
1189 Durant Drive, Coquitlam
1 / 40
For Sale
$1,349,000
4 bd · 3 ba · 1,904 sq ft

1189 Durant Drive, Coquitlam V3B 6R3

MLS®# R3172662

Est. mortgage
$5,118/mo
Property taxes $5,289.78/yr

About This Home

Property Type
House, Single Family Residence
Parking
2 garage, 6 parking
MLS #
R3172662
Size
1904 sqft
Basement
Crawl Space
Lot size
4700.00 sqft
Tax
$5,289.78 /yr
Year Built
1986
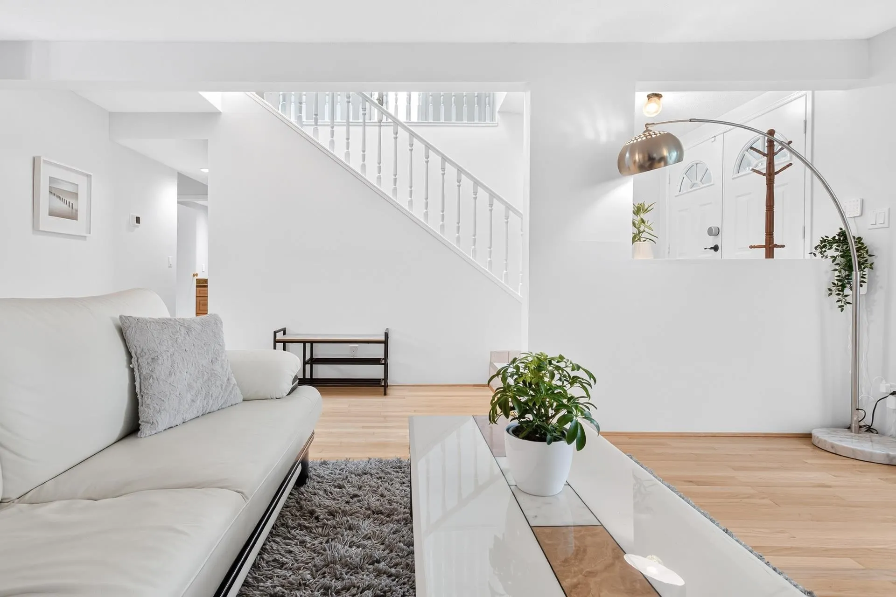
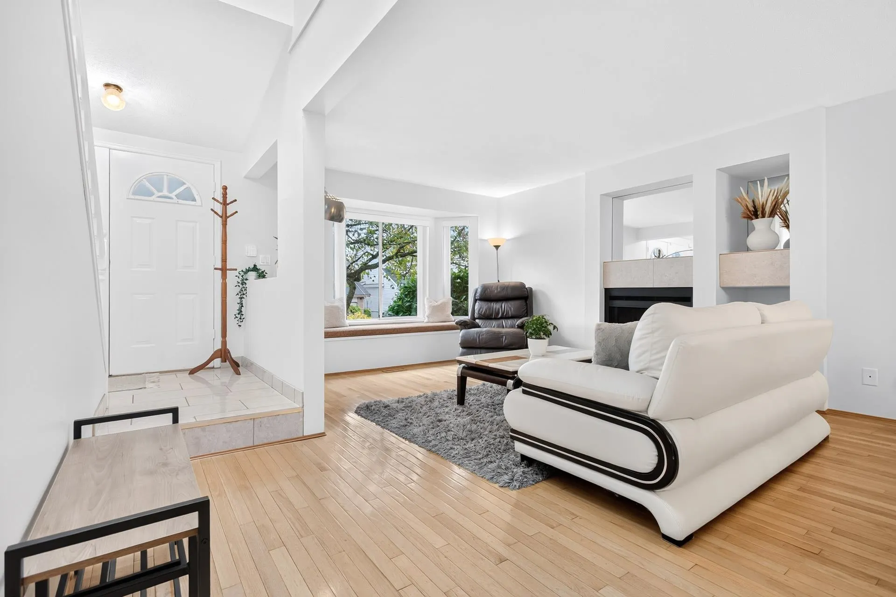
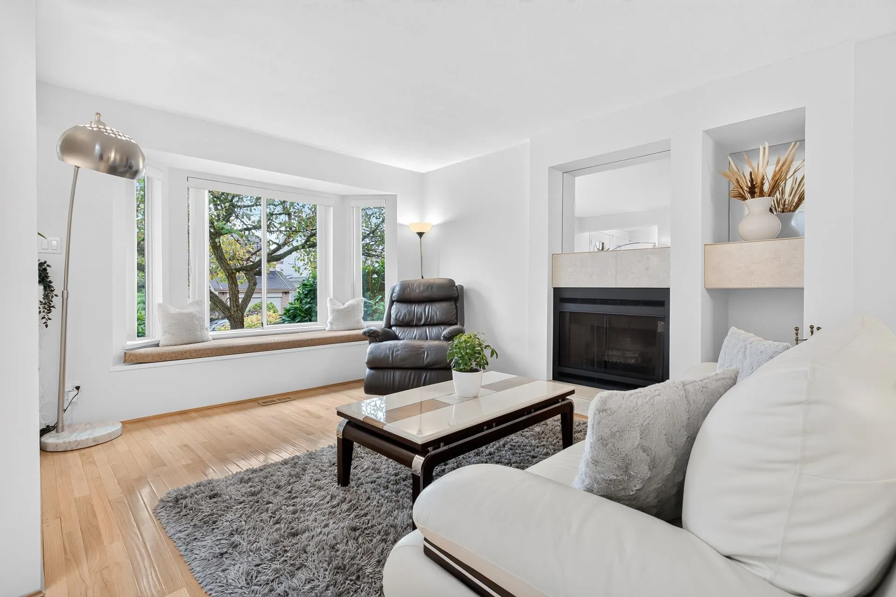
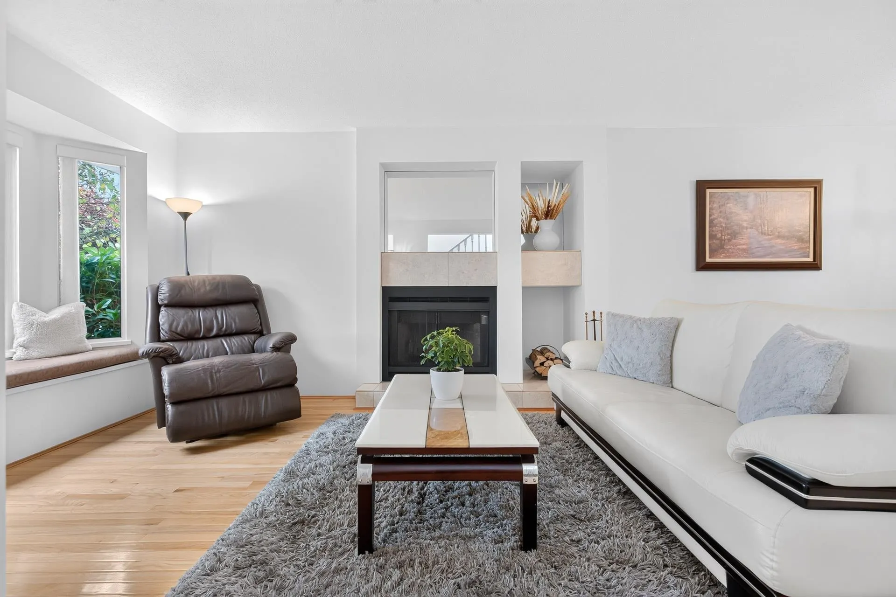
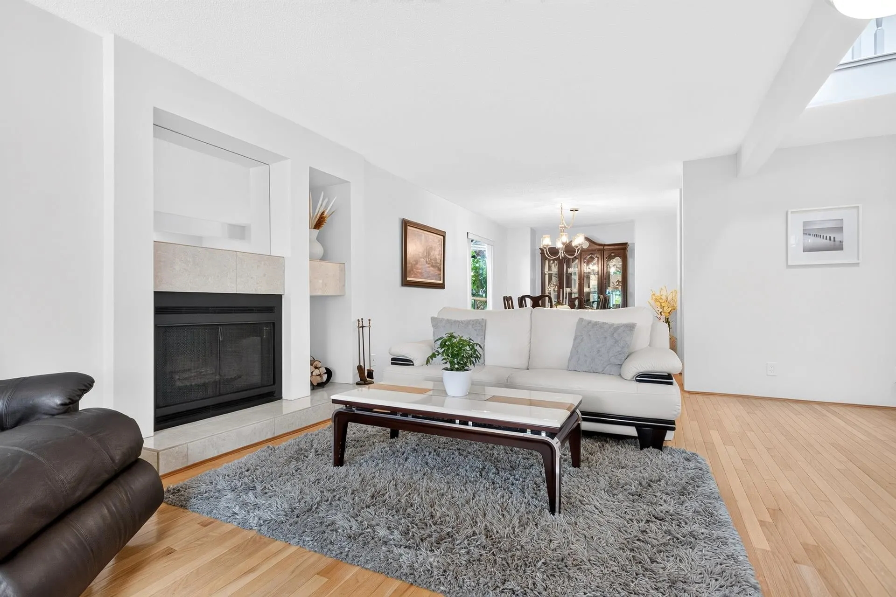
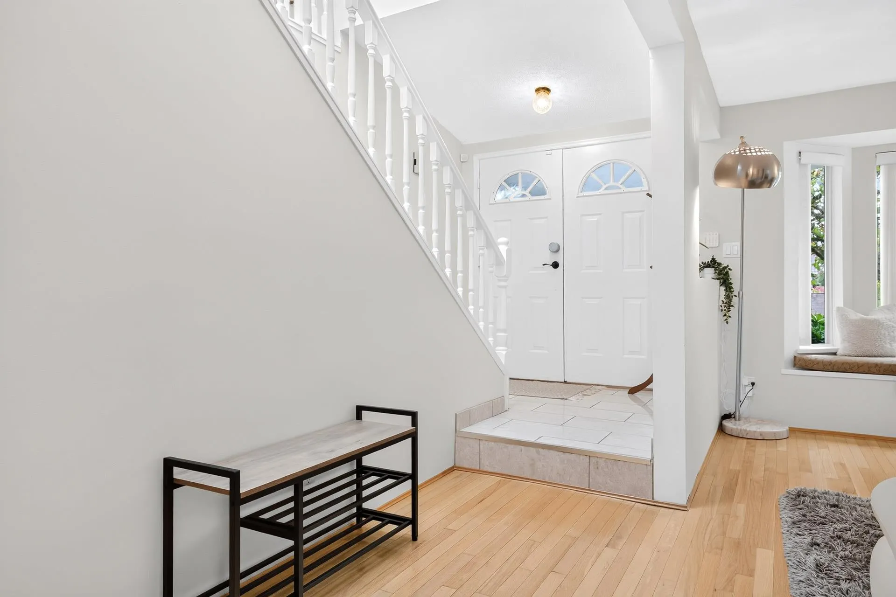
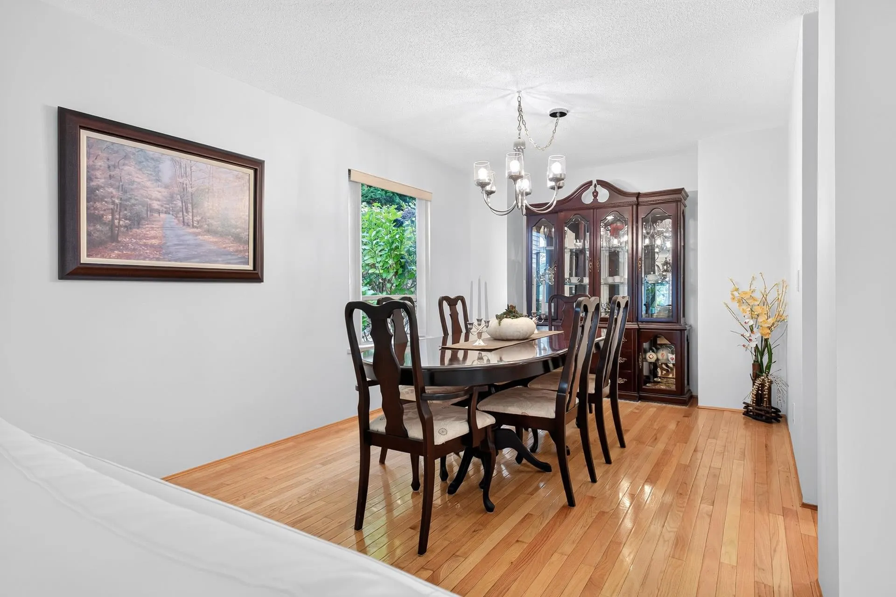
Welcome home to this 2-level, 4-bedroom residence in the sought-after Scott Creek neighbourhood! Meticulously maintained throughout, featuring professional upgrades including PEX plumbing, hot water on demand, a heat pump, hardwood on the main, an open kitchen with granite countertops and maple cabinetry, and custom washrooms. Enjoy a peaceful backyard oasis with a spacious patio, perfect for relaxing or entertaining family and guests. Additional features, ample crawlspace storage plus a large 2-car garage. Unbeatably central, just a short walk to Douglas College, Coquitlam Centre, the Aquatic Centre, library, parks, dining, professional services and transit. Close to excellent schools: Walton Elementary, Scott Creek Middle, & Gleneagle Sec. Open House Saturday, November 14th 2:00-3:30pm

Property Details

Full Property Details

Interior

Bedrooms
4
Washrooms
3
Square Footage
1904 sqft
Basement
Crawl Space
Heating Type
Heat Pump
Kitchens
1
Floor Finish
Hardwood,Carpet
Den
No

Exterior

Front
0.00
Lot Size (Sq Ft)
4700.00
View
peekaboo view of the city
Waterfront
No
Parking Spaces
6
Total Parking Spaces
-
Garage Spaces
2
Zoning
R-2
Roof
Asphalt

Building Description

Property Type
Residential Detached
Home Type
House
Subtype
Single Family Residence
Year Built
1986
Exterior
Frame Wood,Vinyl Siding
Water Supply
Public
No. Floor Levels
2

Community

Community
Scott Creek
Area Code
Coquitlam

Taxes & Fees

Taxes
$5,289.78 /yr
Tax Year
2025

Other

Virtual Tour Link

Room Types

Room Dimensions Area Description
Living Room 17'10 x 15'3 271.96 sqft -
Dining Room 12'0 x 10'0 120 sqft -
Kitchen 10'3 x 9'8 99.08 sqft -
Eating Area 13'5 x 8'0 107.33 sqft -
Family Room 11'5 x 10'4 117.97 sqft -
Laundry 5'5 x 9'1 49.2 sqft -
Primary Bedroom 16'7 x 11'6 190.71 sqft -
Bedroom 10'11 x 9'1 99.16 sqft -
Bedroom 14'11 x 9'0 134.25 sqft -
Bedroom 10'7 x 18'3 193.15 sqft -
Walk-In Closet 7'9 x 4'9 36.81 sqft -
Foyer 6'8 x 6'10 45.56 sqft -
Jess Kuang
Jess Kuang
Sutton Group - 1st West Realty
Listed by Ryan Alty
39 days on site
Listing Broker
RE/MAX Sabre Realty Group
Courtesy
RE/MAX Sabre Realty Group

Similar homes for sale in Coquitlam

Explore Coquitlam

This representation is based in whole or in part on data generated by the Chilliwack & District Real Estate Board, Fraser Valley Real Estate Board or Greater Vancouver REALTORS® which assumes no responsibility for its accuracy. Copyright 2026 by the Greater Vancouver REALTORS®, Fraser Valley Real Estate Board, Chilliwack and District Real Estate Board, and BC Northern Real Estate Board. All Rights Reserved.
Powered by AgentLocator





