
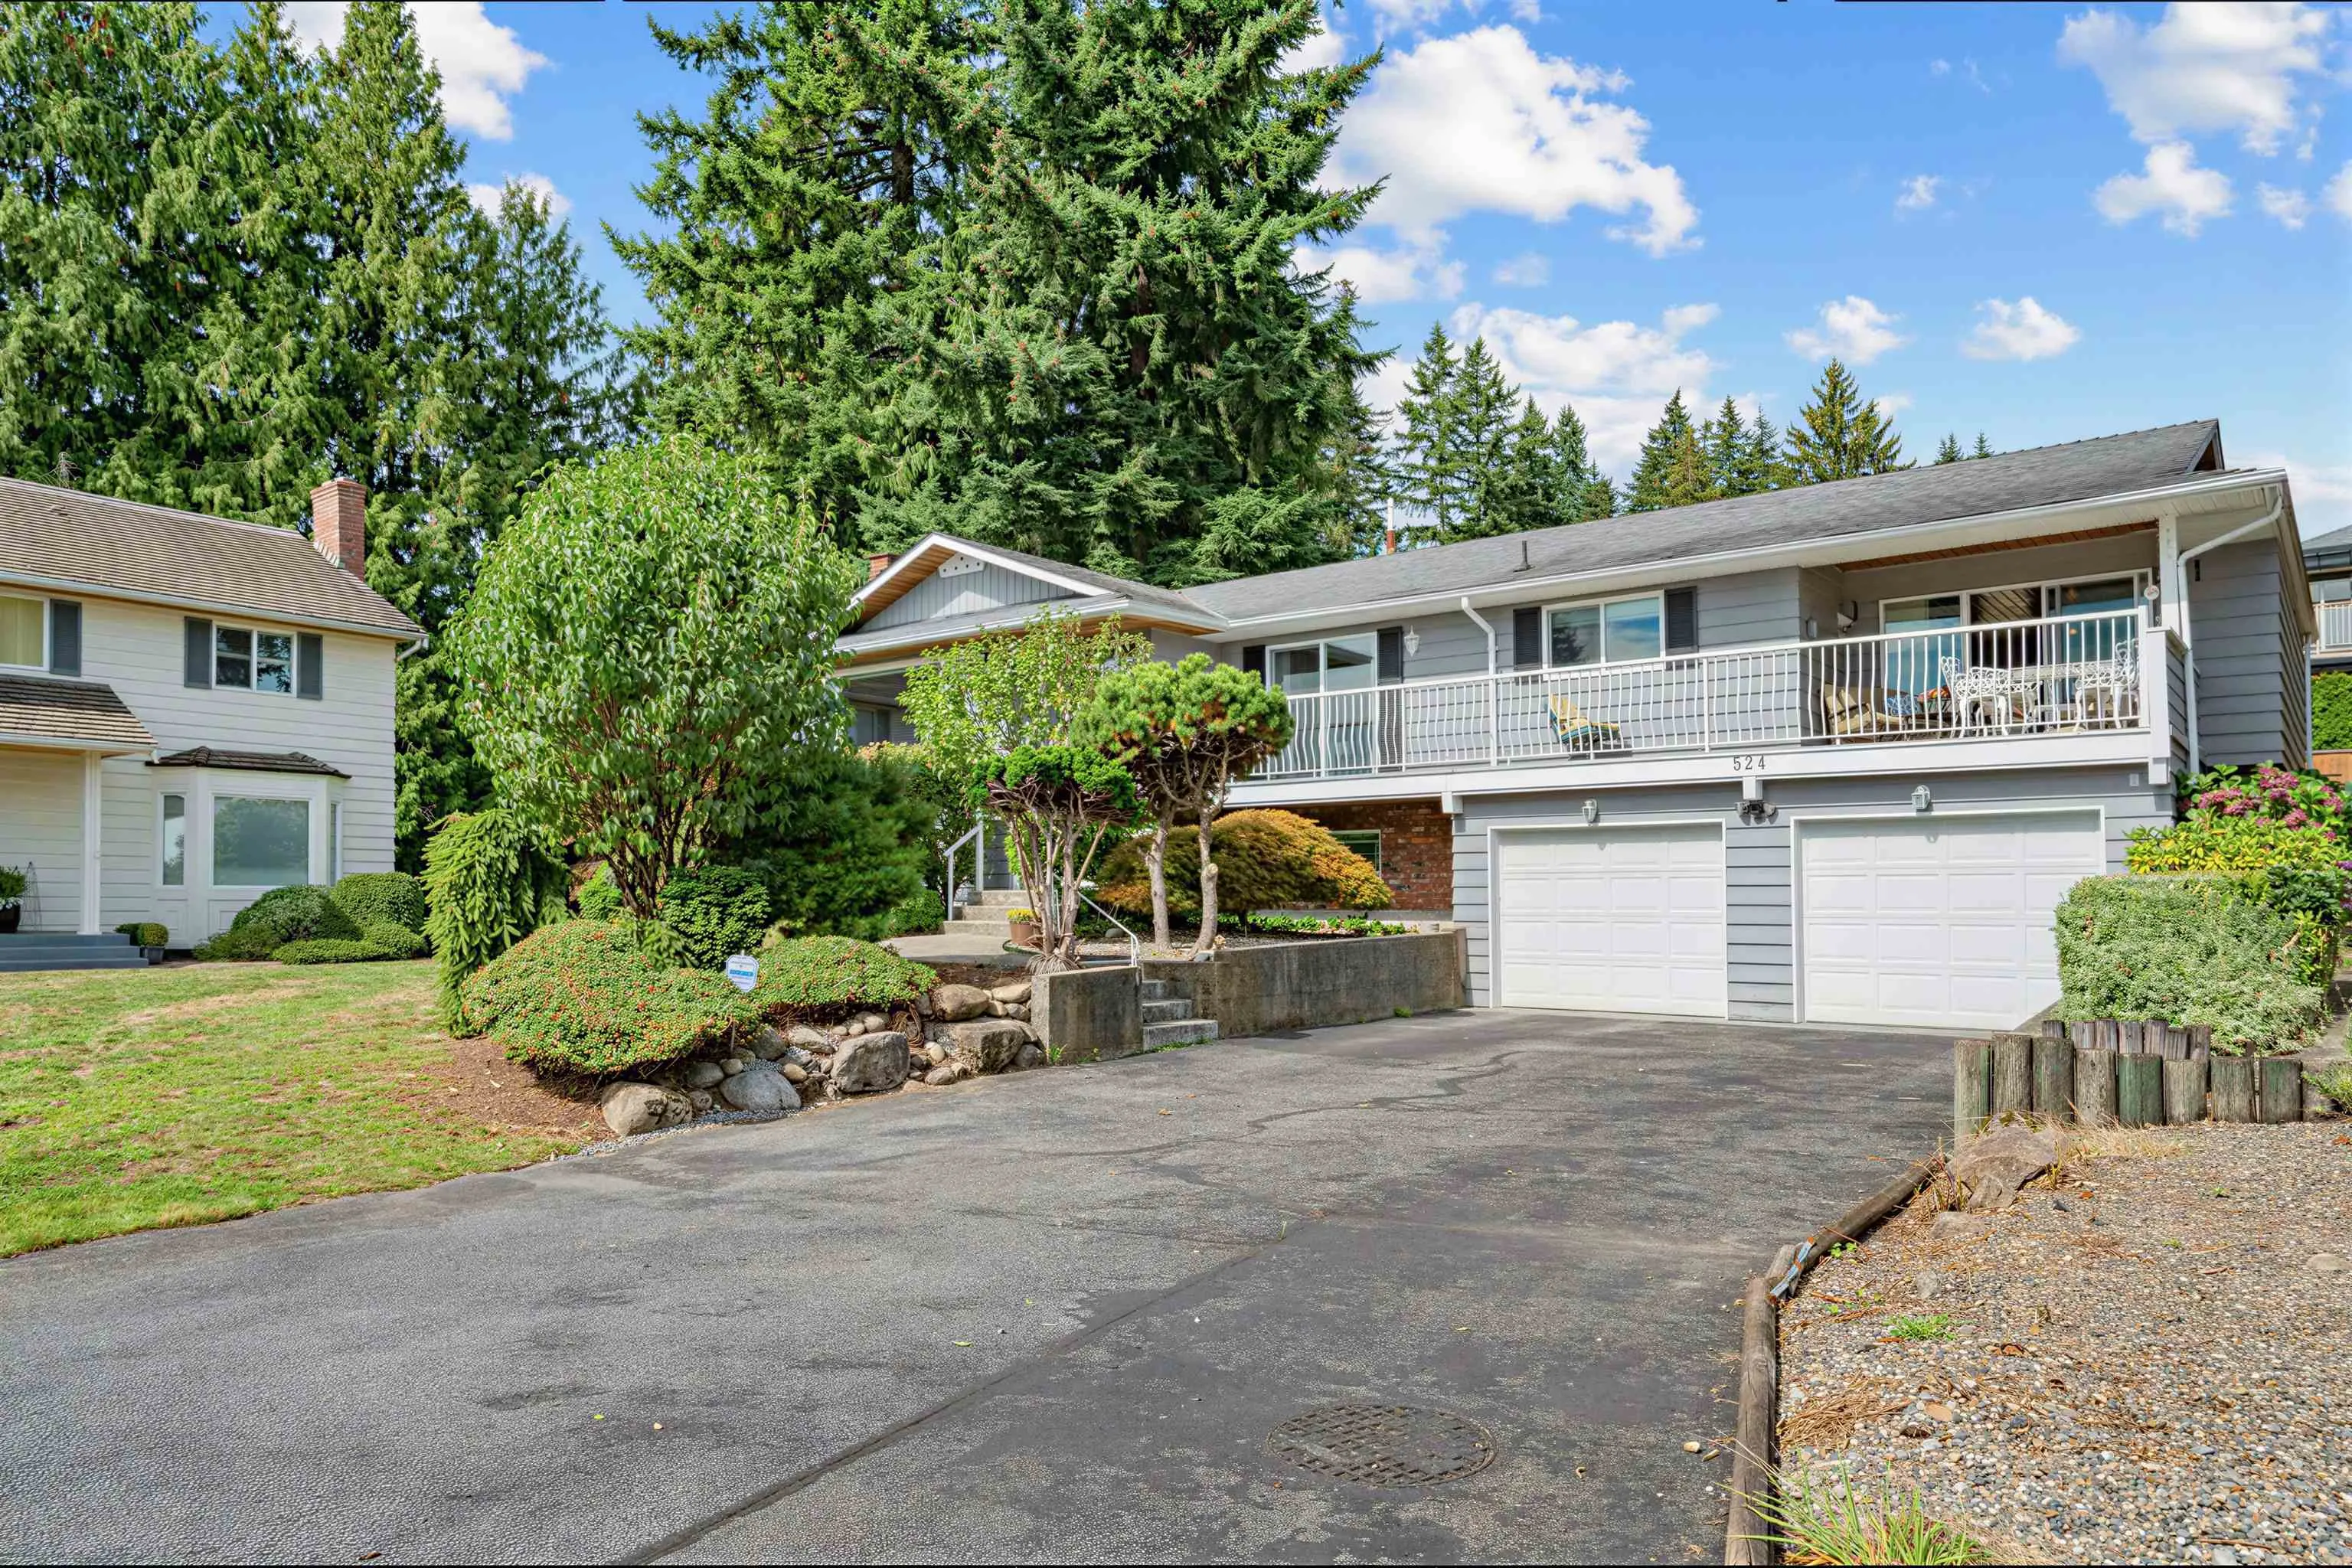
524 Lyn Court, Coquitlam
1 / 22
For Sale
$1,580,000
4 bd · 3 ba · 3,432 sq ft

524 Lyn Court, Coquitlam V3J 5N2

MLS®# R3172603

Est. mortgage
$5,994/mo
Property taxes $6,351.25/yr

About This Home

Property Type
House, Single Family Residence
Parking
2 garage, 4 parking
MLS #
R3172603
Size
3432 sqft
Basement
Finished
Lot size
9445.00 sqft
Tax
$6,351.25 /yr
Year Built
1970
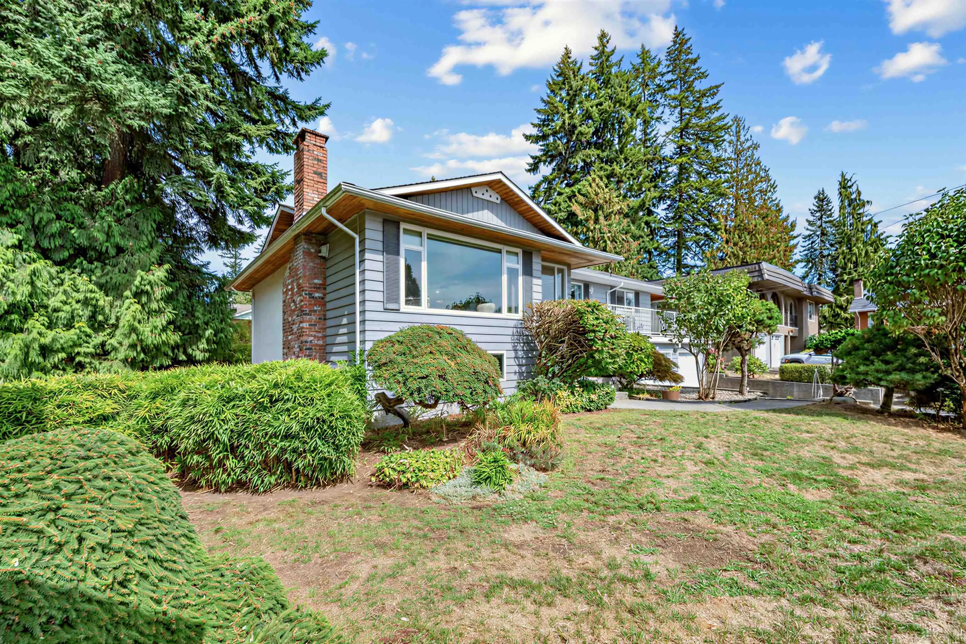
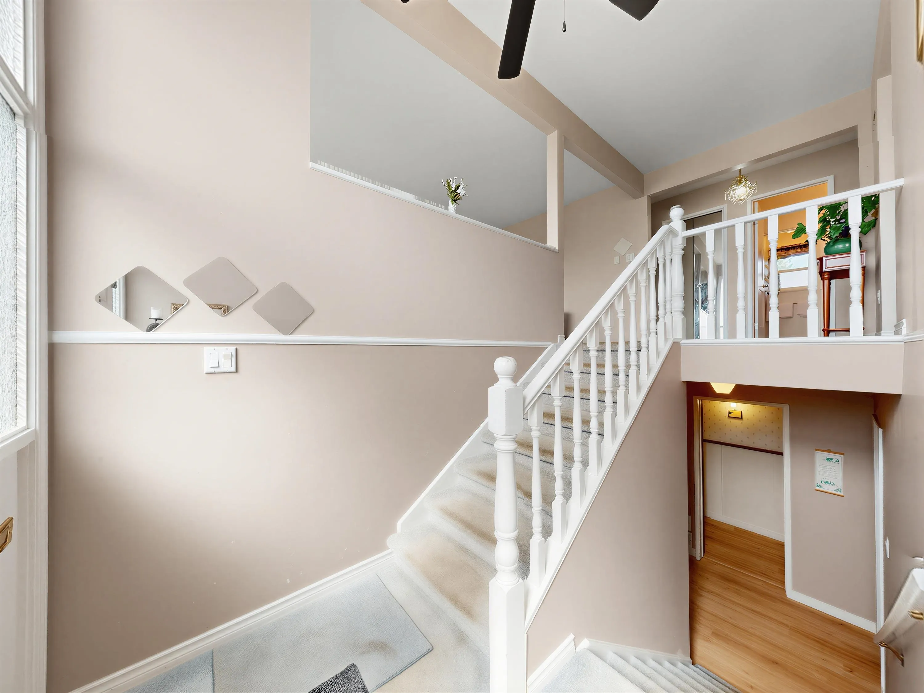
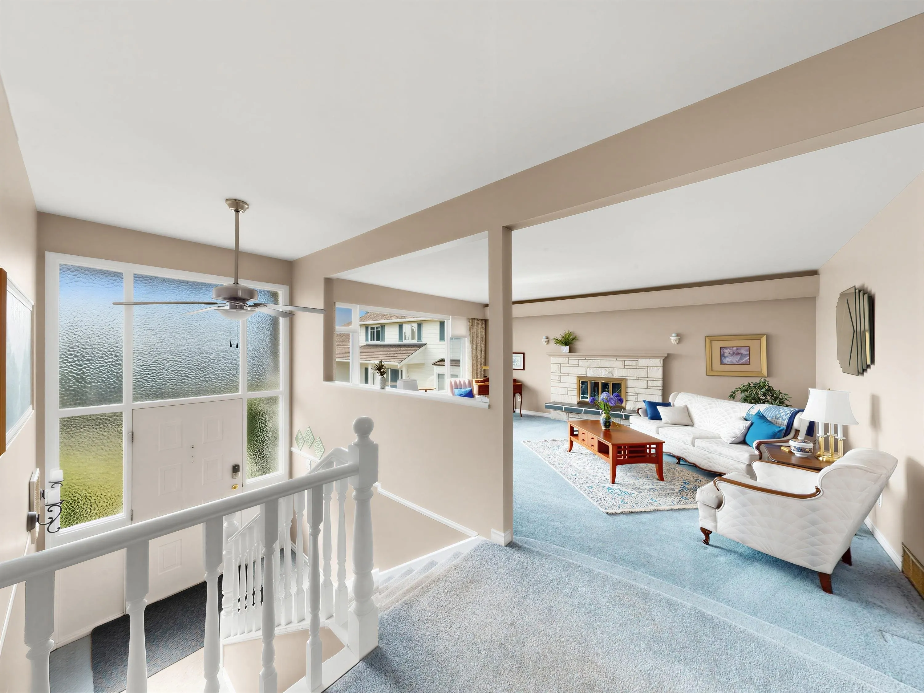
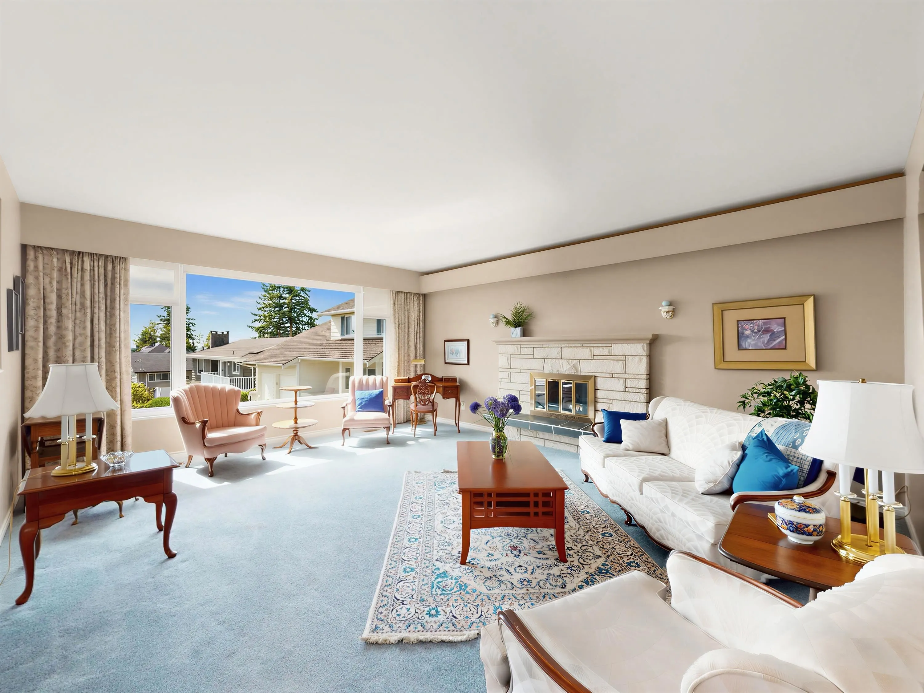
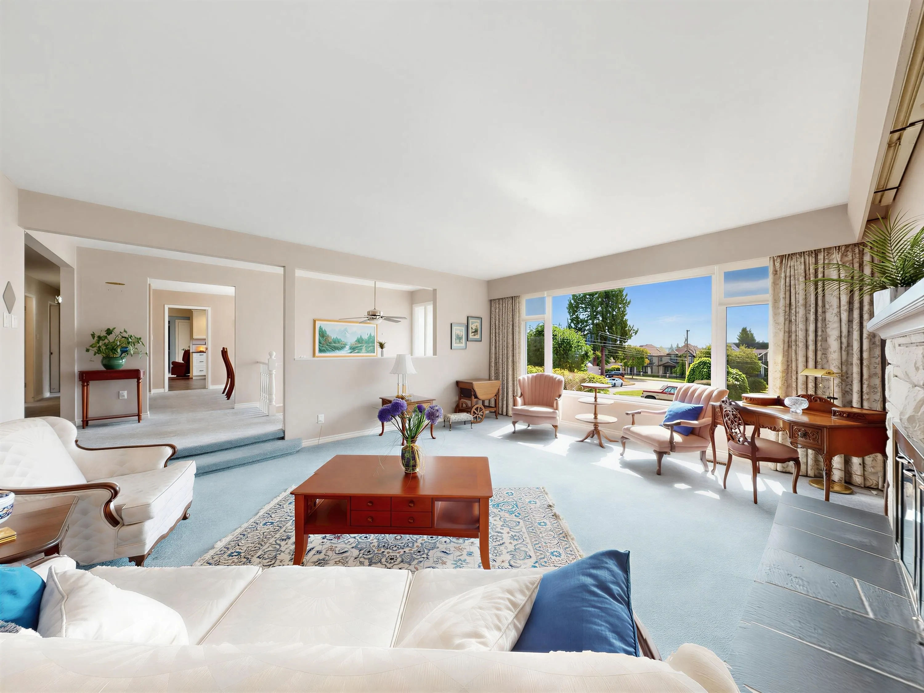
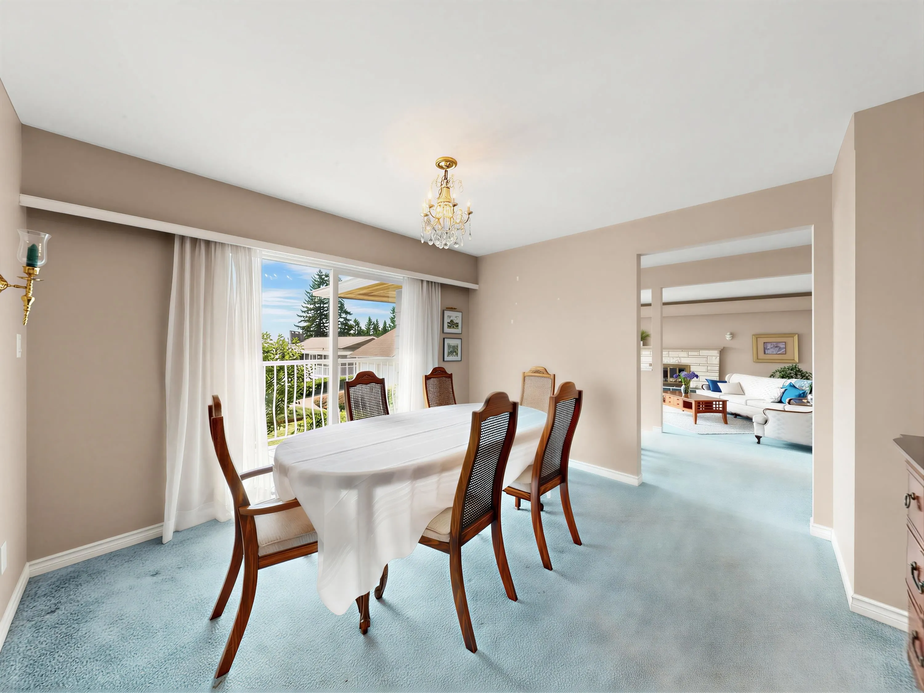
Welcome to 524 Lyn Court! Tucked away on a quiet cul-de-sac in a family-friendly Coquitlam neighborhood, this spacious 4 bed, 3 bath home offers plenty of room to grow. Situated on a large lot with expansive front and backyard space, it's perfect for entertaining, gardening, kids, and pets. Parking for up to 6 vehicles, including a double garage. Conveniently located near Como Lake Middle School, Centennial Secondary, Poirier Sport & Leisure Complex, Mundy Park, Como Lake Village, and Lougheed Town Centre, with easy access to transit and major commuter routes. A fantastic opportunity to own in a sought-after community! Some photos have been touched up with Ai.

Property Details

Full Property Details

Interior

Bedrooms
4
Washrooms
3
Square Footage
3432 sqft
Basement
Finished
Heating Type
Forced Air
Kitchens
1
Den
No

Exterior

Front
50.00
Lot Size (Sq Ft)
9445.00
Waterfront
No
Parking Spaces
4
Total Parking Spaces
-
Garage Spaces
2
Zoning
R-1
Roof
Asphalt,Fibreglass

Building Description

Property Type
Residential Detached
Home Type
House
Subtype
Single Family Residence
Year Built
1970
Exterior
Frame Wood,Mixed (Exterior),Stucco,Wood Siding
Water Supply
Public
No. Floor Levels
2

Community

Community
Central Coquitlam
Area Code
Coquitlam

Taxes & Fees

Taxes
$6,351.25 /yr

Room Types

Room Dimensions Area Description
Primary Bedroom 15'2 x 13'2 199.69 sqft -
Bedroom 11'6 x 10'4 118.83 sqft -
Bedroom 11'6 x 11'5 131.29 sqft -
Family Room 22'2 x 13'7 301.1 sqft -
Kitchen 16'0 x 13'8 218.67 sqft -
Dining Room 12'5 x 11'9 145.9 sqft -
Living Room 19'1 x 16'3 310.1 sqft -
Bedroom 12'2 x 12'2 148.03 sqft -
Laundry 10'11 x 20'0 218.33 sqft -
Workshop 11'3 x 22'7 254.06 sqft -
Office 15'2 x 11'8 176.94 sqft -
Recreation Room 19'6 x 16'1 313.62 sqft -
Jess Kuang
Jess Kuang
Sutton Group - 1st West Realty
Listed by Samuel Shein
40 days on site
Listing Broker
Real Broker
Courtesy
Real Broker

Similar homes for sale in Coquitlam

Explore Coquitlam

This representation is based in whole or in part on data generated by the Chilliwack & District Real Estate Board, Fraser Valley Real Estate Board or Greater Vancouver REALTORS® which assumes no responsibility for its accuracy. Copyright 2026 by the Greater Vancouver REALTORS®, Fraser Valley Real Estate Board, Chilliwack and District Real Estate Board, and BC Northern Real Estate Board. All Rights Reserved.
Powered by AgentLocator





