


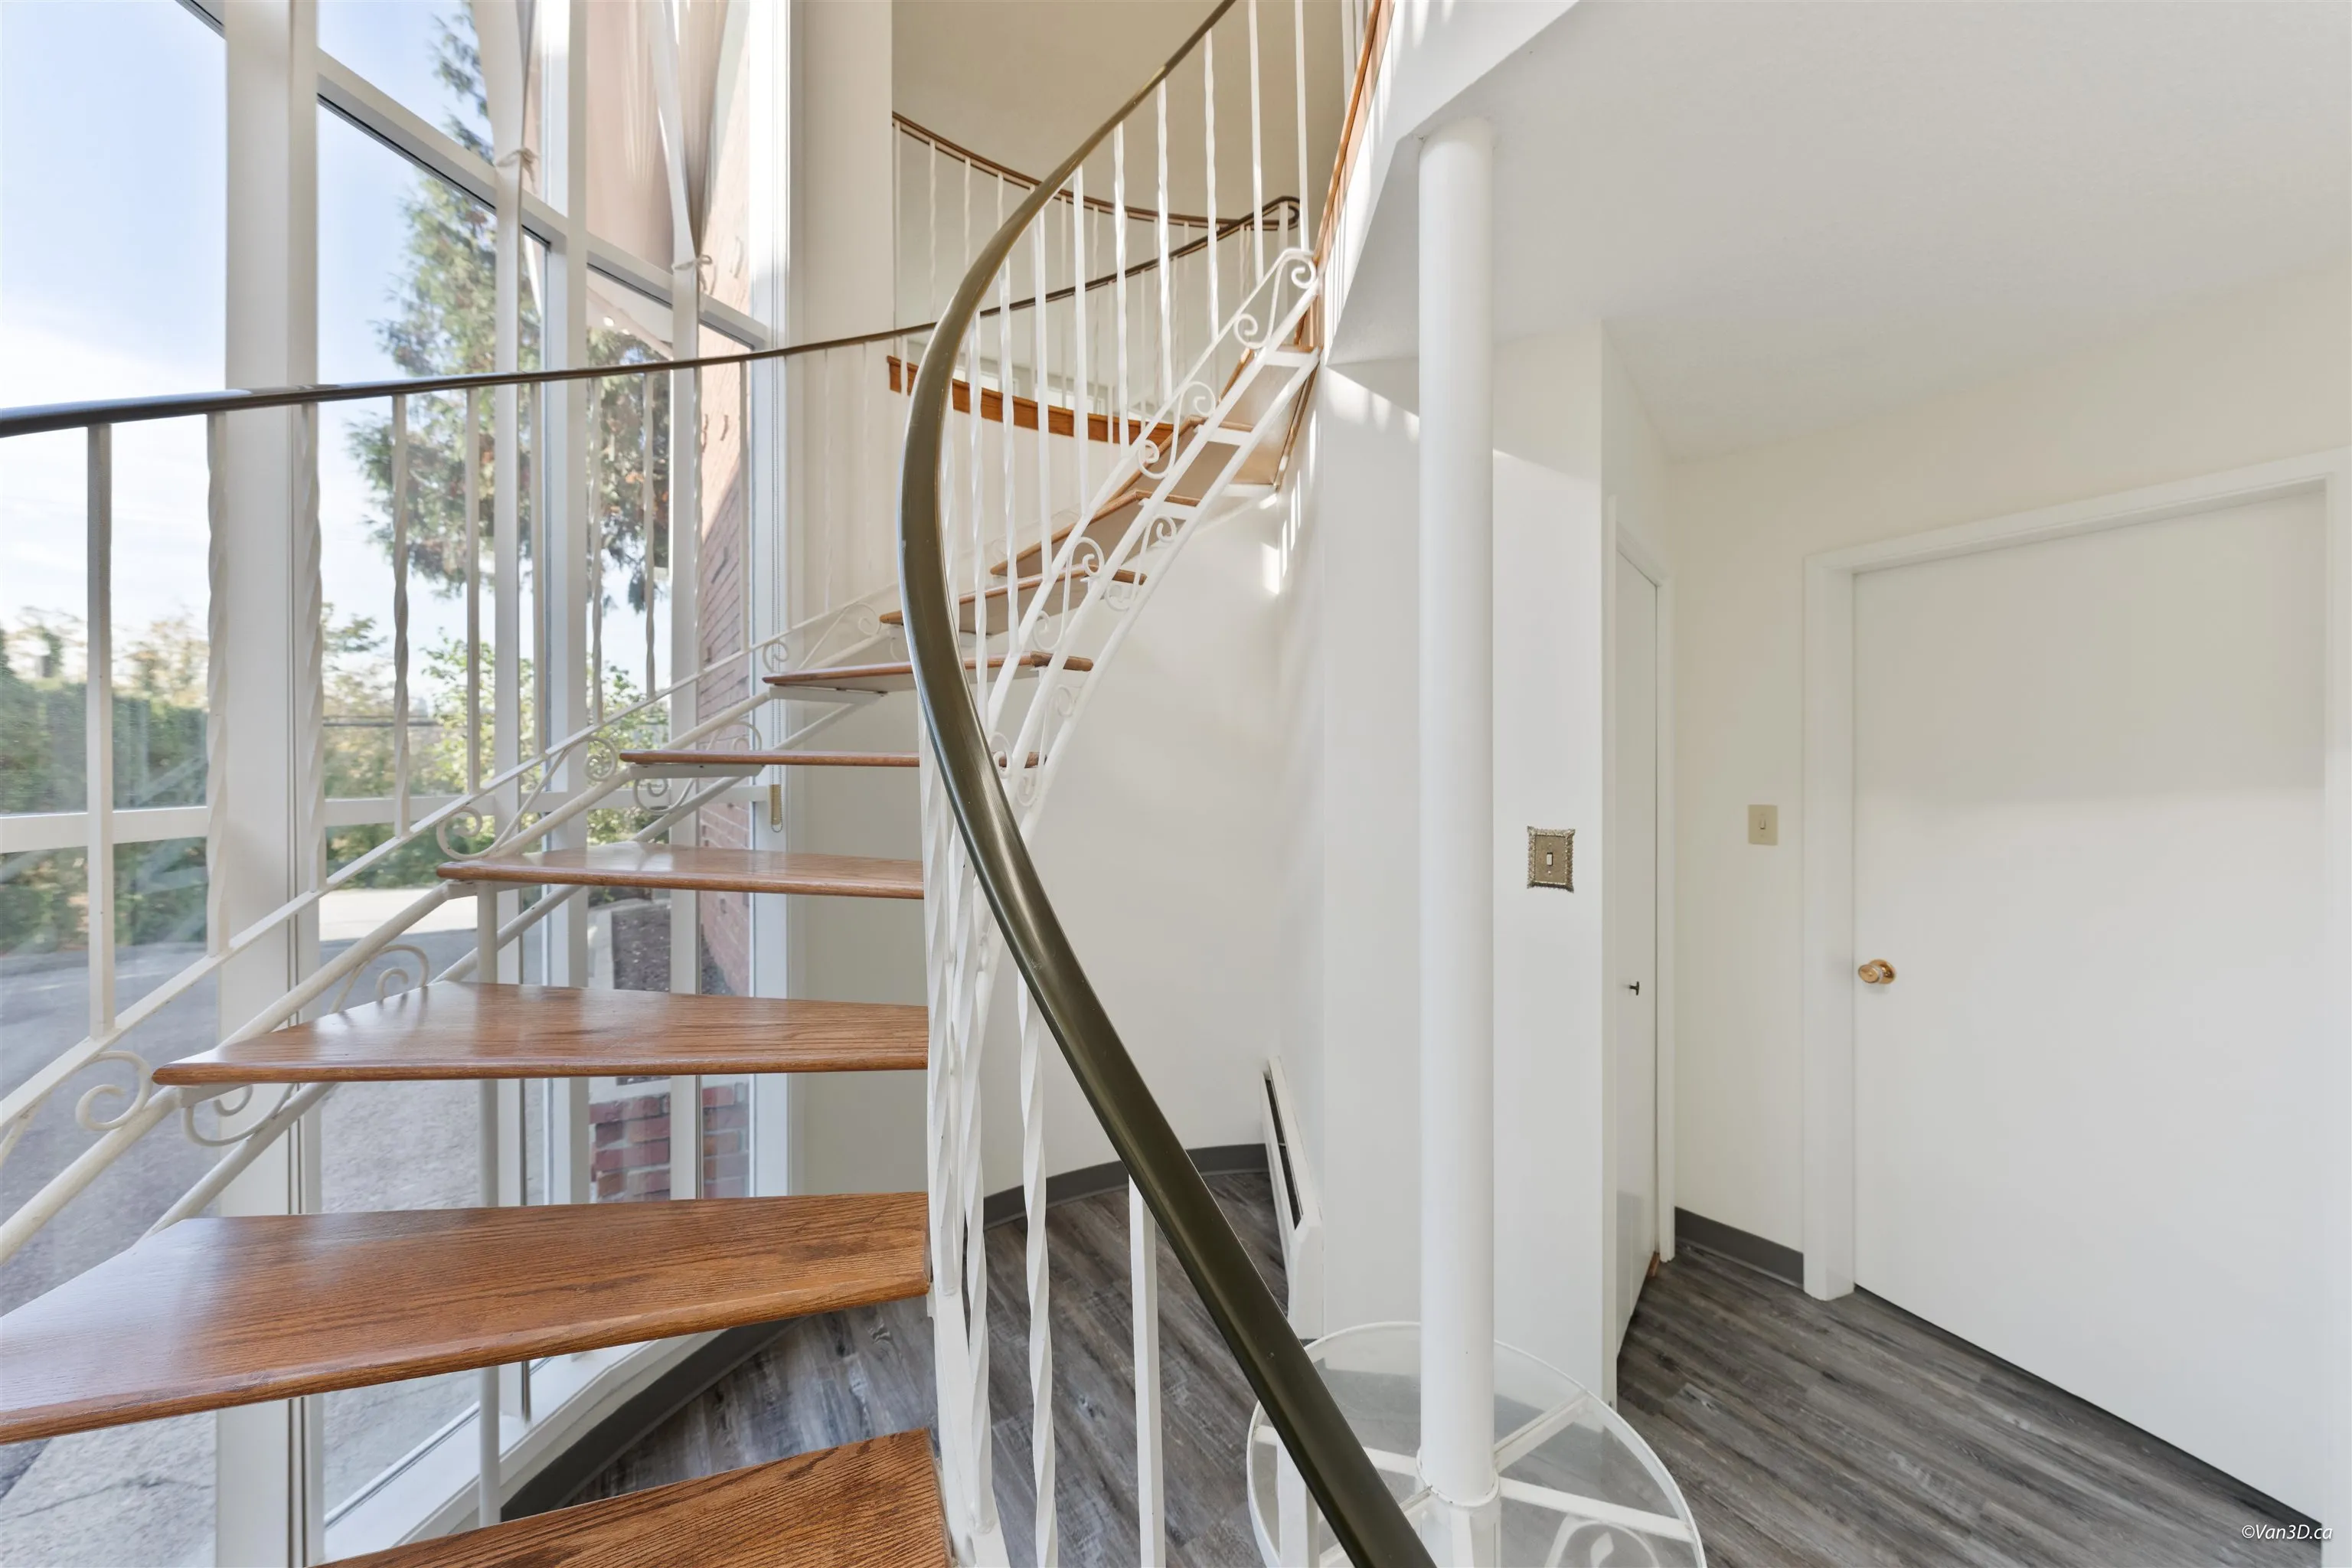
831 Ioco Road, Port Moody
1 / 40
For Sale
$2,399,000
5 bd · 3 ba · 2,832 sq ft

831 Ioco Road, Port Moody V3H 2W7

MLS®# R3172555

Est. mortgage
$9,101/mo
Property taxes $9,307.72/yr

About This Home

Property Type
House, Single Family Residence, Basement Entry
Parking
6 parking
MLS #
R3172555
Size
2832 sqft
Basement
Full,Finished,Exterior Entry
Lot size
10890.00 sqft
Tax
$9,307.72 /yr
Year Built
1968
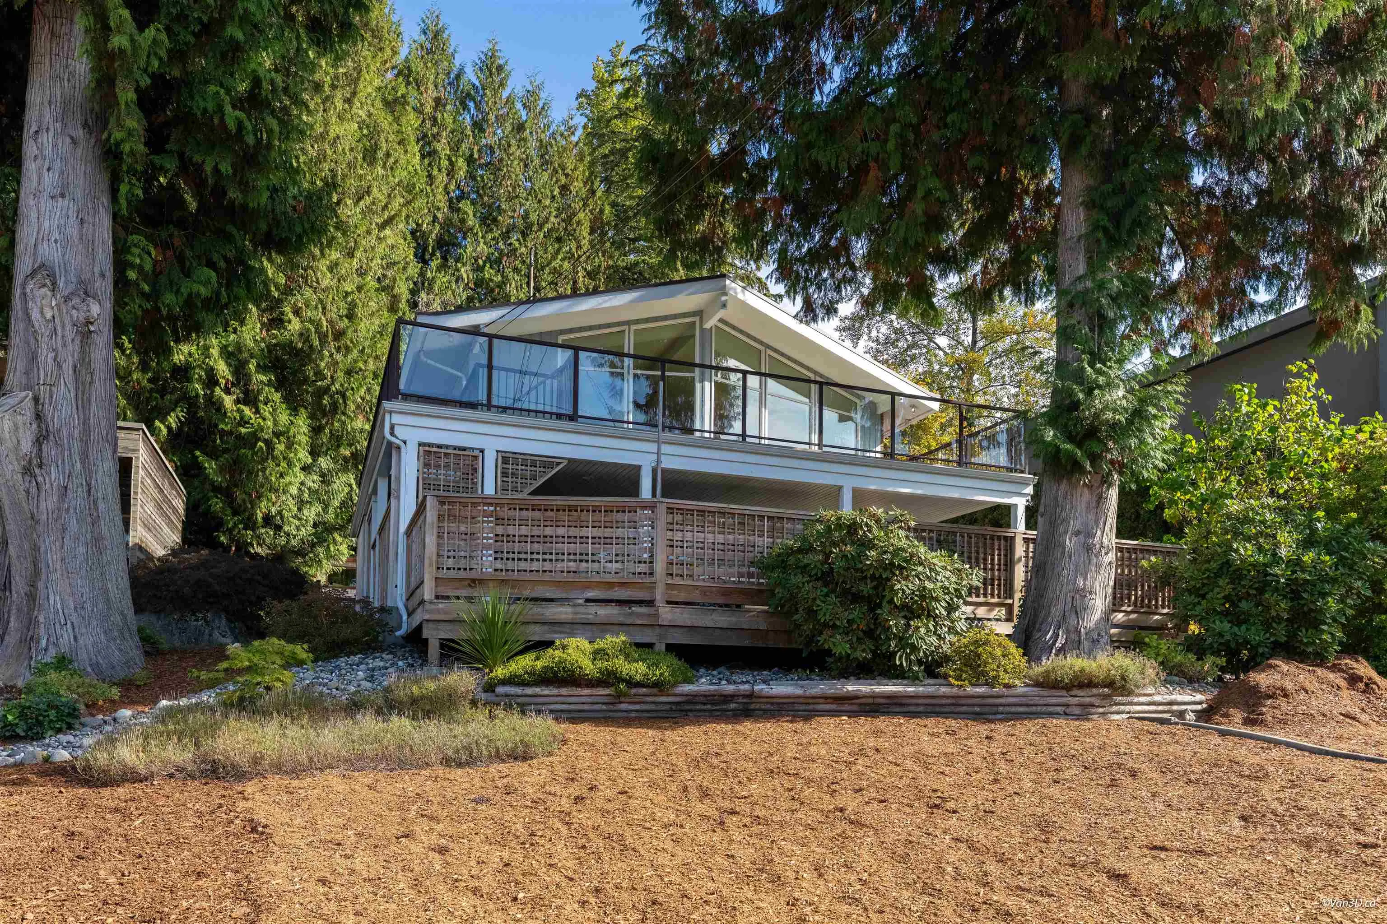
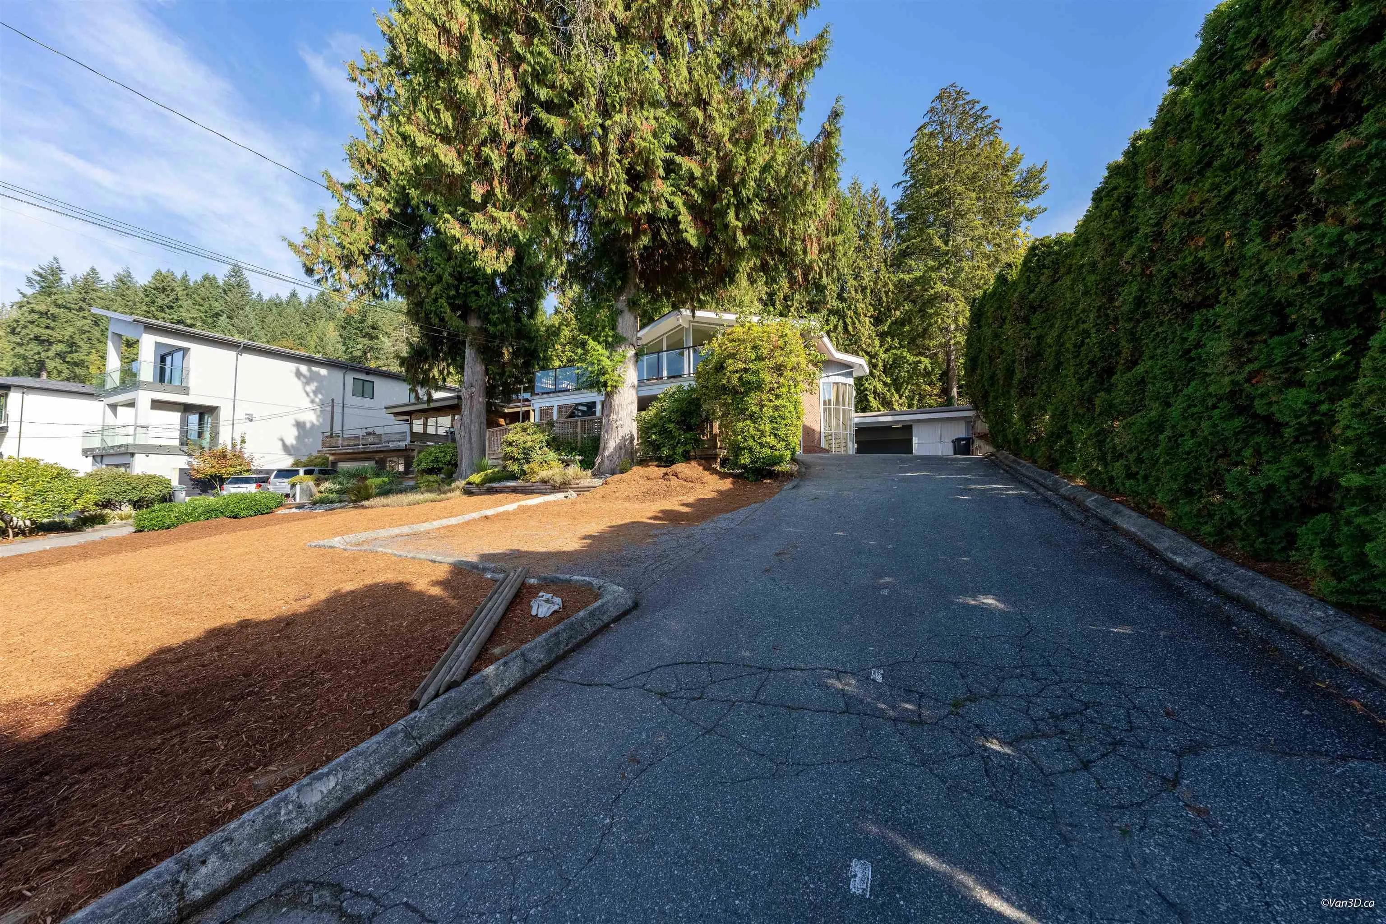
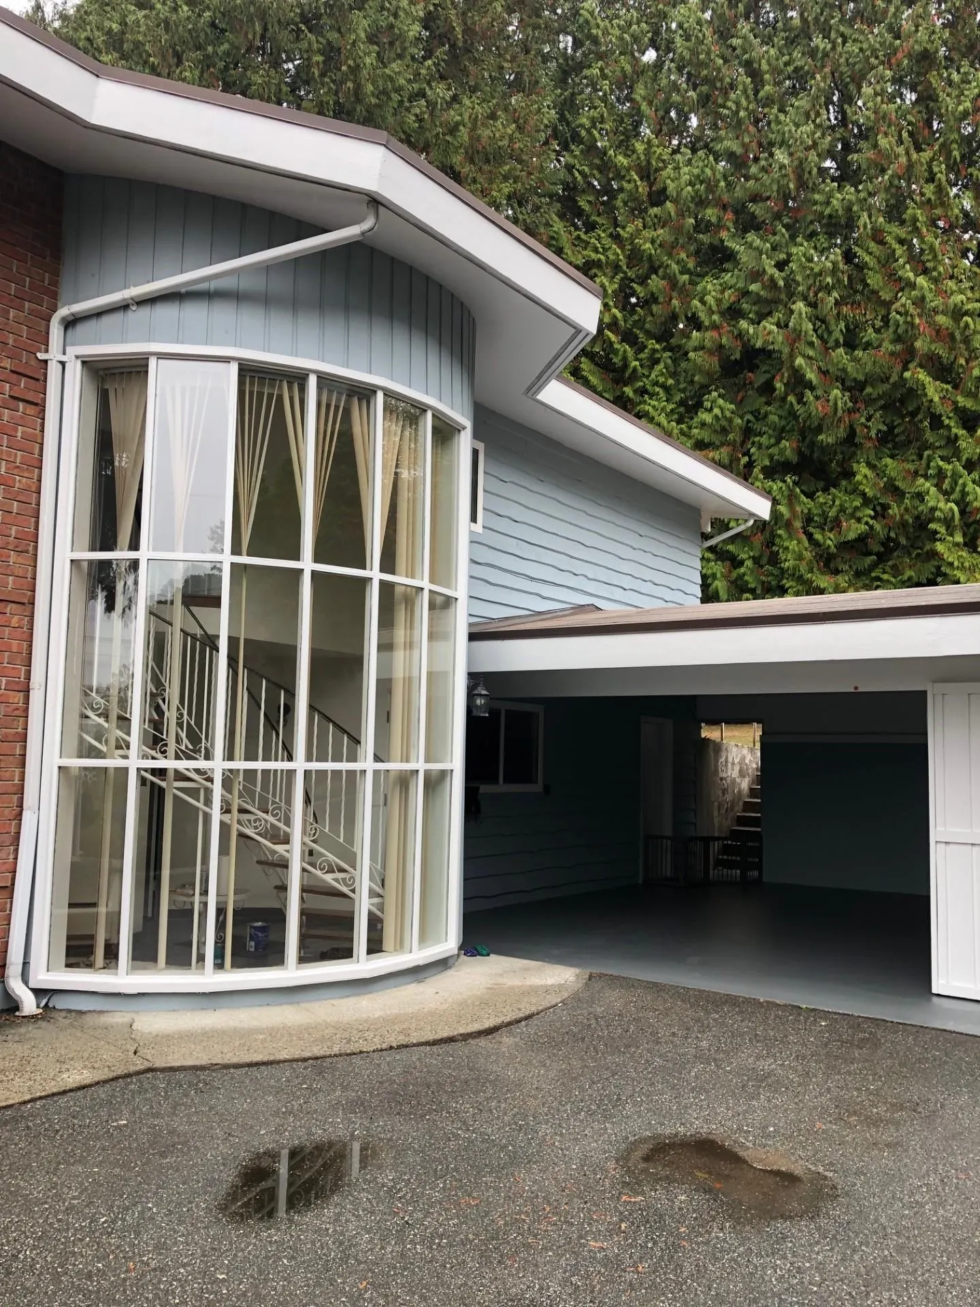
PANORAMIC INLET VIEW. This beautifully maintained 5 bedroom/2.5 bath home offers a Spacious Livingroom with vaulted ceilings & large floor to ceiling windows to showcase the panoramic view. Gleaming Laminate Flooring. Many updates done incrementally through the years (Newer Vinyl windows, Renovated Bathrooms, New Foyer Vinyl Planks, some New Light fixtures, New Designer Paint Inside and Outside... etc). LEGAL spacious 2 bedroom BASEMENT SUITE with view. Has own Laundry, & 2 Separate Ground level entries (perfect for seniors). NOTE:10890 sq ft lot with development potential (new SSMUH guidelines). Could allow construction of approximately two SxS units (pls verify with City). Great Location. Hurry! OPEN SUN Nov 15th. 2-4pm.

Property Details

Full Property Details

Interior

Bedrooms
5
Washrooms
3
Square Footage
2832 sqft
Basement
Full,Finished,Exterior Entry
Heating Type
Hot Water,Natural Gas
Kitchens
2
Floor Finish
Laminate,Tile,Vinyl,Carpet
Den
No

Exterior

Front
66.00
Lot Size (Sq Ft)
10890.00
View
PANORMAIC INLET WATER VIEW
Waterfront
No
Parking Spaces
6
Total Parking Spaces
-
Garage Spaces
-
Zoning
RS1
Roof
Torch On

Building Description

Style
Basement Entry
Property Type
Residential Detached
Home Type
House
Subtype
Single Family Residence
Year Built
1968
Exterior
Frame Wood,Wood Siding
Water Supply
Public
No. Floor Levels
2

Community

Community
Barber Street
Area Code
Port Moody

Taxes & Fees

Taxes
$9,307.72 /yr
Tax Year
2026

Other

Virtual Tour Link

Room Types

Room Dimensions Area Description
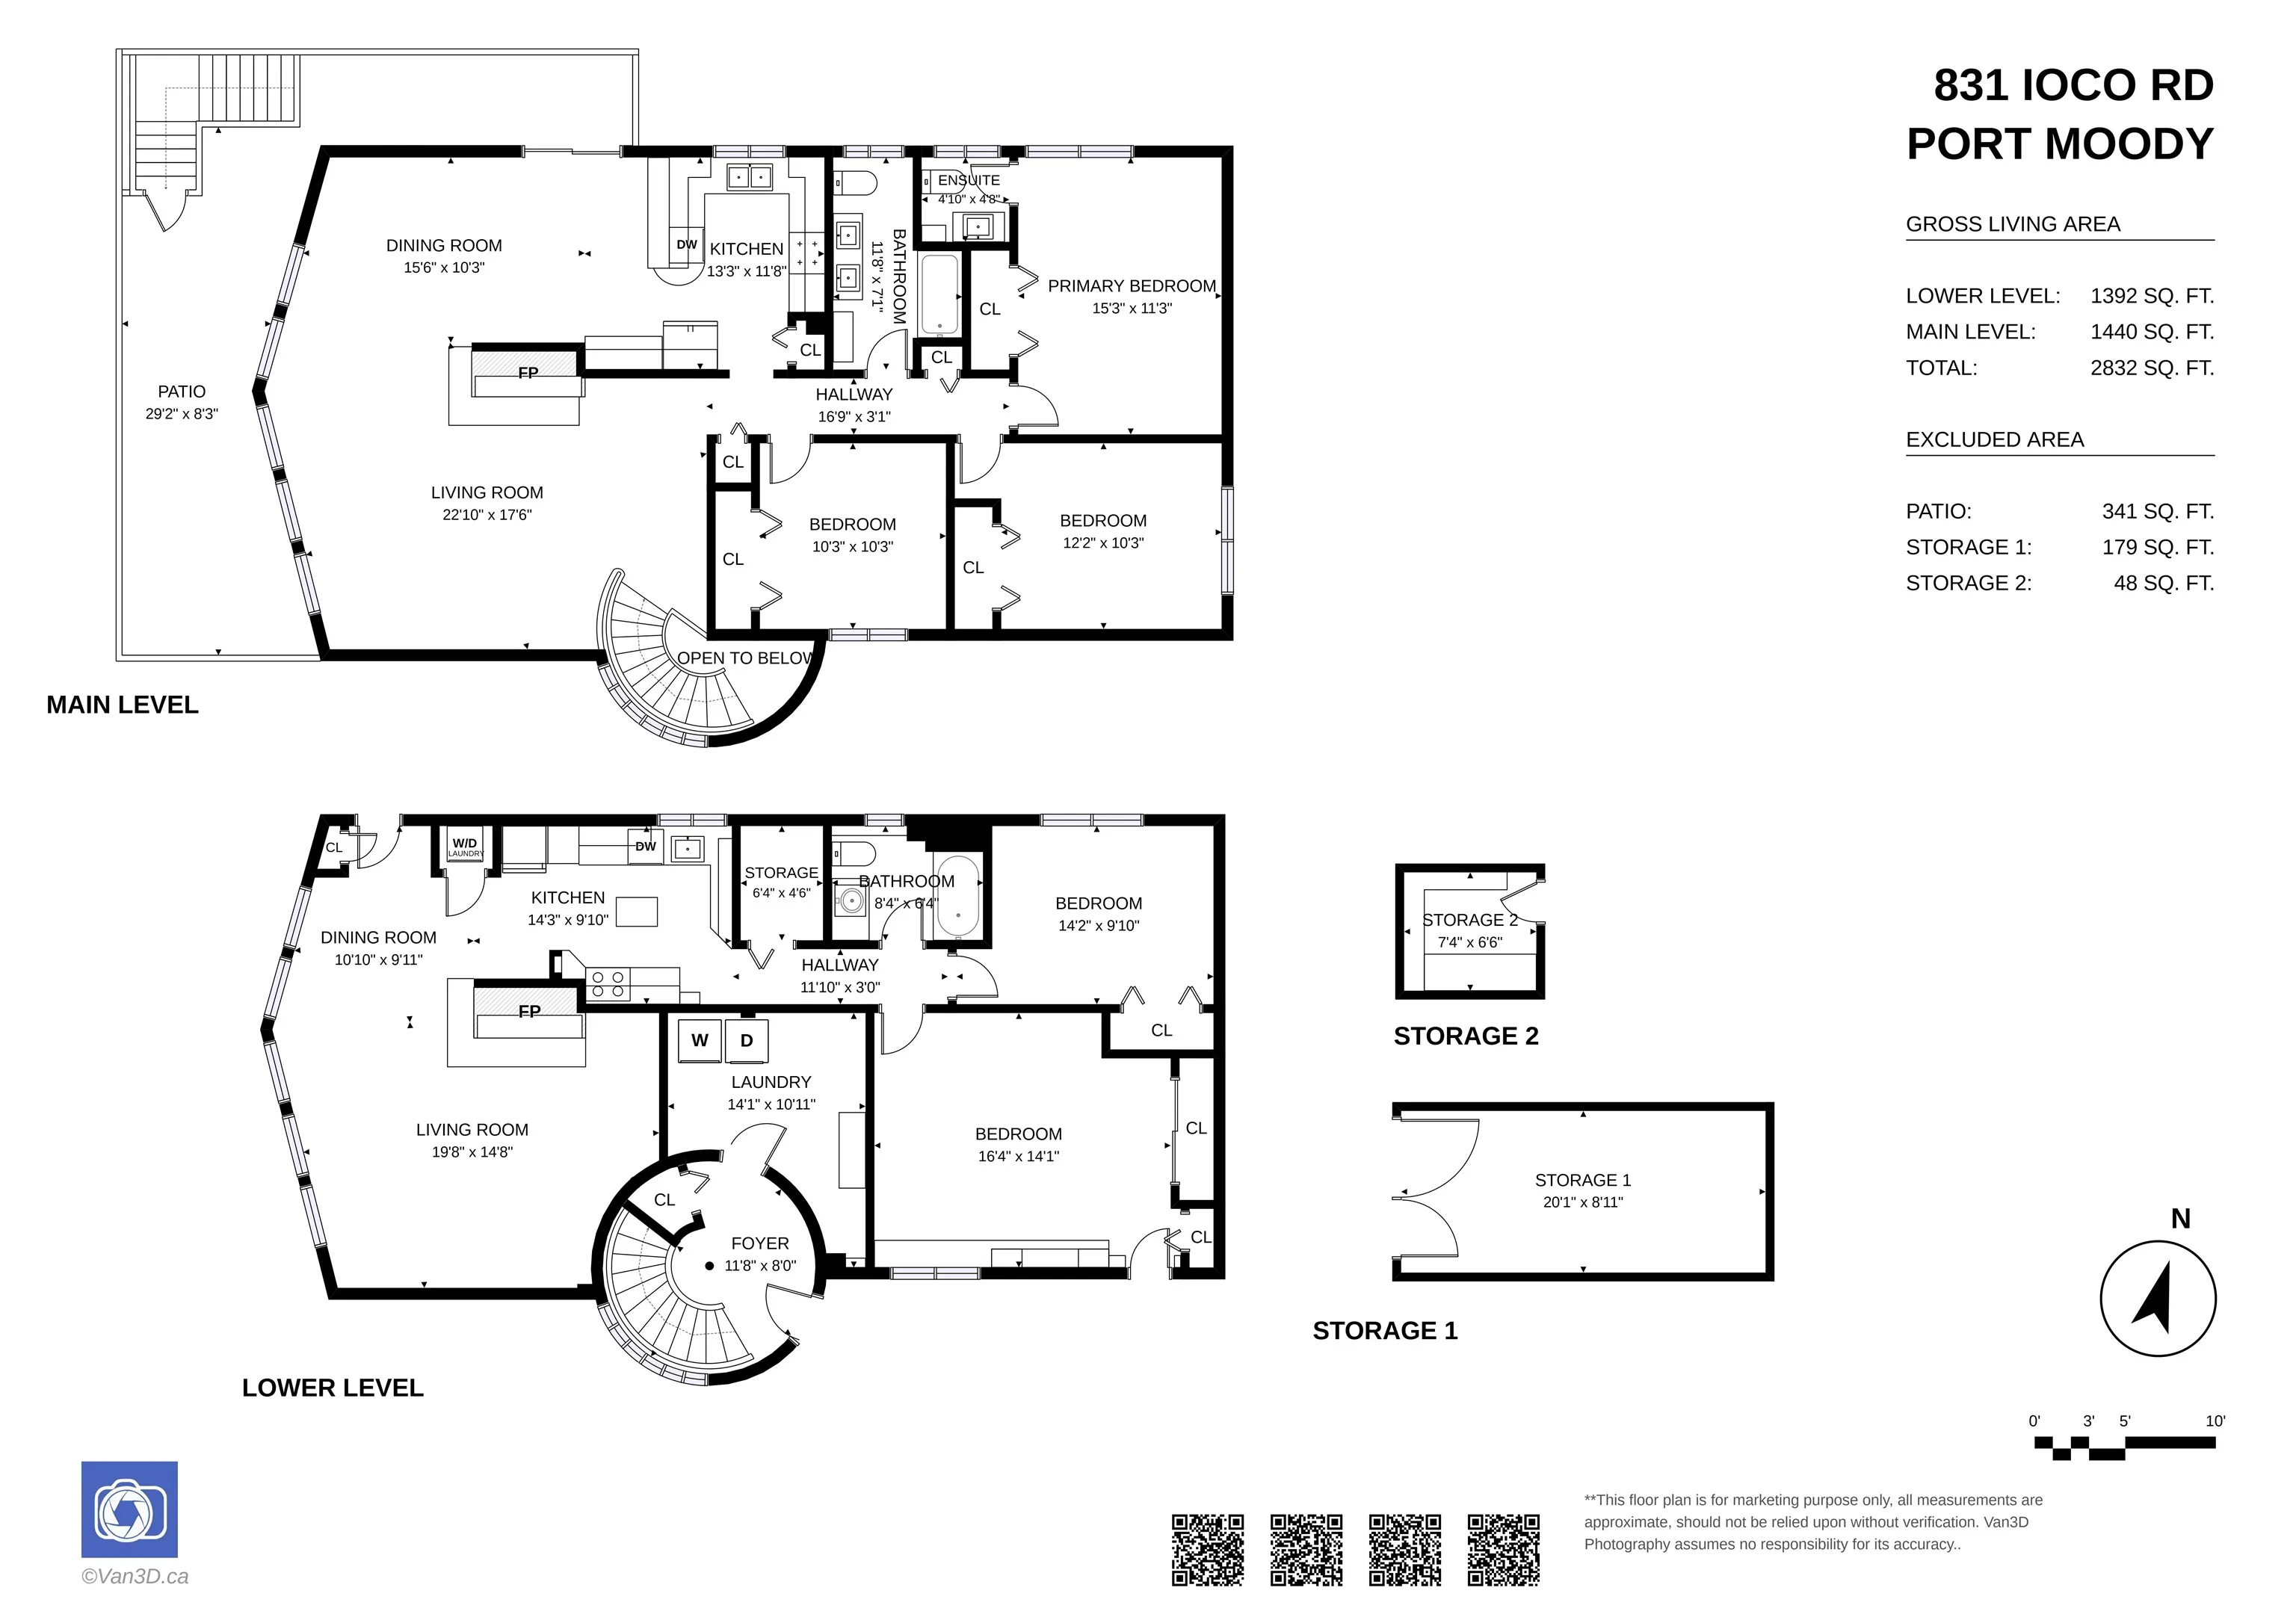
Living Room 22'6 x 27'1 609.37 sqft -
Dining Room 20' x 11'8 233.33 sqft -
Kitchen 12'6 x 11'8 145.83 sqft -
Bedroom 10'2 x 10'3 104.21 sqft -
Bedroom 10'2 x 10'2 103.36 sqft -
Primary Bedroom 11'2 x 15'3 170.29 sqft -
Pantry 2'4 x 3' 7 sqft -
Foyer 12' x 12' 144 sqft -
Laundry 12'9 x 11' 140.25 sqft -
Living Room 20'2 x 13'7 273.93 sqft -
Kitchen 12'5 x 9'6 117.96 sqft -
Bedroom 9'8 x 12'2 117.61 sqft -
Primary Bedroom 16'1 x 12'7 202.38 sqft -
Laundry 4' x 3' 12 sqft -
Storage 6'6 x 7'4 47.67 sqft -
Storage 8'11 x 20'1 179.08 sqft -
Jess Kuang
Jess Kuang
Sutton Group - 1st West Realty
Listed by Jim Young PREC*
40 days on site
Listing Broker
RE/MAX Crest Realty
Courtesy
RE/MAX Crest Realty

Similar homes for sale in Port Moody

Explore Port Moody

This representation is based in whole or in part on data generated by the Chilliwack & District Real Estate Board, Fraser Valley Real Estate Board or Greater Vancouver REALTORS® which assumes no responsibility for its accuracy. Copyright 2026 by the Greater Vancouver REALTORS®, Fraser Valley Real Estate Board, Chilliwack and District Real Estate Board, and BC Northern Real Estate Board. All Rights Reserved.
Powered by AgentLocator







