
1465 Po Place, Port Coquitlam
1 / 22
For Sale
$1,299,999
5 bd · 3 ba · 2,267 sq ft

1465 Po Place, Port Coquitlam V3B 7P1

MLS®# R3172519

Est. mortgage
$4,932/mo
Property taxes $6,056.50/yr

About This Home

Property Type
House, Single Family Residence
Parking
2 garage, 4 parking
MLS #
R3172519
Size
2267 sqft
Basement
Crawl Space
Lot size
4736.00 sqft
Tax
$6,056.50 /yr
Year Built
1994
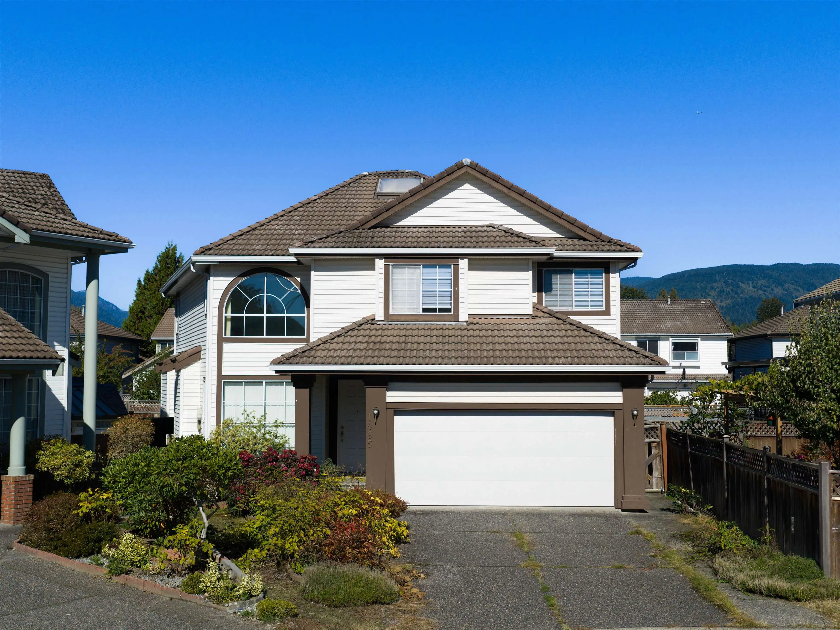
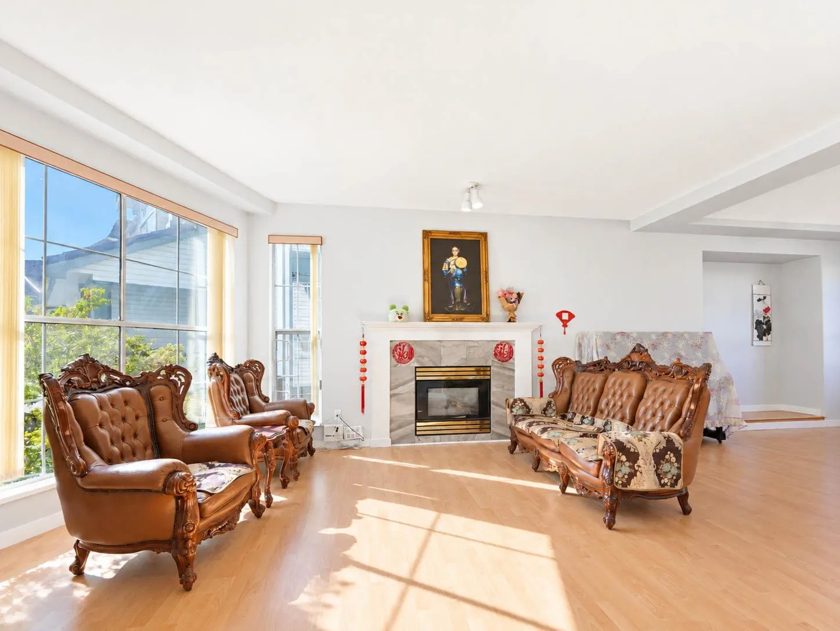
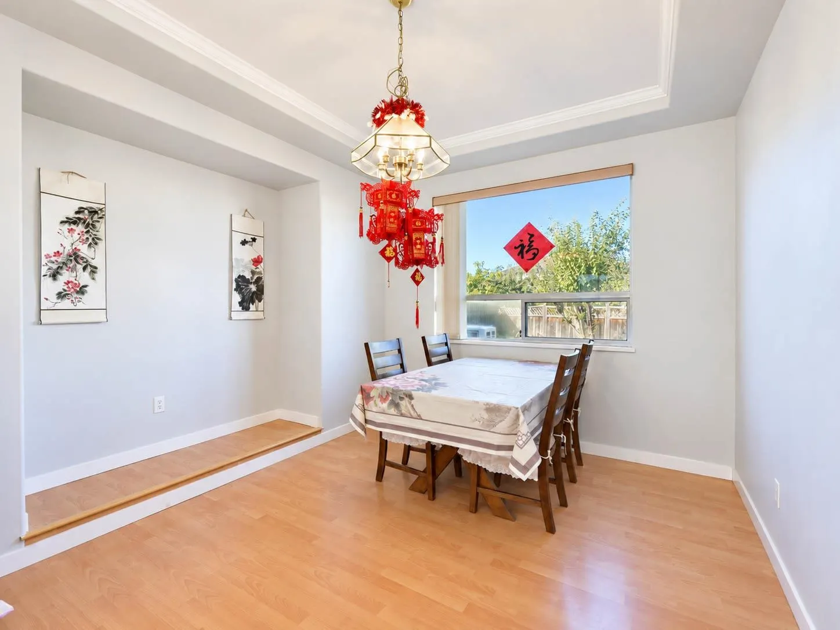
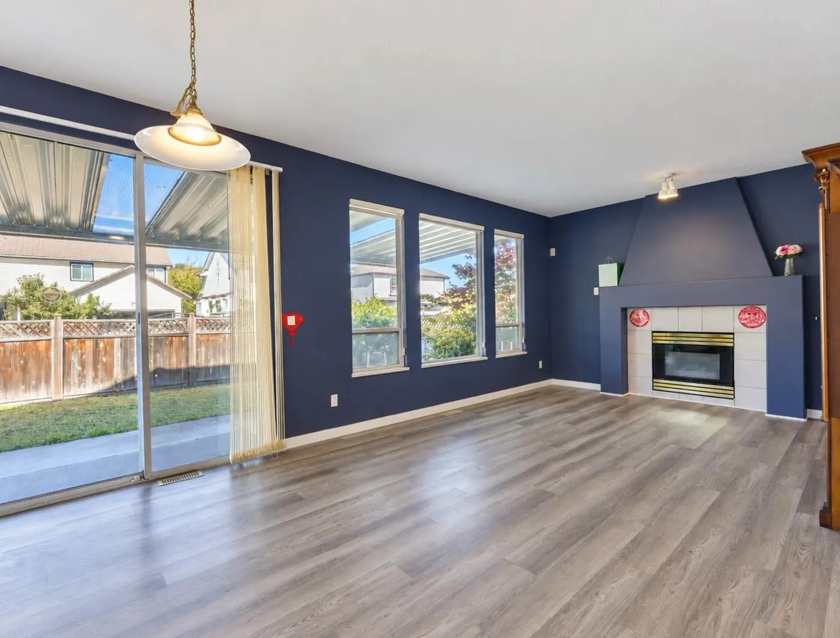
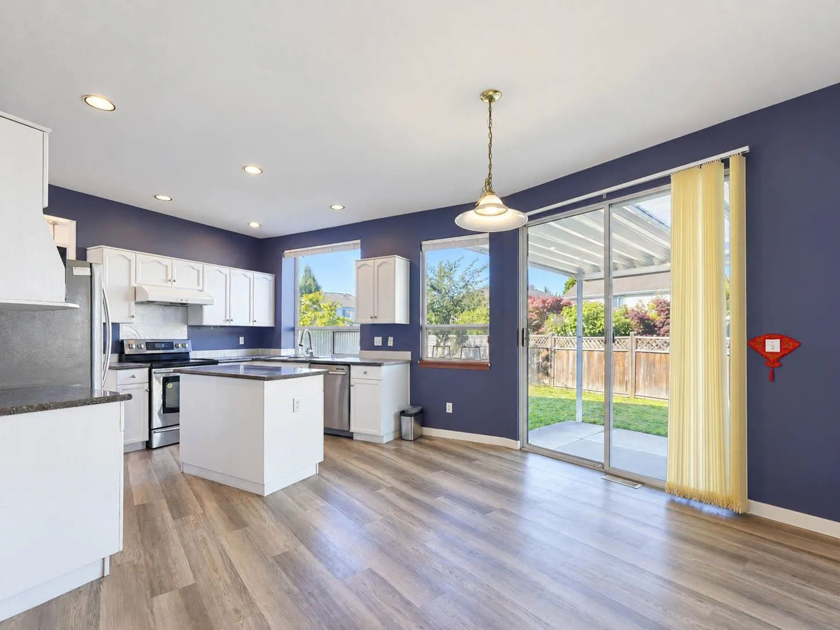
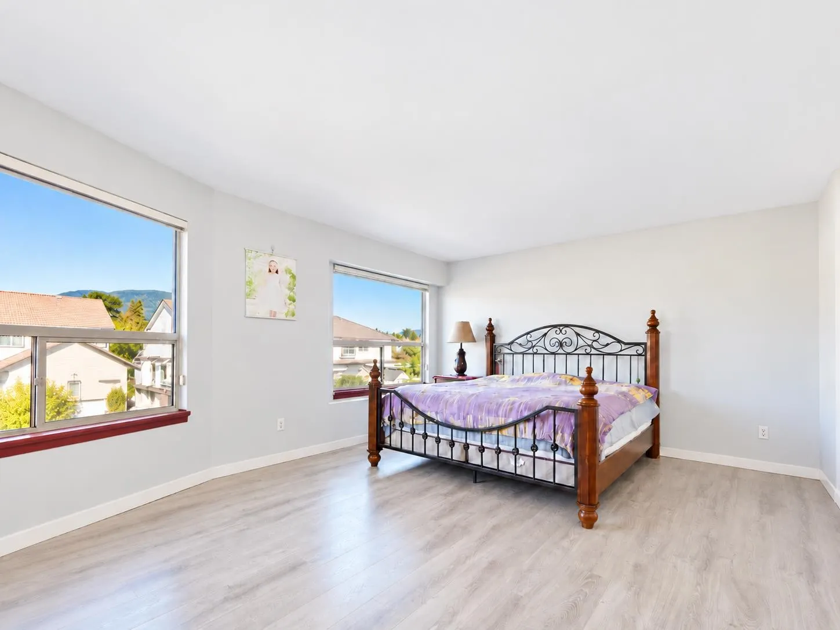
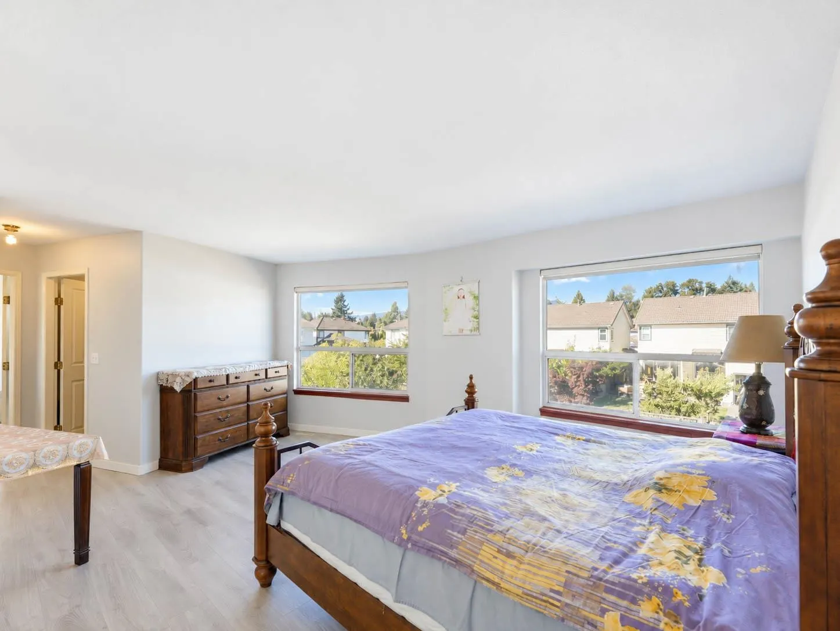
Welcome to 1465 Po Place, a 5-bedroom, owner-occupied family home tucked away on a quiet cul-de-sac in Port Coquitlam. Featuring a bright and functional layout with generous living spaces, this home offers plenty of room for a growing family. Enjoy the spacious private backyard with a gazebo—perfect for entertaining, summer BBQs, and family gatherings. Recent updates include a heat pump (2025)(Yes! air conditioner!), New furnace(2024),garage door (2025), hot water tank (2024), gutters (2024), painting (2024), and updated upper-floor flooring and part of first floor(2024). A side-by-side double garage provides ample parking and storage. Walking distance to Terry Fox Secondary, with Costco, Walmart, parks, shopping, and everyday amenities nearby. Open House on 15th-Nov Sunday: 2-4pm

Property Details

Full Property Details

Interior

Bedrooms
5
Washrooms
3
Square Footage
2267 sqft
Basement
Crawl Space
Heating Type
Electric,Forced Air,Heat Pump
Kitchens
1
Floor Finish
Laminate,Tile
Den
No

Exterior

Front
0.00
Lot Size (Sq Ft)
4736.00
View
PARTLY MOUNTAIN VIEW
Waterfront
No
Parking Spaces
4
Total Parking Spaces
-
Garage Spaces
2
Zoning
RS2
Roof
Concrete

Building Description

Property Type
Residential Detached
Home Type
House
Subtype
Single Family Residence
Year Built
1994
Exterior
Frame Wood,Mixed (Exterior)
Water Supply
Public
No. Floor Levels
2

Community

Community
Riverwood
Area Code
Port Coquitlam

Taxes & Fees

Taxes
$6,056.50 /yr
Tax Year
2026

Other

Virtual Tour Link

Room Types

Room Dimensions Area Description
Living Room 15'7 x 17'5 271.41 sqft -
Dining Room 11'4 x 15'2 171.89 sqft -
Kitchen 13'6 x 14'6 195.75 sqft -
Patio 12'6 x 22'9 284.38 sqft -
Family Room 12'7 x 12'8 159.39 sqft -
Primary Bedroom 17'6 x 19'5 339.79 sqft -
Bedroom 10'3 x 11'3 115.31 sqft -
Bedroom 11'6 x 15'1 173.46 sqft -
Bedroom 8'1 x 10'1 81.51 sqft -
Bedroom 9'6 x 13'5 127.46 sqft -
Jess Kuang
Jess Kuang
Sutton Group - 1st West Realty
Listed by Yeqing Tian PREC*
40 days on site
Listing Broker
RE/MAX Crest Realty
Courtesy
RE/MAX Crest Realty

Similar homes for sale in Port Coquitlam

Explore Port Coquitlam

This representation is based in whole or in part on data generated by the Chilliwack & District Real Estate Board, Fraser Valley Real Estate Board or Greater Vancouver REALTORS® which assumes no responsibility for its accuracy. Copyright 2026 by the Greater Vancouver REALTORS®, Fraser Valley Real Estate Board, Chilliwack and District Real Estate Board, and BC Northern Real Estate Board. All Rights Reserved.
Powered by AgentLocator






