
2045 Kirkstone Road, North Vancouver
1 / 35
For Sale
$2,250,000
4 bd · 4 ba · 3,187 sq ft

2045 Kirkstone Road, North Vancouver V7J 3M9

MLS®# R3172488

Est. mortgage
$8,536/mo
Property taxes $6,160/yr

About This Home

Property Type
House, Single Family Residence
Parking
2 garage, 4 parking
MLS #
R3172488
Size
3187 sqft
Basement
Partial
Lot size
6600.00 sqft
Tax
$6,160 /yr
Year Built
1979
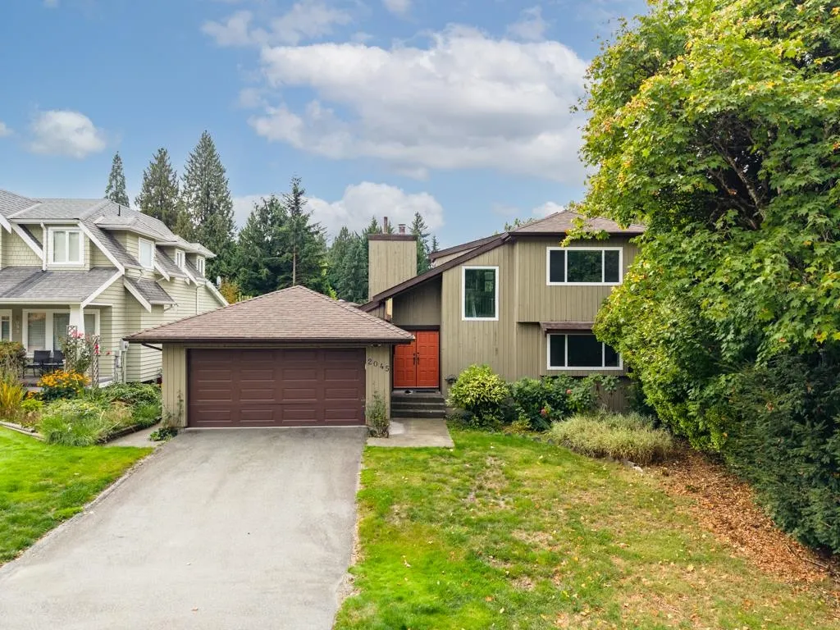
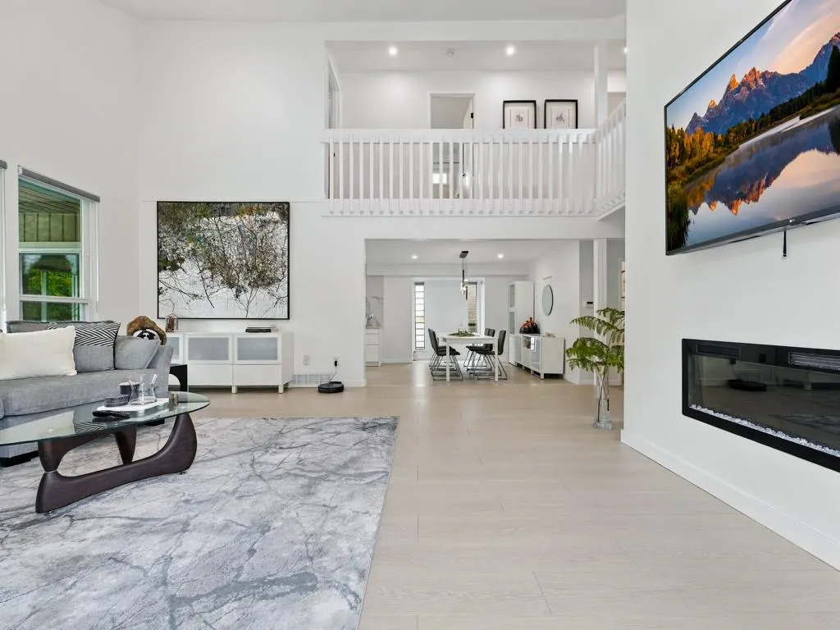
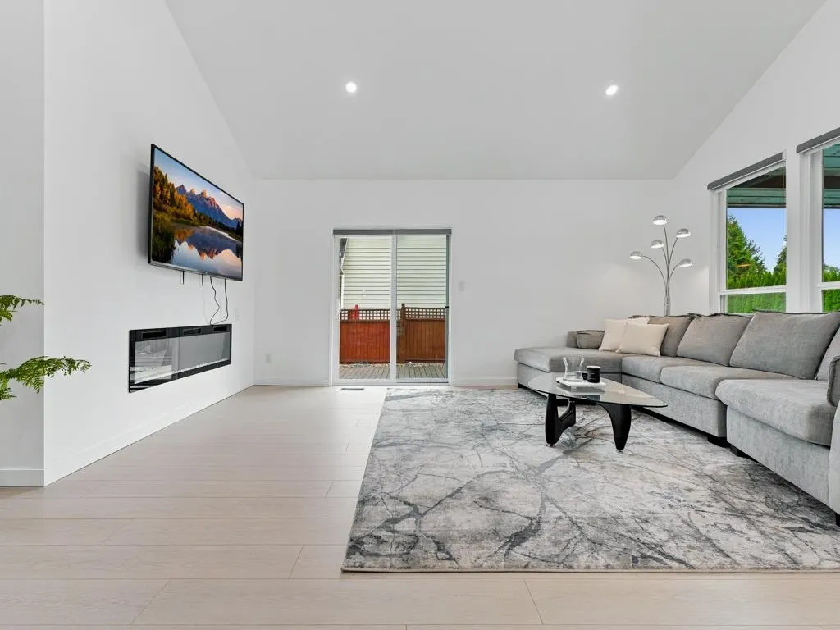
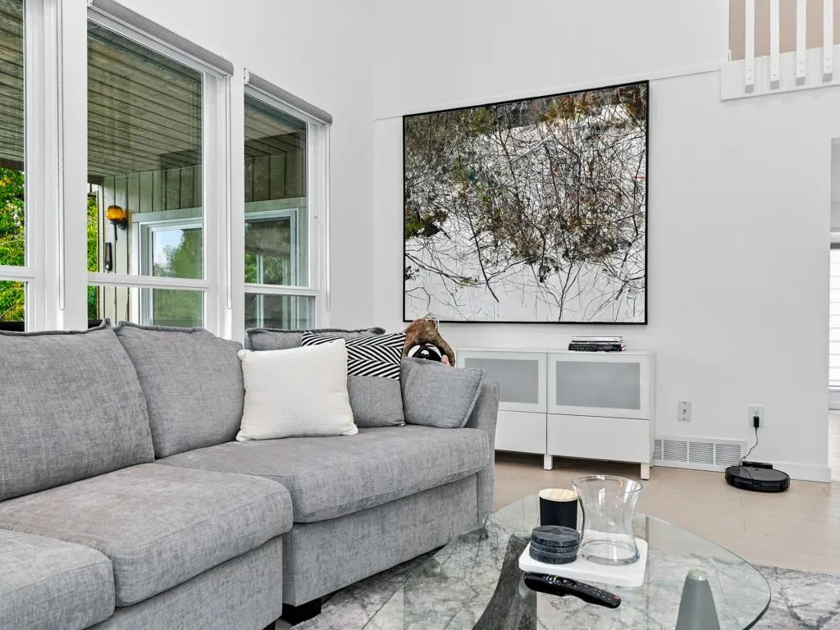
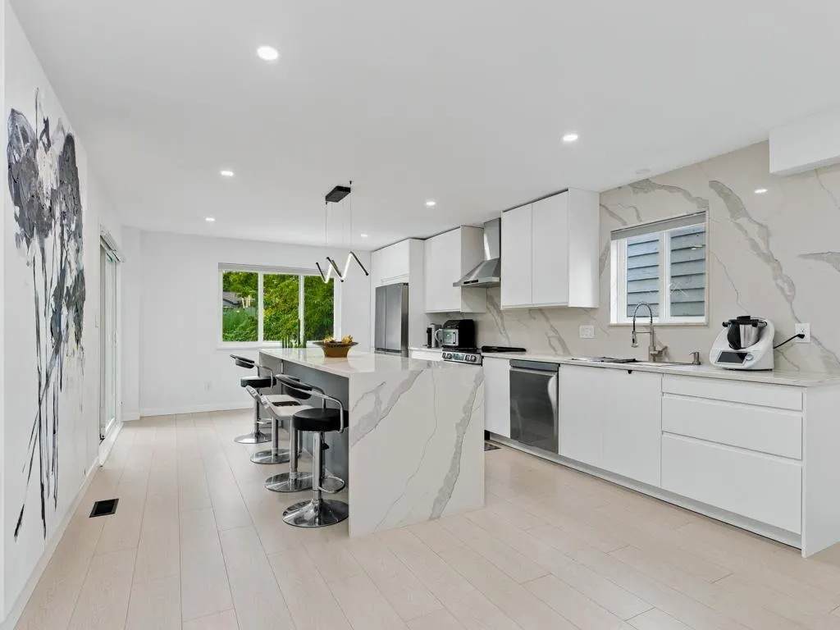
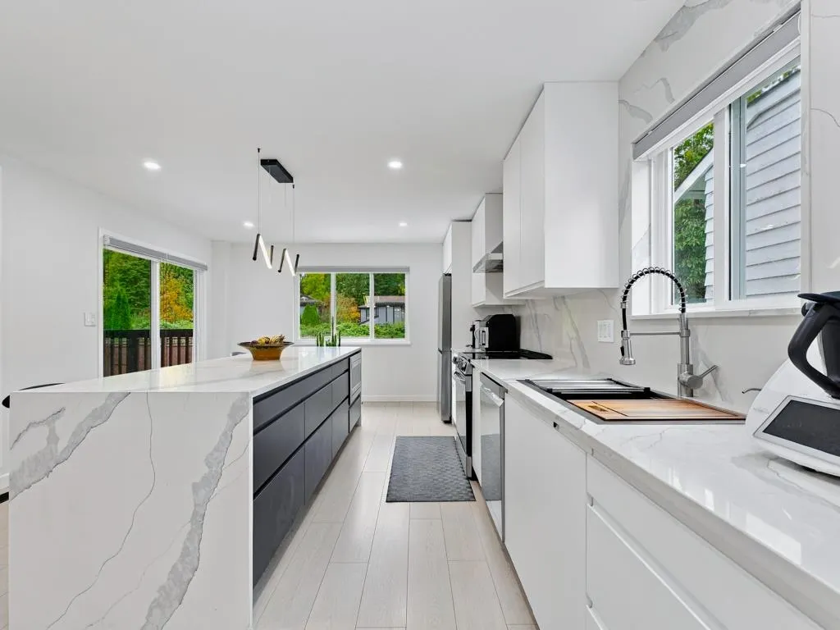
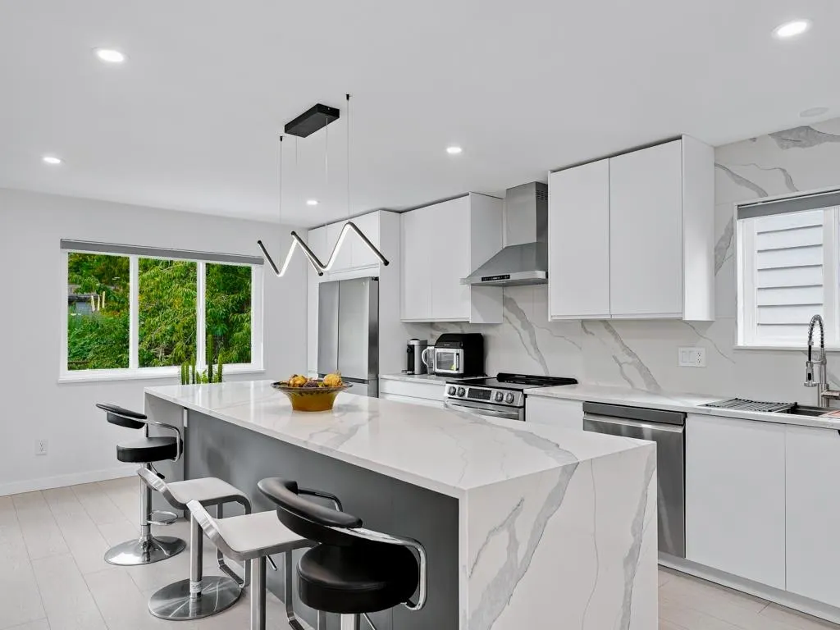
Soaring ceilings and generous natural light set the tone at 2045 Kirkstone Road. The dramatic living room connects to the dining area and renovated kitchen, where a large island invites guests to gather. Expansive decks overlooking the swimming pool extend the entertaining space outdoors. Inside, generous wall space and high ceilings provide a compelling backdrop for artwork and collections. Offering approximately 3,187 sq. ft., this 5-bedroom, 4-bathroom home has room for family, guests and a home office. Three bedrooms upstairs include a large primary with ensuite & its own balcony. Renovations in 2025 include the kitchen, bathrooms, flooring, lighting, interior doors & closet doors. A double garage completes the home.

Property Details

Full Property Details

Interior

Bedrooms
4
Washrooms
4
Square Footage
3187 sqft
Basement
Partial
Heating Type
Forced Air
Kitchens
1
Floor Finish
Hardwood,Mixed
Den
No

Exterior

Front
60.00
Lot Size (Sq Ft)
6600.00
Waterfront
No
Parking Spaces
4
Total Parking Spaces
-
Garage Spaces
2
Zoning
R2
Roof
Asphalt

Building Description

Property Type
Residential Detached
Home Type
House
Subtype
Single Family Residence
Year Built
1979
Exterior
Frame Wood,Wood Siding
Water Supply
Public
No. Floor Levels
2

Community

Community
Westlynn
Area Code
North Vancouver

Taxes & Fees

Taxes
$6,160 /yr
Tax Year
2026

Other

Virtual Tour Link

Room Types

Room Dimensions Area Description
Foyer 5'10 x 9'5 54.93 sqft -
Bedroom 9'7 x 13'3 126.98 sqft -
Dining Room 11'7 x 13'2 152.51 sqft -
Kitchen 13'2 x 19'6 256.75 sqft -
Living Room 16'4 x 17'3 281.75 sqft -
Primary Bedroom 13'0 x 13'3 172.25 sqft -
Bedroom 9'0 x 9'10 88.5 sqft -
Bedroom 9'1 x 13'4 121.11 sqft -
Laundry 4'5 x 14'9 65.15 sqft -
Flex Room 11'4 x 12'10 145.44 sqft -
Flex Room 12'3 x 14'3 174.56 sqft -
Living Room 15'10 x 16'10 266.53 sqft -
Utility 5'6 x 11'10 65.08 sqft -
Jess Kuang
Jess Kuang
Sutton Group - 1st West Realty
Listed by Jasmine Botto PREC*
40 days on site
Listing Broker
Royal LePage Sussex
Courtesy
Royal LePage Sussex

Similar homes for sale in North Vancouver

Explore North Vancouver

This representation is based in whole or in part on data generated by the Chilliwack & District Real Estate Board, Fraser Valley Real Estate Board or Greater Vancouver REALTORS® which assumes no responsibility for its accuracy. Copyright 2026 by the Greater Vancouver REALTORS®, Fraser Valley Real Estate Board, Chilliwack and District Real Estate Board, and BC Northern Real Estate Board. All Rights Reserved.
Powered by AgentLocator







