
3062 Timber Court, Coquitlam
1 / 40
For Sale
$2,588,000
6 bd · 5 ba · 5,256 sq ft

3062 Timber Court, Coquitlam V3E 2Y8

MLS®# R3172270

Est. mortgage
$9,818/mo
Property taxes $8,250.44/yr

About This Home

Property Type
House, Single Family Residence
Parking
2 garage, 4 parking
MLS #
R3172270
Size
5256 sqft
Basement
Full,Finished
Lot size
7481.00 sqft
Tax
$8,250.44 /yr
Year Built
1994
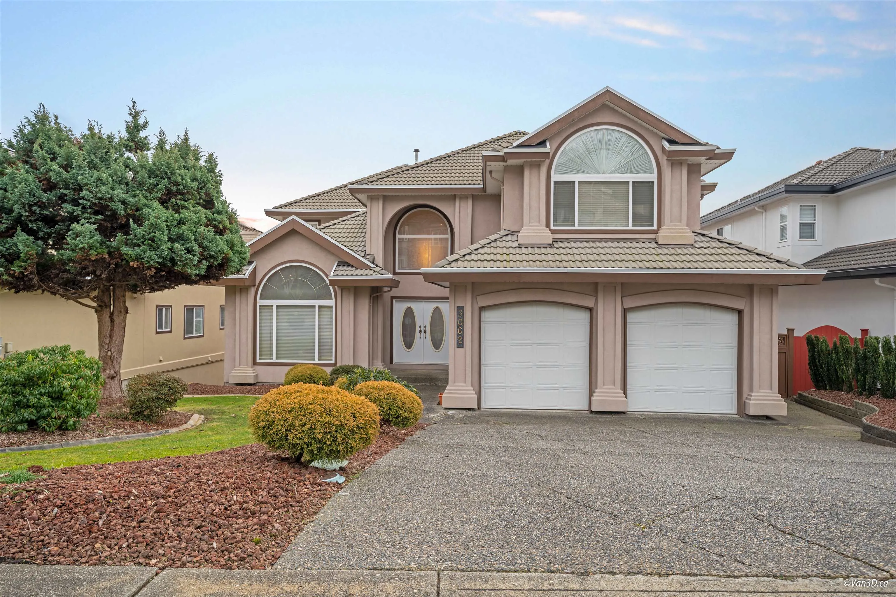
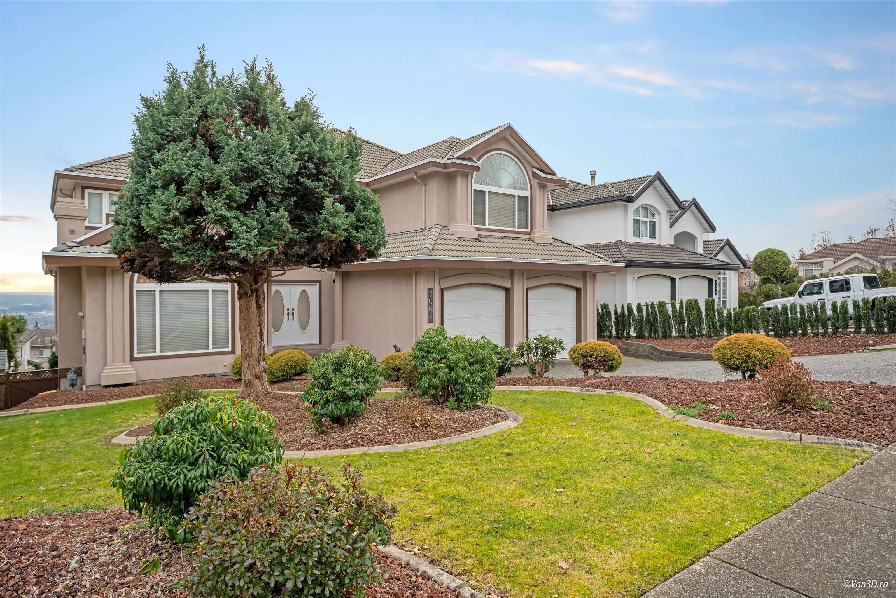
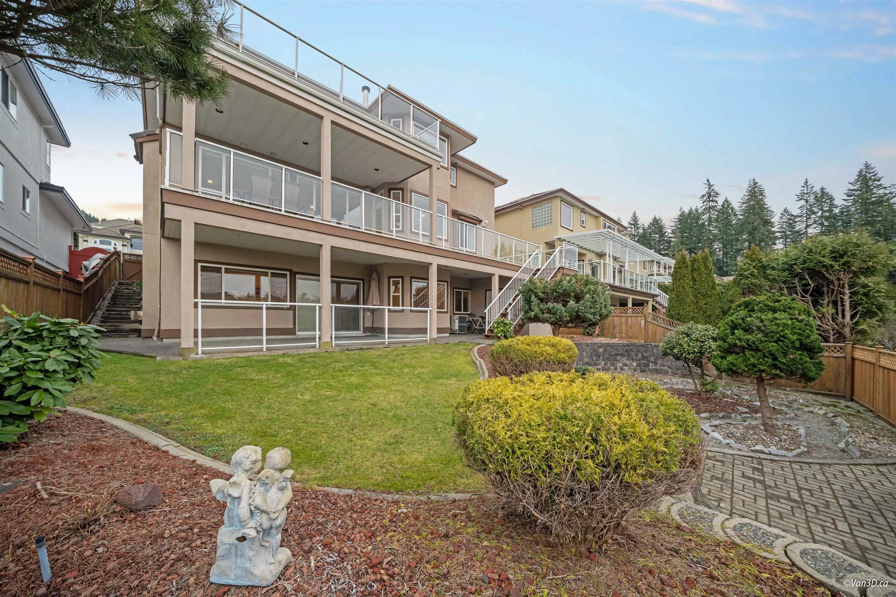
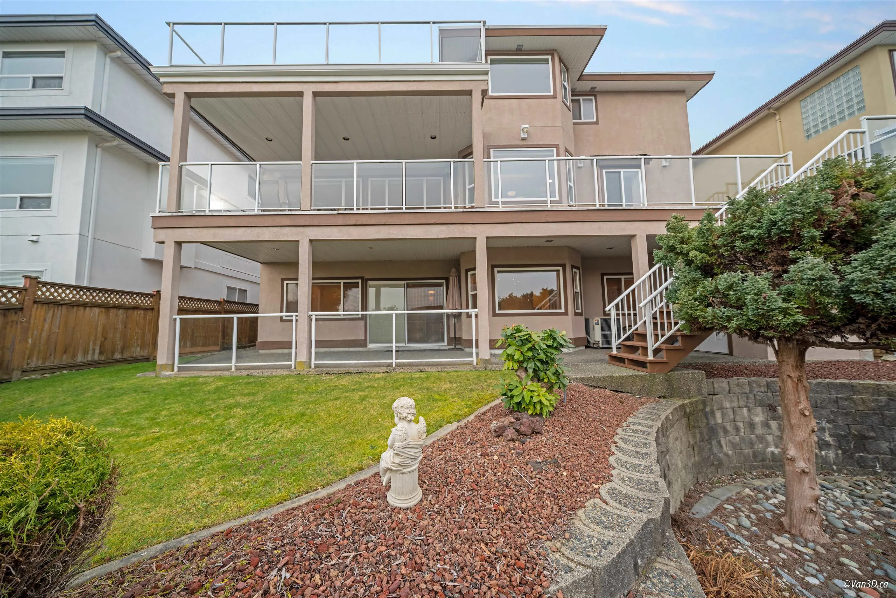
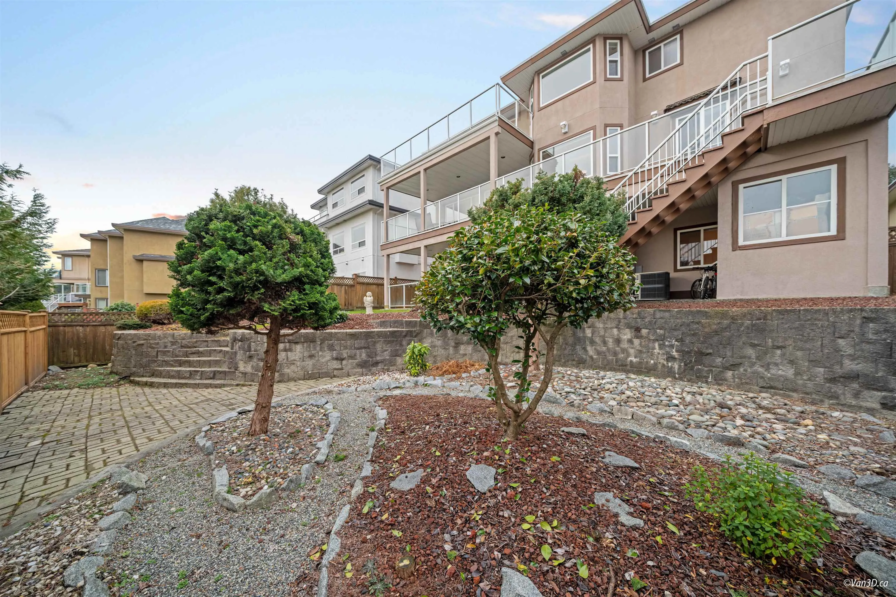
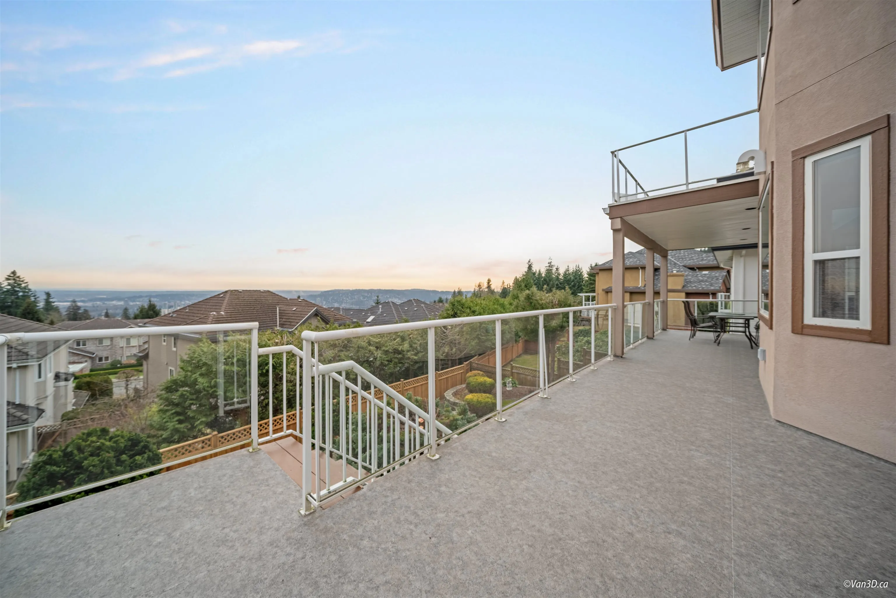
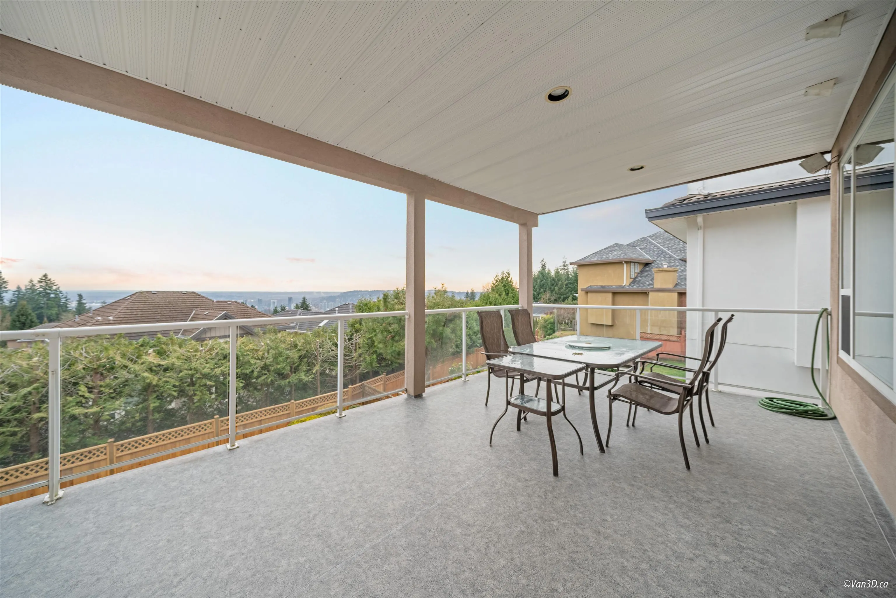
Stunning south-facing Westwood Plateau home with breathtaking views, meticulously maintained by the sam owner for over 20 years, featuring a 3-story walkout design with 4 ensuite bedrooms upstairs, including master suite with a private balcony and gorgeous views; a bright main floor with high ceilings, separat living and family rooms, a well-connected kitchen and dining area, plus a den with a full bathroo perfect for an office or guest room; and a walkout basement with a 2-bedroom layout and backyard access easily convertible to a rental suite, all enhanced by central air conditioning and a built-in sprinkle system for effortless maintenance.This home offers the perfect combination of comfort, functionality, an stunning views—don’t miss out on this rare opportunity

Property Details

Full Property Details

Interior

Bedrooms
6
Washrooms
5
Square Footage
5256 sqft
Basement
Full,Finished
Heating Type
Forced Air
Kitchens
1
Den
Yes

Exterior

Front
0.00
Lot Size (Sq Ft)
7481.00
View
Mts & Cities
Waterfront
No
Parking Spaces
4
Total Parking Spaces
-
Garage Spaces
2
Zoning
RS-1
Roof
Concrete

Building Description

Property Type
Residential Detached
Home Type
House
Subtype
Single Family Residence
Year Built
1994
Exterior
Frame Wood,Stucco
Water Supply
Public
No. Floor Levels
2

Community

Community
Westwood Plateau
Area Code
Coquitlam

Taxes & Fees

Taxes
$8,250.44 /yr
Tax Year
2025

Room Types

Room Dimensions Area Description
Living Room 15'8 x 13' 203.67 sqft -
Dining Room 13'10 x 19'4 267.44 sqft -
Kitchen 13'10 x 14' 193.67 sqft -
Family Room 14' x 20'2 282.33 sqft -
Den 9'9 x 14'1 137.31 sqft -
Primary Bedroom 17'3 x 20'1 346.44 sqft -
Bedroom 13'11 x 15' 208.75 sqft -
Bedroom 18' x 16'6 297 sqft -
Bedroom 12'2 x 13'6 164.25 sqft -
Bedroom 10'1 x 13'2 132.76 sqft -
Bedroom 9'11 x 15' 148.75 sqft -
Media Room 18'2 x 13'5 243.74 sqft -
Recreation Room 18'3 x 44'2 806.04 sqft -
Storage 6'11 x 13'7 93.95 sqft -
Foyer 11'5 x 9' 102.75 sqft -
Jess Kuang
Jess Kuang
Sutton Group - 1st West Realty
Listed by Jay Choi
40 days on site
Listing Broker
Sutton Group - 1st West Realty
Courtesy
Sutton Group - 1st West Realty

Similar homes for sale in Coquitlam

Explore Coquitlam

This representation is based in whole or in part on data generated by the Chilliwack & District Real Estate Board, Fraser Valley Real Estate Board or Greater Vancouver REALTORS® which assumes no responsibility for its accuracy. Copyright 2026 by the Greater Vancouver REALTORS®, Fraser Valley Real Estate Board, Chilliwack and District Real Estate Board, and BC Northern Real Estate Board. All Rights Reserved.
Powered by AgentLocator





