
120 Cedarwood Drive, Port Moody
1 / 40
For Sale
$2,348,000
6 bd · 4 ba · 4,406 sq ft

120 Cedarwood Drive, Port Moody V3H 5A8

MLS®# R3172173

Est. mortgage
$8,908/mo
Property taxes $10,886.90/yr

About This Home

Property Type
House, Single Family Residence, Basement Entry
Parking
3 garage, 6 parking
MLS #
R3172173
Size
4406 sqft
Basement
Finished,Exterior Entry
Lot size
8913.94 sqft
Tax
$10,886.90 /yr
Year Built
1995
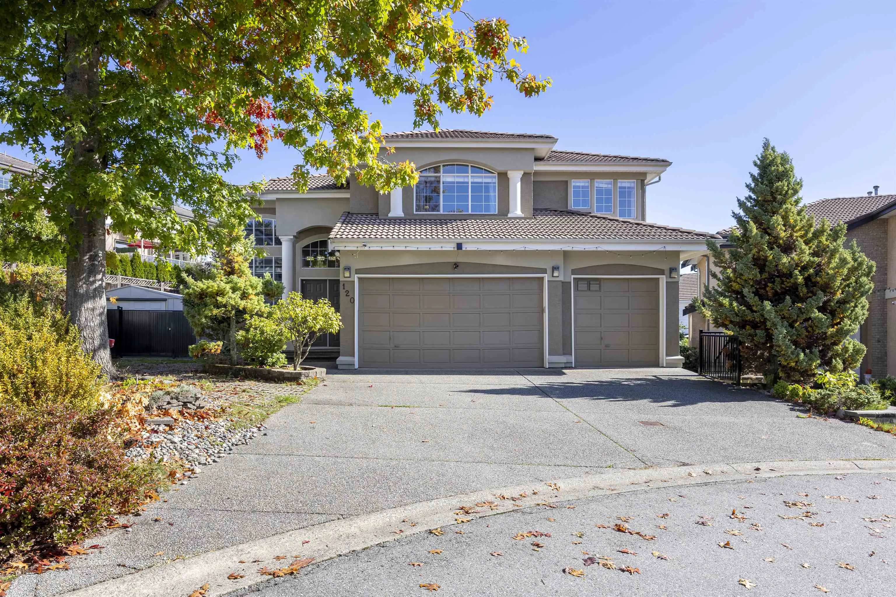
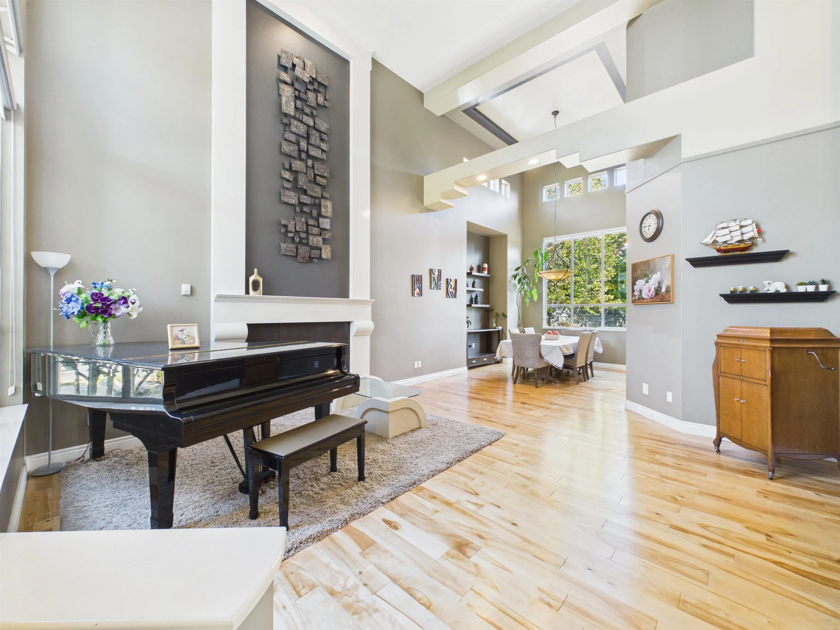
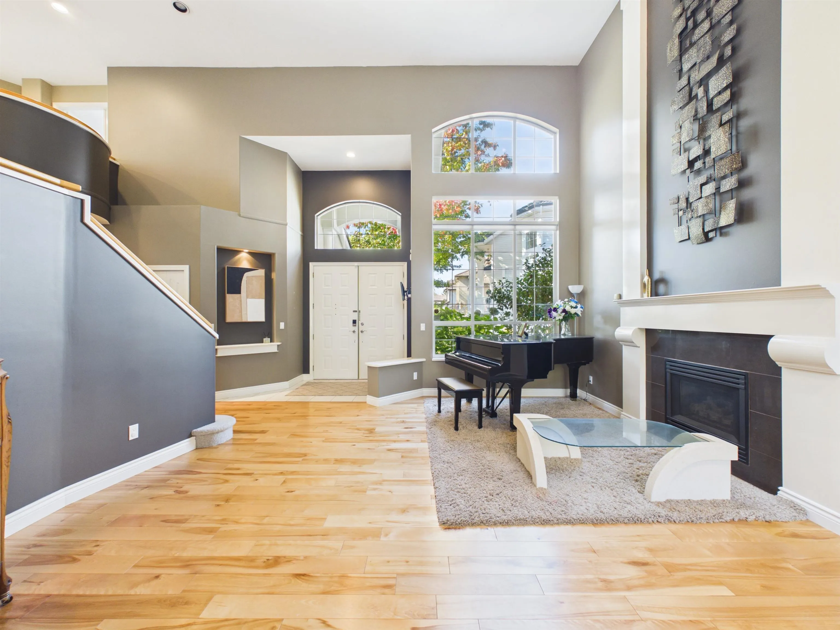
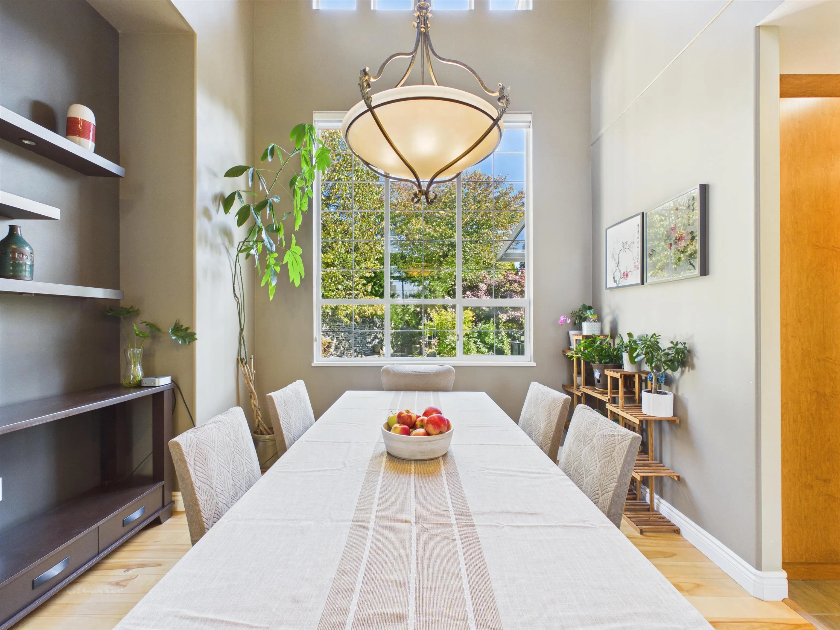
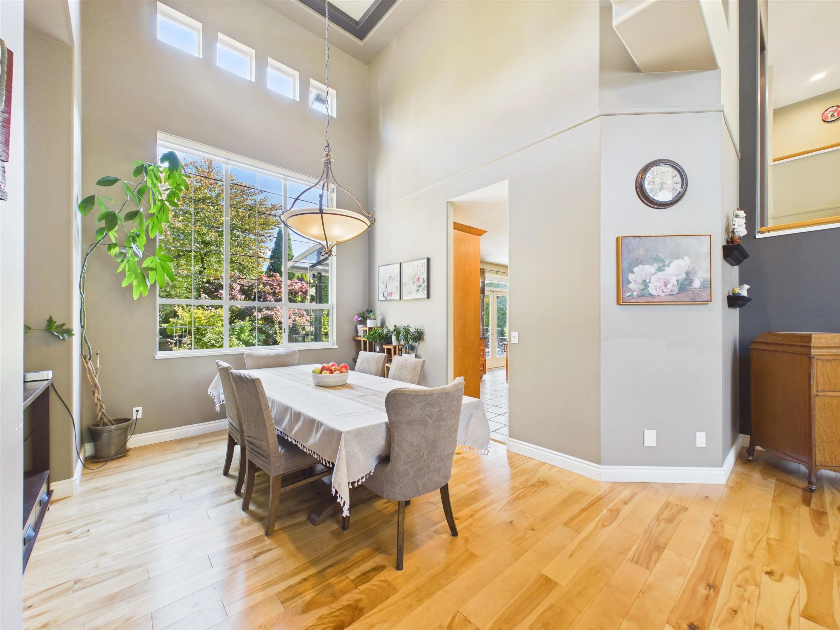
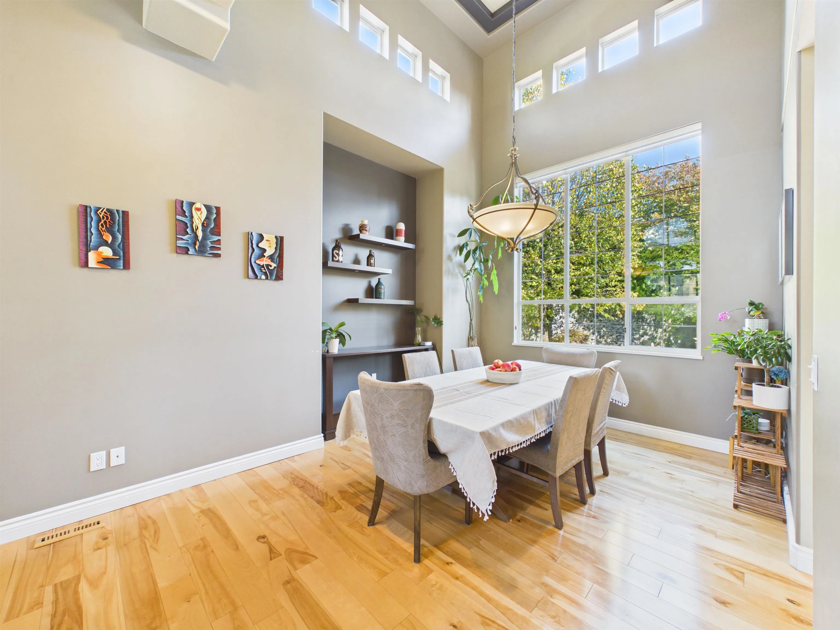
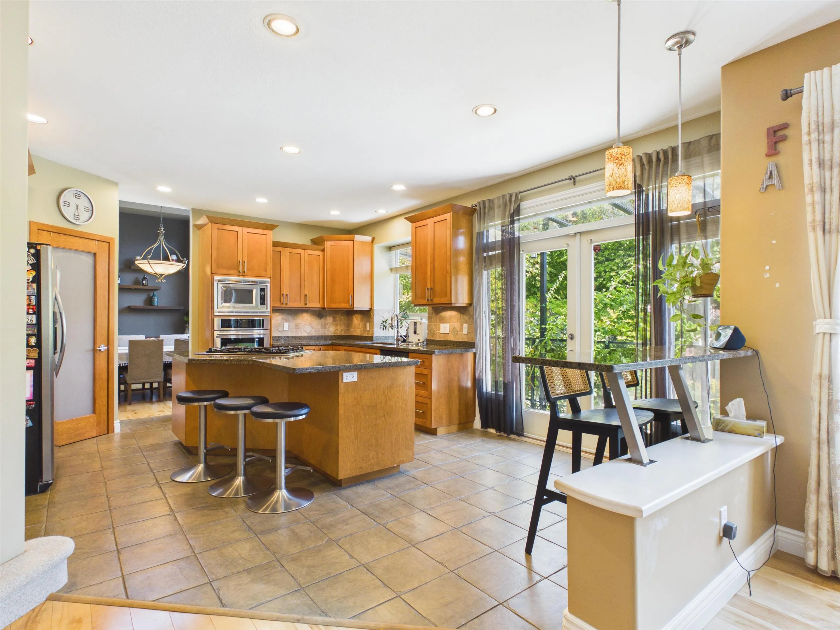
Stunning family home on a quiet cul-de-sac in Heritage Woods, close to elementary and high schools, nearly $200k below BC Assessment, with over $300K in upgrades. 3-car garage plus boat/RV parking. Gourmet kitchen with maple cabinets, granite counters, and gas cooktop. Deck off kitchen with fresh paint — perfect for summer BBQs. Great room, dining room, family room, den and laundry on main. Central A/C and security system. Upstairs, 4 generous bedrooms; master with his-and-hers closets, soaker tub and custom shower. Downstairs: home theatre (approx. $50K invested), wine room, and an unauthorized 2-bedroom suite with kitchen and full bath. Walk-out basement to landscaped backyard (approx. $200K invested) with stone patio, waterfall, plantings, irrigation and lighting. New carpet in 2024.

Property Details

Full Property Details

Interior

Bedrooms
6
Washrooms
4
Square Footage
4406 sqft
Basement
Finished,Exterior Entry
Heating Type
Forced Air,Natural Gas
Kitchens
2
Floor Finish
Hardwood,Tile,Wall/Wall/Mixed,Carpet
Den
No

Exterior

Front
0.00
Lot Size (Sq Ft)
8913.94
Waterfront
No
Parking Spaces
6
Total Parking Spaces
-
Garage Spaces
3
Zoning
RS6
Roof
Concrete

Building Description

Style
Basement Entry
Property Type
Residential Detached
Home Type
House
Subtype
Single Family Residence
Year Built
1995
Exterior
Frame Wood,Stucco,Wood Siding
Water Supply
Public
No. Floor Levels
2

Community

Community
Heritage Woods PM
Area Code
Port Moody

Taxes & Fees

Taxes
$10,886.90 /yr
Tax Year
2026

Room Types

Room Dimensions Area Description
Living Room 20'7 x 25'1 516.3 sqft -
Dining Room 13'6 x 10'5 140.62 sqft -
Kitchen 15'1 x 34'2 515.35 sqft -
Office 9'9 x 11'10 115.38 sqft -
Laundry 6'9 x 10'10 73.12 sqft -
Primary Bedroom 12'4 x 17'2 211.72 sqft -
Walk-In Closet 5'8 x 9'0 51 sqft -
Walk-In Closet 4'11 x 5'4 26.22 sqft -
Bedroom 12'6 x 13'10 172.92 sqft -
Bedroom 10'11 x 11'5 124.63 sqft -
Bedroom 10'8 x 12'3 130.67 sqft -
Kitchen 13'1 x 28'0 366.33 sqft -
Bedroom 10'4 x 17'2 177.39 sqft -
Bedroom 9'10 x 10'7 104.07 sqft -
Media Room 15'3 x 15'7 237.65 sqft -
Jess Kuang
Jess Kuang
Sutton Group - 1st West Realty
Listed by Jessie Liu
39 days on site
Listing Broker
Nu Stream Realty Inc.
Courtesy
Nu Stream Realty Inc.

Similar homes for sale in Port Moody

Explore Port Moody

This representation is based in whole or in part on data generated by the Chilliwack & District Real Estate Board, Fraser Valley Real Estate Board or Greater Vancouver REALTORS® which assumes no responsibility for its accuracy. Copyright 2026 by the Greater Vancouver REALTORS®, Fraser Valley Real Estate Board, Chilliwack and District Real Estate Board, and BC Northern Real Estate Board. All Rights Reserved.
Powered by AgentLocator







