
3070 Timber Court, Coquitlam
1 / 36
For Sale
$1,980,000
6 bd · 5 ba · 5,633 sq ft

3070 Timber Court, Coquitlam V3E 2Y8

MLS®# R3172049

Est. mortgage
$7,512/mo
Property taxes $8,560/yr

About This Home

Property Type
House, Single Family Residence
Parking
2 garage, 4 parking
MLS #
R3172049
Size
5633 sqft
Basement
Finished
Lot size
7351.00 sqft
Tax
$8,560 /yr
Year Built
1995
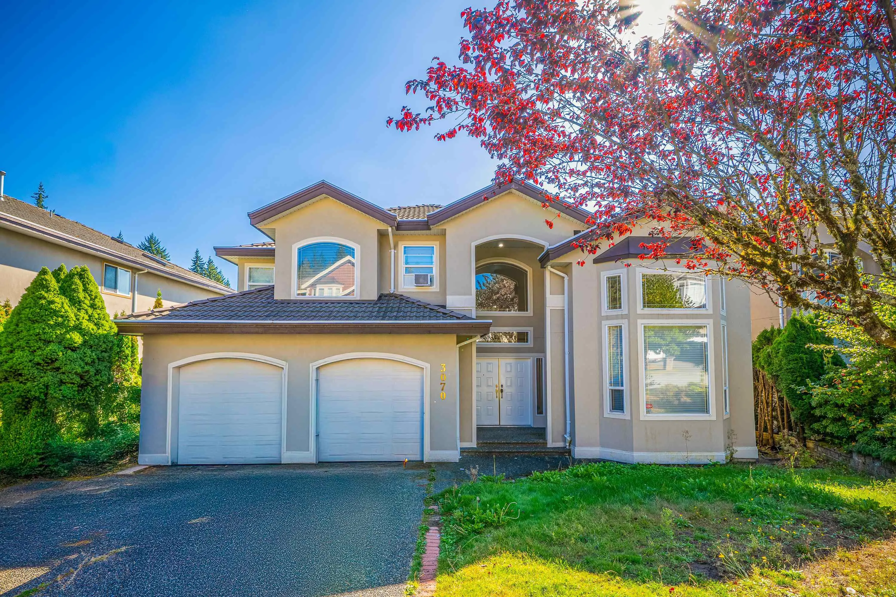
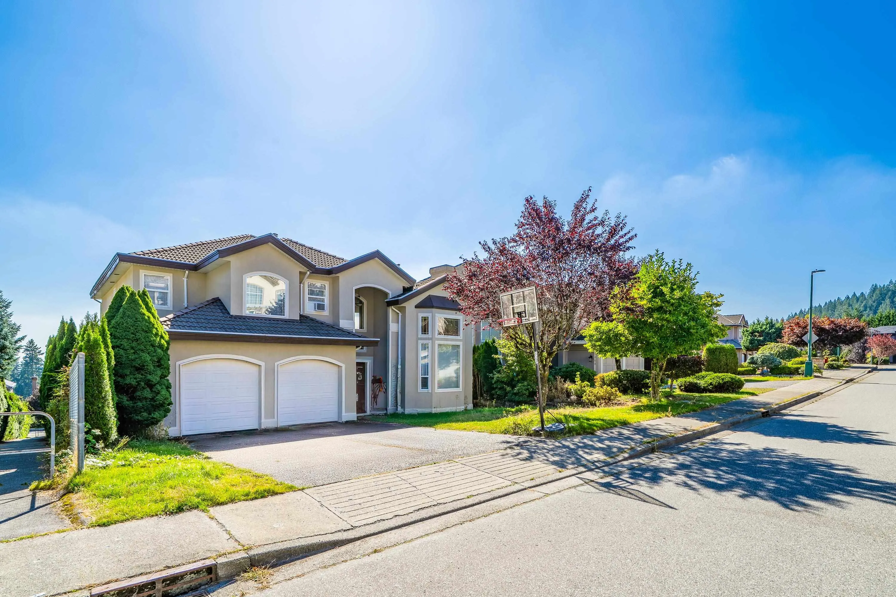
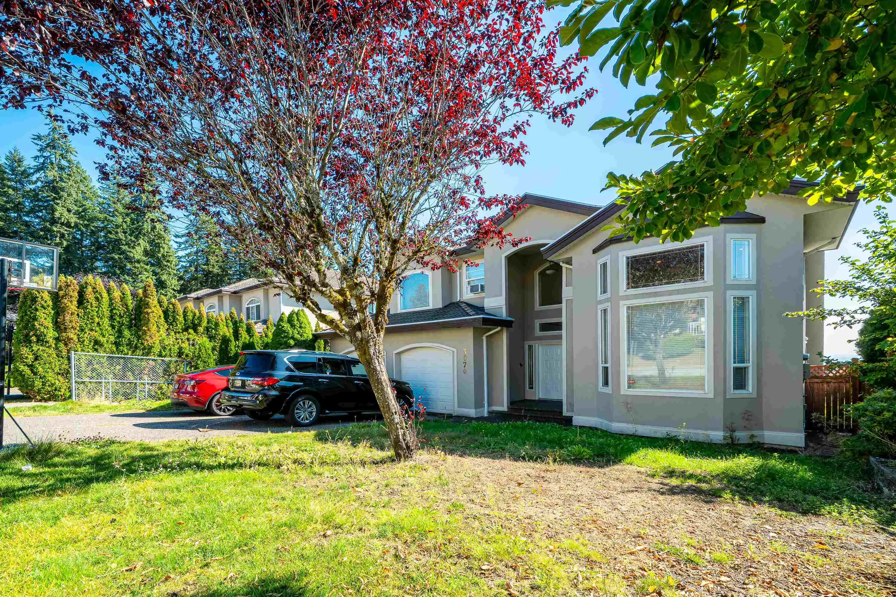
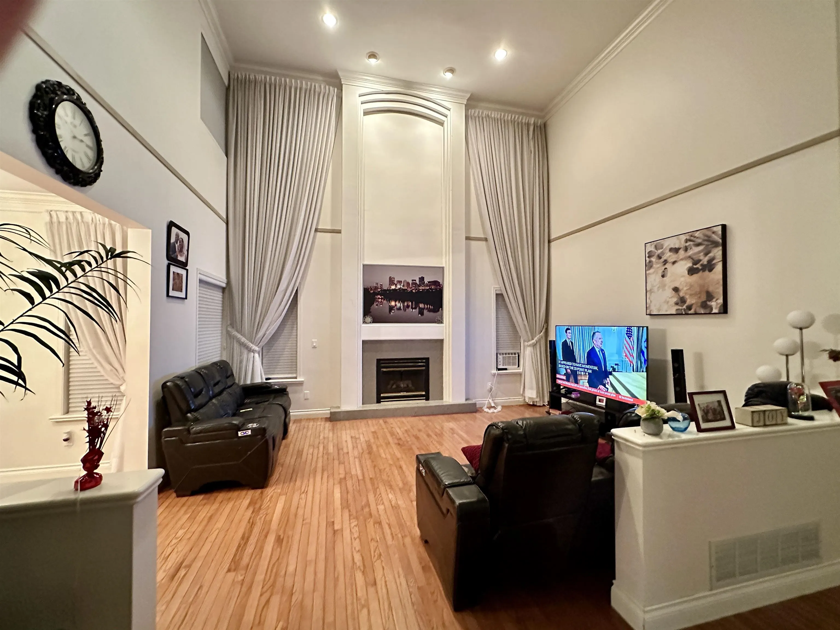
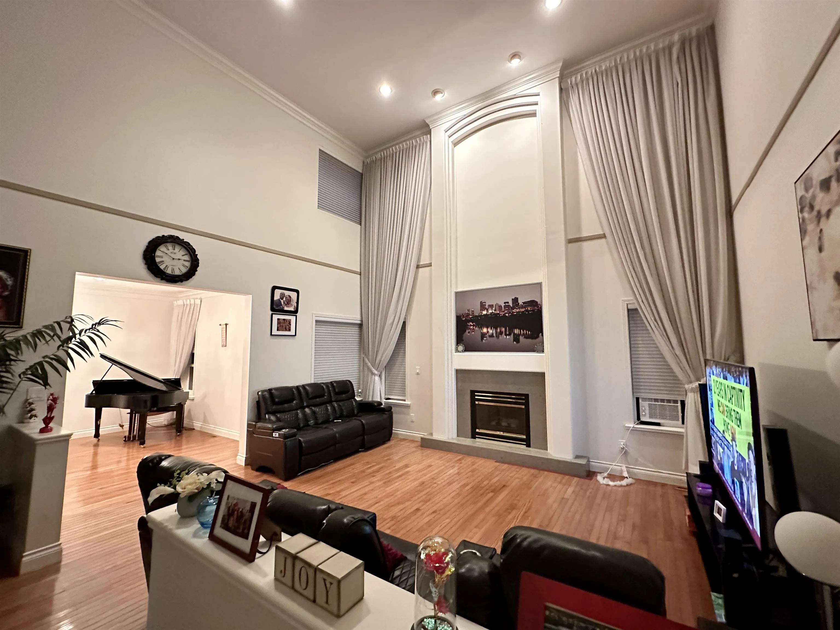
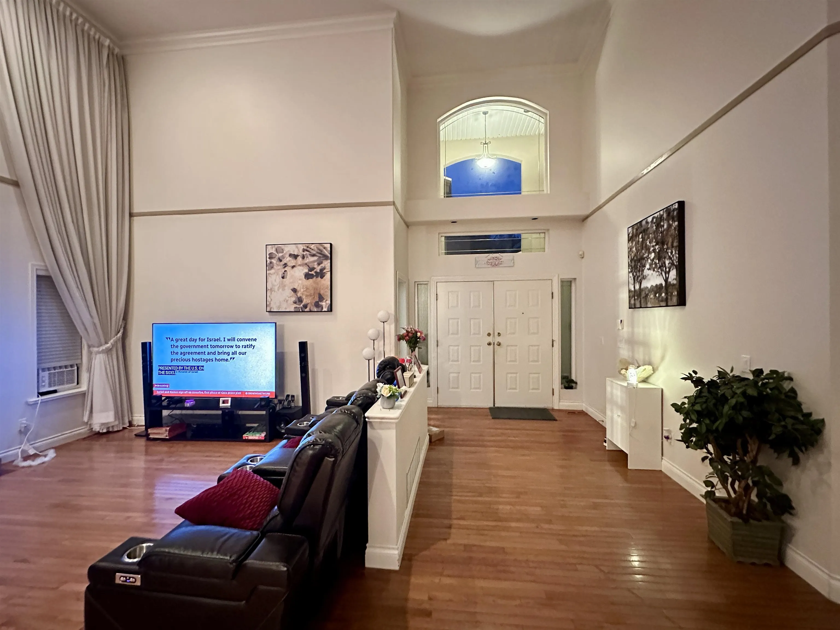
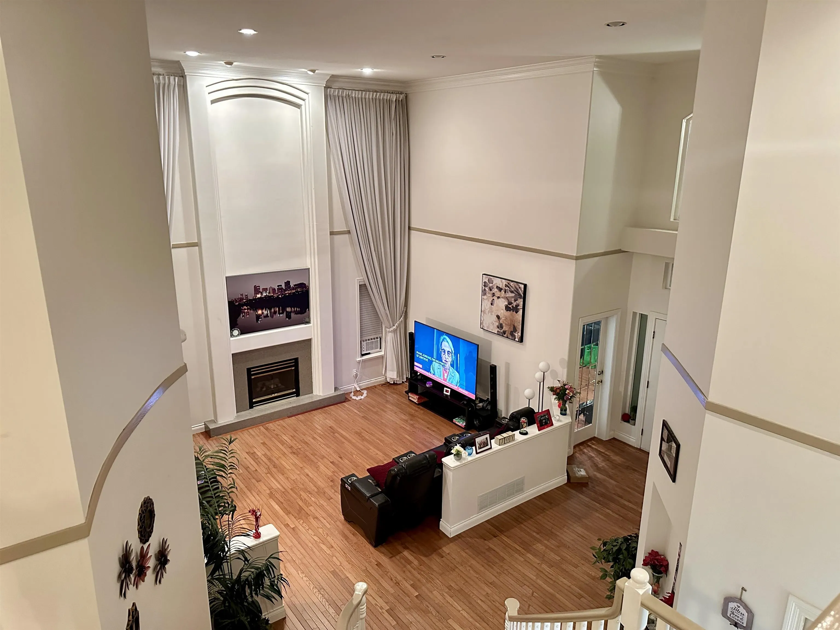
Discover this gorgeous 3-level executive home in a quiet Westwood Plateau cul-de-sac. With over 5,600 sqft of well-laid-out space on a 7,350 sqft lot, this 6 beds 5 baths residence boasts great bones and timeless architecture, ready for your upgrades to transform it into a true luxury estate. The grand entry with soaring ceilings, hardwood floors, and spacious main + wok kitchen set the tone. A bright family room opens to a huge balcony with sweeping city and Fraser Valley views. The walk-out basement offers 2 bedrooms, a full bath, storage, and a massive rec room with suite potential. A flat backyard, close-to-schools location, and easy transit access make this an outstanding opportunity for family living and long-term value.Bi-weekly showing on Wednesday. Please call to book.

Property Details

Amenities & Utilities

In Unit

Full Property Details

Interior

Bedrooms
6
Washrooms
5
Square Footage
5633 sqft
Basement
Finished
Heating Type
Natural Gas
Kitchens
2
Floor Finish
Hardwood,Mixed,Tile
Den
No

Exterior

Front
0.00
Lot Size (Sq Ft)
7351.00
View
fraser valley, city
Waterfront
No
Parking Spaces
4
Total Parking Spaces
-
Garage Spaces
2
Zoning
RS1
Roof
Concrete

Building Description

Property Type
Residential Detached
Home Type
House
Subtype
Single Family Residence
Year Built
1995
Exterior
Frame Wood,Stucco
Water Supply
Public
No. Floor Levels
2

Community

Community
Westwood Plateau
Area Code
Coquitlam

Taxes & Fees

Taxes
$8,560 /yr
Tax Year
2025

Room Types

Room Dimensions Area Description
Living Room 15' x 18' 270 sqft -
Dining Room 12' x 12' 144 sqft -
Office 12' x 12' 144 sqft -
Kitchen 16' x 14' 224 sqft -
Wok Kitchen 9' x 8' 72 sqft -
Family Room 15' x 19' 285 sqft -
Eating Area 12' x 12' 144 sqft -
Primary Bedroom 13' x 21' 273 sqft -
Bedroom 14' x 12' 168 sqft -
Bedroom 12' x 13' 156 sqft -
Bedroom 13' x 16' 208 sqft -
Recreation Room 15' x 20' 300 sqft -
Bedroom 16' x 18' 288 sqft -
Bedroom 12' x 16' 192 sqft -
Jess Kuang
Jess Kuang
Sutton Group - 1st West Realty
Listed by Sylvia Xiao Shen PREC*
42 days on site
Listing Broker
Sutton Group - 1st West Realty
Courtesy
Sutton Group - 1st West Realty

Similar homes for sale in Coquitlam

Explore Coquitlam

This representation is based in whole or in part on data generated by the Chilliwack & District Real Estate Board, Fraser Valley Real Estate Board or Greater Vancouver REALTORS® which assumes no responsibility for its accuracy. Copyright 2026 by the Greater Vancouver REALTORS®, Fraser Valley Real Estate Board, Chilliwack and District Real Estate Board, and BC Northern Real Estate Board. All Rights Reserved.
Powered by AgentLocator





