
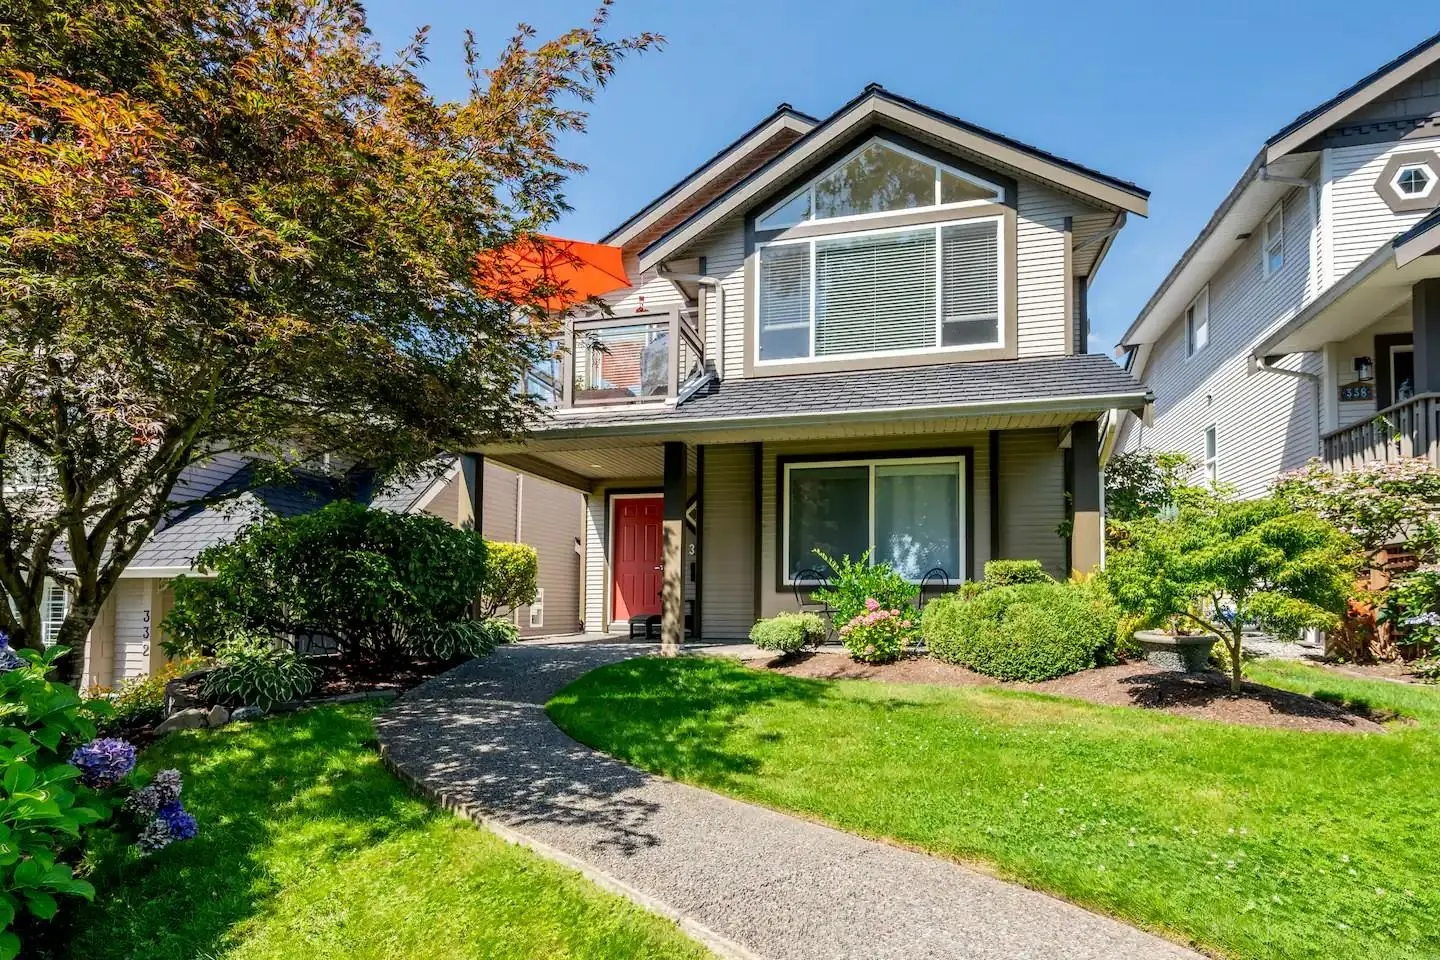
336 E 26th Street, North Vancouver
1 / 40
For Sale
$1,938,000
5 bd · 4 ba · 2,281 sq ft

336 E 26th Street, North Vancouver V7N 1B1

MLS®# R3171805

Est. mortgage
$7,352/mo
Property taxes $7,287.05/yr

About This Home

Property Type
House, Single Family Residence
Parking
2 garage, 2 parking
MLS #
R3171805
Size
2281 sqft
Basement
Finished,Exterior Entry
Lot size
4455.00 sqft
Tax
$7,287.05 /yr
Year Built
1998
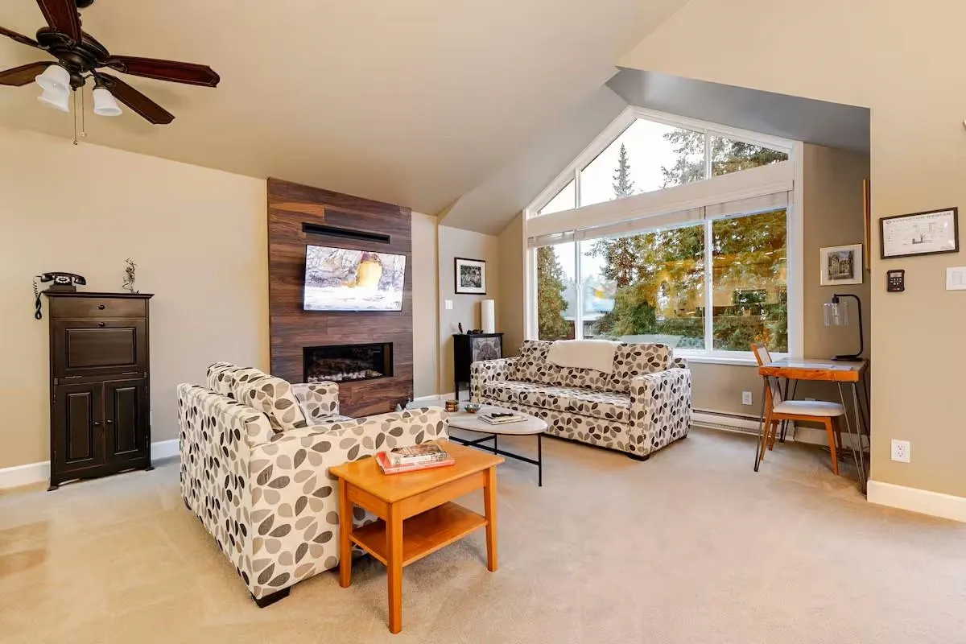
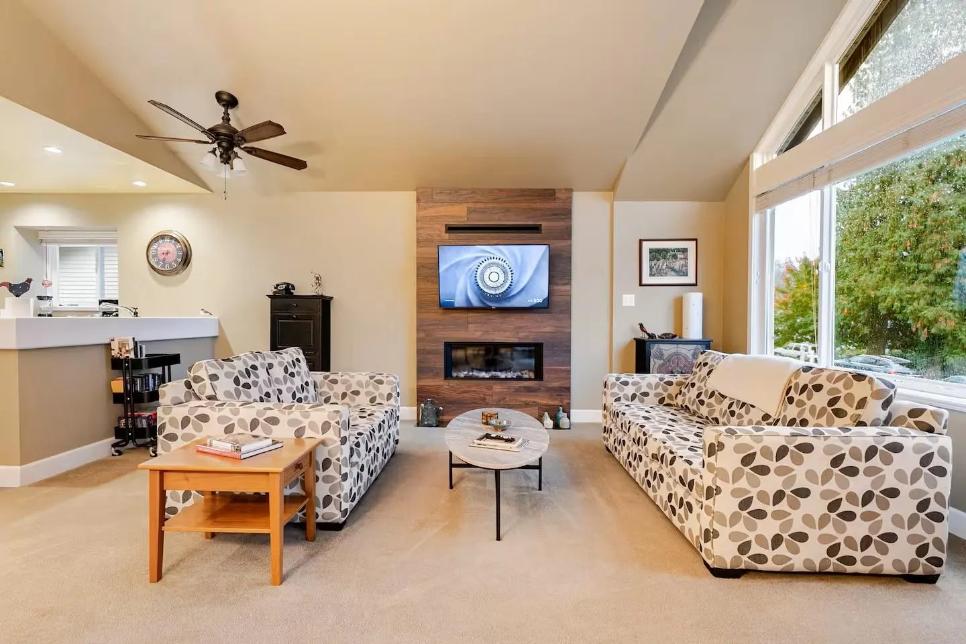
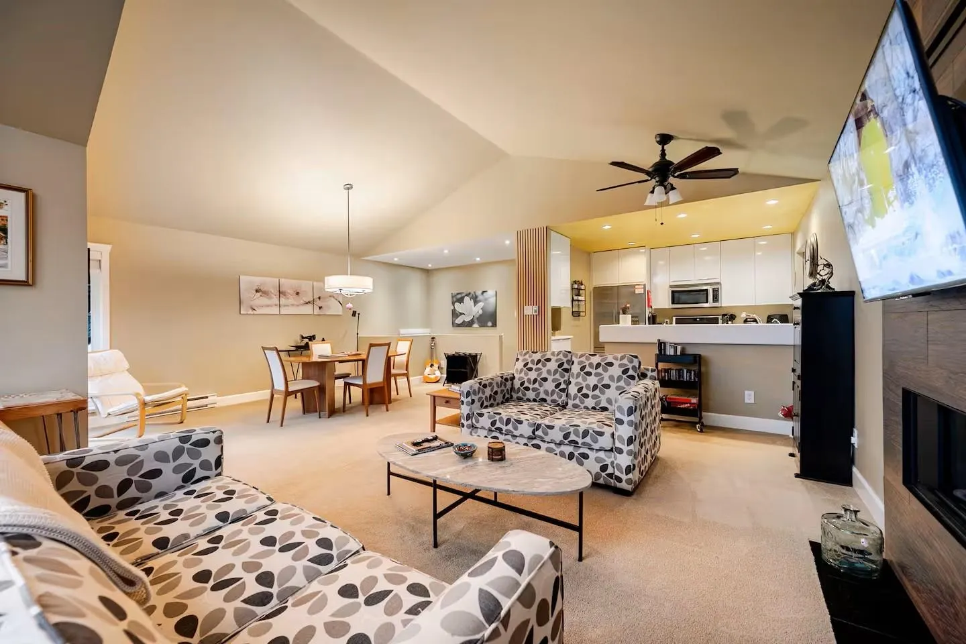
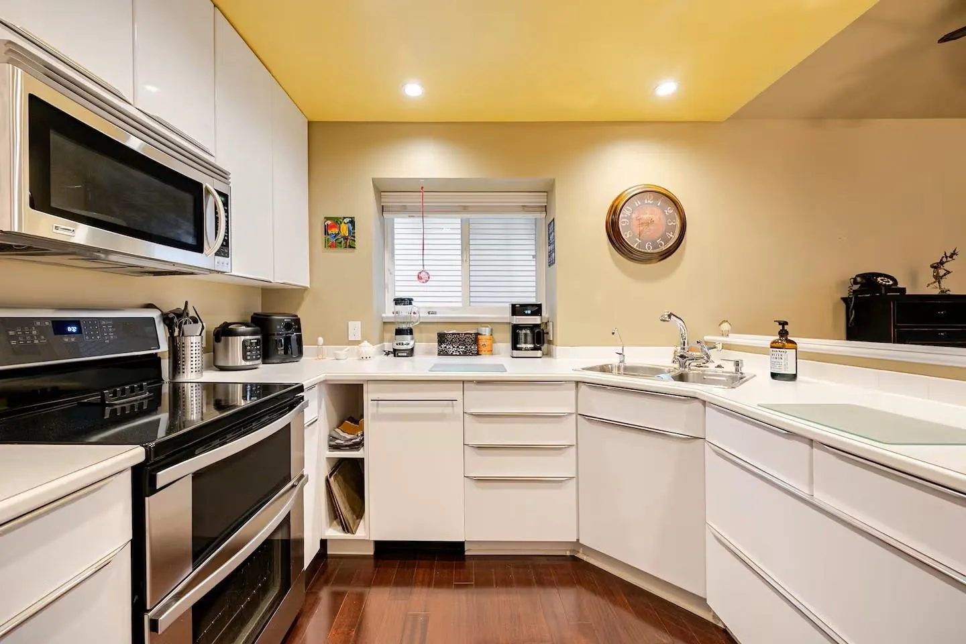
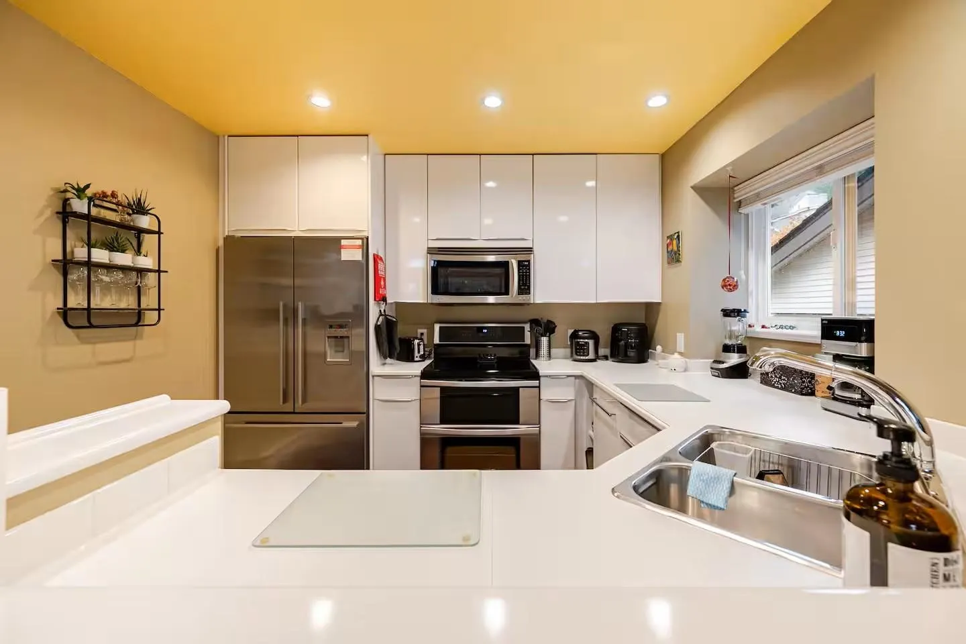
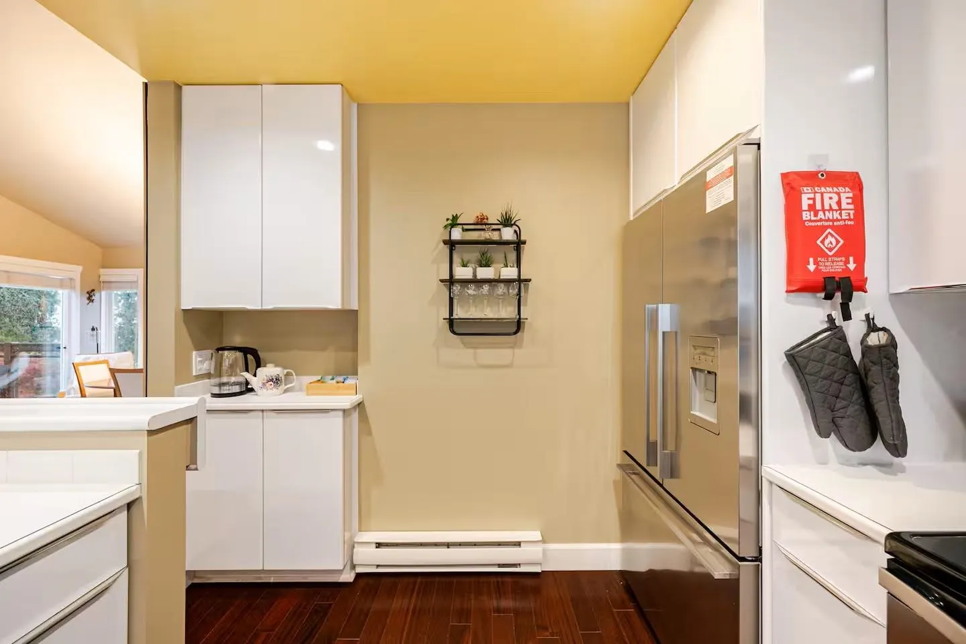
IMMACULATE, CUSTOM BUILT, 5 BEDROOM, 4 FULL BATHROOM HOME. Includes a completely self-contained 2-bedroom, 2-bath, ground-level LEGAL SUITE. Fully fire-guarded and sound-insulated between levels. UPDATES: 50-year rubber roof, 2 new furnace-grade high-efficiency fireplaces, lower level has new kitchen, new wood flooring, newer appliances up and down, double detached garage, in-ground sprinklers, private patios up and down. BONUS: can come fully furnished and equipped for LEGAL Short-Term Rentals, with an income of $7-10K per month, depending on configuration. THERE IS NO OTHER HOME THIS AGE IN NORTH VANCOUVER WITH A LEGAL SUITE THAT COMES EVEN CLOSE TO THIS TREMENDOUS VALUE!

Property Details

Amenities & Utilities

In Unit

Full Property Details

Interior

Bedrooms
5
Washrooms
4
Square Footage
2281 sqft
Basement
Finished,Exterior Entry
Heating Type
Electric,Natural Gas
Kitchens
2
Den
No

Exterior

Front
33.00
Lot Size (Sq Ft)
4455.00
Waterfront
No
Parking Spaces
2
Total Parking Spaces
-
Garage Spaces
2
Zoning
GO
Roof
Other

Building Description

Property Type
Residential Detached
Home Type
House
Subtype
Single Family Residence
Year Built
1998
Exterior
Frame Wood,Mixed (Exterior),Vinyl Siding
Water Supply
Public
No. Floor Levels
2

Community

Community
Upper Lonsdale
Area Code
North Vancouver

Taxes & Fees

Taxes
$7,287.05 /yr
Tax Year
2026

Room Types

Room Dimensions Area Description
Living Room 13'7 x 17'7 238.84 sqft -
Dining Room 8'8 x 13'8 118.44 sqft -
Kitchen 9'10 x 9'10 96.69 sqft -
Primary Bedroom 11'5 x 12'1 137.95 sqft -
Bedroom 10'4 x 15'3 157.58 sqft -
Bedroom 8'9 x 9'1 79.48 sqft -
Patio 11'5 x 13'4 152.22 sqft -
Living Room 13'2 x 14'5 189.82 sqft -
Dining Room 8'11 x 11'4 101.06 sqft -
Kitchen 8' x 8'6 68 sqft -
Primary Bedroom 10'5 x 13'6 140.62 sqft -
Bedroom 9'9 x 12'4 120.25 sqft -
Patio 11'1 x 16'3 180.1 sqft -
Foyer 8'2 x 8'3 67.38 sqft -
Jess Kuang
Jess Kuang
Sutton Group - 1st West Realty
Listed by Chris Karabotsos
43 days on site
Listing Broker
RE/MAX Masters Realty
Courtesy
RE/MAX Masters Realty

Similar homes for sale in North Vancouver

Explore North Vancouver

This representation is based in whole or in part on data generated by the Chilliwack & District Real Estate Board, Fraser Valley Real Estate Board or Greater Vancouver REALTORS® which assumes no responsibility for its accuracy. Copyright 2026 by the Greater Vancouver REALTORS®, Fraser Valley Real Estate Board, Chilliwack and District Real Estate Board, and BC Northern Real Estate Board. All Rights Reserved.
Powered by AgentLocator







