

1416 Eighth Avenue, New Westminster
1 / 7
For Sale
$1,549,000
6 bd · 3 ba · 3,132 sq ft

1416 Eighth Avenue, New Westminster V3M 2S4

MLS®# R3171800

Est. mortgage
$5,876/mo
Property taxes $7,903.20/yr

About This Home

Property Type
House, Single Family Residence
Parking
2 parking
MLS #
R3171800
Size
3132 sqft
Basement
Finished
Lot size
9801.00 sqft
Tax
$7,903.20 /yr
Year Built
1928
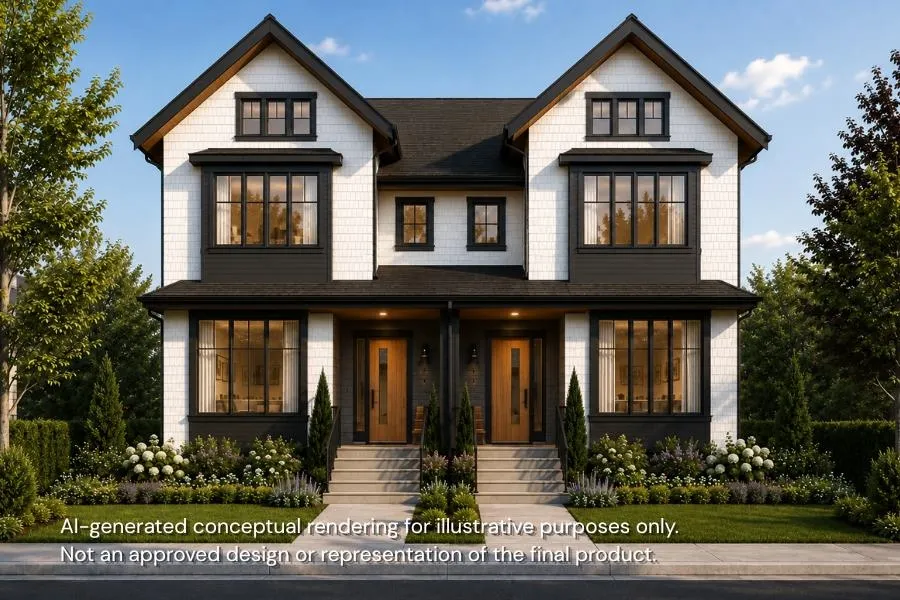
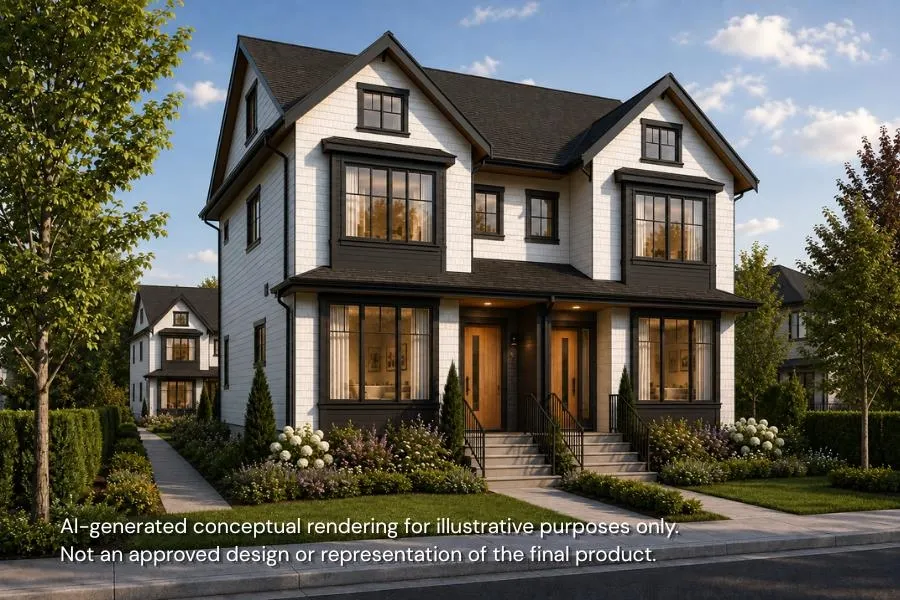
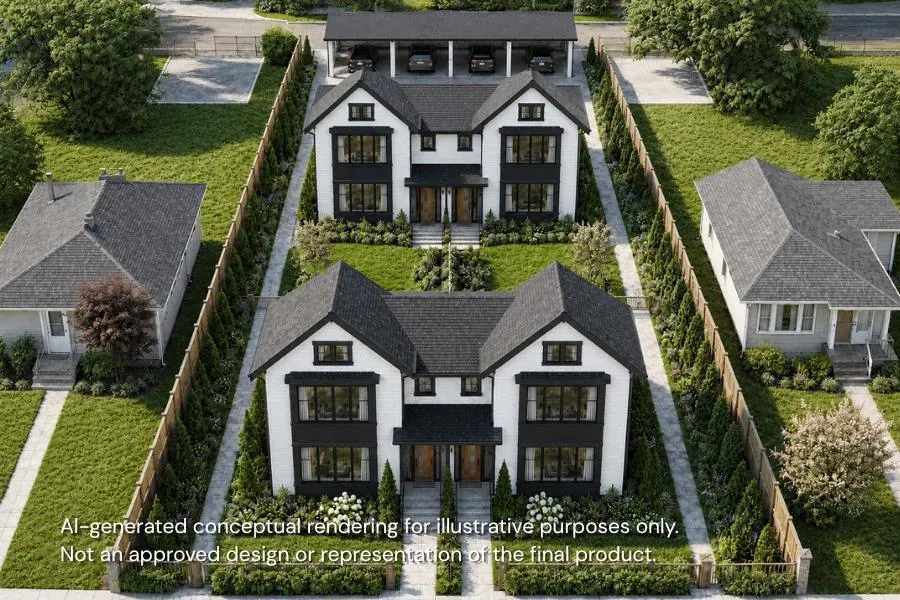
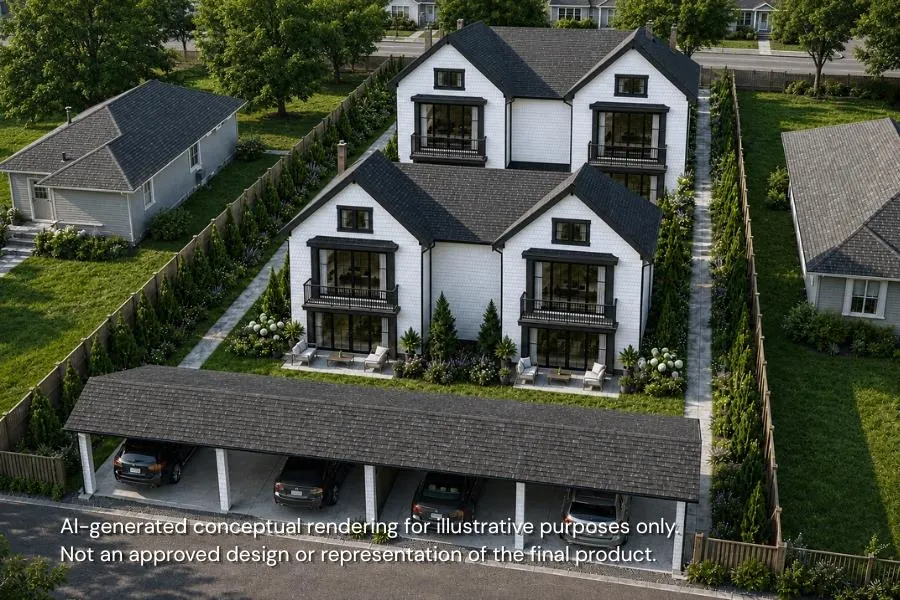
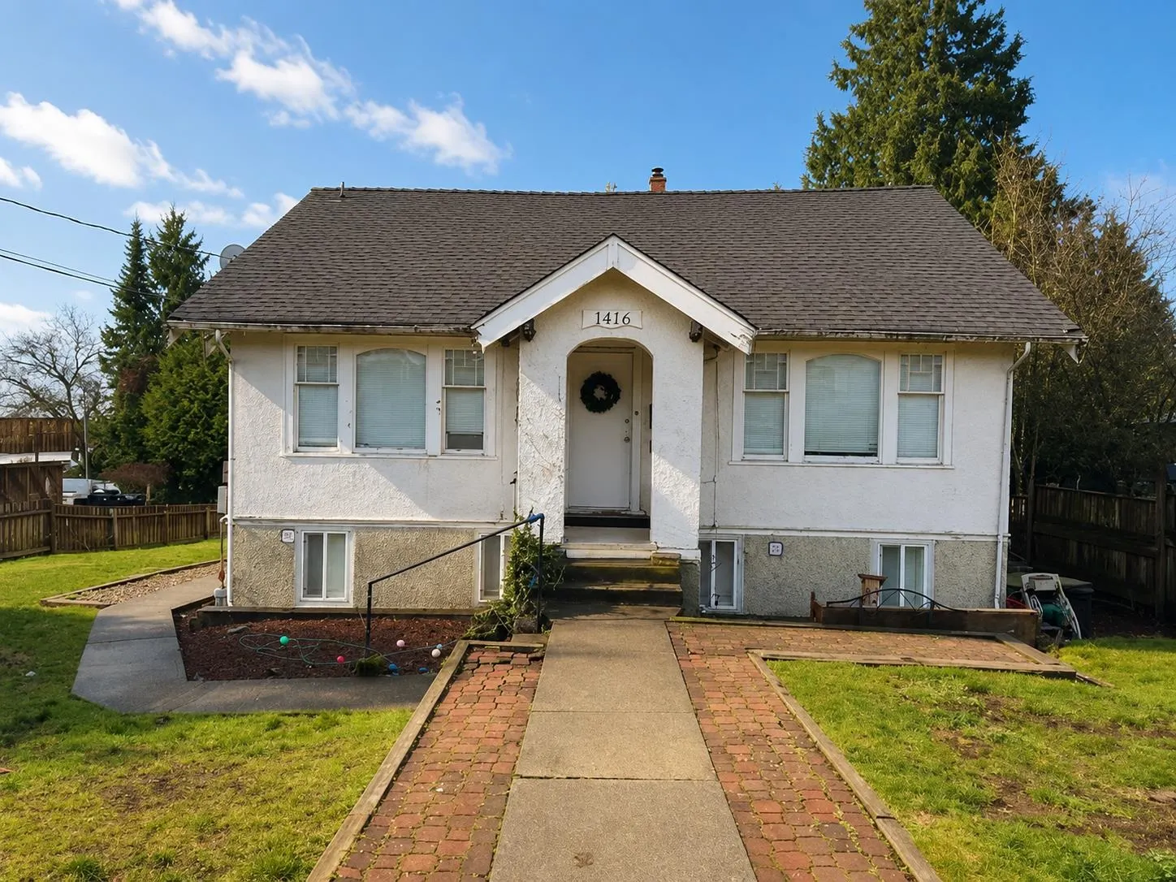
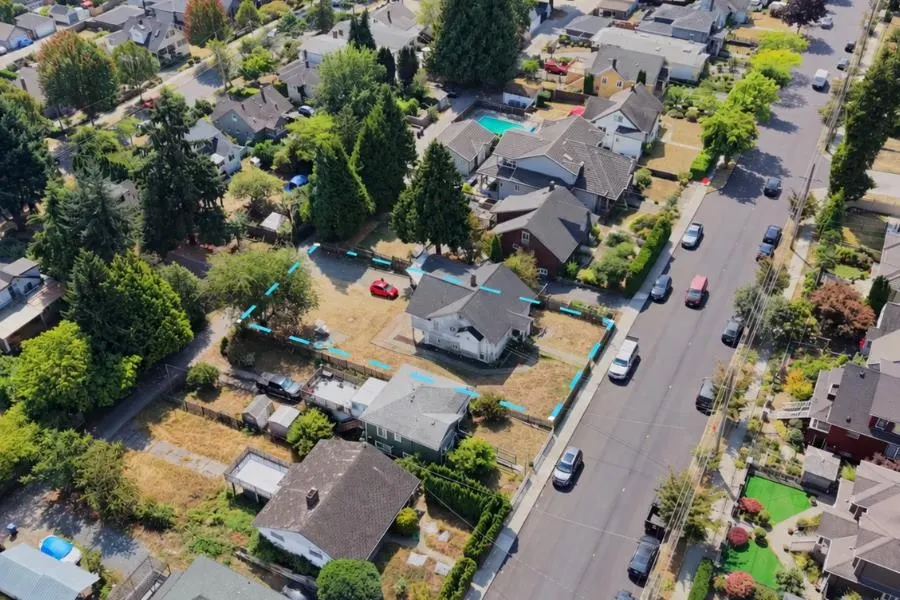
Incredible opportunity for a 66' x 148' lot in the West End, one of New Westminster’s most desirable neighbourhoods. The City has recently rezoned this lot for multiplex, allowing up to four units, making it ideal for builders, investors or multi-generational families. This is the largest lot currently on the market in the West End and one of the largest on the market in the entire city. The wide frontage and impressive depth offer valuable flexibility for multiplex design, layout and spacing. The current home is approx. 3,000 sq.ft. and tenanted up/down, providing holding income while plans are explored. Great central location within walking distance to SkyTrain, parks and bus stops, with quick access to amenities and major routes. WATCH THE VIDEO: See What Makes This Lot Truly Different

Property Details

Full Property Details

Interior

Bedrooms
6
Washrooms
3
Square Footage
3132 sqft
Basement
Finished
Heating Type
Electric,Forced Air
Kitchens
2
Den
No

Exterior

Front
66.00
Lot Size (Sq Ft)
9801.00
Waterfront
No
Parking Spaces
2
Total Parking Spaces
-
Garage Spaces
-
Zoning
RGO-A
Roof
Asphalt

Building Description

Property Type
Residential Detached
Home Type
House
Subtype
Single Family Residence
Year Built
1928
Exterior
Frame Wood,Stucco
Water Supply
Public
No. Floor Levels
2

Community

Community
West End NW
Area Code
New Westminster

Taxes & Fees

Taxes
$7,903.20 /yr
Tax Year
2025

Other

Virtual Tour Link

Room Types

Room Dimensions Area Description
Living Room 13'4 x 14'0 186.67 sqft -
Dining Room 11'10 x 13'5 158.76 sqft -
Kitchen 11'4 x 10'10 122.78 sqft -
Family Room 9'11 x 17'7 174.37 sqft -
Bedroom 11'4 x 12'5 140.72 sqft -
Bedroom 9'10 x 11'3 110.62 sqft -
Foyer 4'8 x 13'10 64.56 sqft -
Laundry 5'8 x 7'4 41.56 sqft -
Bedroom 9'7 x 15'2 145.35 sqft -
Bedroom 10'7 x 13'8 144.64 sqft -
Living Room 10'1 x 14'8 147.89 sqft -
Eating Area 6'11 x 7'11 54.76 sqft -
Kitchen 6'10 x 13'1 89.4 sqft -
Bedroom 8'9 x 11'2 97.71 sqft -
Bedroom 9'3 x 14'6 134.12 sqft -
Jess Kuang
Jess Kuang
Sutton Group - 1st West Realty
Listed by Manny Grewal PREC*
43 days on site
Listing Broker
Oakwyn Realty Ltd.
Courtesy
Oakwyn Realty Ltd.

Similar homes for sale in New Westminster

Explore New Westminster

This representation is based in whole or in part on data generated by the Chilliwack & District Real Estate Board, Fraser Valley Real Estate Board or Greater Vancouver REALTORS® which assumes no responsibility for its accuracy. Copyright 2026 by the Greater Vancouver REALTORS®, Fraser Valley Real Estate Board, Chilliwack and District Real Estate Board, and BC Northern Real Estate Board. All Rights Reserved.
Powered by AgentLocator






