
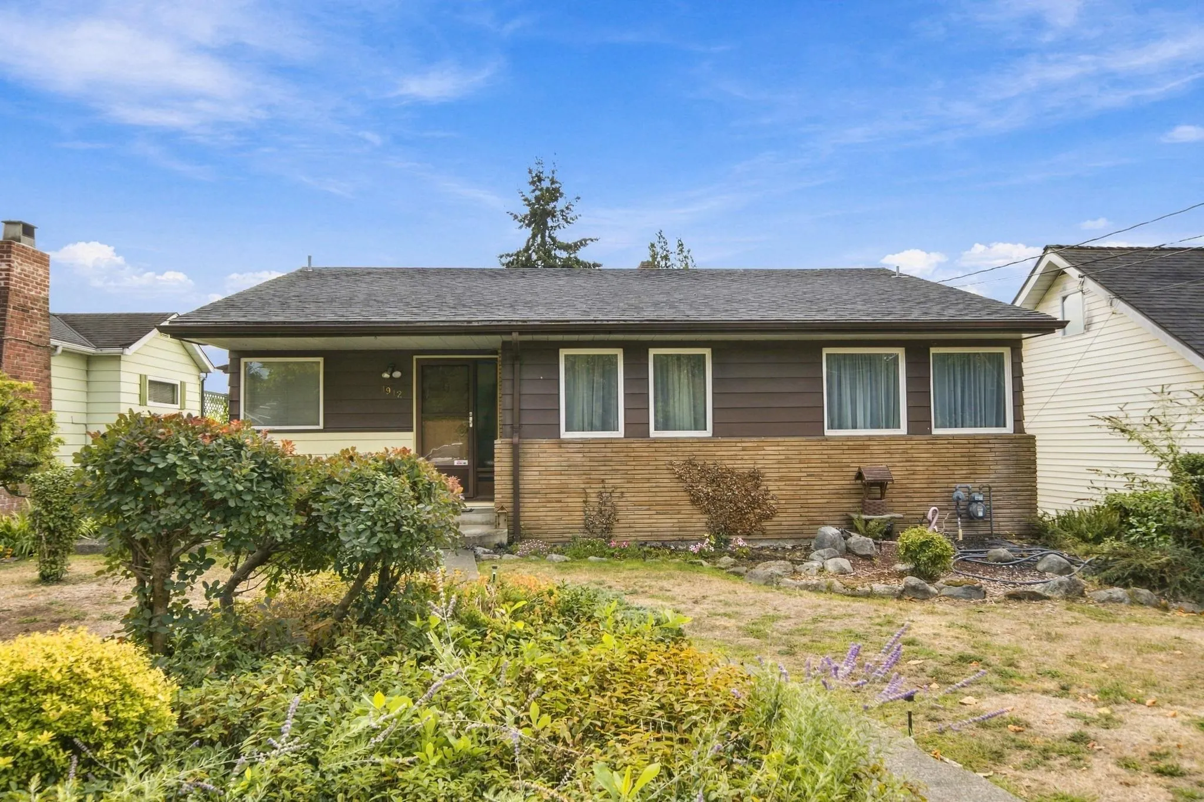
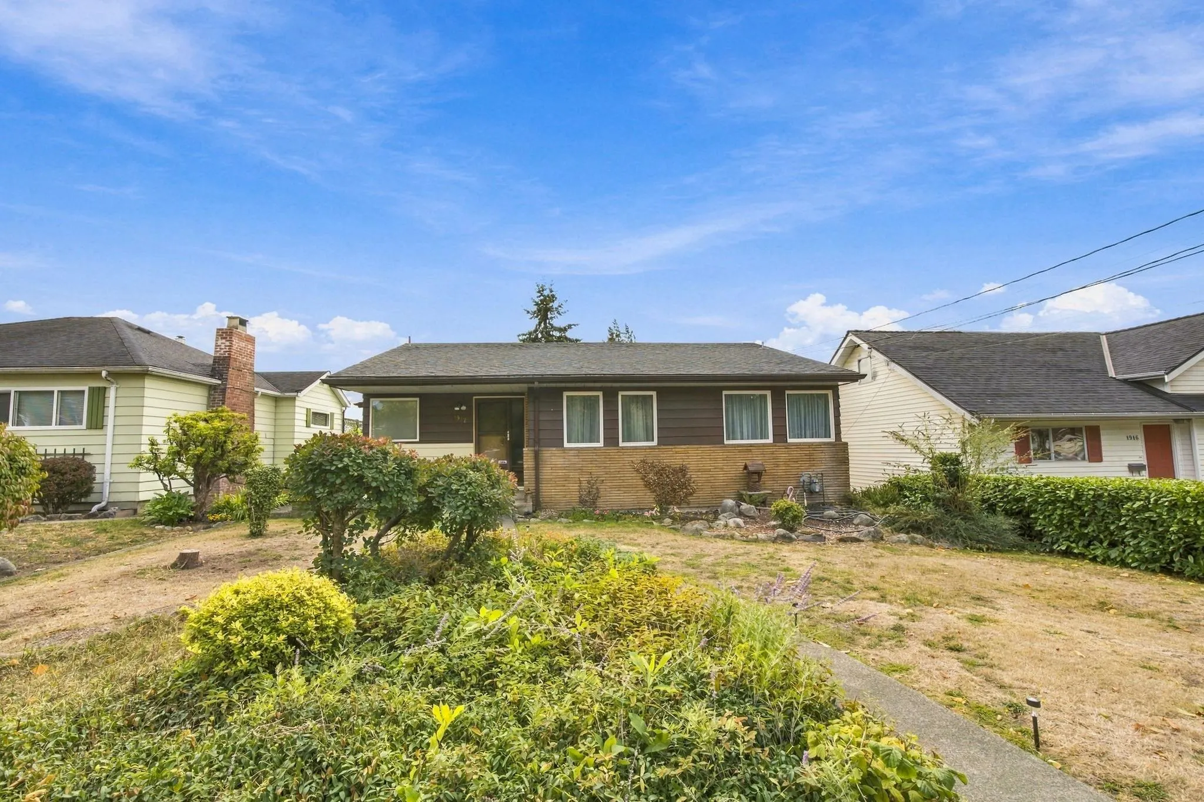
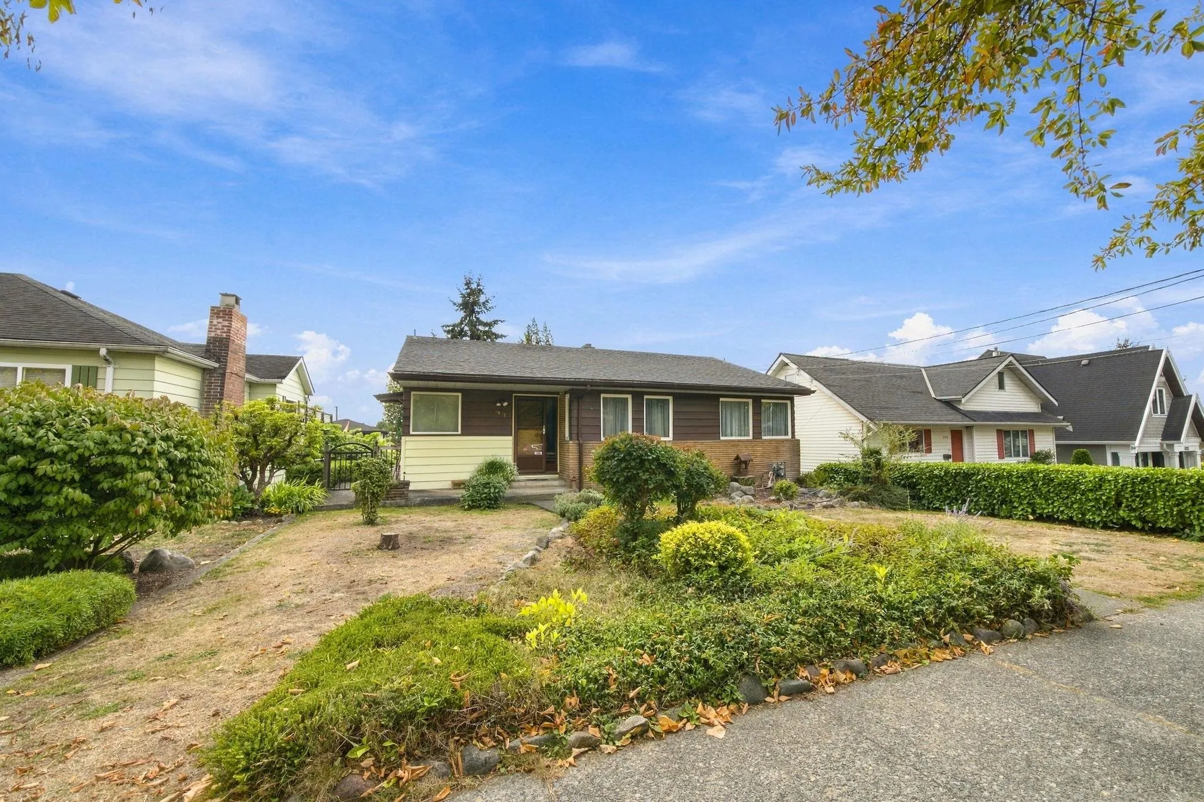
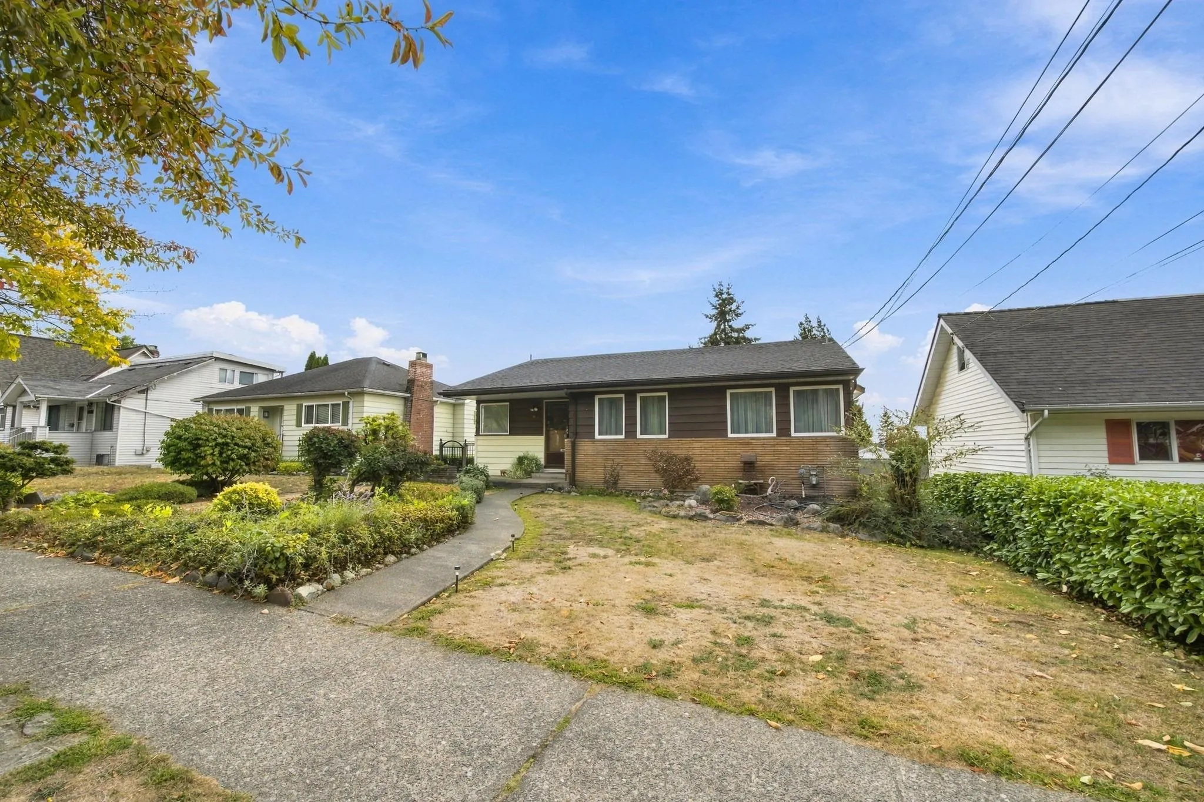
1912 London Street, New Westminster
1 / 13
For Sale
$1,450,000
4 bd · 2 ba · 2,402 sq ft

1912 London Street, New Westminster V3M 3E5

MLS®# R3171673

Est. mortgage
$5,501/mo
Property taxes $7,393.39/yr

About This Home

Property Type
House, Single Family Residence, Rancher/Bungalow with Basement
Parking
2 garage, 2 parking
MLS #
R3171673
Size
2402 sqft
Basement
Finished,Exterior Entry
Lot size
6428.00 sqft
Tax
$7,393.39 /yr
Year Built
1953
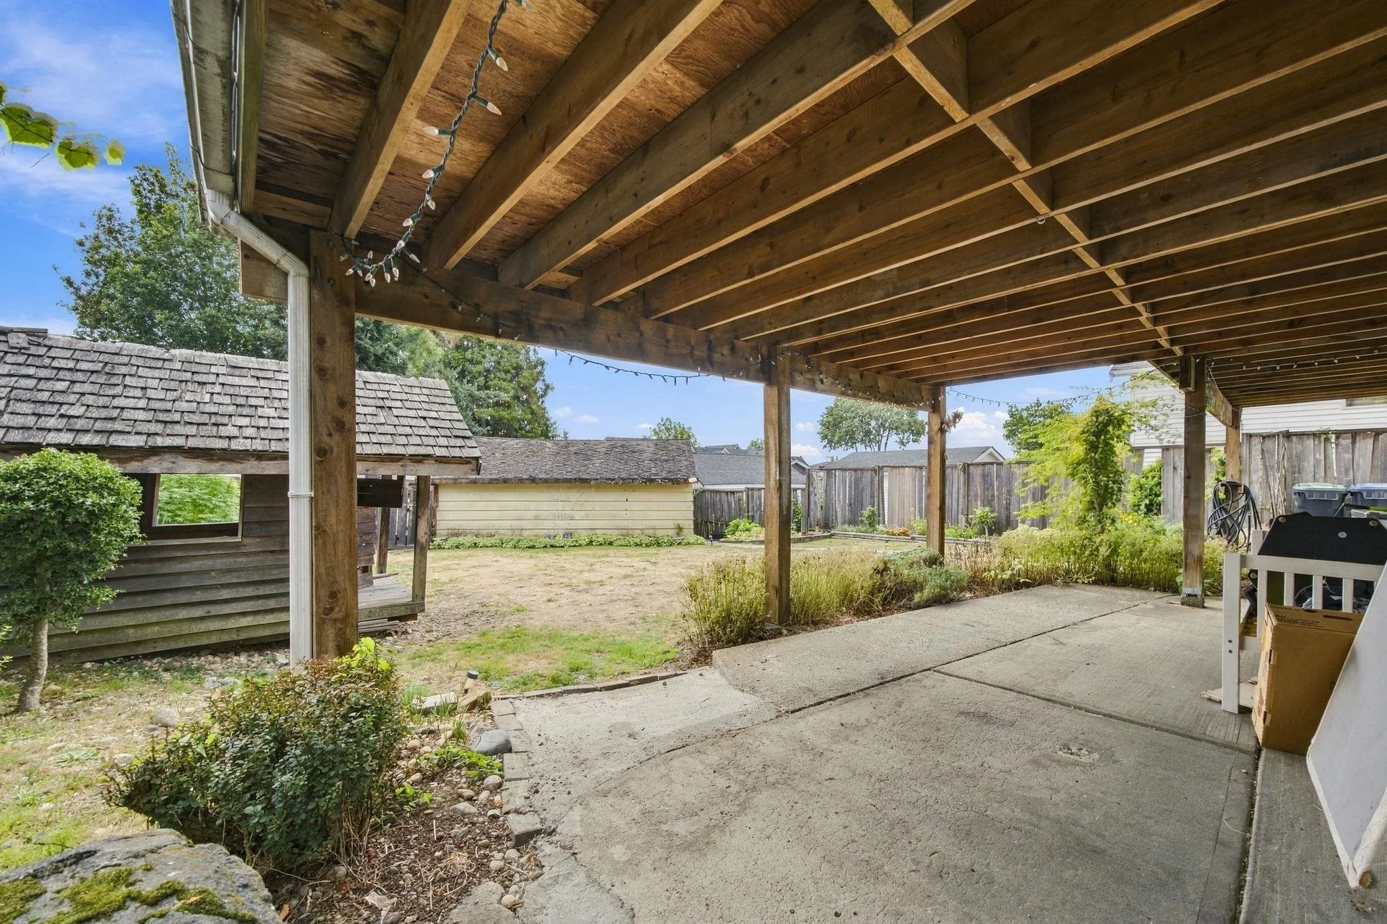
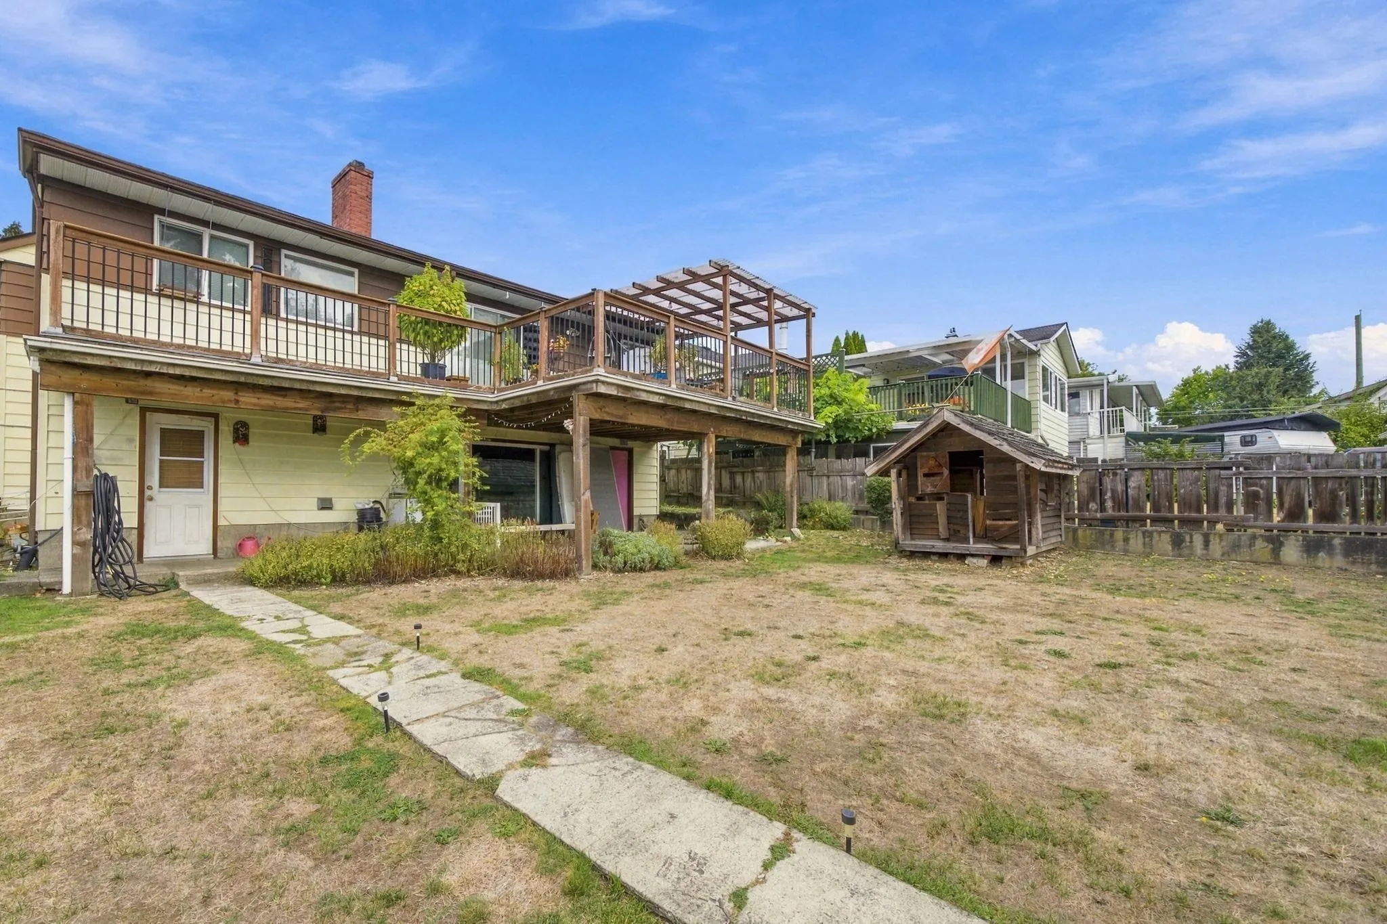
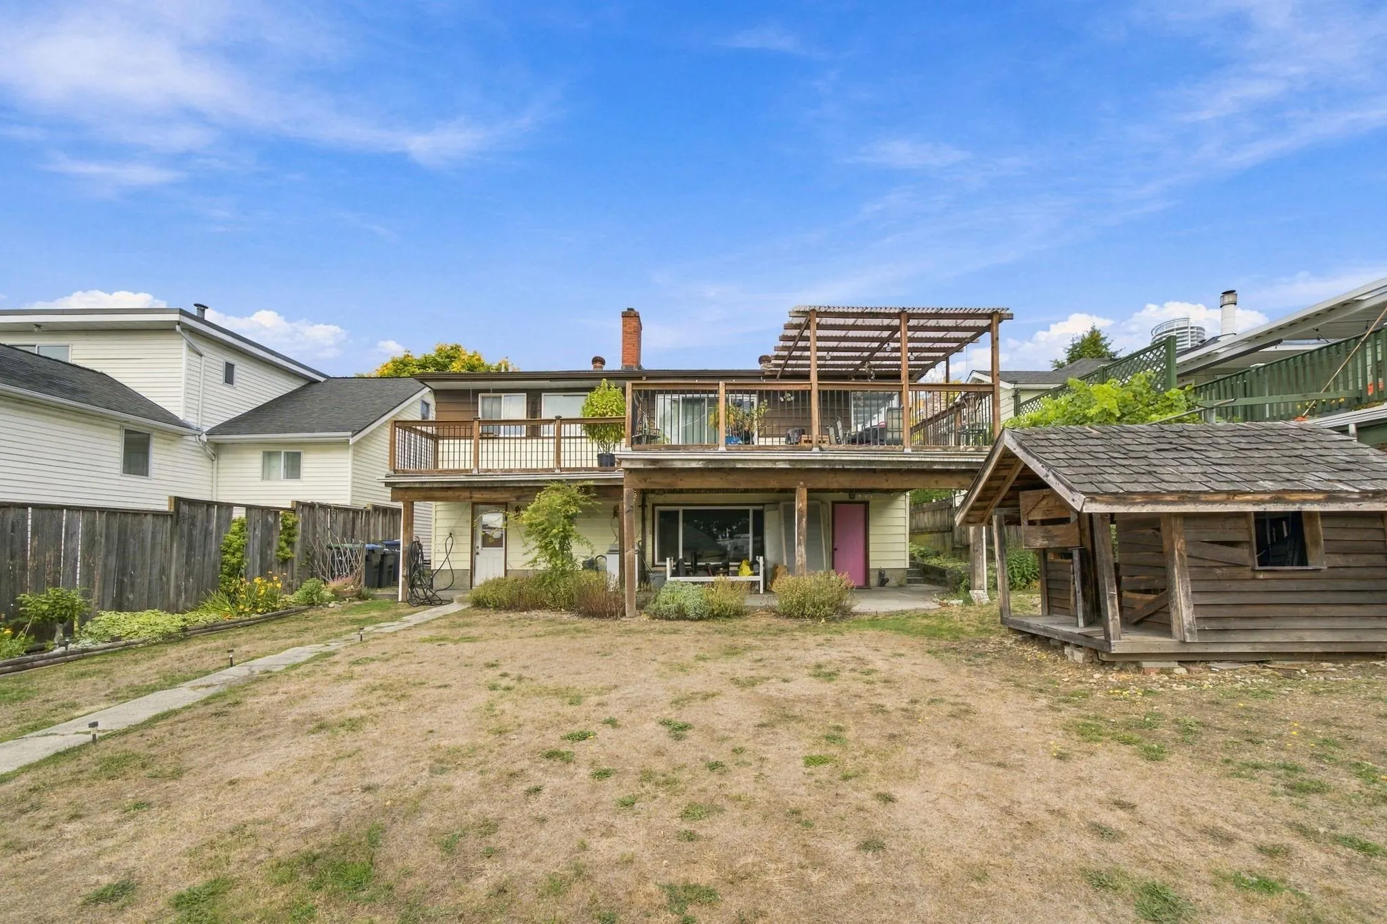
Prime West End location in New Westminster! This spacious 4-bedroom + 2-den, 2-bathroom home offers 2,402 sqft. of living space on a generous 6,428 sqft. lot. The flexible layout provides the potential for up to 6 bedrooms, making it an excellent option for growing or multi-generational families. The main floor features 3 bedrooms, a spacious living room with a wood-burning fireplace, and a dining area that opens onto a large southeast-facing deck with beautiful river and bridge views. Additional features include double-glazed windows, a finished basement, and a double garage. A great opportunity to personalize, renovate, or hold for the future in a desirable West End neighbourhood. Conveniently located near schools, parks, shopping, transit, and major commuter routes.

Property Details

Full Property Details

Interior

Bedrooms
4
Washrooms
2
Square Footage
2402 sqft
Basement
Finished,Exterior Entry
Heating Type
Hot Water,Natural Gas
Kitchens
2
Den
Yes

Exterior

Front
48.70
Lot Size (Sq Ft)
6428.00
Waterfront
No
Parking Spaces
2
Total Parking Spaces
-
Garage Spaces
2
Zoning
NR-1
Roof
Asphalt

Building Description

Style
Rancher/Bungalow with Basement
Property Type
Residential Detached
Home Type
House
Subtype
Single Family Residence
Year Built
1953
Exterior
Frame Wood,Aluminum Siding,Vinyl Siding
Water Supply
Public
No. Floor Levels
2

Community

Community
West End NW
Area Code
New Westminster

Taxes & Fees

Taxes
$7,393.39 /yr
Tax Year
2026

Room Types

Room Dimensions Area Description
Living Room 21'3 x 12'5 263.85 sqft -
Dining Room 8'4 x 7'10 65.28 sqft -
Kitchen 12'7 x 7'4 92.28 sqft -
Primary Bedroom 10'0 x 12'9 127.5 sqft -
Bedroom 10'0 x 10'10 108.33 sqft -
Bedroom 10'0 x 10'1 100.83 sqft -
Eating Area 7'11 x 7'5 58.72 sqft -
Foyer 7'3 x 4'9 34.44 sqft -
Other 10'10 x 10'0 108.33 sqft -
Living Room 20'4 x 12'5 252.47 sqft -
Kitchen 16'8 x 7'3 120.83 sqft -
Foyer 3'9 x 7'7 28.44 sqft -
Bedroom 10'2 x 12'6 127.08 sqft -
Den 10'3 x 9'11 101.65 sqft -
Den 7'3 x 13'1 94.85 sqft -
Other 4'8 x 9'10 45.89 sqft -
Laundry 15'9 x 9'9 153.56 sqft -
Jess Kuang
Jess Kuang
Sutton Group - 1st West Realty
Listed by Angel Garcia PREC*
43 days on site
Listing Broker
Royal LePage Sussex
Courtesy
Royal LePage Sussex

Similar homes for sale in New Westminster

Explore New Westminster

This representation is based in whole or in part on data generated by the Chilliwack & District Real Estate Board, Fraser Valley Real Estate Board or Greater Vancouver REALTORS® which assumes no responsibility for its accuracy. Copyright 2026 by the Greater Vancouver REALTORS®, Fraser Valley Real Estate Board, Chilliwack and District Real Estate Board, and BC Northern Real Estate Board. All Rights Reserved.
Powered by AgentLocator






