
413 Seventh Avenue, New Westminster
1 / 40
For Sale
$2,299,000
7 bd · 4 ba · 3,080 sq ft

413 Seventh Avenue, New Westminster V3L 1W6

MLS®# R3171601

Est. mortgage
$8,722/mo
Property taxes $8,649.46/yr

About This Home

Property Type
House, Single Family Residence, Carriage/Coach House
Parking
8 parking
MLS #
R3171601
Size
3080 sqft
Basement
Finished
Lot size
6600.00 sqft
Tax
$8,649.46 /yr
Year Built
1936
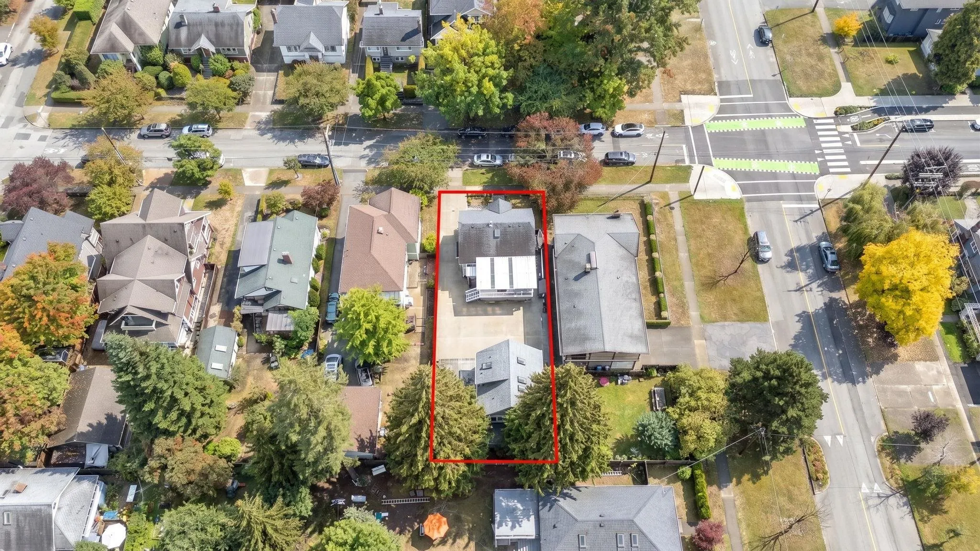
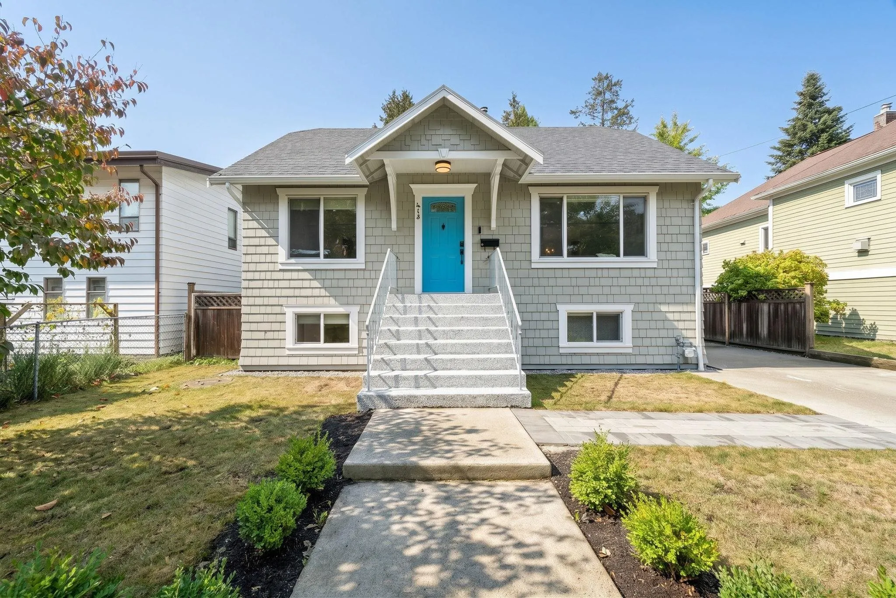
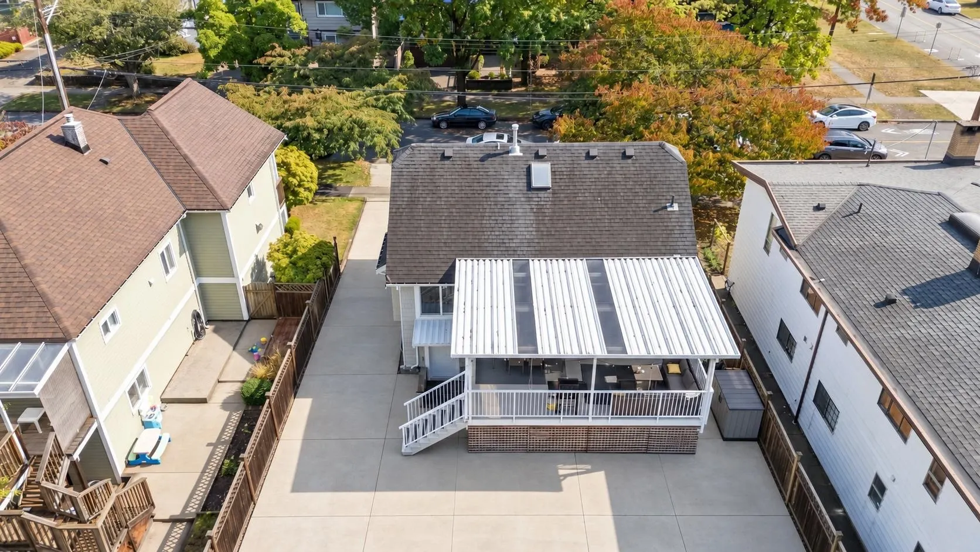
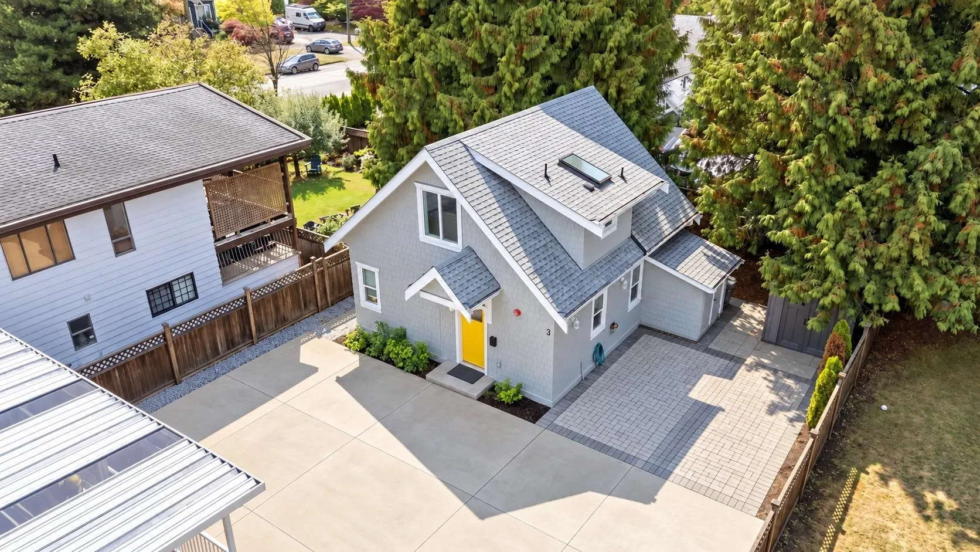
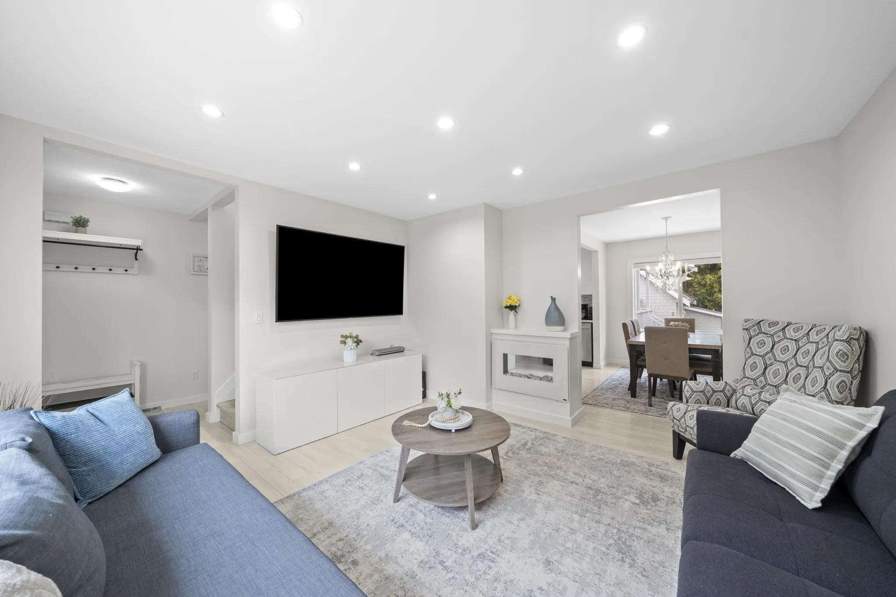
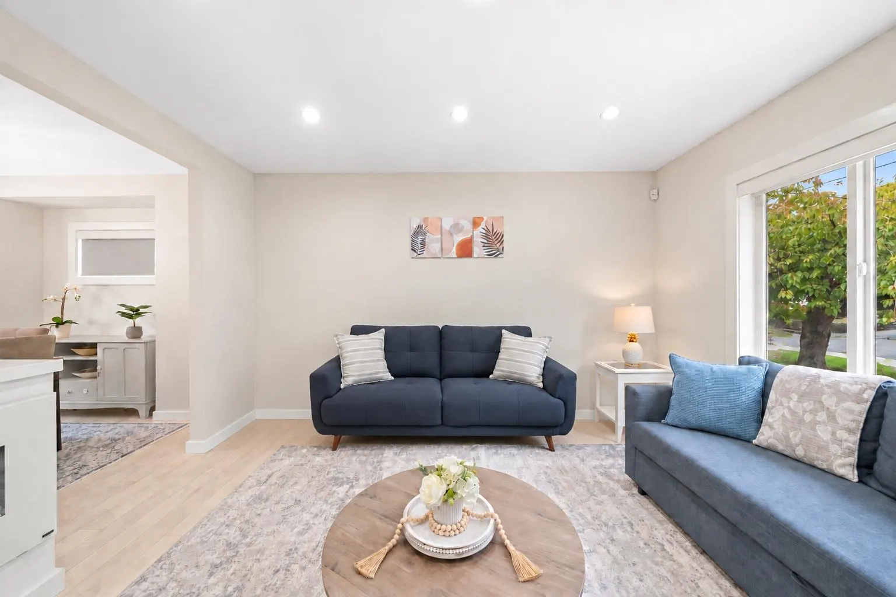
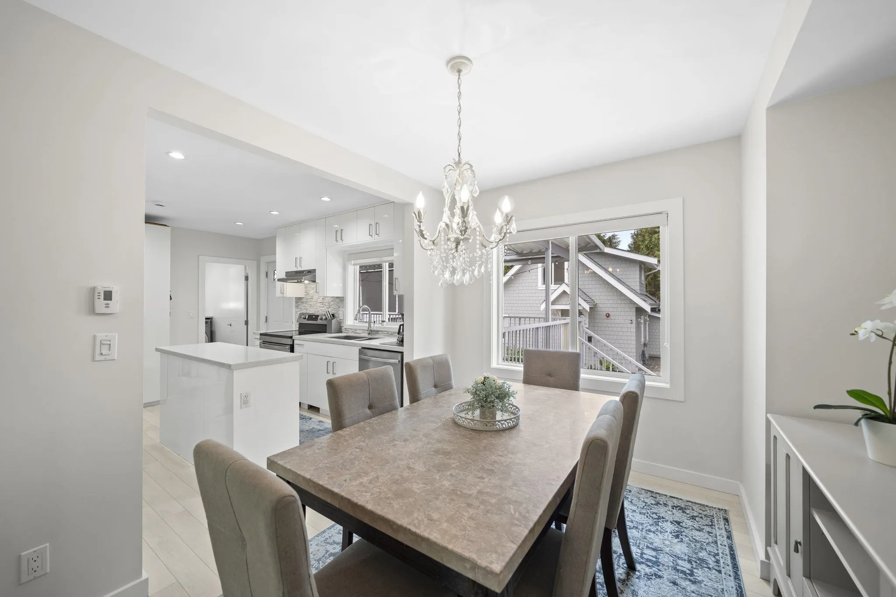
Come HOME to this beautifully “down to the stud” CHARMING fully RENOVATED 5bd 2bth (w/2bd suite) CHARACTER home + 2026 blt 2bd 2bth stylish COACH HOUSE on one of the most picturesque family friendly streets in New West! This BRIGHT, AIRY, & efficiently laid out home has room for your growing family & has great INCOME potential! This high-quality property was designed for MULTI-GENERATIONAL living, ease of maintenance, & a high standard of quality w/ CEDAR shingle RAINSCREENED siding, framed walls to 2x6, CENTRAL A/C, new PLUMBING/ELECTRICAL, 200amp & MORE! Located perfectly w/ a 97 WalkScore, schools, restaurants, & recreation arenas close by, you don’t even have to use your car! With today’s construction costs, you would be hard pressed to replace the quality of work for this price.

Property Details

Amenities & Utilities

In Unit

Full Property Details

Interior

Bedrooms
7
Washrooms
4
Square Footage
3080 sqft
Basement
Finished
Heating Type
Electric,Forced Air,Heat Pump
Kitchens
3
Floor Finish
Laminate
Den
No

Exterior

Front
50.00
Lot Size (Sq Ft)
6600.00
Waterfront
No
Parking Spaces
8
Total Parking Spaces
-
Garage Spaces
-
Zoning
RS-1
Roof
Asphalt

Building Description

Style
Carriage/Coach House
Property Type
Residential Detached
Home Type
House
Subtype
Single Family Residence
Year Built
1936
Exterior
Frame Wood,Fibre Cement (Exterior),Mixed (Exterior),Wood Siding
Water Supply
Public
No. Floor Levels
2

Community

Community
GlenBrooke North
Area Code
New Westminster

Taxes & Fees

Taxes
$8,649.46 /yr
Tax Year
2025

Other

Virtual Tour Link

Room Types

Room Dimensions Area Description
Living Room 13'5 x 13'7 182.24 sqft -
Dining Room 11'5 x 9'5 107.51 sqft -
Kitchen 5'7 x 11'3 62.81 sqft -
Primary Bedroom 13'3 x 9'9 129.19 sqft -
Laundry 7'11 x 5'1 40.24 sqft -
Patio 14'1 x 23'1 325.09 sqft -
Porch (enclosed) 3'6 x 6'1 21.29 sqft -
Foyer 13'8 x 6'1 83.14 sqft -
Bedroom 10'9 x 11'5 122.73 sqft -
Bedroom 10'9 x 12'0 129 sqft -
Nook 4'1 x 4'9 19.4 sqft -
Living Room 10'3 x 11'6 117.88 sqft -
Dining Room 10'4 x 6'2 63.72 sqft -
Kitchen 6'7 x 11'9 77.35 sqft -
Bedroom 12'4 x 9'10 121.28 sqft -
Bedroom 14'1 x 13'4 187.78 sqft -
Laundry 6'4 x 4'5 27.97 sqft -
Storage 9'5 x 5'10 54.93 sqft -
Foyer 14'6 x 5'10 84.58 sqft -
Utility 4'4 x 9'0 39 sqft -
Patio 10'1 x 13'4 134.44 sqft -
Living Room 10'10 x 10'8 115.56 sqft -
Kitchen 13'3 x 10'9 142.44 sqft -
Bedroom 10'0 x 11'0 110 sqft -
Storage 6'0 x 5'8 34 sqft -
Foyer 5'2 x 11'7 59.85 sqft -
Pantry 3'2 x 7'6 23.75 sqft -
Porch (enclosed) 3'0 x 3'5 10.25 sqft -
Jess Kuang
Jess Kuang
Sutton Group - 1st West Realty
Listed by Zian Alladina PREC*
43 days on site
Listing Broker
RE/MAX Select Properties
Courtesy
RE/MAX Select Properties

Similar homes for sale in New Westminster

Explore New Westminster

This representation is based in whole or in part on data generated by the Chilliwack & District Real Estate Board, Fraser Valley Real Estate Board or Greater Vancouver REALTORS® which assumes no responsibility for its accuracy. Copyright 2026 by the Greater Vancouver REALTORS®, Fraser Valley Real Estate Board, Chilliwack and District Real Estate Board, and BC Northern Real Estate Board. All Rights Reserved.
Powered by AgentLocator






