
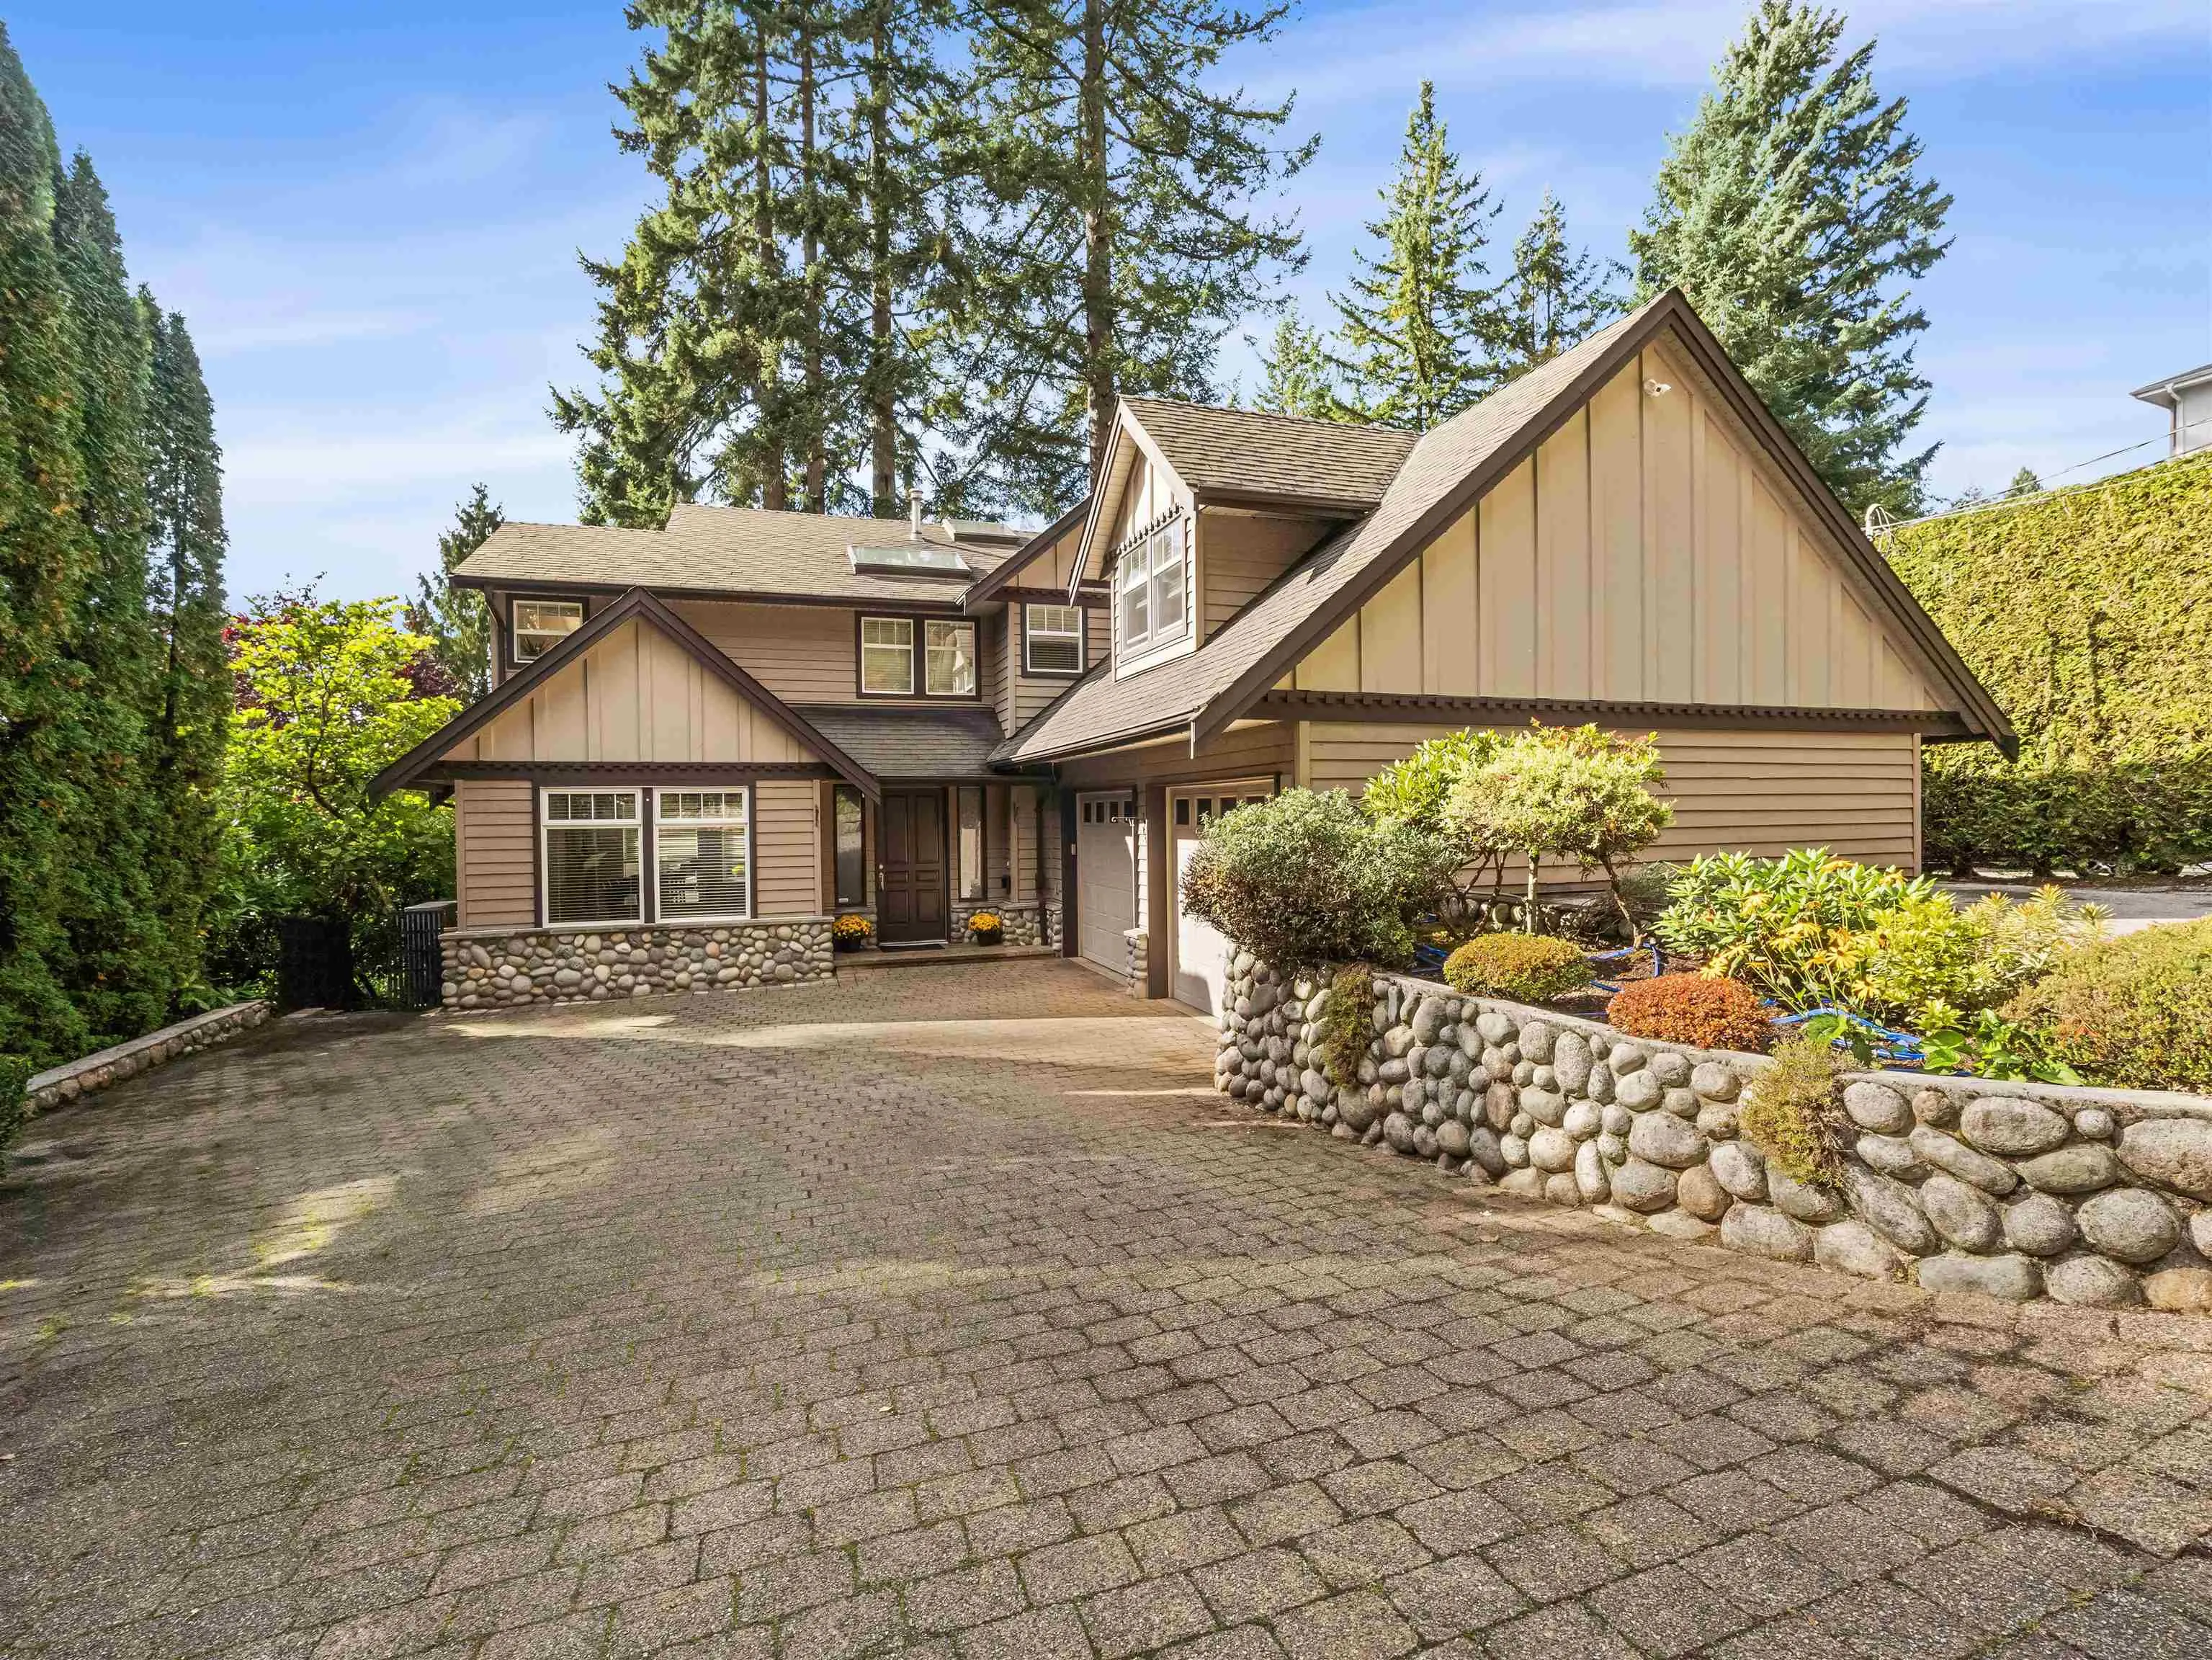
4047 Woodbury Avenue, North Vancouver
1 / 40
For Sale
$3,159,000
7 bd · 5 ba · 5,560 sq ft

4047 Woodbury Avenue, North Vancouver V7N 3N4

MLS®# R3171591

Est. mortgage
$11,984/mo
Property taxes $11,361.76/yr

About This Home

Property Type
House, Single Family Residence
Parking
2 garage, 8 parking
MLS #
R3171591
Size
5560 sqft
Basement
Finished
Lot size
12808.00 sqft
Tax
$11,361.76 /yr
Year Built
2000
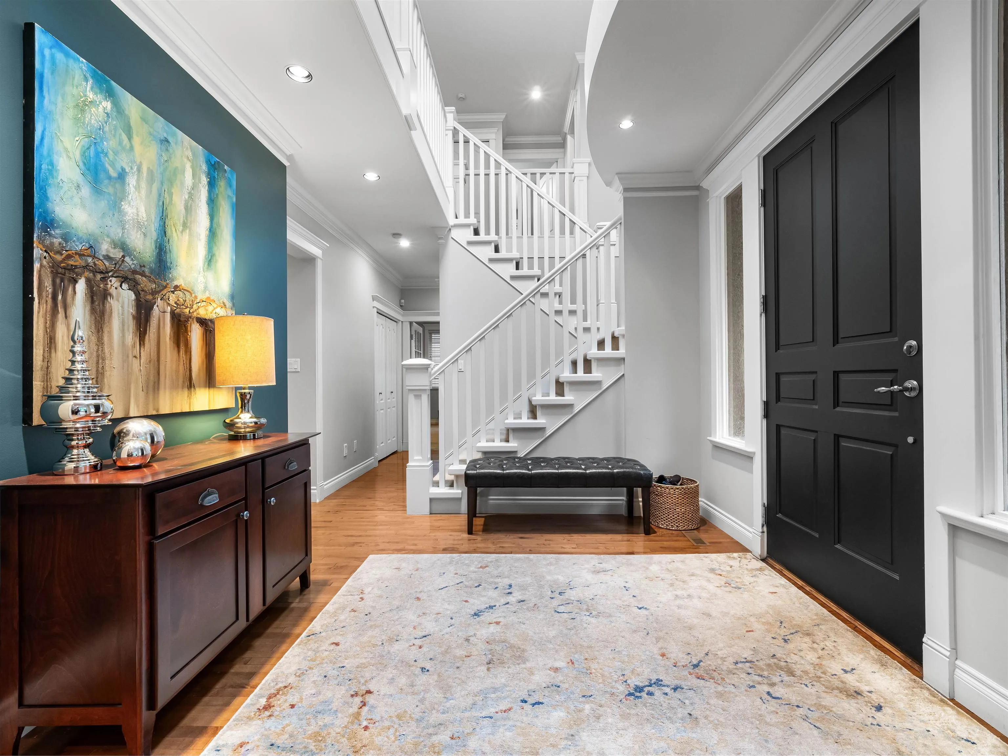
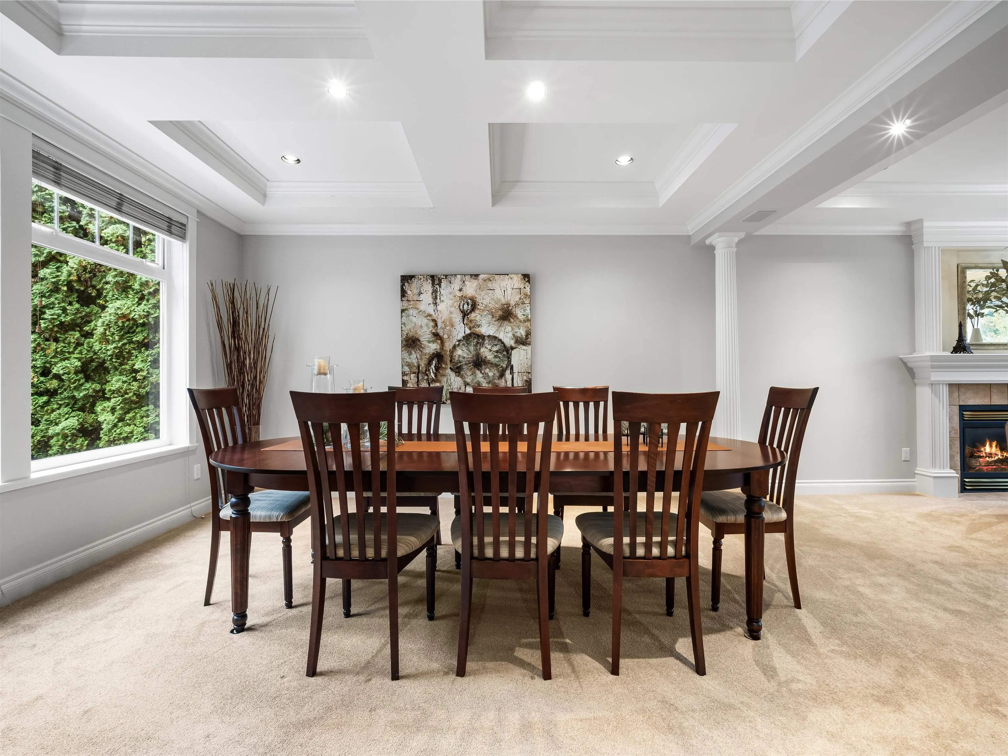
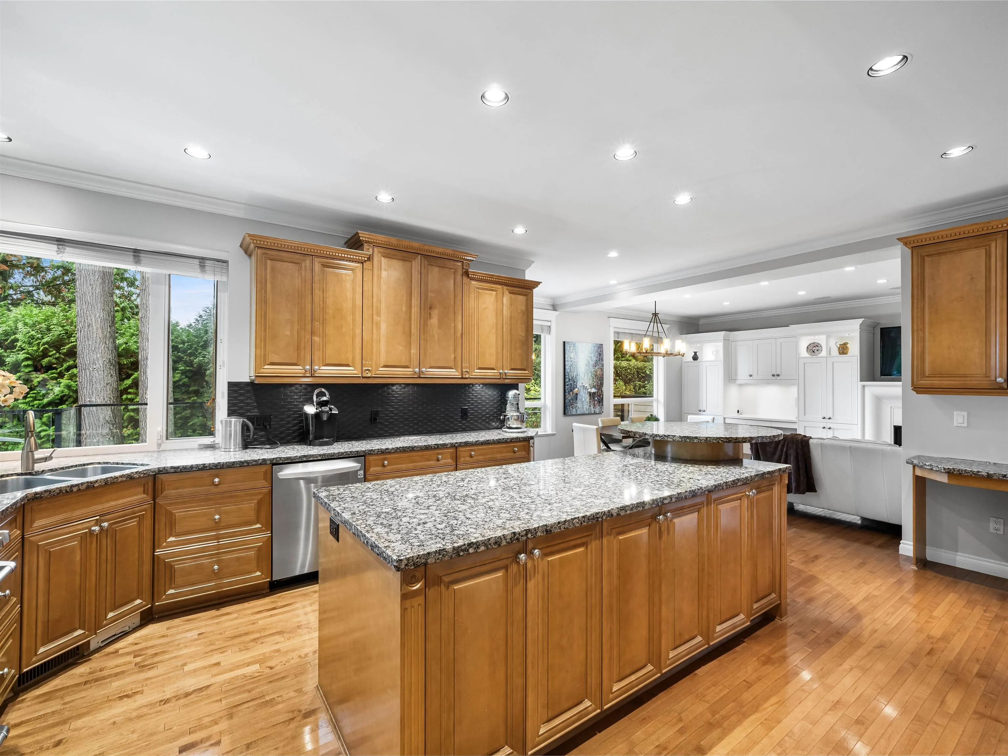
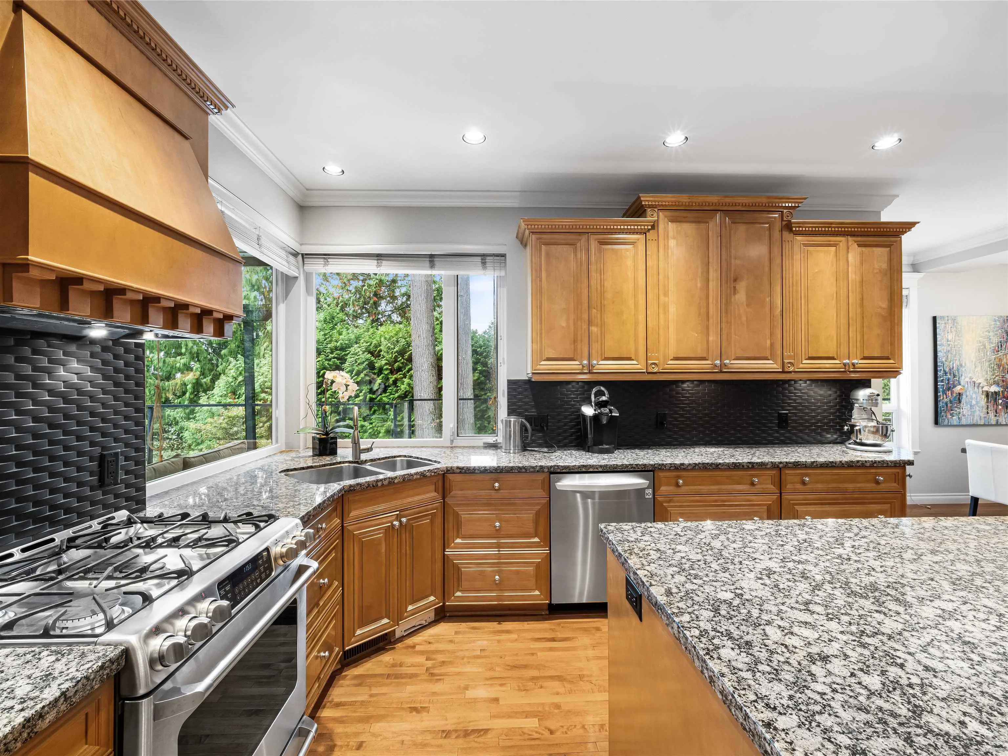
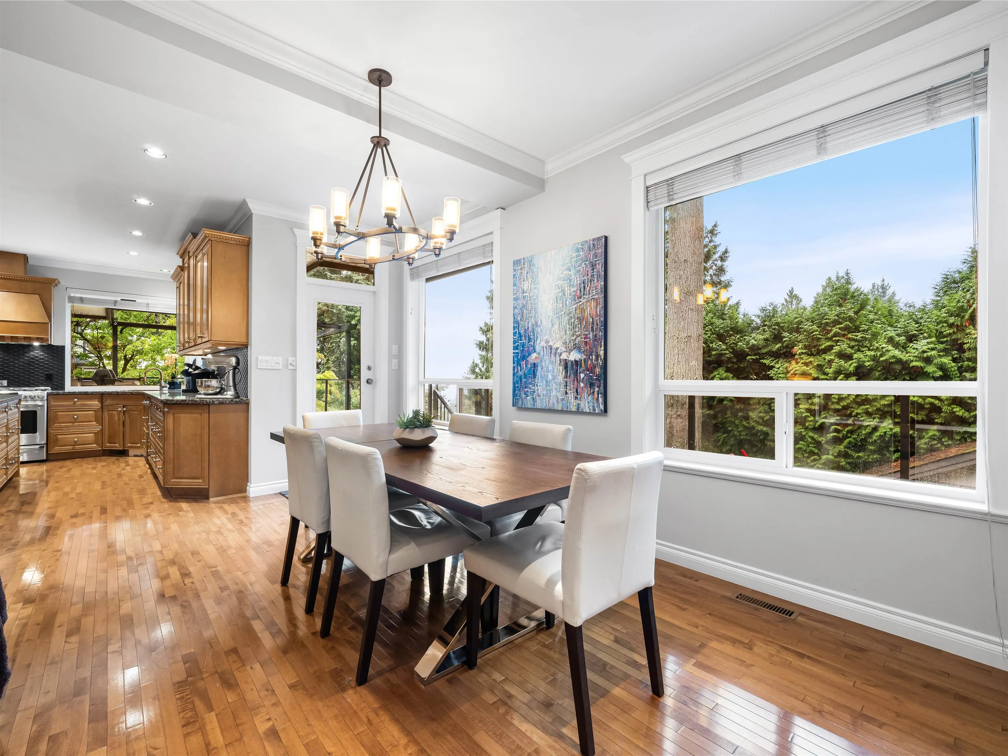
This beautiful home truly has it all, complete with a private, self-contained 1 bedroom suite featuring its own patio, PLUS a secondary nanny or guest suite offering rare versatility for rental income, multi-generational living or extended guests. This impeccably crafted 5,560 sq. ft. custom built residence is defined by architectural distinction, scale, and quiet sophistication. Inside, soaring vaulted ceilings, warm skylights, and detailed custom millwork set an elegant tone, complemented by five ambient fireplaces and picturesque corridor city views. Outdoors, peaceful patios and sunny balconies create serene settings for morning coffee or evening unwinding. With 7 bedrooms, 5 bathrooms, a double garage, and ample parking, this exceptional property effortlessly adapts to your lifestyle.

Property Details

Full Property Details

Interior

Bedrooms
7
Washrooms
5
Square Footage
5560 sqft
Basement
Finished
Heating Type
Forced Air,Heat Pump
Kitchens
3
Floor Finish
Hardwood,Wall/Wall/Mixed
Den
Yes

Exterior

Front
65.00
Lot Size (Sq Ft)
12808.00
View
Corridor City views/Ocean
Waterfront
No
Parking Spaces
8
Total Parking Spaces
-
Garage Spaces
2
Zoning
R2
Roof
Asphalt

Building Description

Property Type
Residential Detached
Home Type
House
Subtype
Single Family Residence
Year Built
2000
Exterior
Frame Wood,Wood Siding
Water Supply
Public
No. Floor Levels
3

Community

Community
Upper Lonsdale
Area Code
North Vancouver

Taxes & Fees

Taxes
$11,361.76 /yr
Tax Year
2026

Other

Virtual Tour Link

Room Types

Room Dimensions Area Description
Dining Room 14'6 x 12'10 186.08 sqft -
Living Room 15'5 x 14'8 226.11 sqft -
Kitchen 13'9 x 19'7 269.27 sqft -
Eating Area 7'1 x 19'4 136.94 sqft -
Family Room 12'5 x 13'1 162.45 sqft -
Bar Room 8'1 x 7'6 60.62 sqft -
Pantry 4'7 x 5'2 23.68 sqft -
Bedroom 10'9 x 13'8 146.92 sqft -
Mud Room 5'3 x 17'4 91 sqft -
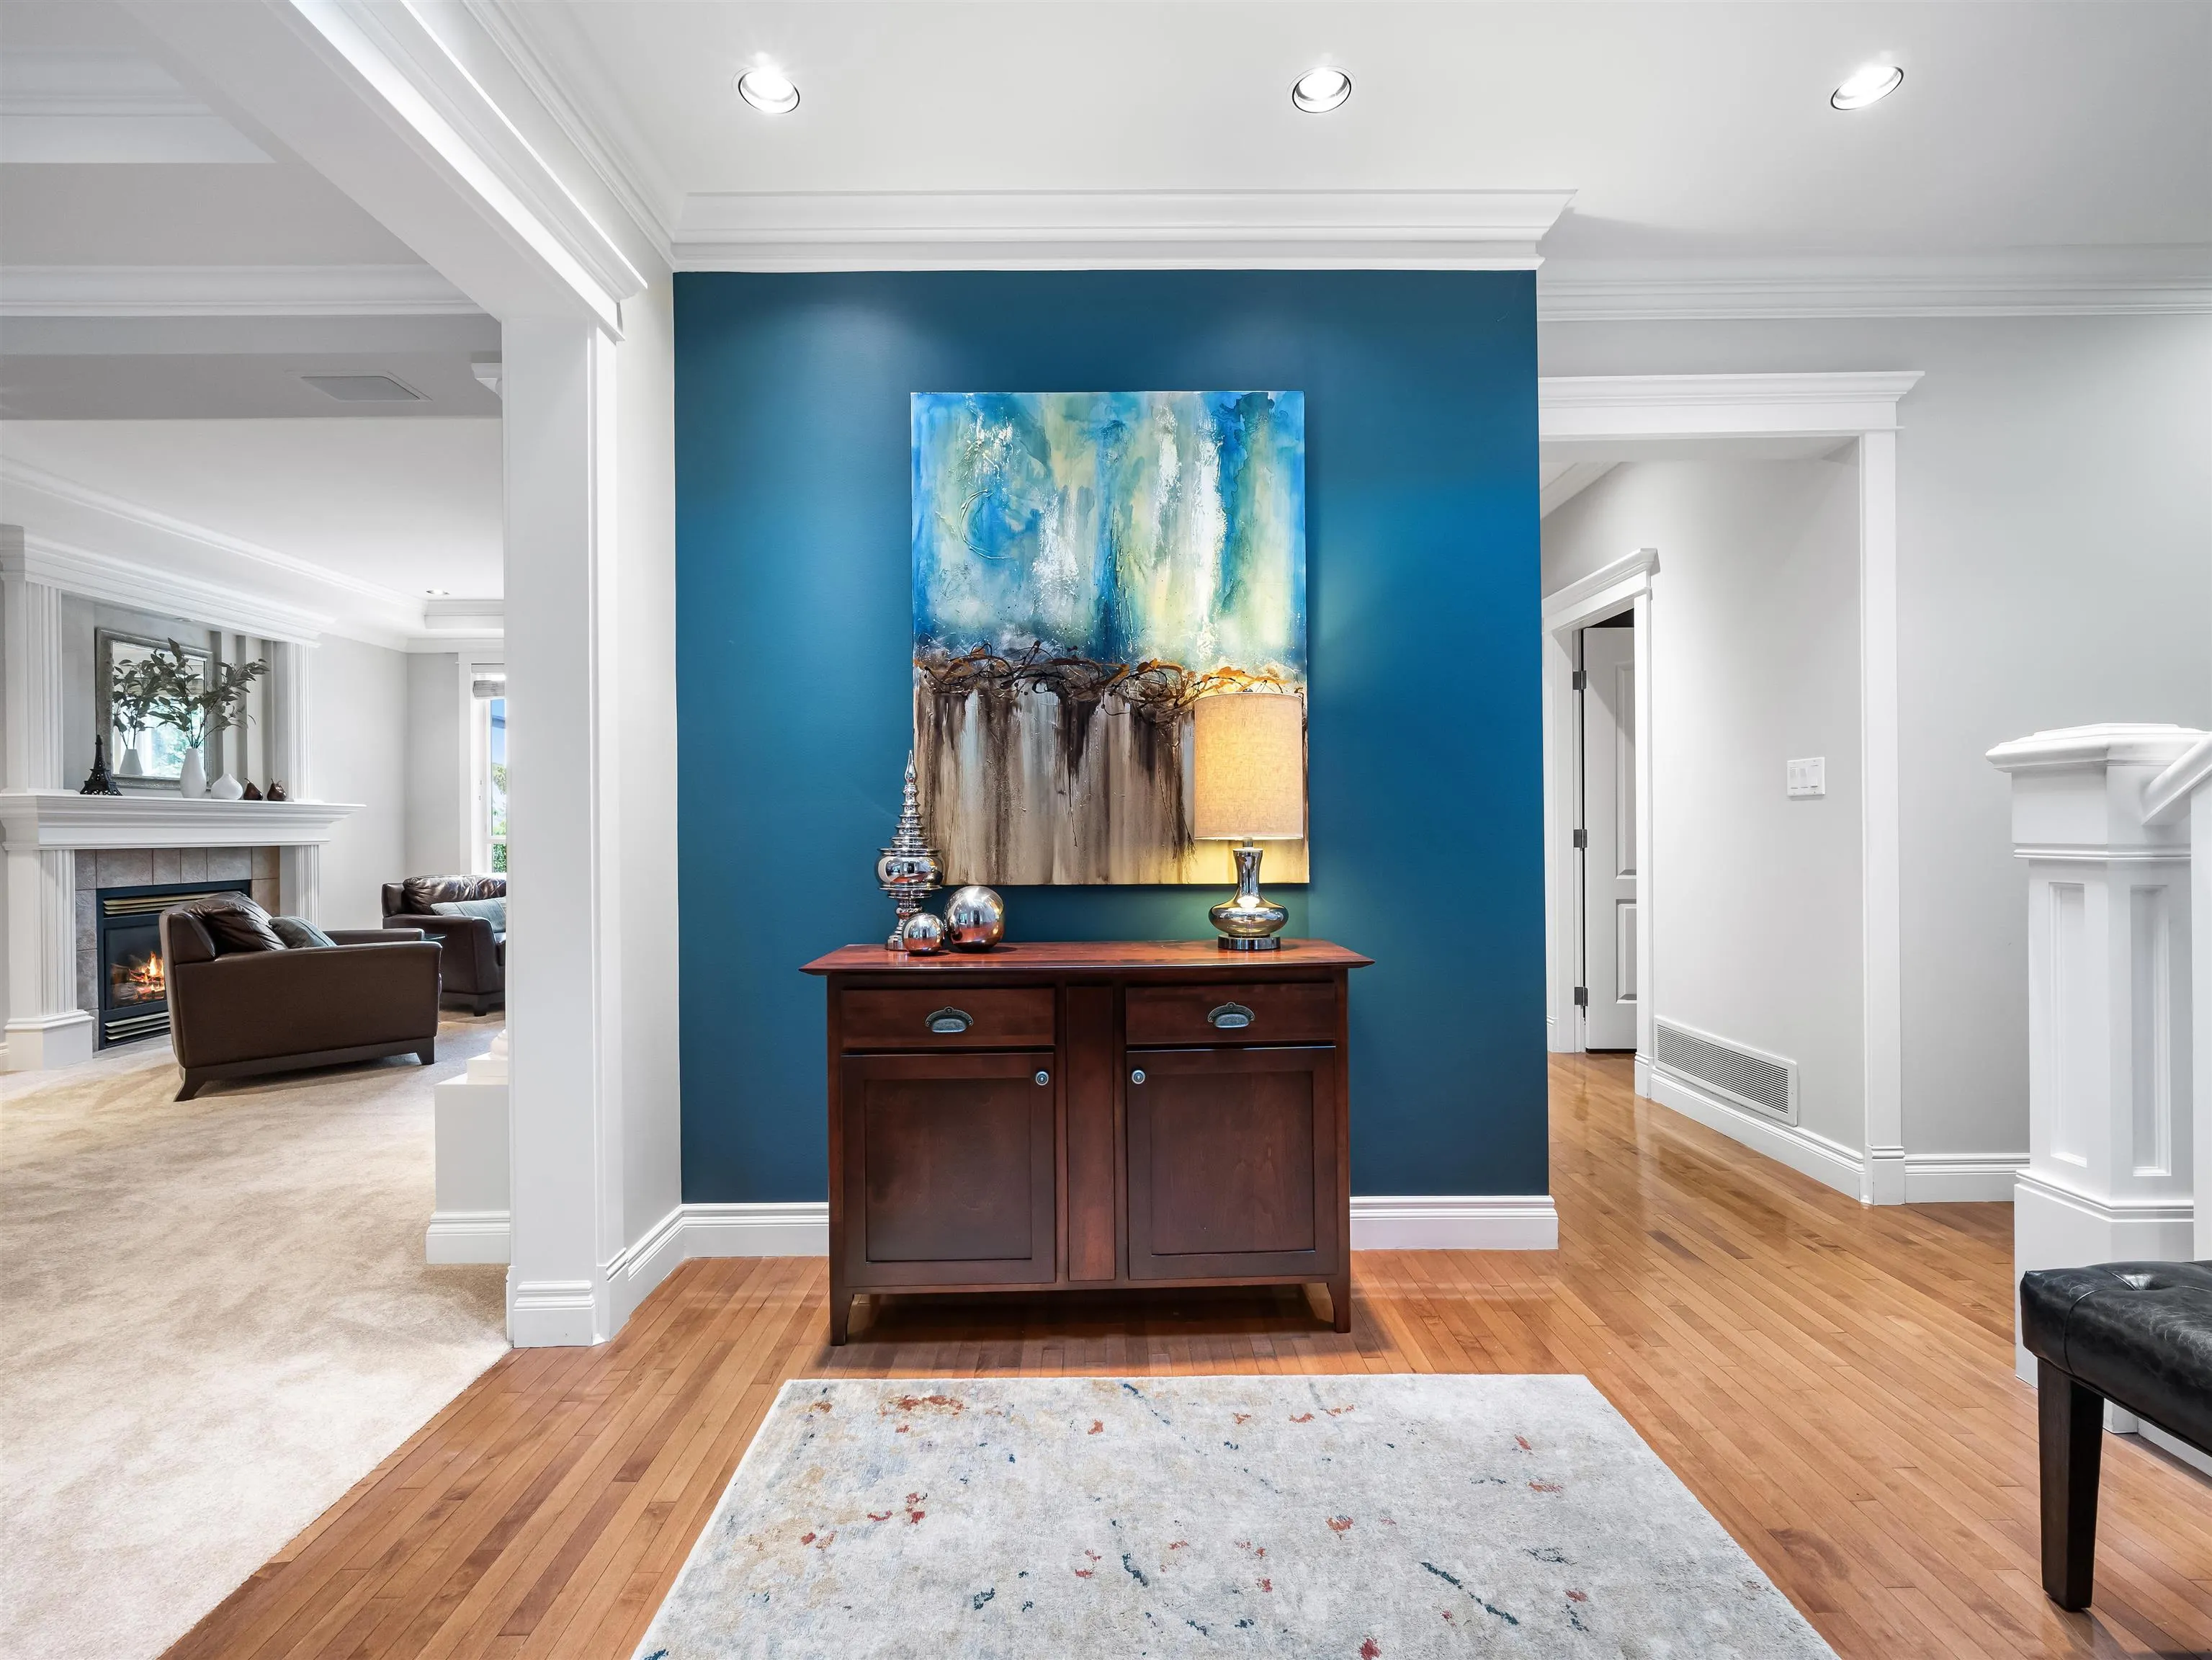
Foyer 9'11 x 9'7 95.03 sqft -
Bedroom 14'10 x 11'2 165.64 sqft -
Bedroom 14'7 x 12'6 182.29 sqft -
Primary Bedroom 17'9 x 12'11 229.27 sqft -
Walk-In Closet 6'11 x 10'9 74.35 sqft -
Laundry 7'6 x 10'9 80.62 sqft -
Bedroom 26'2 x 13'11 364.15 sqft -
Bedroom 12'5 x 12'10 159.35 sqft -
Living Room 21'5 x 14'8 314.11 sqft -
Kitchen 12'5 x 7'5 92.09 sqft -
Eating Area 4'6 x 13'10 62.25 sqft -
Den 7'11 x 9'7 75.87 sqft -
Bedroom 11'7 x 12'6 144.79 sqft -
Living Room 18'0 x 12'6 225 sqft -
Kitchen 12'5 x 10'6 130.38 sqft -
Laundry 5'2 x 5'0 25.83 sqft -
Utility 4'8 x 4'9 22.17 sqft -
Jess Kuang
Jess Kuang
Sutton Group - 1st West Realty
Listed by Gavin Hughes PREC*
44 days on site
Listing Broker
Oakwyn Realty Ltd.
Courtesy
Oakwyn Realty Ltd.

Similar homes for sale in North Vancouver

Explore North Vancouver

This representation is based in whole or in part on data generated by the Chilliwack & District Real Estate Board, Fraser Valley Real Estate Board or Greater Vancouver REALTORS® which assumes no responsibility for its accuracy. Copyright 2026 by the Greater Vancouver REALTORS®, Fraser Valley Real Estate Board, Chilliwack and District Real Estate Board, and BC Northern Real Estate Board. All Rights Reserved.
Powered by AgentLocator







