
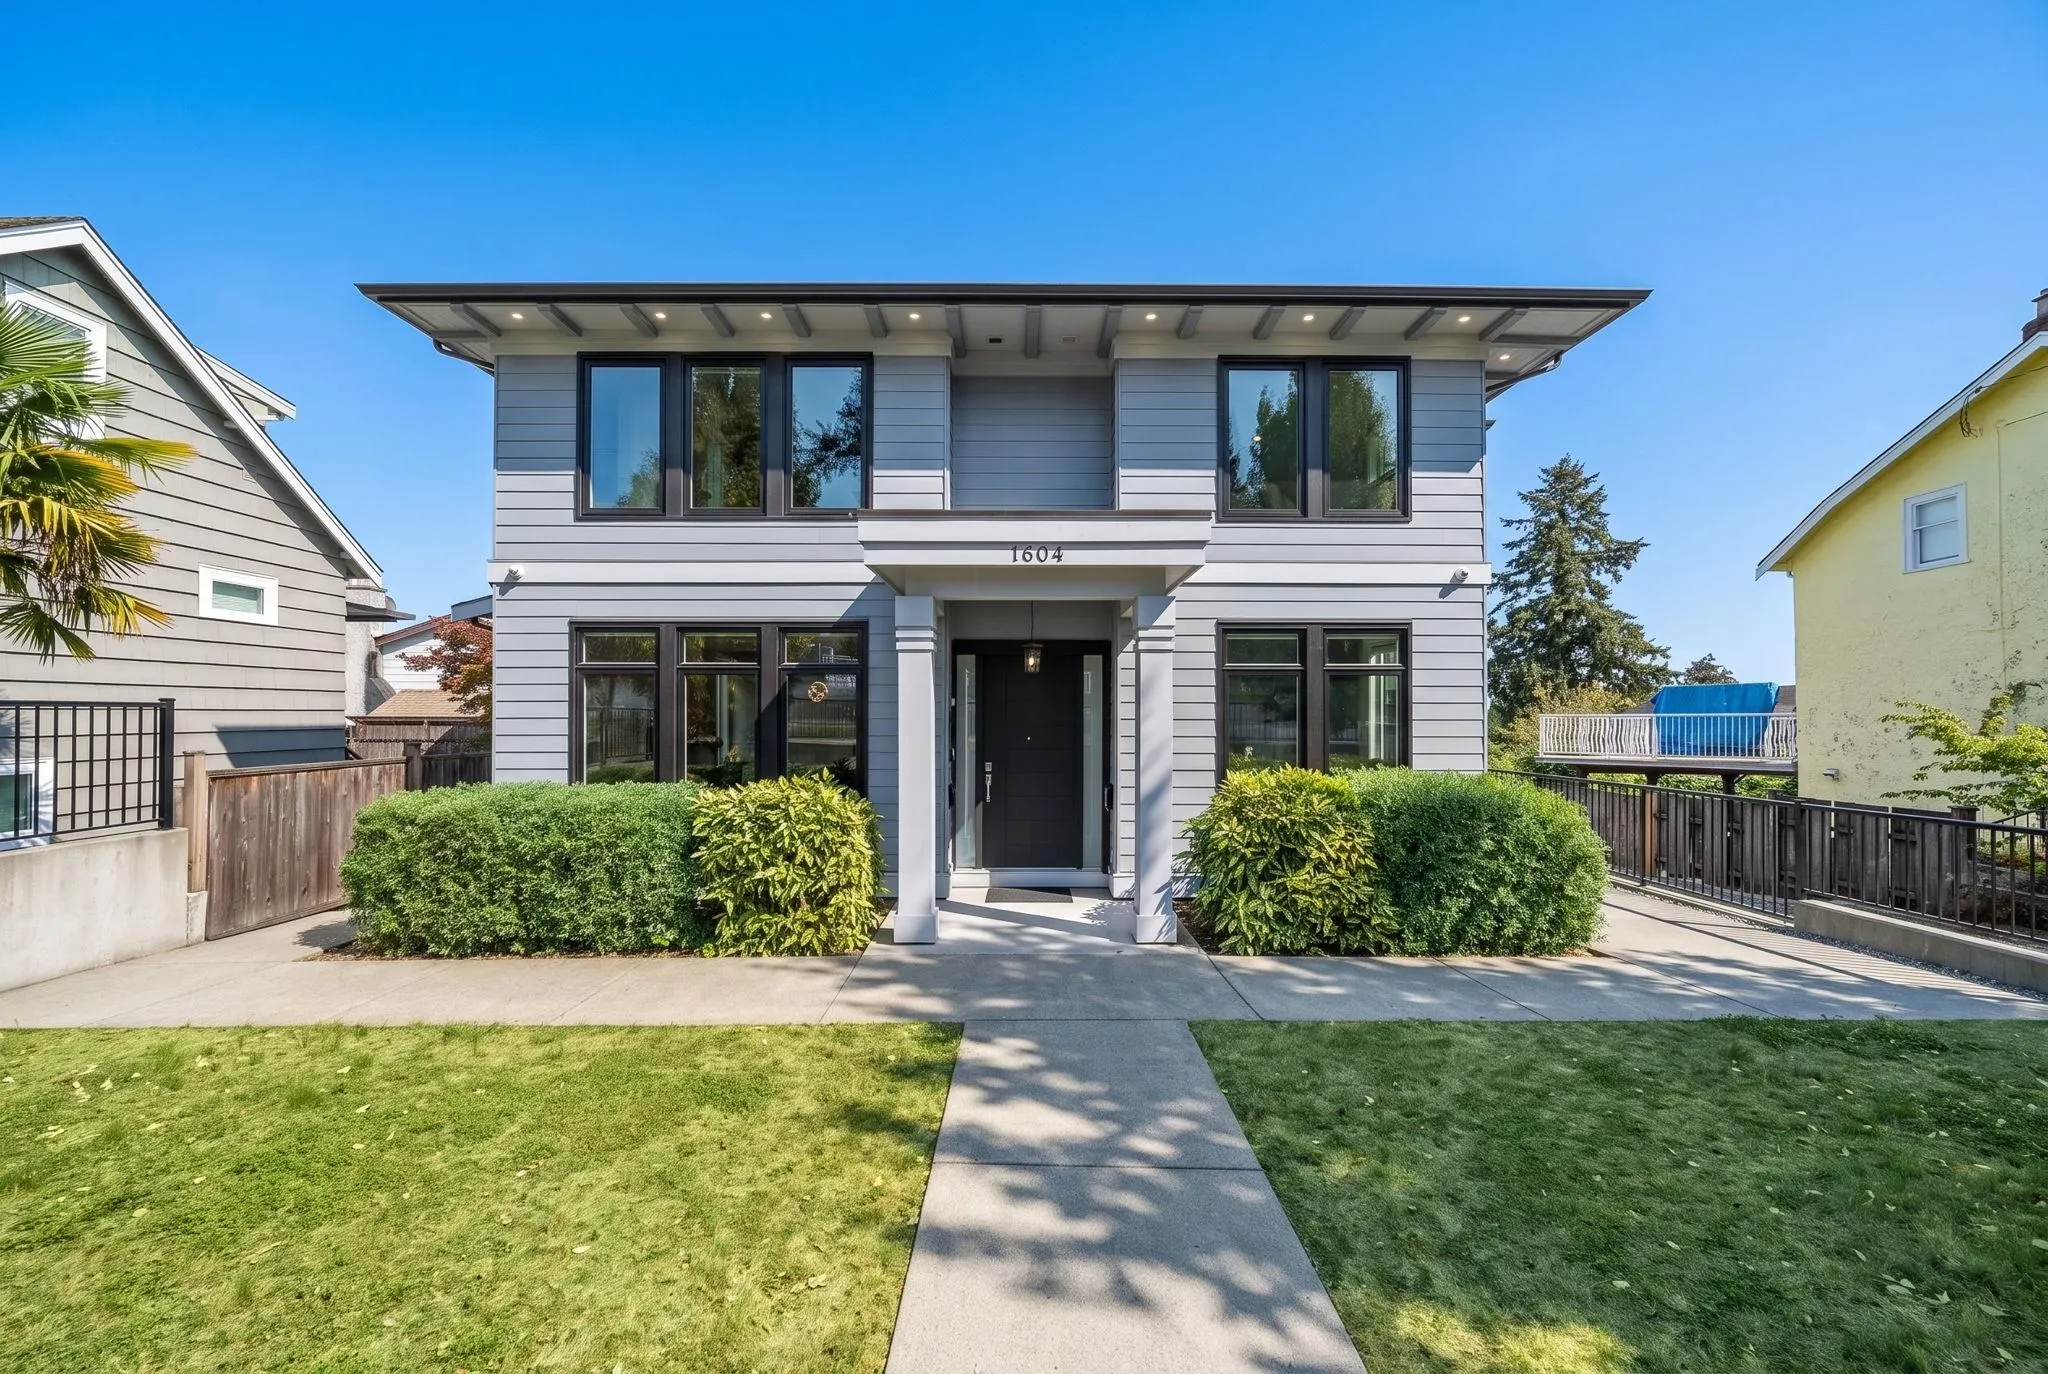
1604 Hamilton Street, New Westminster
1 / 40
For Sale
$2,774,000
7 bd · 8 ba · 4,052 sq ft

1604 Hamilton Street, New Westminster V3M 2N8

MLS®# R3171575

Est. mortgage
$10,524/mo
Property taxes $10,512.87/yr

About This Home

Property Type
House, Single Family Residence
Parking
2 garage, 4 parking
MLS #
R3171575
Size
4052 sqft
Basement
Finished,Exterior Entry
Lot size
6350.00 sqft
Tax
$10,512.87 /yr
Year Built
2018
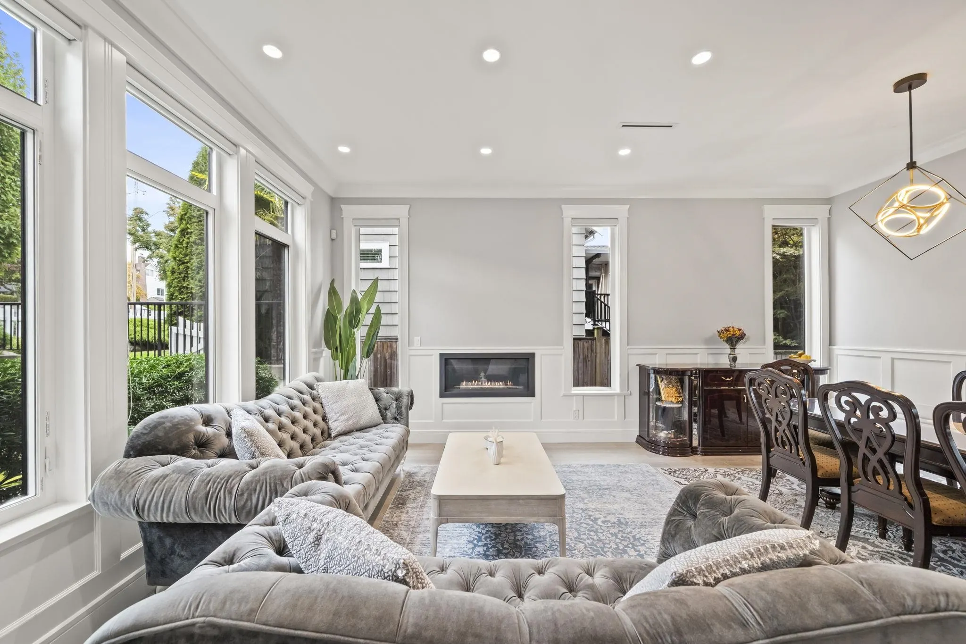
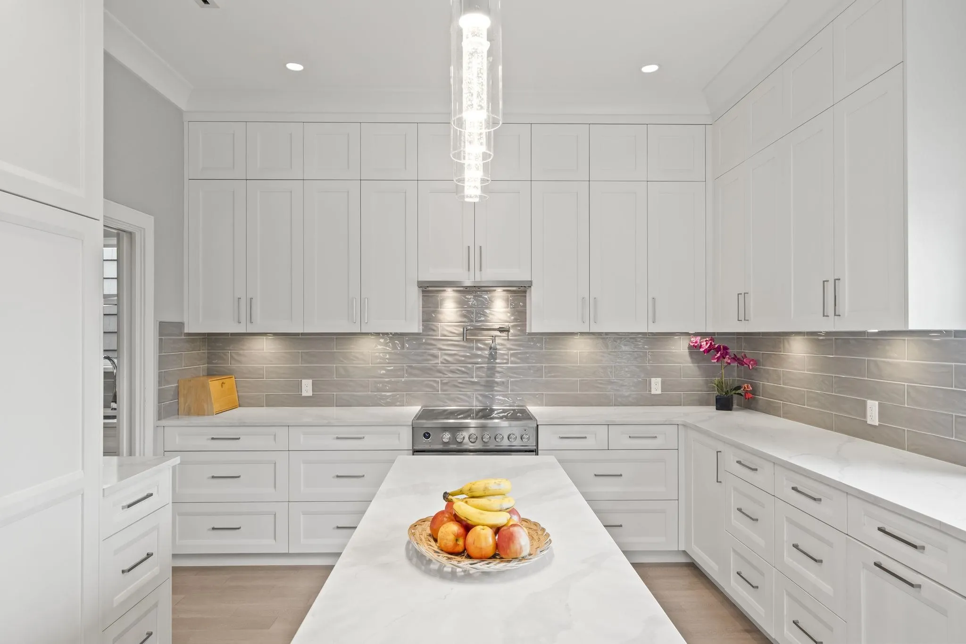
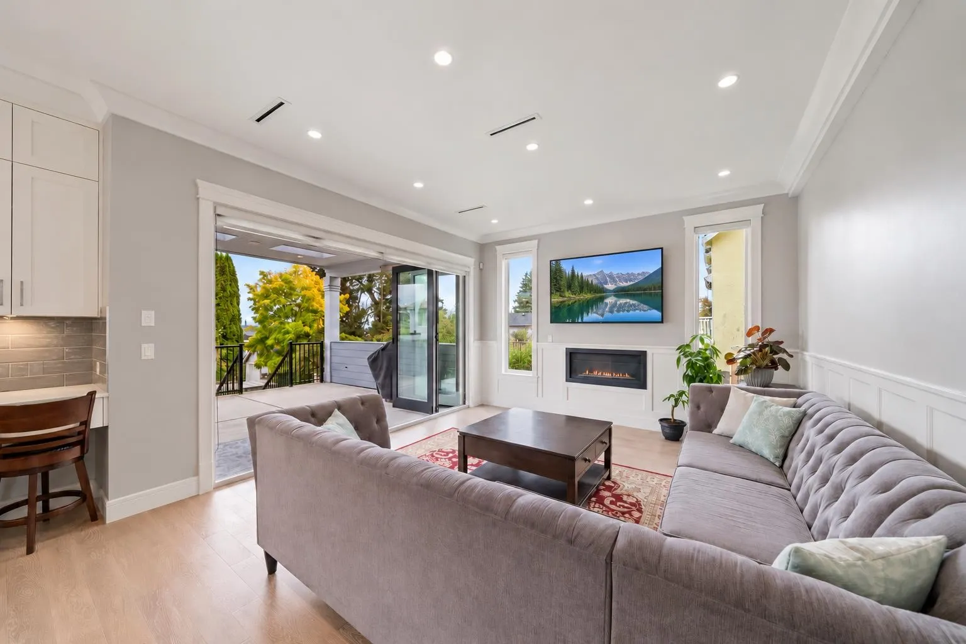
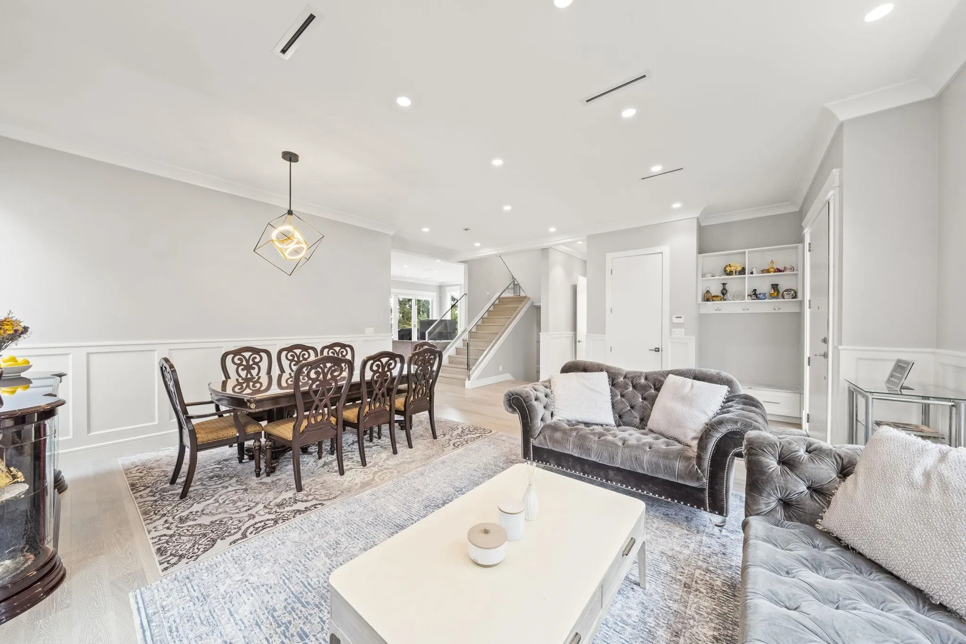
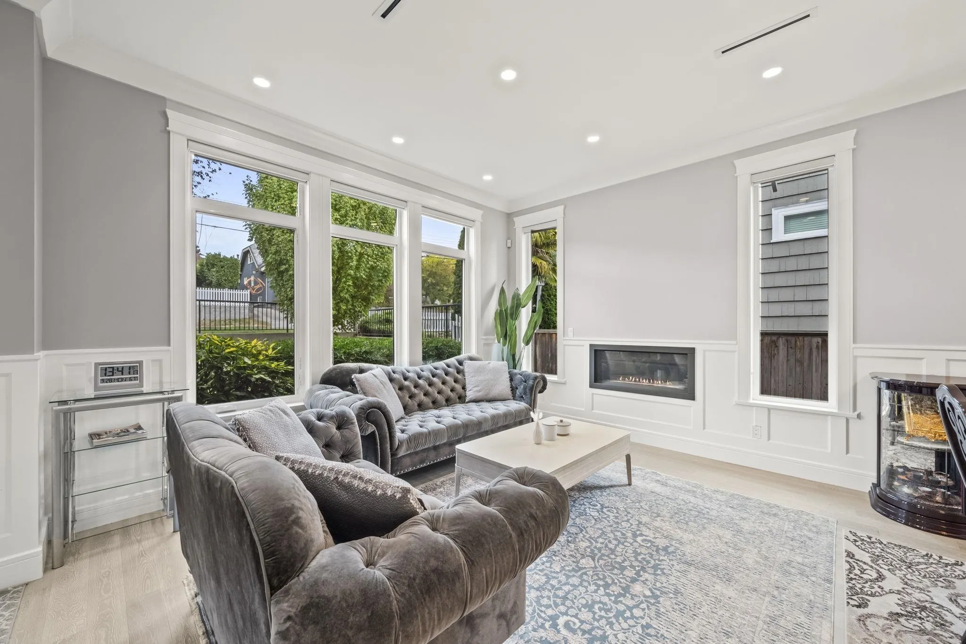
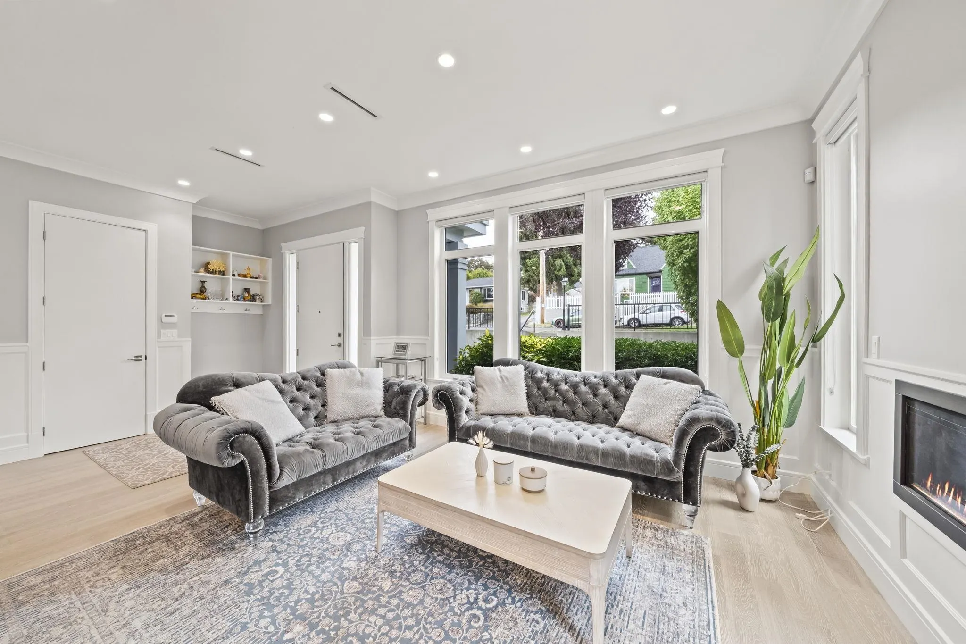
This CUSTOM-built home of EXCEPTIONAL scale & SOPHISTICATION offers more than 4,500sf of REFINED living space complemented by PRIVACY & quiet picturesque street! Designed for GRAND entertaining & COMFORTABLE family living, MAIN level is defined by SOARING 10-foot ceilings, EXPANSIVE windows & abundant NATURAL LIGHT. At the heart, a beautifully appointed chef’s kitchen accompanied by a fully equipped spice kitchen. Central A/C, HRV, & in-floor radiant HW heat throughout ensure year round comfort. UPSTAIRS are 4 bright LARGE bedrms , w/ 3 offering spa-like ensuites, walk-in closets & the sound proofed primary has fantastic views! LOWER level versatility w/sound proofed theatre room/bedroom, PLUS self-contained 2-bed 2-bath LEGAL suite. An extraordinary home & an elevated lifestyle await you!

Property Details

Amenities & Utilities

In Unit

Full Property Details

Interior

Bedrooms
7
Washrooms
8
Square Footage
4052 sqft
Basement
Finished,Exterior Entry
Heating Type
Heat Pump,Hot Water,Radiant
Kitchens
3
Floor Finish
Hardwood,Laminate,Mixed,Tile
Den
No

Exterior

Front
50.00
Lot Size (Sq Ft)
6350.00
View
Mountains , City
Waterfront
No
Parking Spaces
4
Total Parking Spaces
-
Garage Spaces
2
Zoning
NR-1
Roof
Asphalt,Torch On

Building Description

Property Type
Residential Detached
Home Type
House
Subtype
Single Family Residence
Year Built
2018
Exterior
Frame Wood,Fibre Cement (Exterior)
Water Supply
Public
No. Floor Levels
2

Community

Community
West End NW
Area Code
New Westminster

Taxes & Fees

Taxes
$10,512.87 /yr
Tax Year
2026

Other

Virtual Tour Link

Room Types

Room Dimensions Area Description
Living Room 11'4 x 14'8 166.22 sqft -
Dining Room 8'4 x 13'6 112.5 sqft -
Family Room 14'1 x 15'0 211.25 sqft -
Kitchen 12'6 x 18'8 233.33 sqft -
Foyer 9'3 x 9'0 83.25 sqft -
Office 9'6 x 10'4 98.17 sqft -
Laundry 10'9 x 4'7 49.27 sqft -
Wok Kitchen 4'9 x 8'1 38.4 sqft -
Foyer 11'4 x 15'9 178.5 sqft -
Porch (enclosed) 7'6 x 9'5 70.63 sqft -
Patio 15'5 x 14'4 220.97 sqft -
Primary Bedroom 12'2 x 19'1 232.18 sqft -
Bedroom 14'0 x 14'2 198.33 sqft -
Bedroom 11'6 x 11'7 133.21 sqft -
Bedroom 14'2 x 11'6 162.92 sqft -
Foyer 13'3 x 7'2 94.96 sqft -
Patio 3'3 x 7'6 24.38 sqft -
Living Room 13'8 x 13'4 182.22 sqft -
Bedroom 10'8 x 10'0 106.67 sqft -
Bedroom 8'9 x 14'6 126.88 sqft -
Kitchen 11'0 x 9'6 104.5 sqft -
Bedroom 13'1 x 16'4 213.69 sqft -
Jess Kuang
Jess Kuang
Sutton Group - 1st West Realty
Listed by Zian Alladina PREC*
44 days on site
Listing Broker
RE/MAX Select Properties
Courtesy
RE/MAX Select Properties

Similar homes for sale in New Westminster

Explore New Westminster

This representation is based in whole or in part on data generated by the Chilliwack & District Real Estate Board, Fraser Valley Real Estate Board or Greater Vancouver REALTORS® which assumes no responsibility for its accuracy. Copyright 2026 by the Greater Vancouver REALTORS®, Fraser Valley Real Estate Board, Chilliwack and District Real Estate Board, and BC Northern Real Estate Board. All Rights Reserved.
Powered by AgentLocator






