
438 Fourth Street, New Westminster
1 / 35
For Sale
$1,995,000
4 bd · 3 ba · 2,805 sq ft

438 Fourth Street, New Westminster V3L 2V4

MLS®# R3171460

Est. mortgage
$7,568/mo
Property taxes $8,967.84/yr

About This Home

Property Type
House, Single Family Residence
Parking
1 garage, 3 parking
MLS #
R3171460
Size
2805 sqft
Basement
Full
Lot size
10500.00 sqft
Tax
$8,967.84 /yr
Year Built
1938
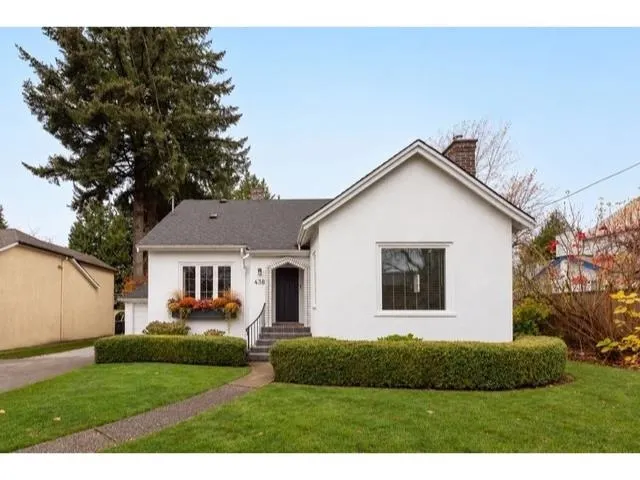
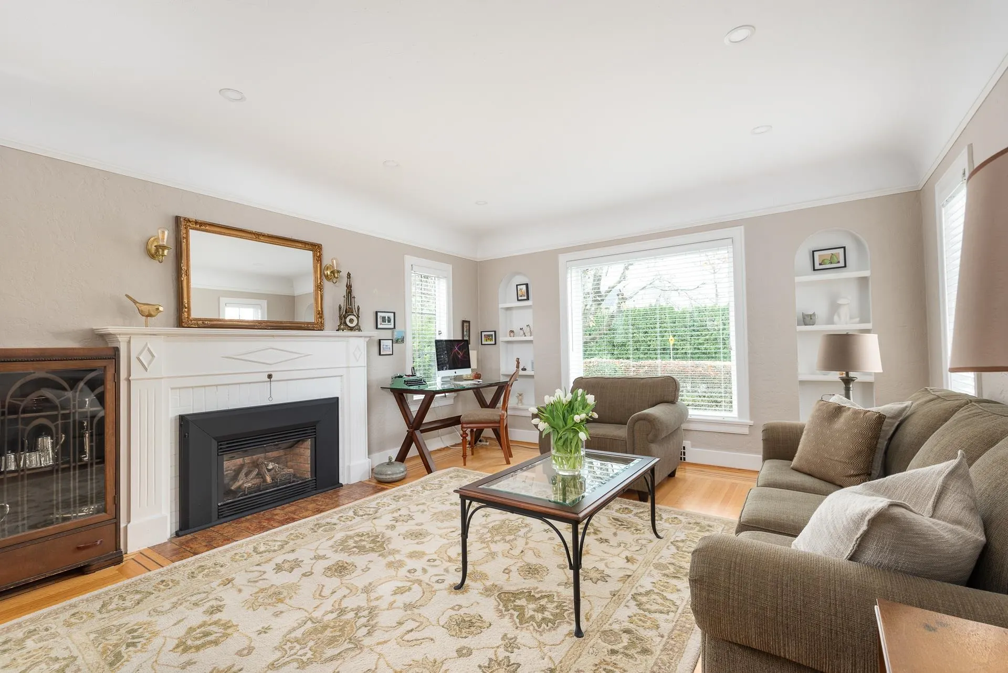
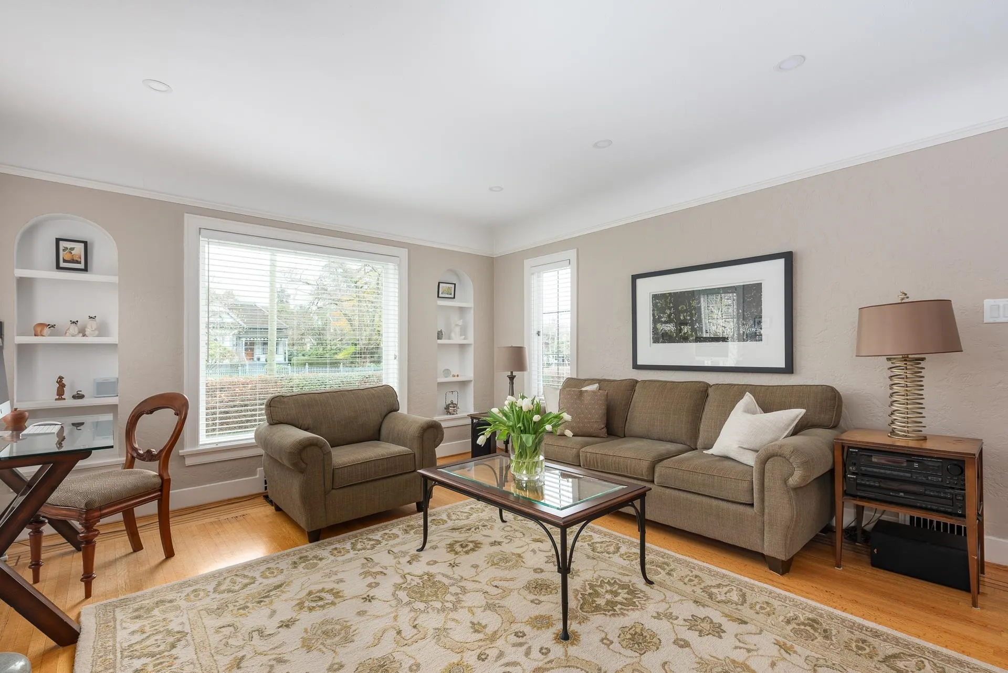
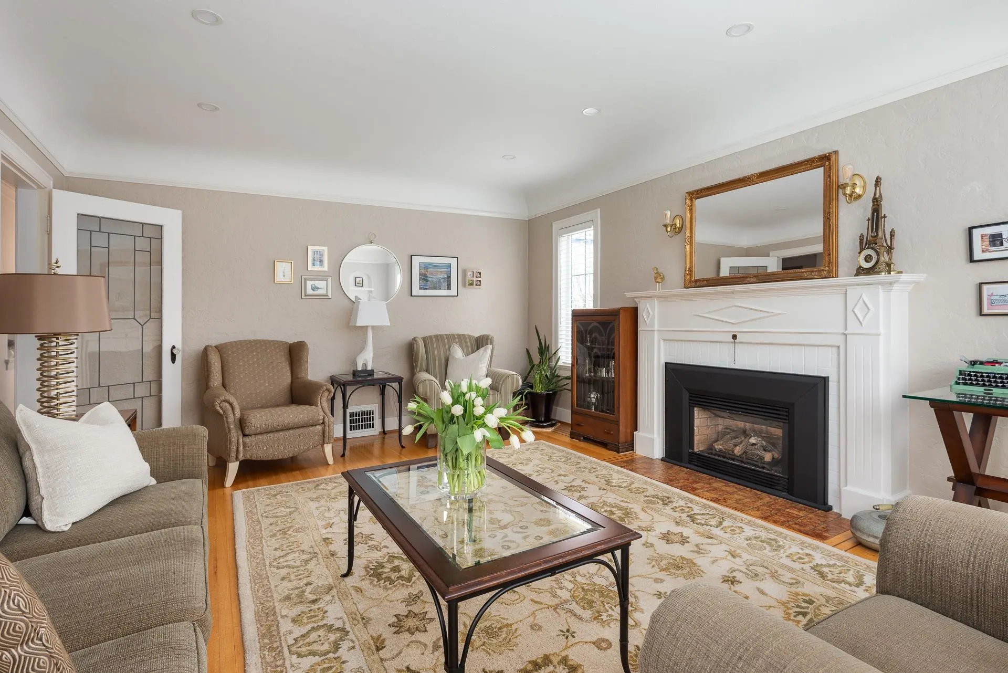
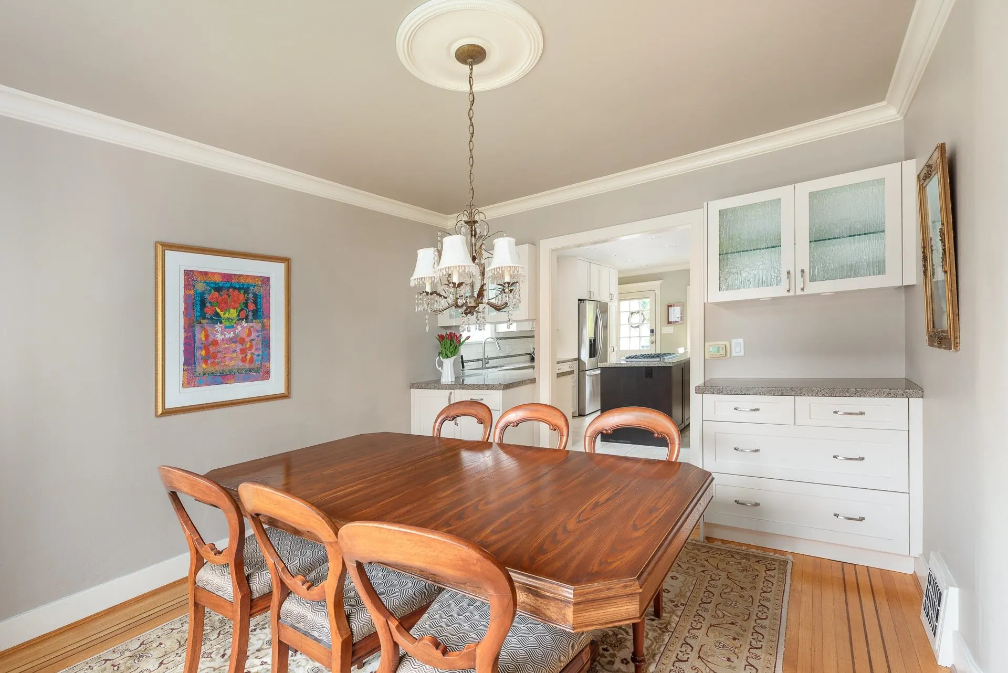
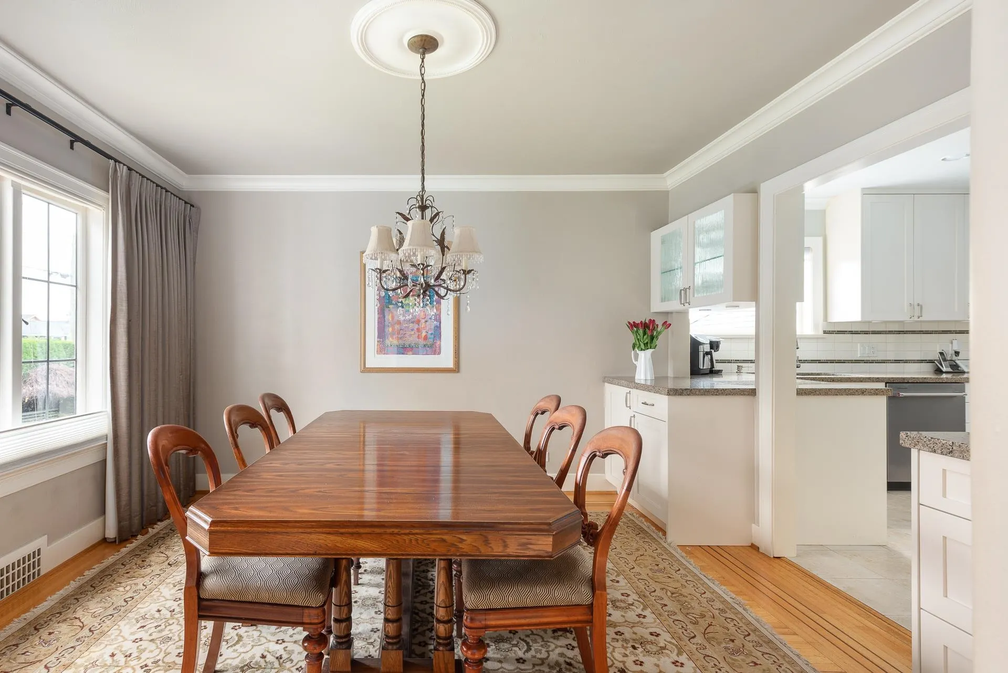
ONCE-IN-A-GENERATION QUEEN’S PARK OPPORTUNITY. First time offered in more than 50 years, this much-loved family home sits on an extraordinary 10,500 sq ft park-like lot in one of New Westminster’s most coveted neighbourhoods. Offering 2,800+ sq ft across three levels, the home is filled w/ warmth and character, featuring hardwood floors, a bright living room w/ gas fireplace and tray ceiling, formal dining room w/ built-ins, and an updated kitchen w/ island, granite counters and stainless appliances. With 4 bedrooms, 1 full + 2 half baths, a spacious lower level w/ rec room, flex space, storage and second laundry, there is room to live, grow and make it your own. Homes can be changed. Lots like this, in locations like this, cannot.

Property Details

Full Property Details

Interior

Bedrooms
4
Washrooms
3
Square Footage
2805 sqft
Basement
Full
Heating Type
Other
Kitchens
1
Den
No

Exterior

Front
75.00
Lot Size (Sq Ft)
10500.00
Waterfront
No
Parking Spaces
3
Total Parking Spaces
-
Garage Spaces
1
Zoning
RS-1
Roof
Asphalt

Building Description

Property Type
Residential Detached
Home Type
House
Subtype
Single Family Residence
Year Built
1938
Exterior
Frame Wood,Stucco
Water Supply
Public
No. Floor Levels
1

Community

Community
Queens Park
Area Code
New Westminster

Taxes & Fees

Taxes
$8,967.84 /yr
Tax Year
2024

Other

Virtual Tour Link

Room Types

Room Dimensions Area Description
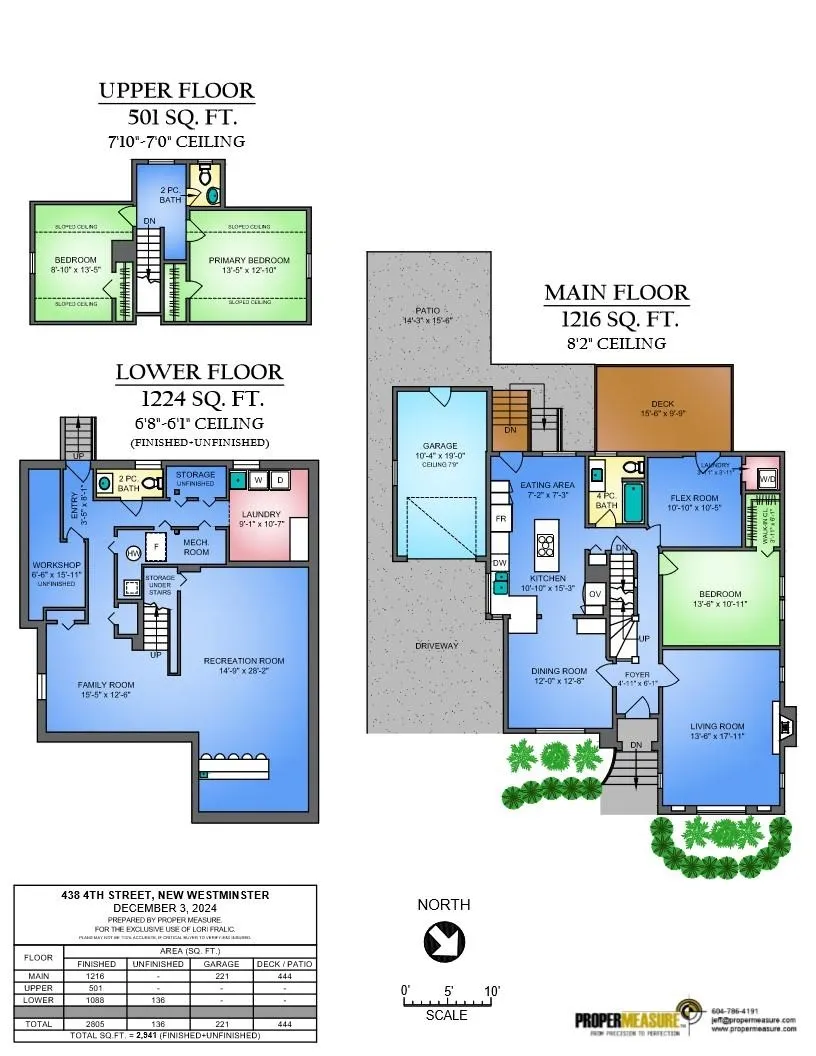
Living Room 17'11 x 13'6 241.88 sqft -
Dining Room 12'6 x 12'0 150 sqft -
Kitchen 15'3 x 10'10 165.21 sqft -
Eating Area 7'3 x 7'2 51.96 sqft -
Bedroom 10'5 x 10'10 112.85 sqft -
Bedroom 10'11 x 13'6 147.38 sqft -
Primary Bedroom 12'10 x 13'5 172.18 sqft -
Bedroom 13'5 x 8'10 118.51 sqft -
Recreation Room 26'2 x 14'9 385.96 sqft -
Family Room 12'6 x 15'5 192.71 sqft -
Workshop 15'11 x 6'5 102.13 sqft -
Laundry 10'7 x 9'1 96.13 sqft -
Jess Kuang
Jess Kuang
Sutton Group - 1st West Realty
Listed by Lori Fralic PREC*
44 days on site
Listing Broker
Oakwyn Realty Ltd.
Courtesy
Oakwyn Realty Ltd.

Similar homes for sale in New Westminster

Explore New Westminster

This representation is based in whole or in part on data generated by the Chilliwack & District Real Estate Board, Fraser Valley Real Estate Board or Greater Vancouver REALTORS® which assumes no responsibility for its accuracy. Copyright 2026 by the Greater Vancouver REALTORS®, Fraser Valley Real Estate Board, Chilliwack and District Real Estate Board, and BC Northern Real Estate Board. All Rights Reserved.
Powered by AgentLocator






