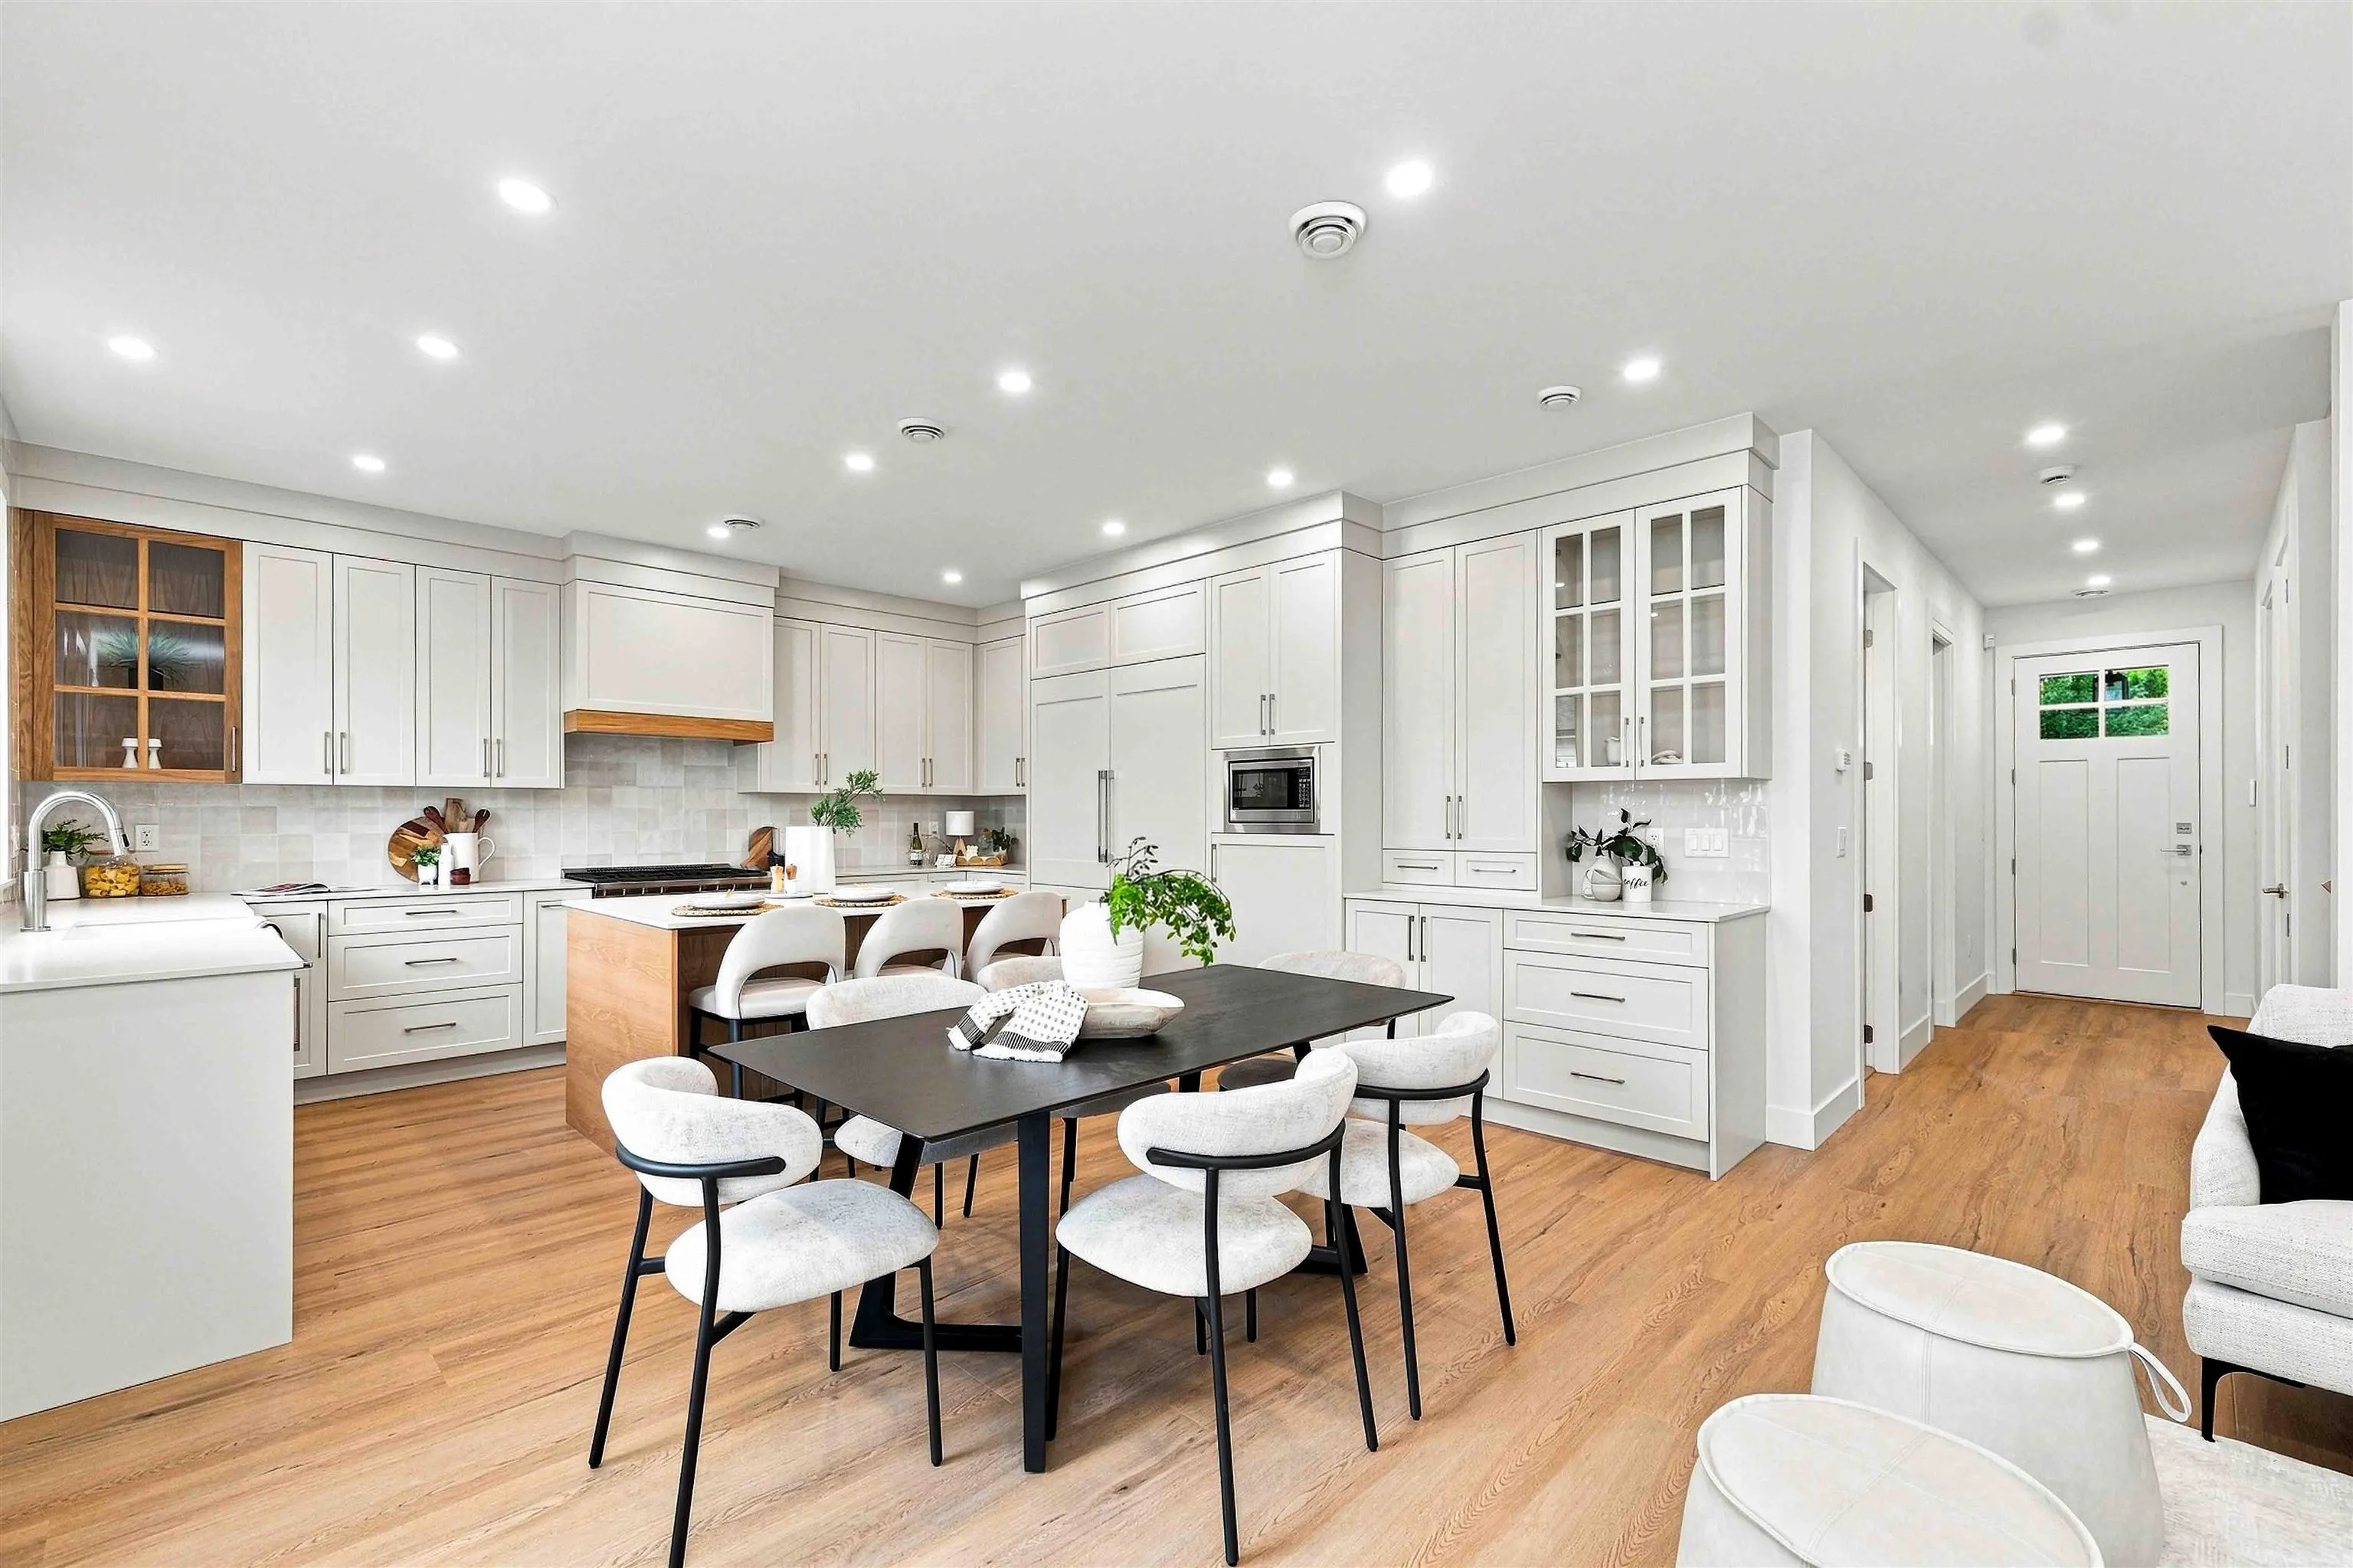
5841 48a Avenue, Ladner
1 / 36
For Sale
$1,498,000
4 bd · 5 ba · 2,864 sq ft

5841 48a Avenue, Ladner V4K 1Y5

MLS®# R3170983

Est. mortgage
$5,683/mo

About This Home

Property Type
Townhome, Half Duplex, 3 Storey, Carriage/Coach House
Parking
1 garage, 2 parking
MLS #
R3170983
Size
2864 sqft
Basement
None
Lot size
4100.00 sqft
Year Built
2026
Maintenance Fee
$ 0 /mo
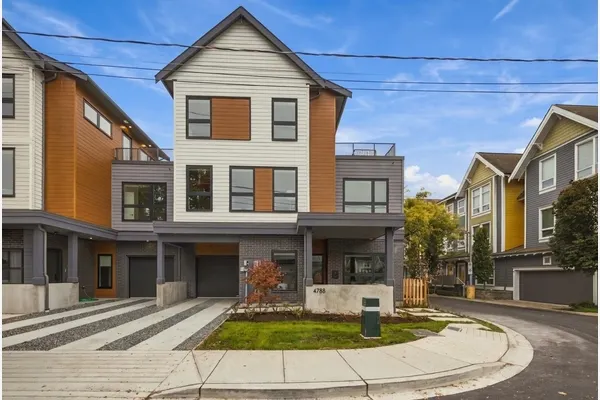
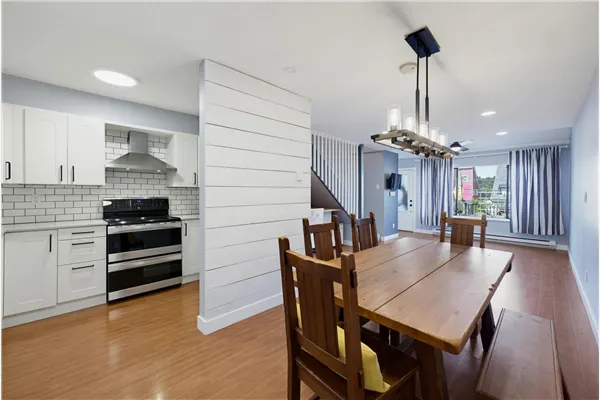
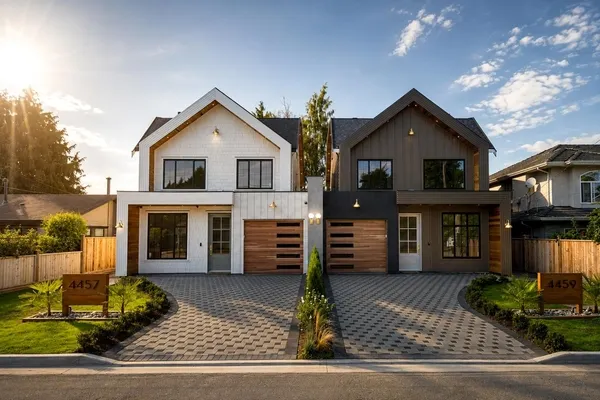
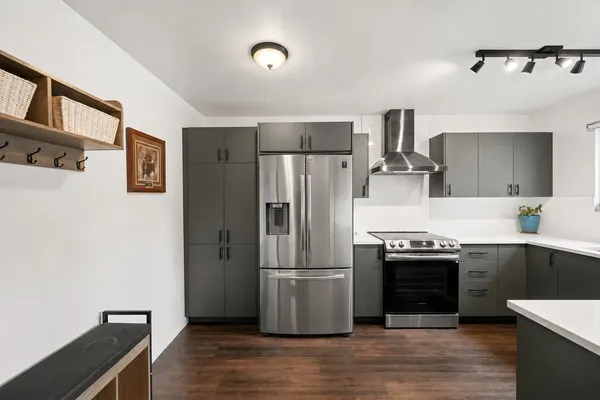
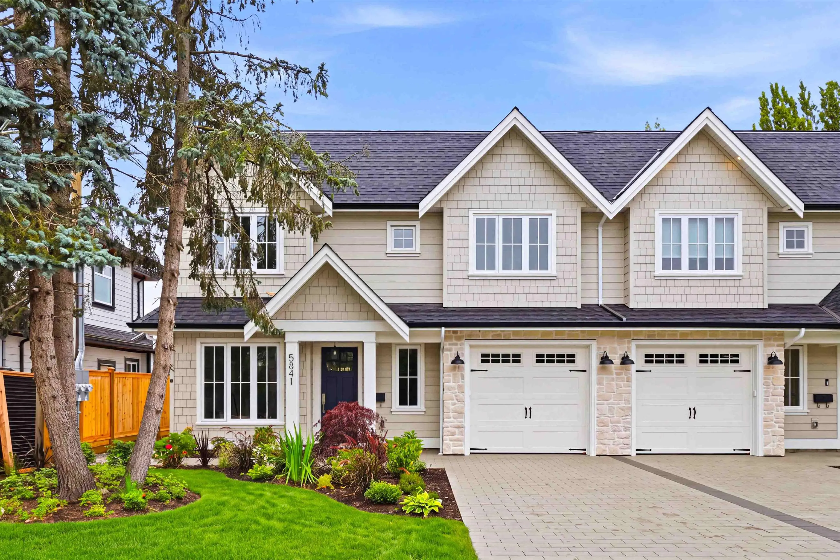
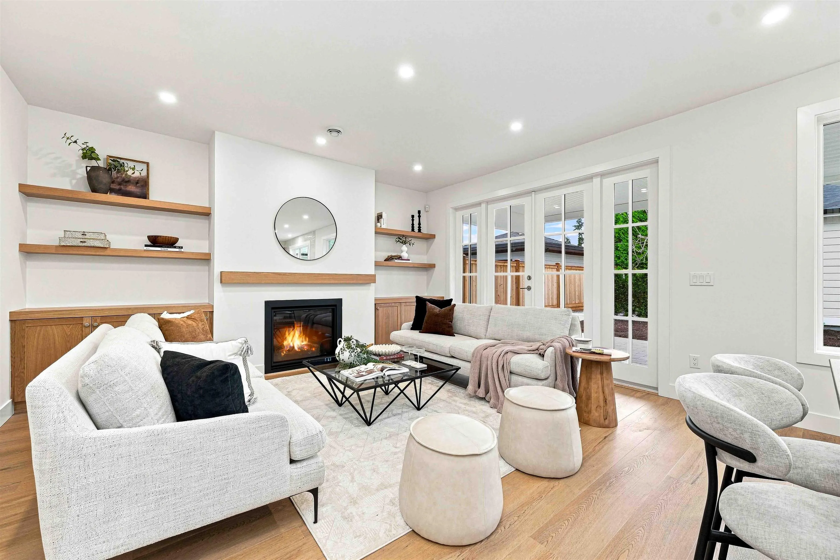
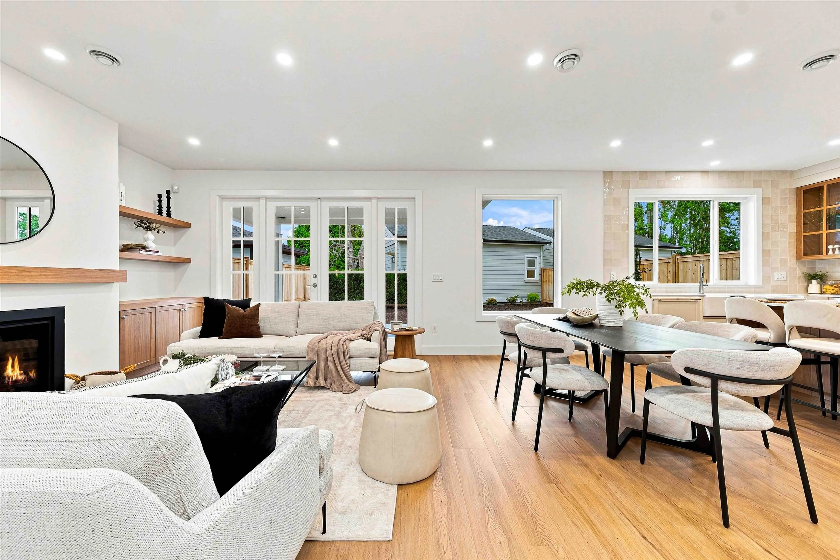
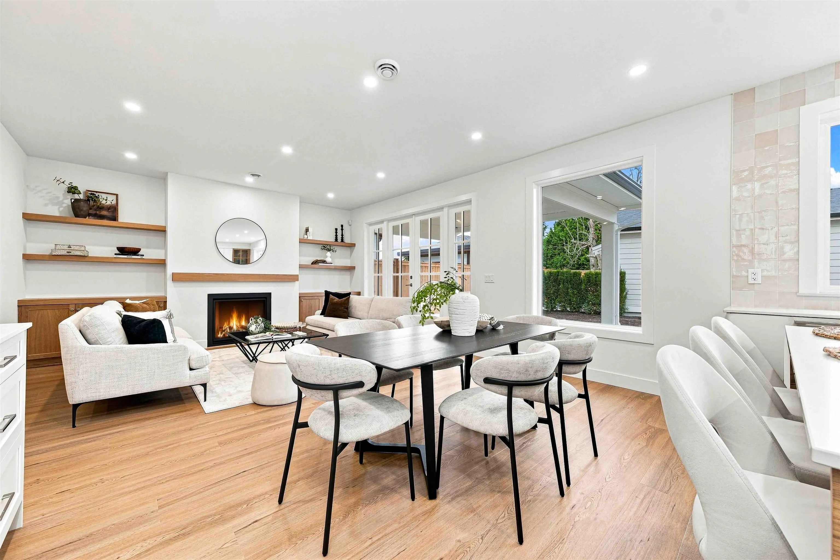
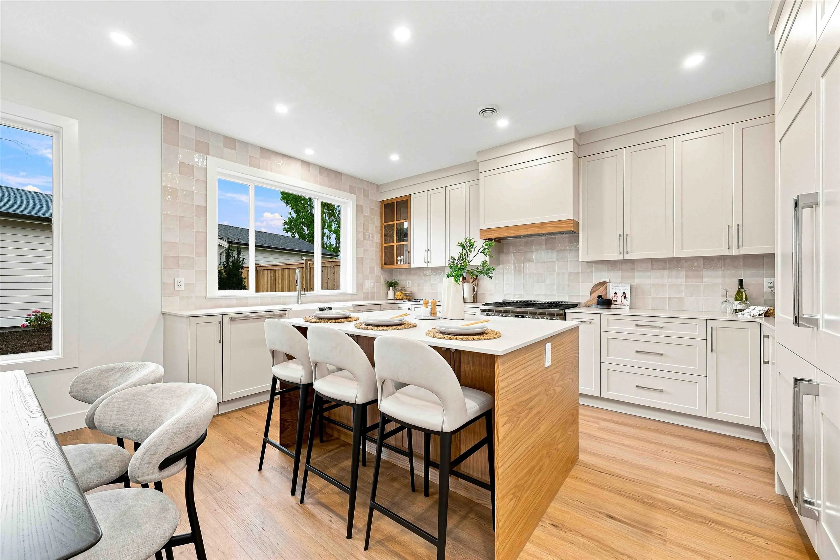
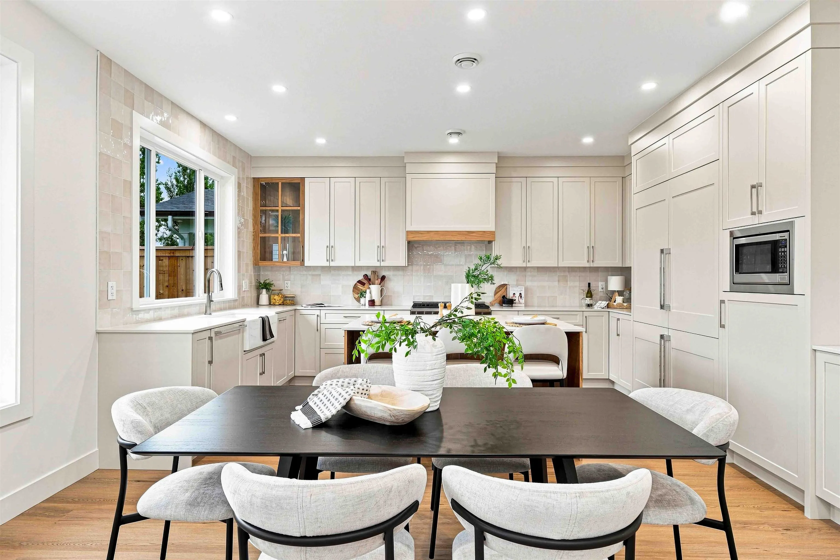
Impressive modern-craftsman 1/2 duplex located in the highly desirable Hawthorne area! Stunning open-concept living area featuring beautiful floors, gas fireplace with custom built-ins, and expansive windows. Spacious dining area and the chef-inspired kitchen boasts premium integrated appliances, a large center island, and designer tile backsplash. Main floor includes a private den/office and functional mudroom. 3 spacious bedrooms. Luxurious primary ensuite with dual vanities, frameless glass shower, and freestanding tub. 3rd level boasts a spacious flex room with full bath. PLUS... a charming 450 square foot, 1-bedroom garden suite ideal for mortgage help or in-laws. Complete with fabulous outdoor areas! Come see why we think this is the cream of the crop and the perfect family home.

Property Details

Full Property Details

Interior

Bedrooms
4
Washrooms
5
Square Footage
2864 sqft
Basement
None
Heating Type
Heat Pump,Natural Gas,Radiant
Kitchens
2
Den
Yes

Exterior

Front
37.00
Lot Size (Sq Ft)
4100.00
Waterfront
No
Parking Spaces
2
Total Parking Spaces
-
Garage Spaces
1
Zoning
RD3
Roof
Asphalt

Building Description

Style
3 Storey,Carriage/Coach House
Property Type
Duplex,Residential Attached
Home Type
Townhome
Subtype
Half Duplex
Year Built
2026
Exterior
Frame Wood,Fibre Cement (Exterior)
Water Supply
Public
No. Floor Levels
3
Pets Allowed
Cats OK,Dogs OK,Number Limit (Two),Yes With Restrictions

Community

Community
Hawthorne
Area Code
Ladner

Taxes & Fees

Tax Year
2025
Maintenance Fee
$ 0 /mo

Other

Pets
Cats OK,Dogs OK,Number Limit (Two),Yes With Restrictions

Room Types

Room Dimensions Area Description
Living Room 13'9 x 15'11 218.85 sqft -
Dining Room 7'3 x 15'11 115.4 sqft -
Kitchen 10'4 x 15'11 164.47 sqft -
Den 9'1 x 9'7 87.05 sqft -
Mud Room 5'11 x 9'11 58.67 sqft -
Foyer 4'4 x 11'9 50.92 sqft -
Primary Bedroom 13'10 x 15'11 220.18 sqft -
Walk-In Closet 4'2 x 8'11 37.15 sqft -
Bedroom 9'7 x 11'7 111.01 sqft -
Bedroom 9'0 x 11'10 106.5 sqft -
Laundry 6'0 x 7'11 47.5 sqft -
Flex Room 13'6 x 26'0 351 sqft -
Living Room 7'9 x 10'7 82.02 sqft -
Eating Area 5'0 x 10'7 52.92 sqft -
Kitchen 5'6 x 12'9 70.12 sqft -
Bedroom 9'0 x 9'8 87 sqft -
Laundry 2'3 x 2'3 5.06 sqft -
Jess Kuang
Jess Kuang
Sutton Group - 1st West Realty
Listed by Bob Chancey PREC*
45 days on site
Listing Broker
Real Broker
Courtesy
Real Broker

Similar homes for sale in Ladner

Explore Ladner

This representation is based in whole or in part on data generated by the Chilliwack & District Real Estate Board, Fraser Valley Real Estate Board or Greater Vancouver REALTORS® which assumes no responsibility for its accuracy. Copyright 2026 by the Greater Vancouver REALTORS®, Fraser Valley Real Estate Board, Chilliwack and District Real Estate Board, and BC Northern Real Estate Board. All Rights Reserved.
Powered by AgentLocator