5169 57 Street, Ladner
1 / 40
For Sale
$1,399,999
4 bd · 4 ba · 1,999 sq ft

5169 57 Street, Ladner V4K 3G2

MLS®# R3154142

Est. mortgage
$5,311/mo

About This Home

Property Type
Townhome, Half Duplex, Laneway House
Parking
1 garage, 3 parking
MLS #
R3154142
Size
1999 sqft
Basement
None
Lot size
3456.00 sqft
Year Built
2025
Maintenance Fee
$ 0 /mo
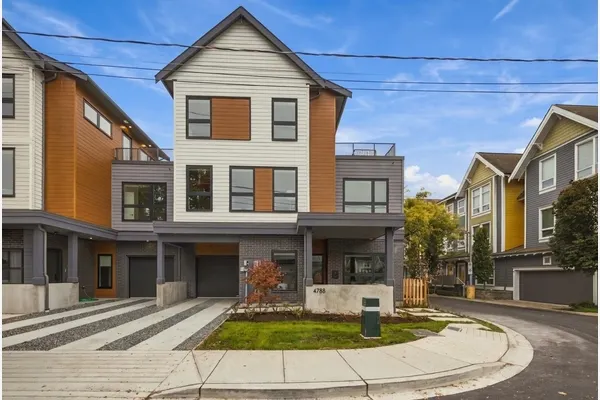
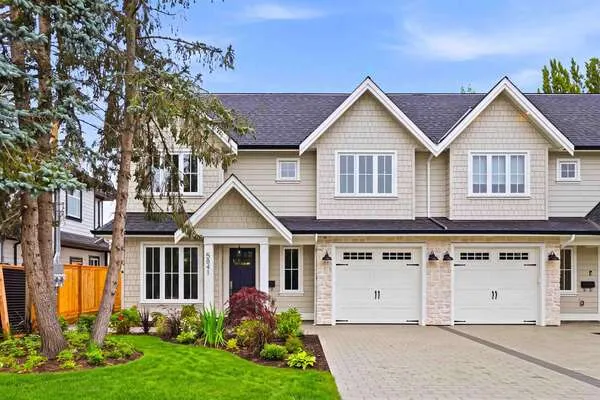
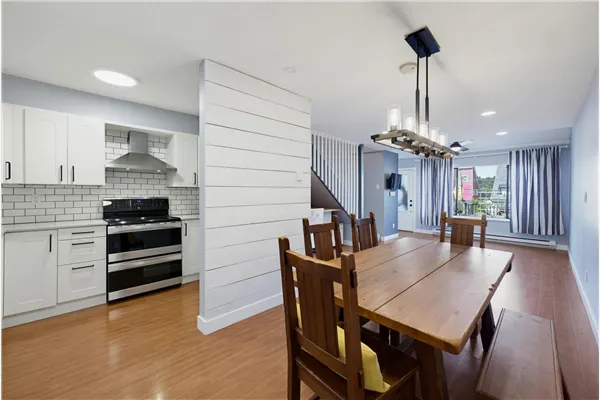
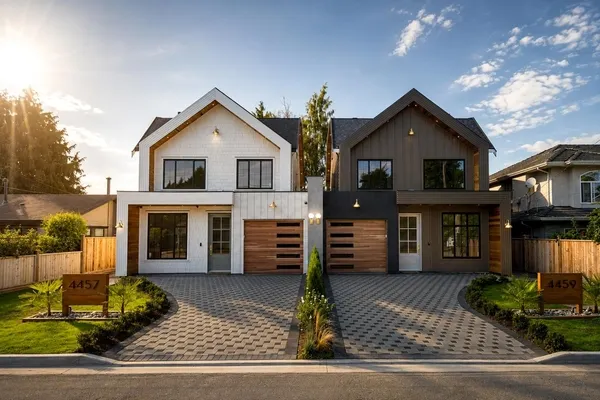
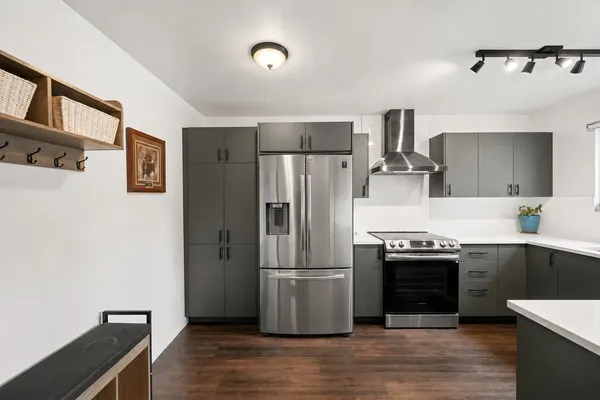
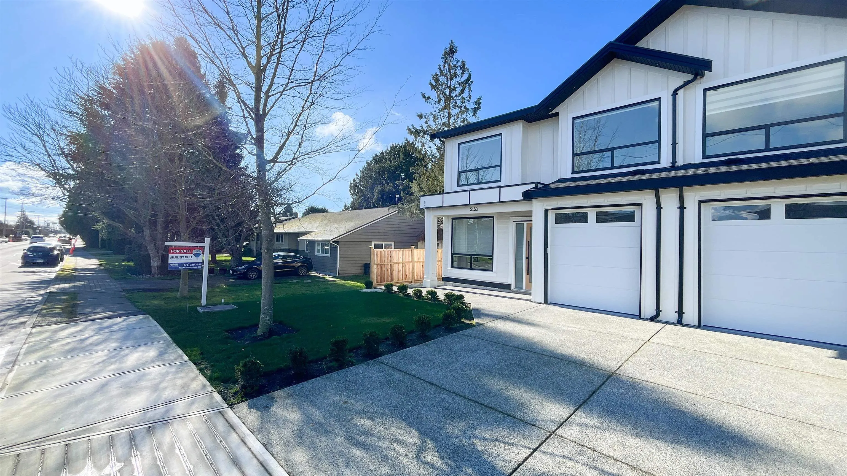
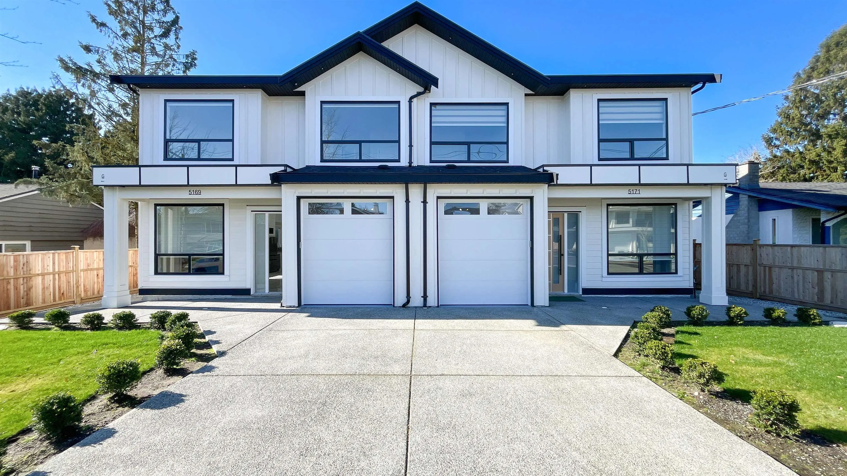
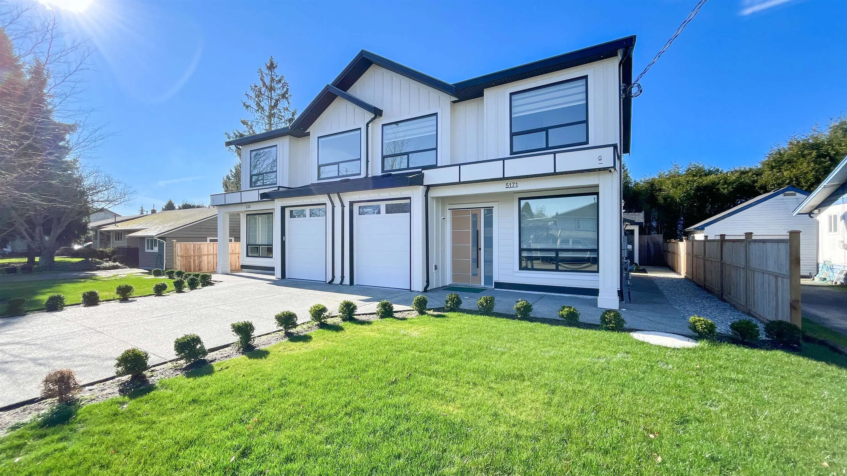
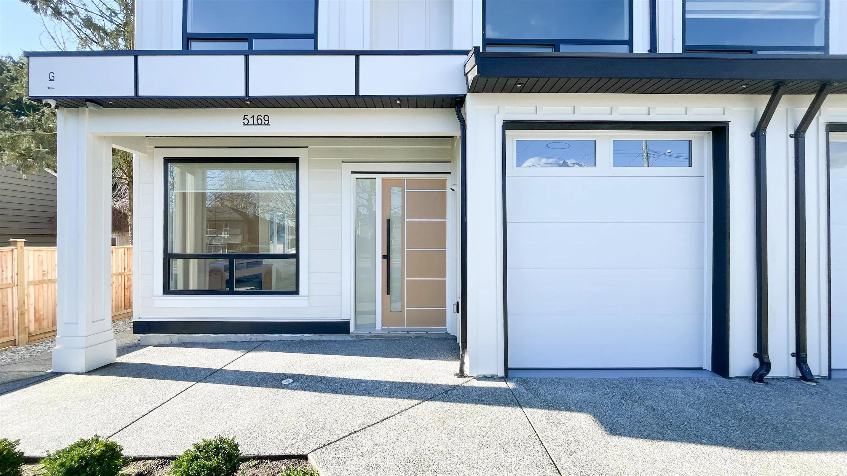
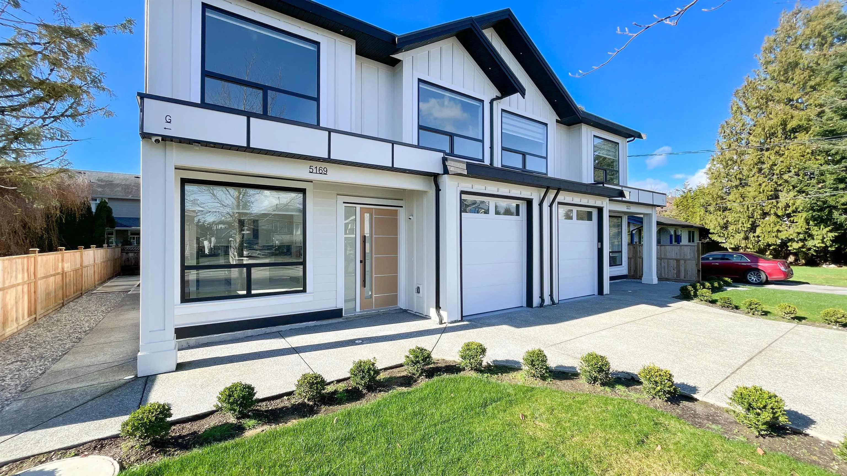
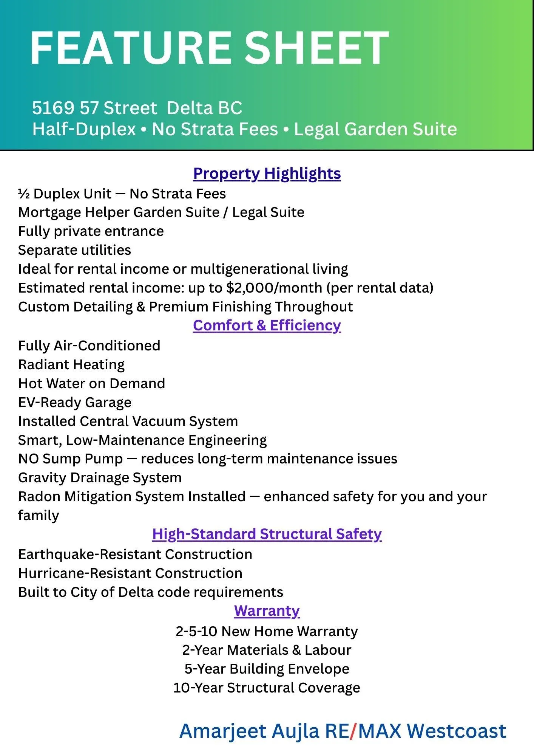
This brand-new, 2,000 sq ft residence offers the space and feel of a detached home with absolutely NO STRATA FEES. Thoughtfully designed with modern finishes and generous room sizes, this 1/2 duplex delivers exceptional value without the compromise. A detached garden suite (seperate Utilities) with an approx $1,500pm in RENTAL INCOME makes it an ideal mortgage helper, multi-generational suite or a private home office. Enjoy a charming community feel in Ladner, packed with premium features: Enjoy complete independence with zero monthly maintenance dues. Comes equipped with Central AC, Central Vacuum, Radiant Floor Heating HVAC, EV-Ready, Blinds included. Minutes to Schools, Shopping, BC Ferries, and just 15 minutes from Richmond, Move in Ready!

Property Details

Full Property Details

Interior

Bedrooms
4
Washrooms
4
Square Footage
1999 sqft
Basement
None
Heating Type
Electric,Radiant
Kitchens
1
Floor Finish
Laminate,Tile
Den
No

Exterior

Front
36.00
Lot Size (Sq Ft)
3456.00
Waterfront
No
Parking Spaces
3
Total Parking Spaces
-
Garage Spaces
1
Zoning
RS-2
Roof
Asphalt

Building Description

Style
Laneway House
Property Type
Duplex,Residential Attached
Home Type
Townhome
Subtype
Half Duplex
Year Built
2025
Exterior
Frame Wood,Mixed (Exterior)
Water Supply
Public
No. Floor Levels
2

Community

Community
Hawthorne
Area Code
Ladner

Taxes & Fees

Maintenance Fee
$ 0 /mo

Other

Virtual Tour Link

Room Types

Room Dimensions Area Description
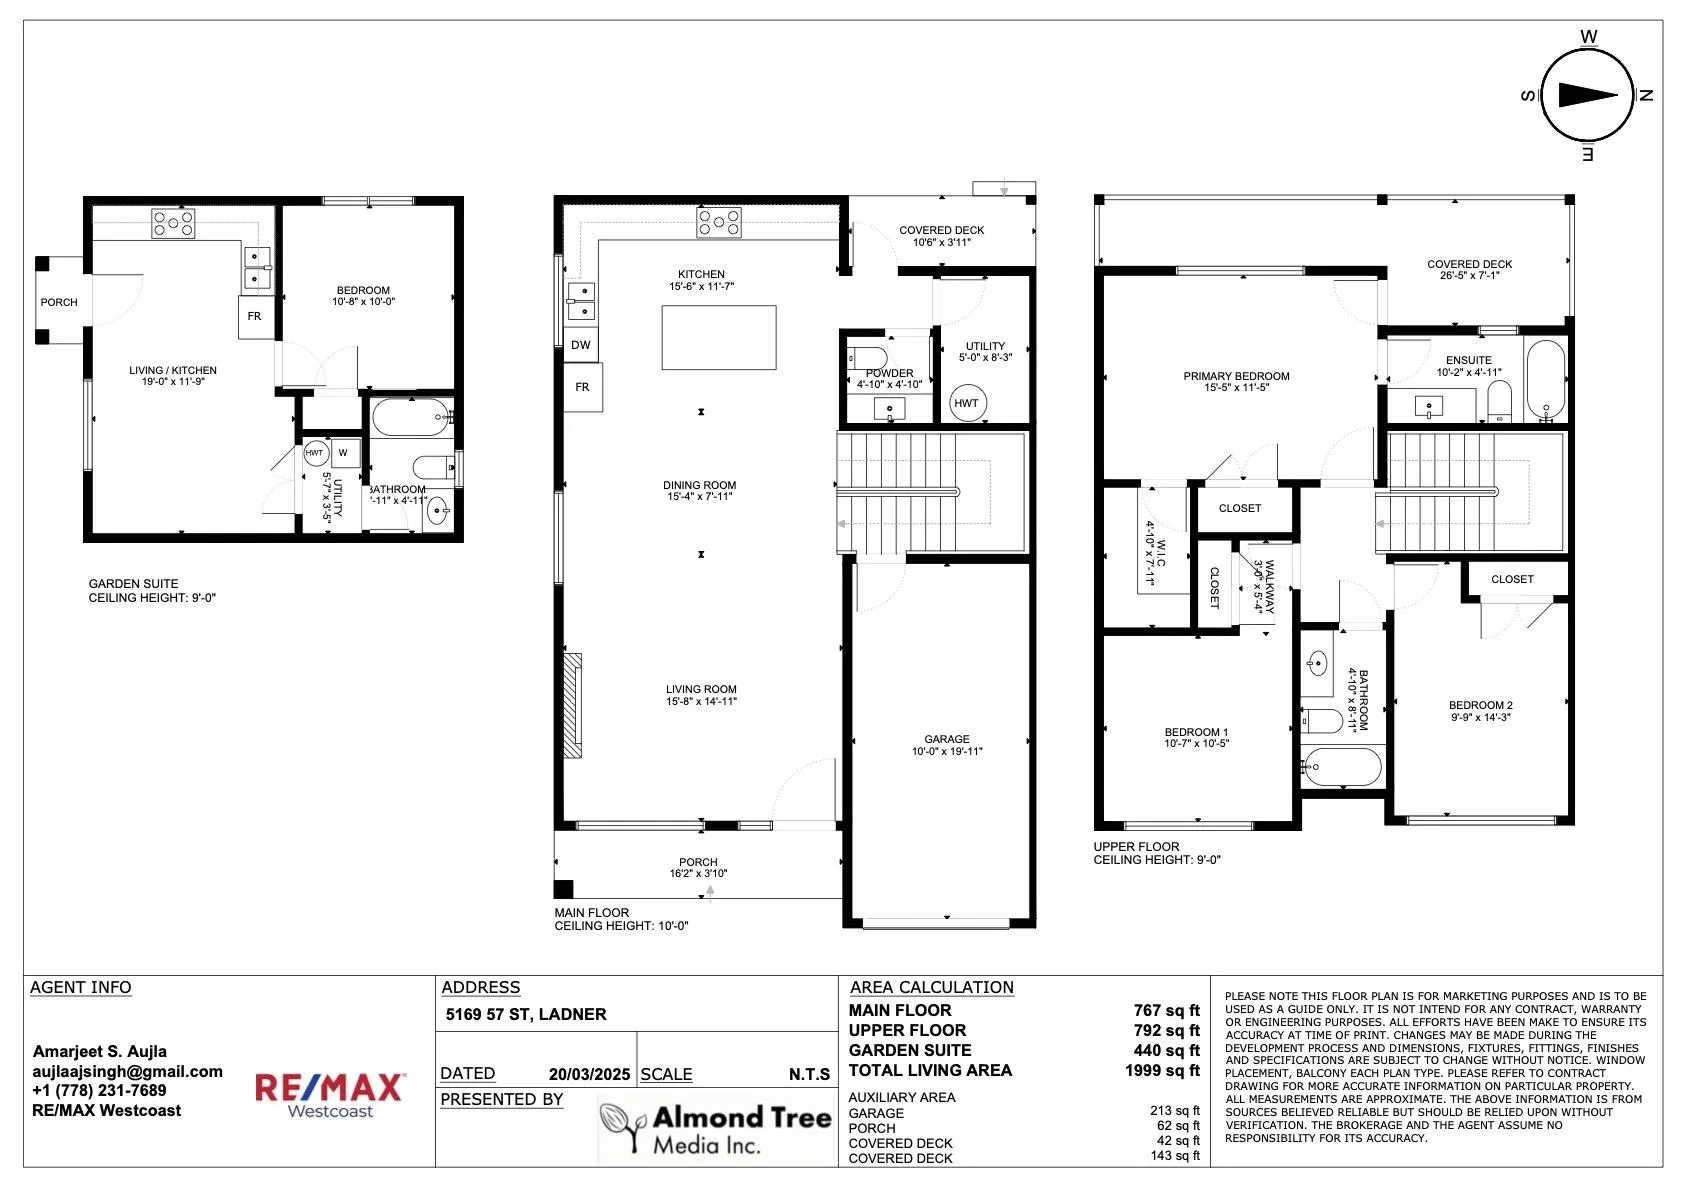
Living Room 14'11 x 15'8 233.69 sqft -
Dining Room 7'11 x 15'4 121.39 sqft -
Kitchen 11'7 x 15'6 179.54 sqft -
Utility 5'0 x 8'3 41.25 sqft -
Primary Bedroom 11'5 x 15'5 176.01 sqft -
Bedroom 9'9 x 14'3 138.94 sqft -
Bedroom 10'5 x 10'7 110.24 sqft -
Walk-In Closet 4'10 x 7'11 38.26 sqft -
Living Room 11'9 x 19'0 223.25 sqft -
Bedroom 10'0 x 10'8 106.67 sqft -
Utility 3'5 x 5'7 19.08 sqft -
Jess Kuang
Jess Kuang
Sutton Group - 1st West Realty
Listed by Amarjeet Aujla PREC*
96 days on site
Listing Broker
RE/MAX Westcoast
Courtesy
RE/MAX Westcoast

Similar homes for sale in Ladner

Explore Ladner

This representation is based in whole or in part on data generated by the Chilliwack & District Real Estate Board, Fraser Valley Real Estate Board or Greater Vancouver REALTORS® which assumes no responsibility for its accuracy. Copyright 2026 by the Greater Vancouver REALTORS®, Fraser Valley Real Estate Board, Chilliwack and District Real Estate Board, and BC Northern Real Estate Board. All Rights Reserved.
Powered by AgentLocator