5019 57 Street, Ladner
1 / 22
For Sale
$799,000
3 bd · 2 ba · 1,262 sq ft

5019 57 Street, Ladner V4K 3E7

MLS®# R3160685

Est. mortgage
$3,031/mo
Property taxes $3,290.34/yr

About This Home

Property Type
Townhome, Townhouse
Parking
1 parking
MLS #
R3160685
Size
1262 sqft
Basement
None
Lot size
3539.00 sqft
Tax
$3,290.34 /yr
Year Built
1977
Maintenance Fee
$358 /mo
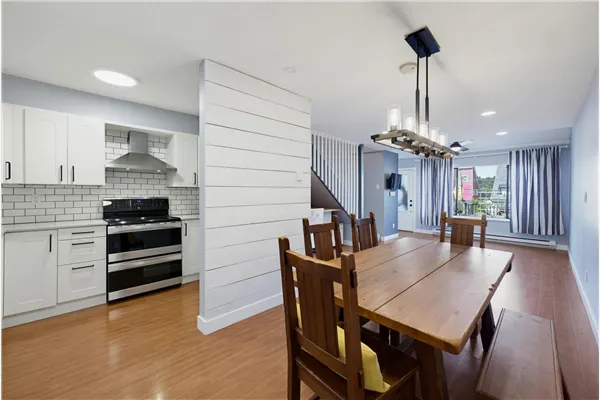
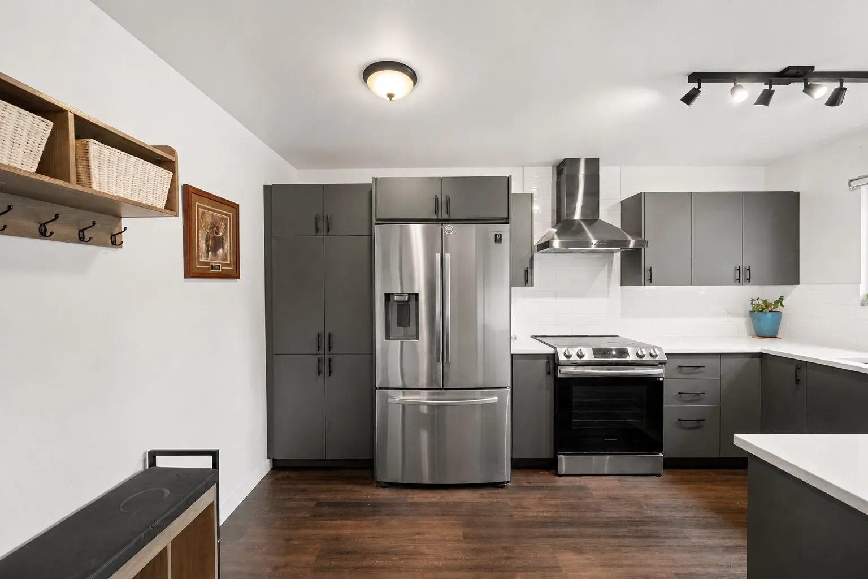
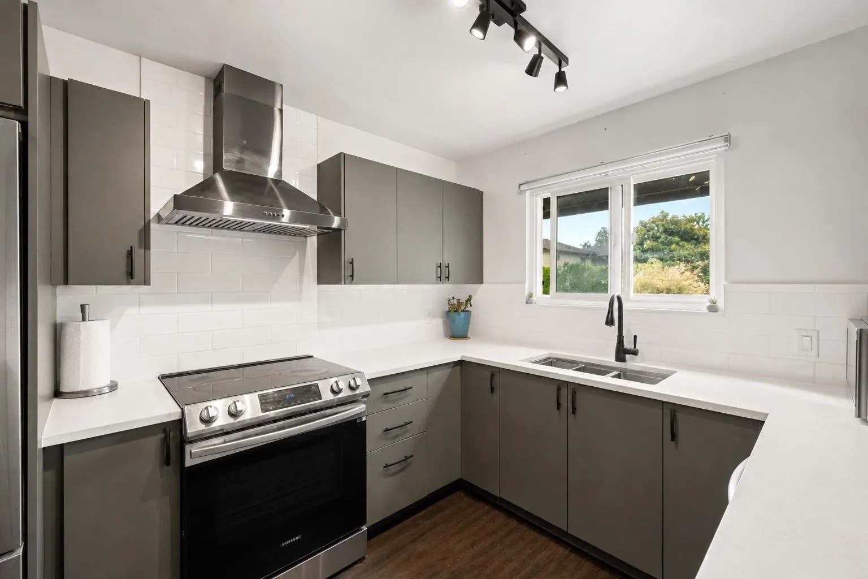
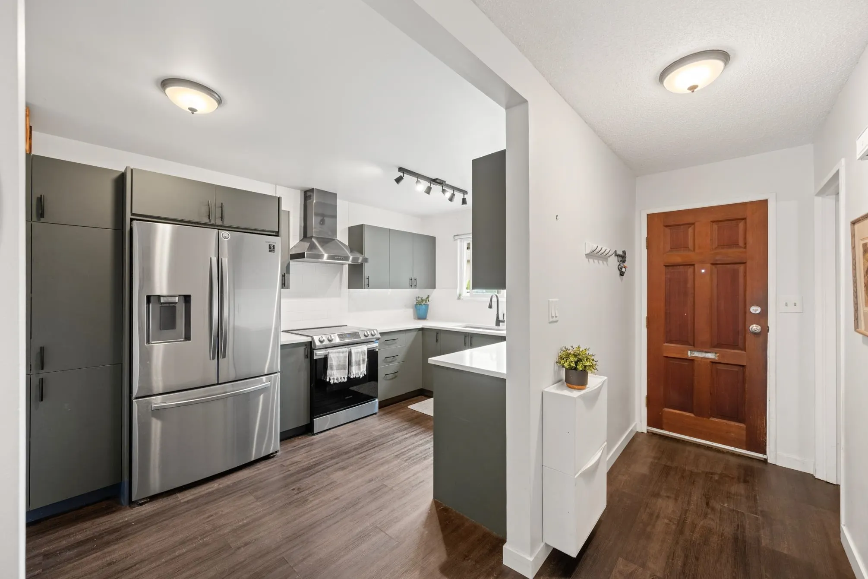
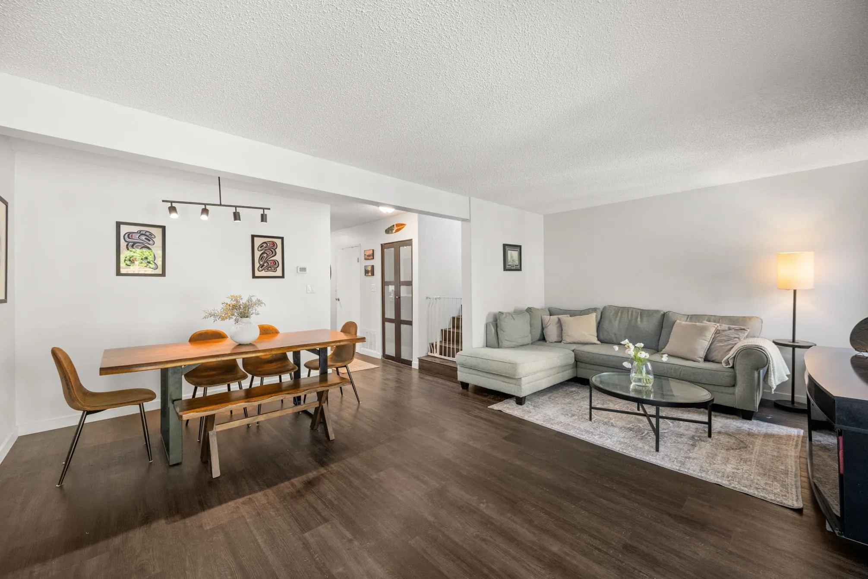
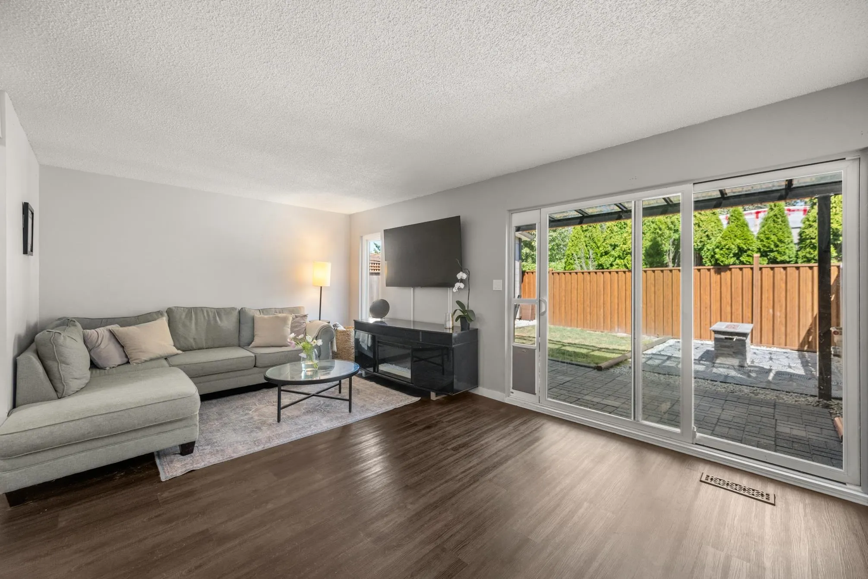
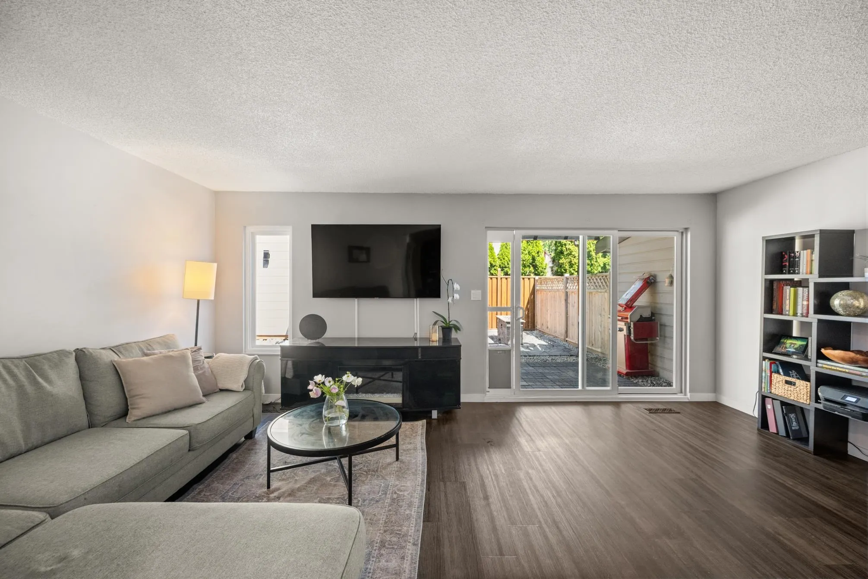
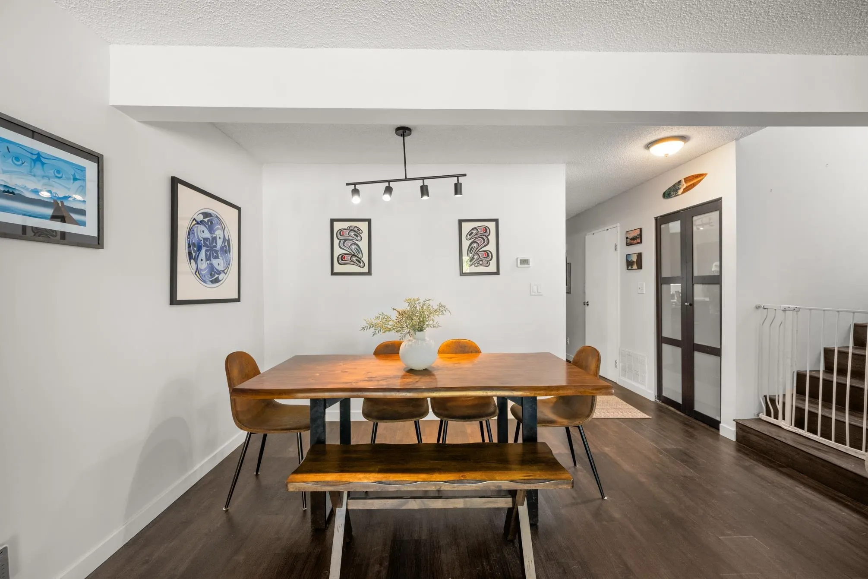
Welcome to Greenroad Village! Rarely available end/duplex-style, 2 level townhouse set in a peaceful, park-like setting. This beautifully updated 3 bedroom townhome has been thoughtfully renovated throughout, featuring new flooring, an updated kitchen, newer appliances, designer paint, renovated bathrooms, and a spacious primary bedroom. Additional upgrades include a furnace, on-demand hot water, & laundry room. Step outside to a private, fully fenced oversized backyard featuring a covered patio. A separate fully finished 90 sqft. STUDIO w/ recessed lighting & French doors, perfect for an office, gym or creative space. Fantastic location close to schools, Ladner Village, shopping, restaurants, parks and transit. A truly special move-in ready home! OPEN HOUSE: Sunday, Sept 13 from 2-4pm

Property Details

Full Property Details

Interior

Bedrooms
3
Washrooms
2
Square Footage
1262 sqft
Basement
None
Heating Type
Forced Air
Kitchens
1
Floor Finish
Laminate,Mixed
Den
No

Exterior

Lot Size (Sq Ft)
3539.00
Waterfront
No
Parking Spaces
1
Total Parking Spaces
-
Garage Spaces
-
Zoning
RT40
Roof
Asphalt

Building Description

Property Type
Residential Attached
Home Type
Townhome
Subtype
Townhouse
Year Built
1977
Exterior
Frame Wood,Wood Siding
Water Supply
Public
No. Floor Levels
2
Pets Allowed
Yes With Restrictions

Community

Community
Hawthorne
Area Code
Ladner

Taxes & Fees

Taxes
$3,290.34 /yr
Tax Year
2025
Maintenance Fee
$358 /mo

Other

Virtual Tour Link
Pets
Yes With Restrictions

Room Types

Room Dimensions Area Description
Living Room 11'6 x 19'3 221.38 sqft -
Dining Room 5'2 x 13'2 68.03 sqft -
Kitchen 14'1 x 9' 126.75 sqft -
Laundry 7'2 x 5'8 40.61 sqft -
Primary Bedroom 11'9 x 11'4 133.17 sqft -
Bedroom 11'8 x 9'5 109.86 sqft -
Bedroom 9'3 x 9'6 87.88 sqft -
Storage 4'11 x 7'10 38.51 sqft -
Jess Kuang
Jess Kuang
Sutton Group - 1st West Realty
Listed by Kelsey Veronica Lynch
73 days on site
Listing Broker
Royal LePage Regency Realty
Courtesy
Royal LePage Regency Realty

Similar homes for sale in Ladner

Explore Ladner

This representation is based in whole or in part on data generated by the Chilliwack & District Real Estate Board, Fraser Valley Real Estate Board or Greater Vancouver REALTORS® which assumes no responsibility for its accuracy. Copyright 2026 by the Greater Vancouver REALTORS®, Fraser Valley Real Estate Board, Chilliwack and District Real Estate Board, and BC Northern Real Estate Board. All Rights Reserved.
Powered by AgentLocator