
1328 Honeysuckle Lane, Coquitlam
1 / 39
For Sale
$1,579,900
4 bd · 3 ba · 2,317 sq ft

1328 Honeysuckle Lane, Coquitlam V3E 2K2

MLS®# R3170107

Est. mortgage
$5,994/mo
Property taxes $5,648.29/yr

About This Home

Property Type
House, Single Family Residence
Parking
2 garage, 6 parking
MLS #
R3170107
Size
2317 sqft
Basement
Crawl Space
Lot size
7147.00 sqft
Tax
$5,648.29 /yr
Year Built
1986
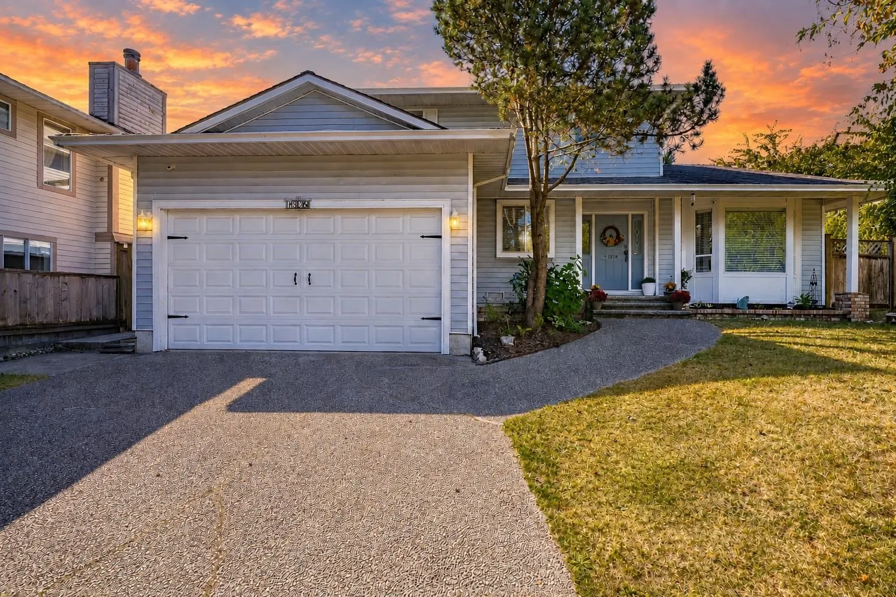
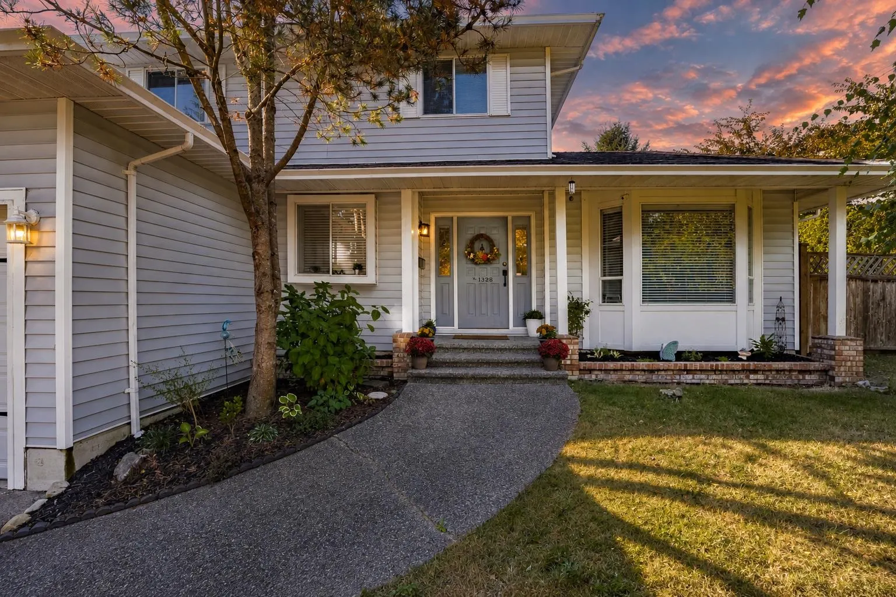
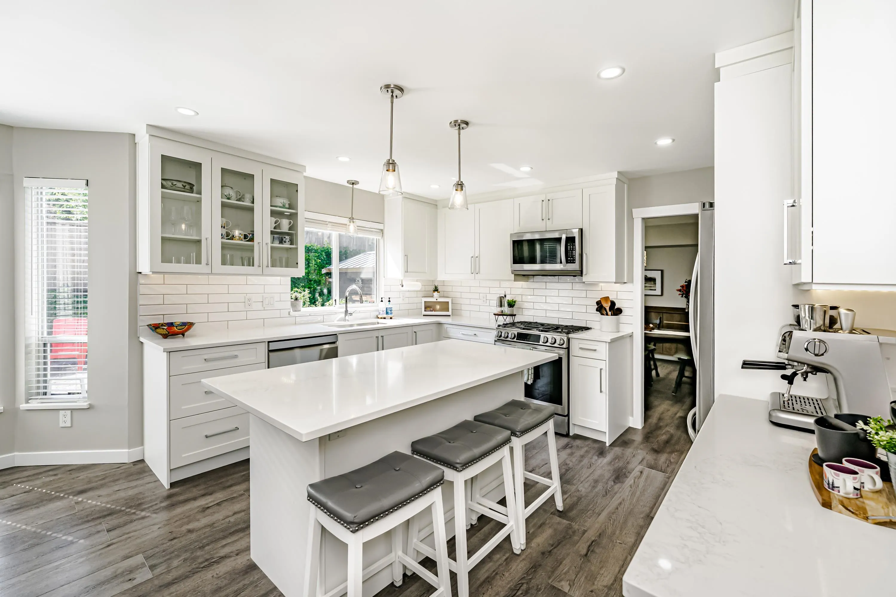
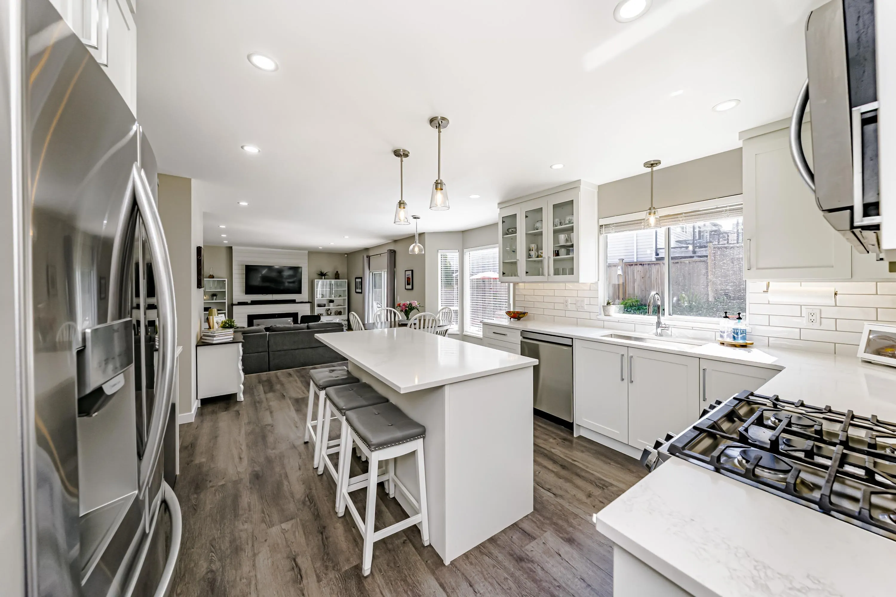
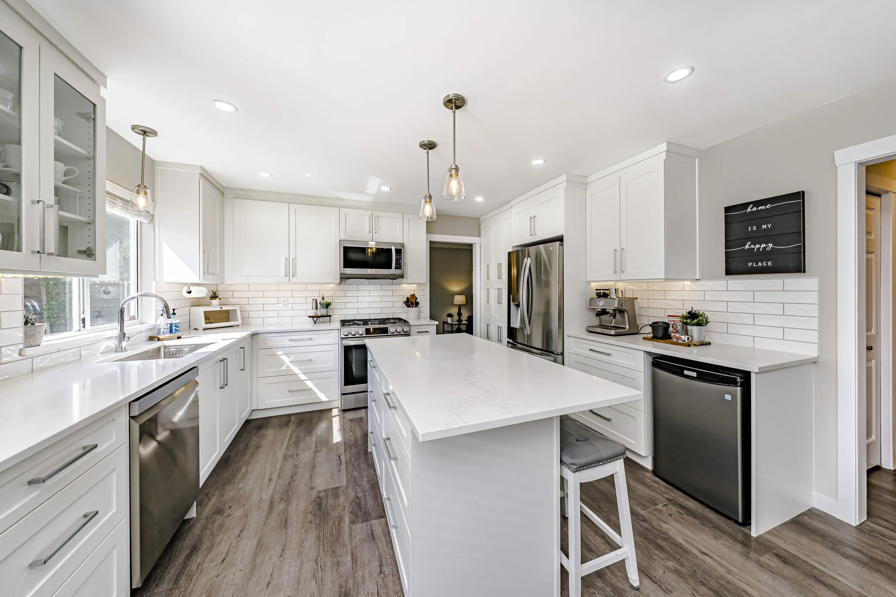
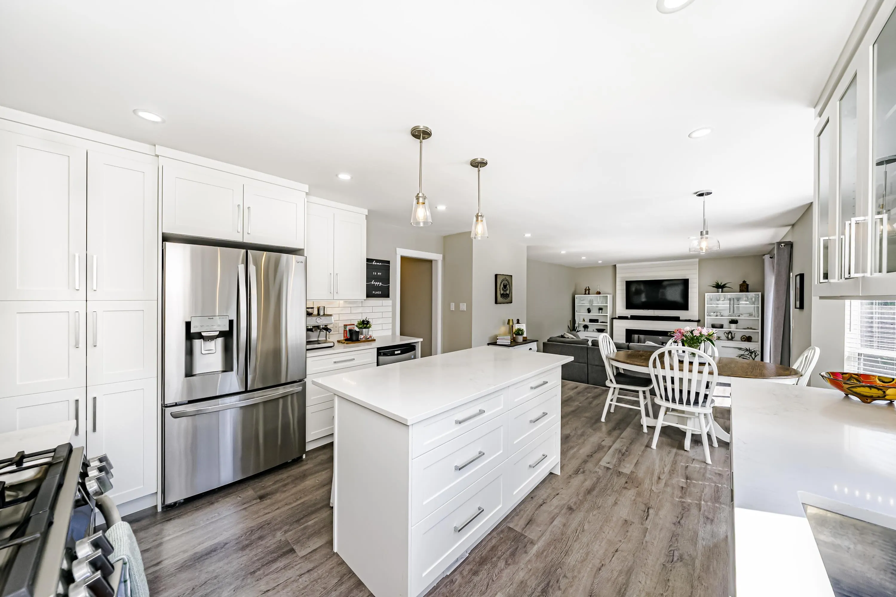
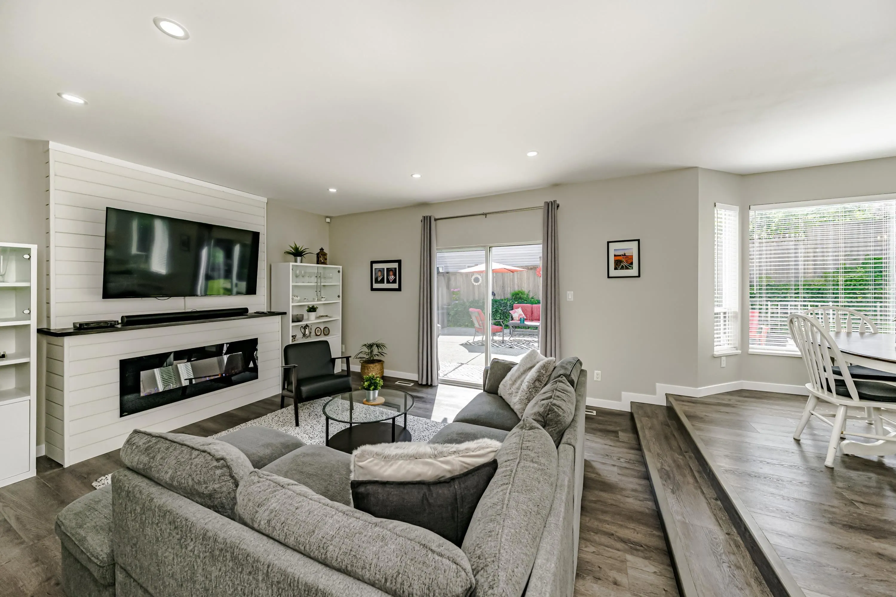
Beautiful 2 storey, 4 bedrooms & 3 bath home in Summit View with tons of updates! GORGEOUS kitchen with quartz counters, under-mount lighting, eat up island, updated kitchen appliances & lighting! Keep an eye on the kids in the back yard from the kitchen, eating & family rm areas. Large family room with electric fireplace & shiplap feature finishing plus sliders to the huge back yard! Living & dining room, 1 bedroom plus 2 pc bath & laundry all on the main! Primary bedrm up with 4pce ensuite & walk in closet + 2 more good size bedrms & 4pc bath! New vinyl plank flooring & new carpets throughout plus new baseboards/trim, & freshly painted ext trim! Double garage + extra parking. Close to Mtn Meadows & Scott Creek & Heritage Woods schools, shopping & trails!

Property Details

Full Property Details

Interior

Bedrooms
4
Washrooms
3
Square Footage
2317 sqft
Basement
Crawl Space
Heating Type
Forced Air
Kitchens
1
Floor Finish
Tile,Vinyl,Wall/Wall/Mixed
Den
No

Exterior

Front
0.00
Lot Size (Sq Ft)
7147.00
Waterfront
No
Parking Spaces
6
Total Parking Spaces
-
Garage Spaces
2
Zoning
R-1
Roof
Asphalt

Building Description

Property Type
Residential Detached
Home Type
House
Subtype
Single Family Residence
Year Built
1986
Exterior
Frame Wood,Vinyl Siding
Water Supply
Public
No. Floor Levels
2

Community

Community
Summitt View
Area Code
Coquitlam

Taxes & Fees

Taxes
$5,648.29 /yr
Tax Year
2025

Room Types

Room Dimensions Area Description
Living Room 12'9 x 19'8 250.75 sqft -
Dining Room 10'8 x 13'5 143.11 sqft -
Kitchen 10'7 x 13'5 141.99 sqft -
Eating Area 8'7 x 13'2 113.01 sqft -
Family Room 16'5 x 14'7 239.41 sqft -
Laundry 5'7 x 6'6 36.29 sqft -
Bedroom 7'10 x 9'2 71.81 sqft -
Foyer 7'10 x 9'2 71.81 sqft -
Primary Bedroom 16' x 13'5 214.67 sqft -
Walk-In Closet 10'10 x 5'4 57.78 sqft -
Bedroom 12'1 x 9'6 114.79 sqft -
Bedroom 10'2 x 9'6 96.58 sqft -
Loft 7'7 x 10'7 80.26 sqft -
Jess Kuang
Jess Kuang
Sutton Group - 1st West Realty
Listed by Leanne Drolet
47 days on site
Listing Broker
Royal LePage Sterling Realty
Courtesy
Royal LePage Sterling Realty

Similar homes for sale in Coquitlam

Explore Coquitlam

This representation is based in whole or in part on data generated by the Chilliwack & District Real Estate Board, Fraser Valley Real Estate Board or Greater Vancouver REALTORS® which assumes no responsibility for its accuracy. Copyright 2026 by the Greater Vancouver REALTORS®, Fraser Valley Real Estate Board, Chilliwack and District Real Estate Board, and BC Northern Real Estate Board. All Rights Reserved.
Powered by AgentLocator





