
1259 W Keith Road, North Vancouver
1 / 40
For Sale
$4,598,000
7 bd · 6 ba · 5,992 sq ft

1259 W Keith Road, North Vancouver V7P 1Y9

MLS®# R3170022

Est. mortgage
$17,443/mo
Property taxes $16,318.27/yr

About This Home

Property Type
House, Single Family Residence
Parking
2 garage, 6 parking
MLS #
R3170022
Size
5992 sqft
Basement
Crawl Space,Finished
Lot size
32468.00 sqft
Tax
$16,318.27 /yr
Year Built
1997
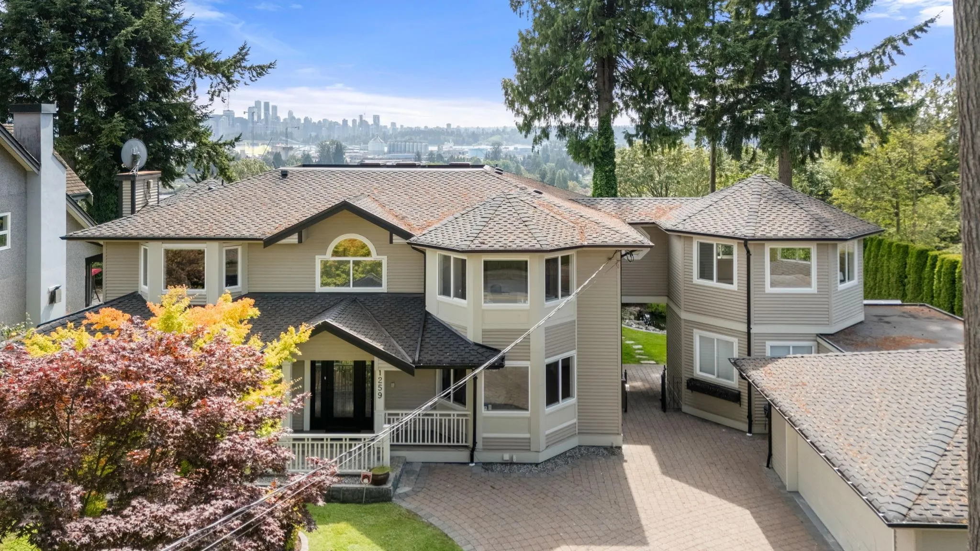
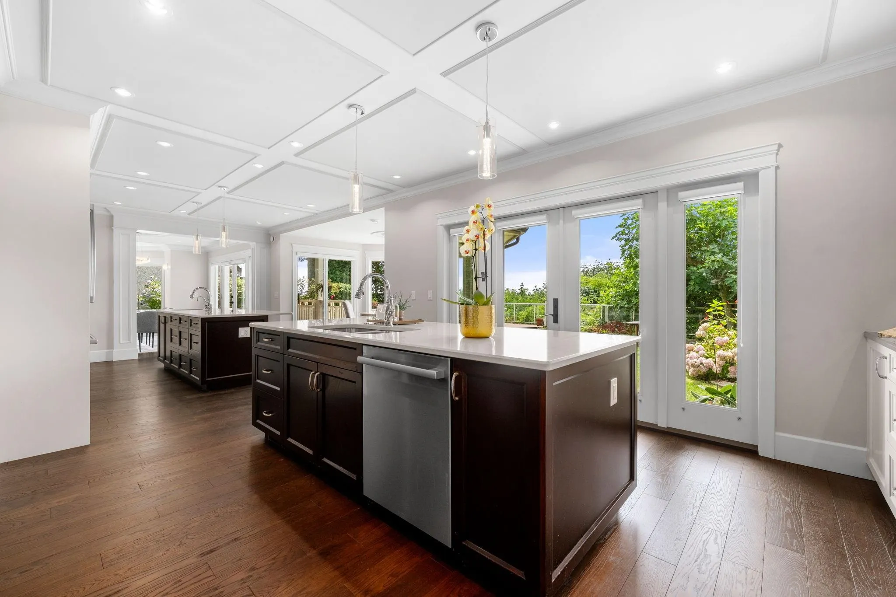
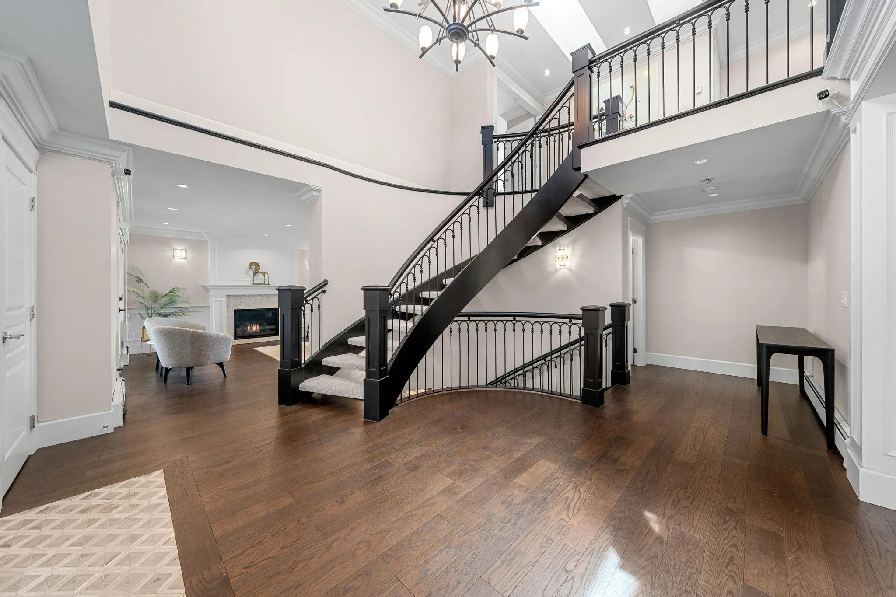
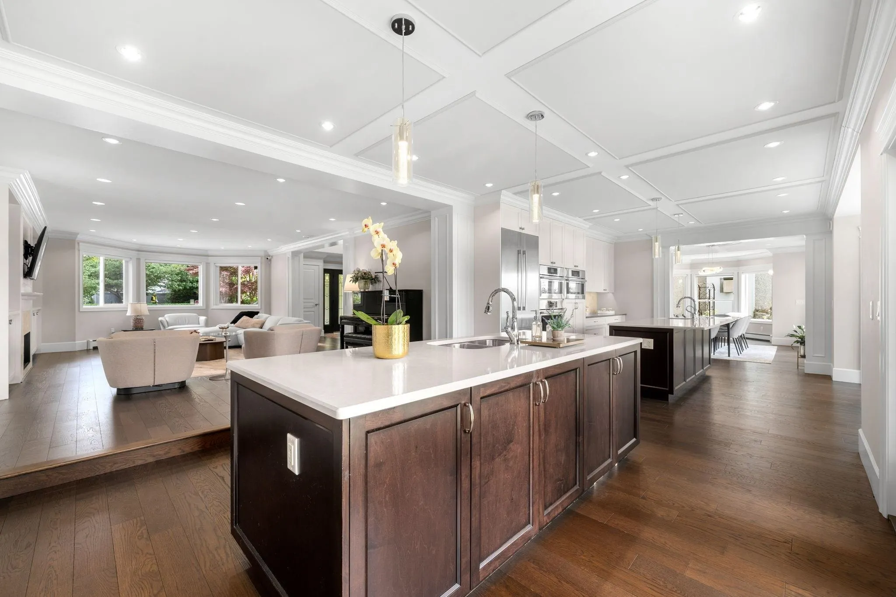
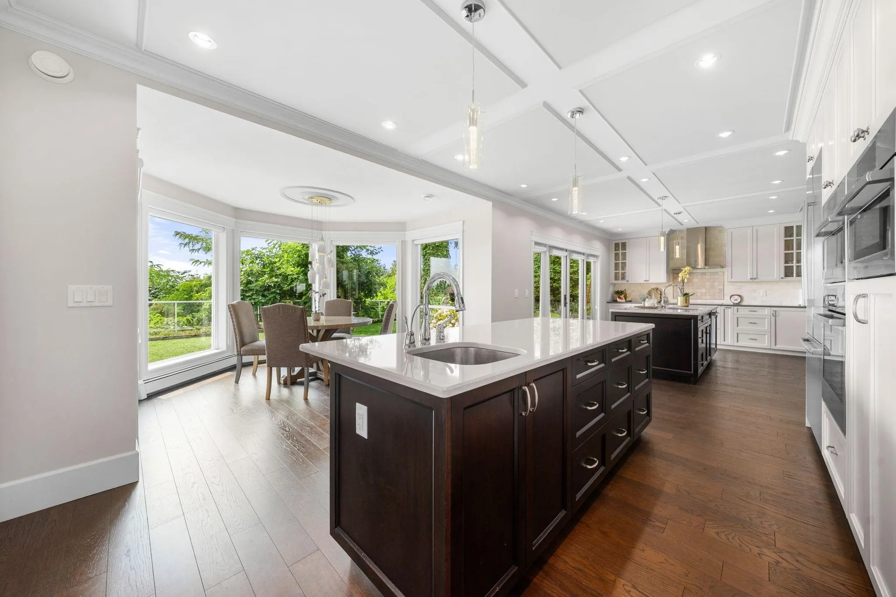
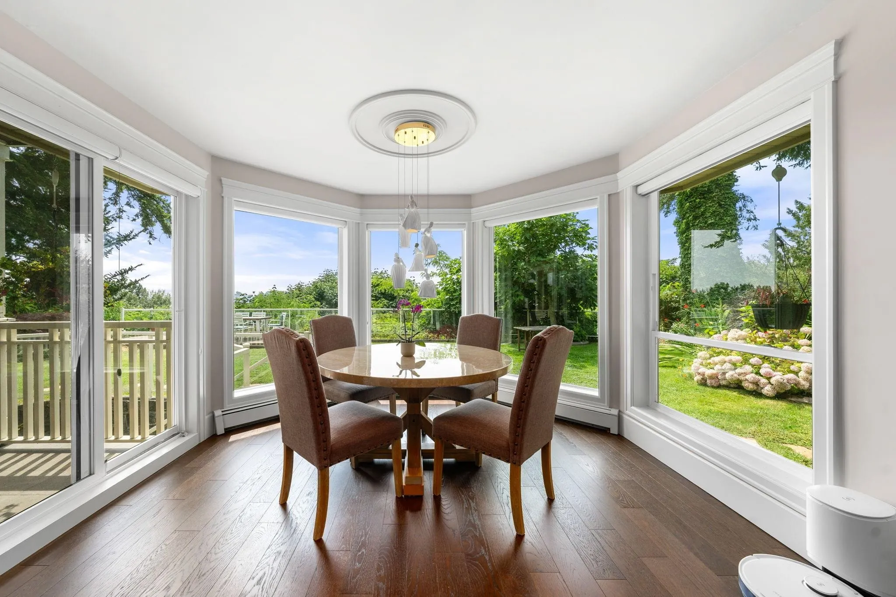
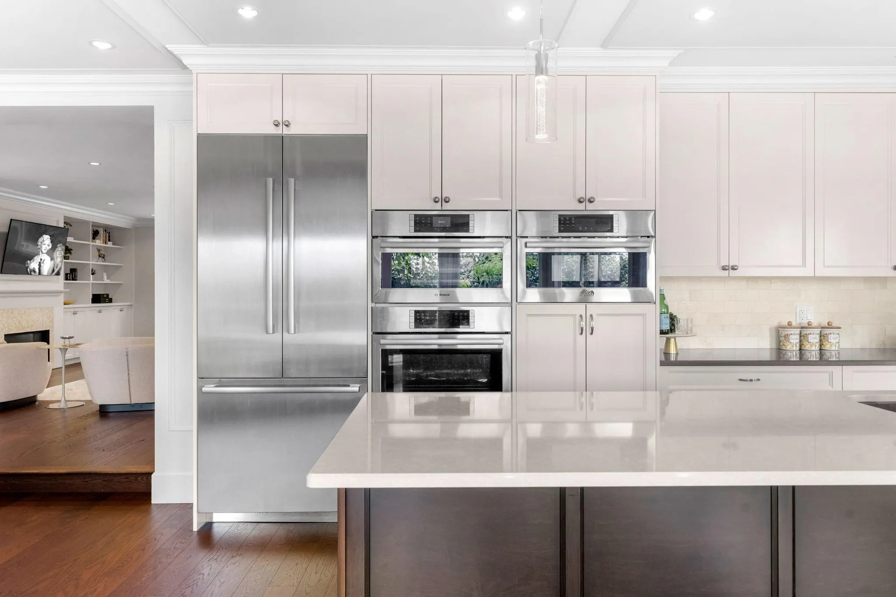
A distinguished estate on the bluff in Pemberton Heights. World class panoramic views & charming curb appeal w/ wraparound porches; this is one of those homes people slow down to see when they drive by. ~6,000 ft² of masterplanned layout, 5 BR up all w/ ensuites & a quiet guest room downstairs w/ full bathroom. Private detached AirBnB suite w/ license. Perched on a 32,000 ft² lot this is one of the rare properties on the bench that has a big front yard & a huge flat back yard. Pond, space for a tea setting in the garden, greenhouse & a deck for outdoor dining overlooking the city & ocean. Completely renovated in 2015. Designed w/ entertaining in mind & and room for everyone to stay over. Here's your chance to own an esteemed icon in an incredible neighbourhood. Call for Private Showings.

Property Details

Amenities & Utilities

In Unit

Full Property Details

Interior

Bedrooms
7
Washrooms
6
Square Footage
5992 sqft
Basement
Crawl Space,Finished
Heating Type
Hot Water,Natural Gas,Radiant
Kitchens
2
Floor Finish
Hardwood,Tile,Carpet

Exterior

Front
101.00
Lot Size (Sq Ft)
32468.00
View
Panoramic ocean, city, mntn
Waterfront
No
Parking Spaces
6
Total Parking Spaces
-
Garage Spaces
2
Zoning
RSPH
Roof
Asphalt,Torch On

Building Description

Property Type
Residential Detached
Home Type
House
Subtype
Single Family Residence
Year Built
1997
Exterior
Frame Wood,Wood Siding
Water Supply
Public
No. Floor Levels
2

Community

Community
Pemberton Heights
Area Code
North Vancouver

Taxes & Fees

Taxes
$16,318.27 /yr
Tax Year
2025

Room Types

Room Dimensions Area Description
Foyer 18'7 x 14'5 267.91 sqft -
Family Room 17'11 x 14'3 255.31 sqft -
Dining Room 12'8 x 19'9 250.17 sqft -
Eating Area 10'1 x 11'6 115.96 sqft -
Kitchen 11'7 x 30'9 356.19 sqft -
Living Room 27'3 x 15'8 426.92 sqft -
Patio 9'4 x 19'9 184.33 sqft -
Patio 10'9 x 36'9 395.06 sqft -
Bedroom 15'10 x 15'11 252.01 sqft -
Living Room 9'4 x 7'7 70.78 sqft -
Kitchen 10'6 x 8'1 84.88 sqft -
Bar Room 13'11 x 18'2 252.82 sqft -
Recreation Room 13'11 x 31'3 434.9 sqft -
Bedroom 11'2 x 10'10 120.97 sqft -
Utility 9'11 x 10'0 99.17 sqft -
Bar Room 5'1 x 6'11 35.16 sqft -
Storage 10'1 x 5'1 51.26 sqft -
Primary Bedroom 20'1 x 15'1 302.92 sqft -
Patio 9'2 x 19'3 176.46 sqft -
Walk-In Closet 6'2 x 10'9 66.29 sqft -
Bedroom 11'4 x 10'11 123.72 sqft -
Bedroom 11'5 x 10'10 123.68 sqft -
Laundry 5' x 12'4 61.67 sqft -
Bedroom 13'5 x 12'7 168.83 sqft -
Bedroom 15'10 x 15'11 252.01 sqft -
Jess Kuang
Jess Kuang
Sutton Group - 1st West Realty
Listed by Colin Cuthbert PREC*
47 days on site
Listing Broker
Royal LePage Sussex
Courtesy
Royal LePage Sussex

Similar homes for sale in North Vancouver

Explore North Vancouver

This representation is based in whole or in part on data generated by the Chilliwack & District Real Estate Board, Fraser Valley Real Estate Board or Greater Vancouver REALTORS® which assumes no responsibility for its accuracy. Copyright 2026 by the Greater Vancouver REALTORS®, Fraser Valley Real Estate Board, Chilliwack and District Real Estate Board, and BC Northern Real Estate Board. All Rights Reserved.
Powered by AgentLocator







