
741 Montroyal Boulevard, North Vancouver
1 / 40
For Sale
$2,049,000
3 bd · 3 ba · 2,595 sq ft

741 Montroyal Boulevard, North Vancouver V7R 2G4

MLS®# R3169977

Est. mortgage
$7,773/mo
Property taxes $6,675.49/yr

About This Home

Property Type
House, Single Family Residence
Parking
5 parking
MLS #
R3169977
Size
2595 sqft
Basement
None
Lot size
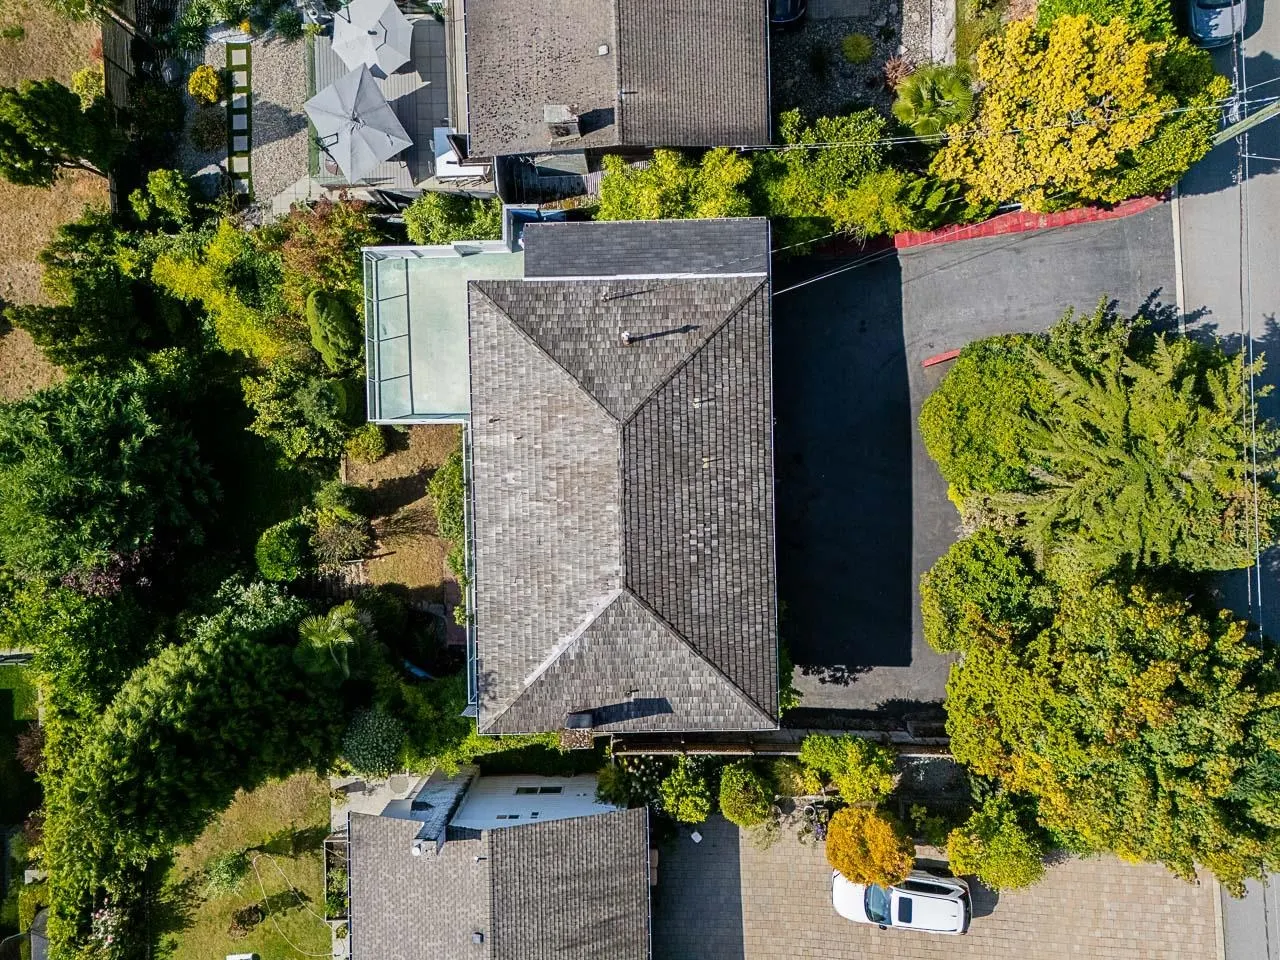
7475.00 sqft
Tax
$6,675.49 /yr
Year Built
1961
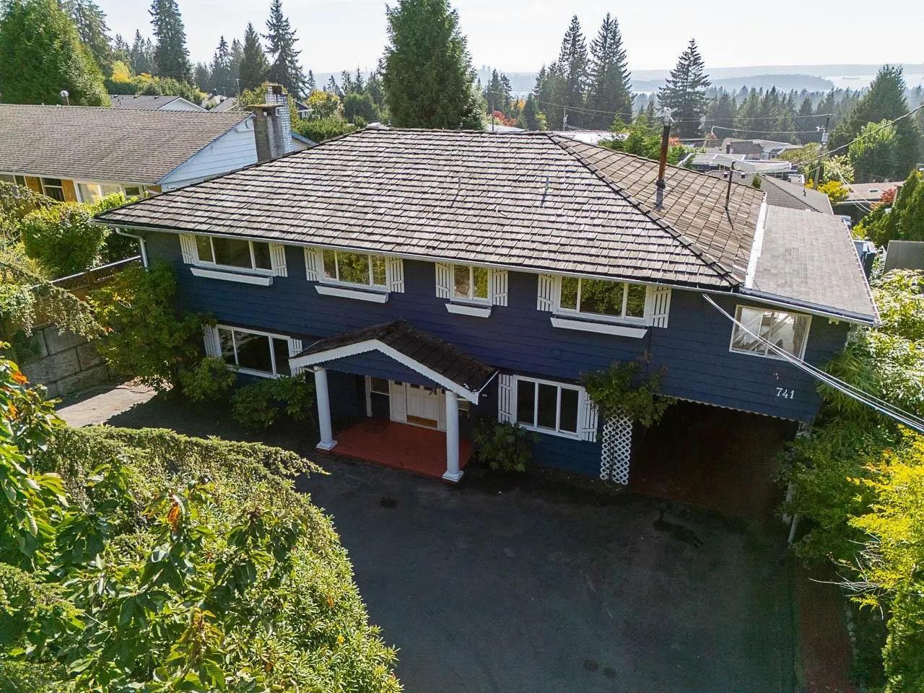
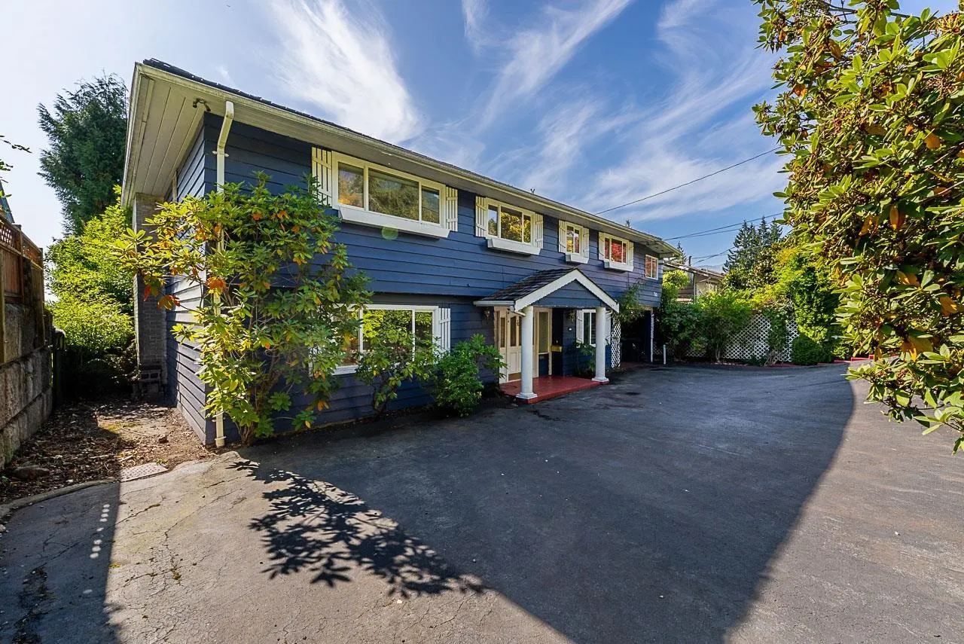
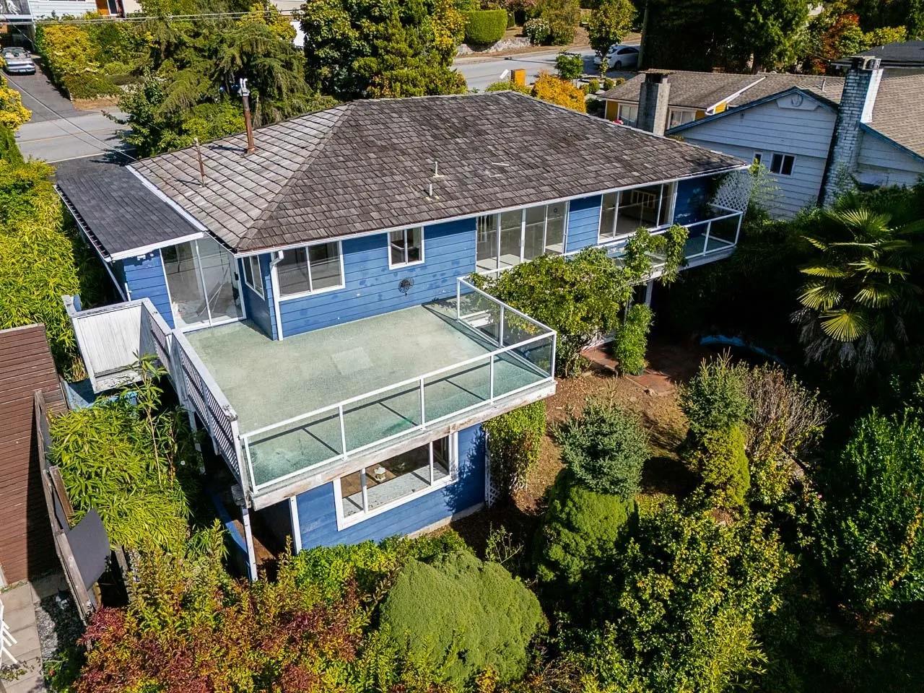
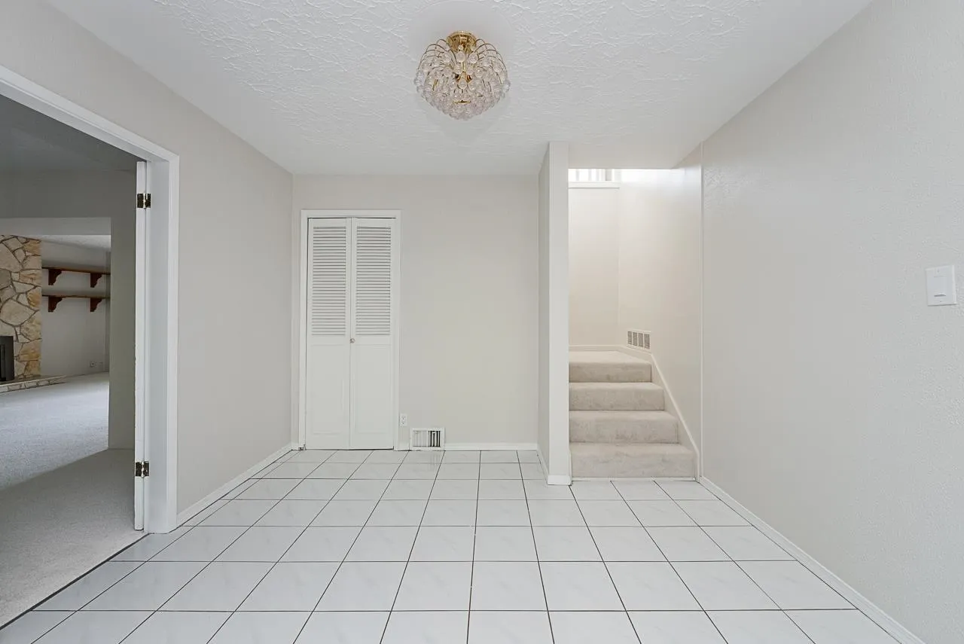
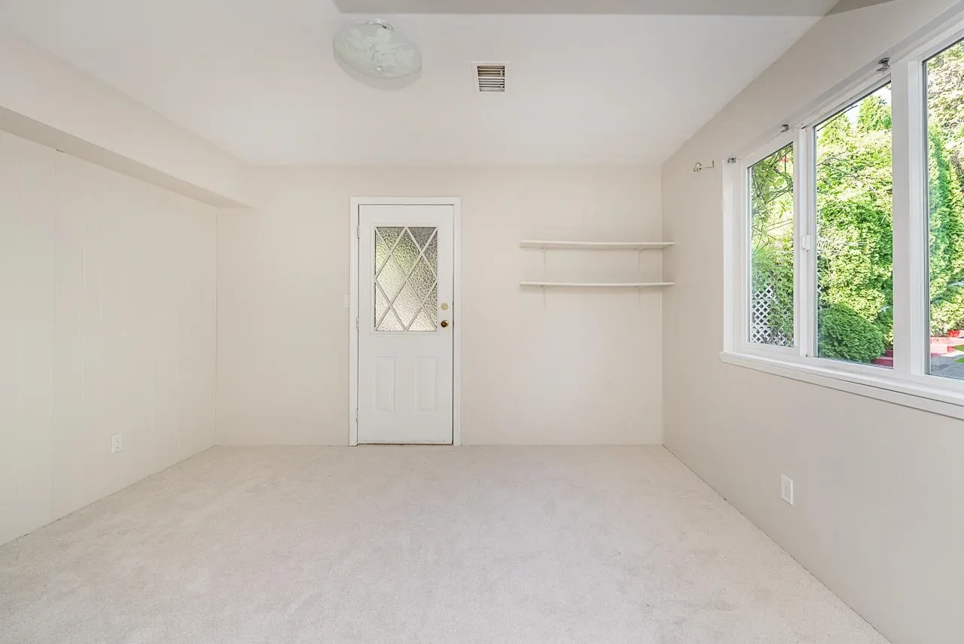
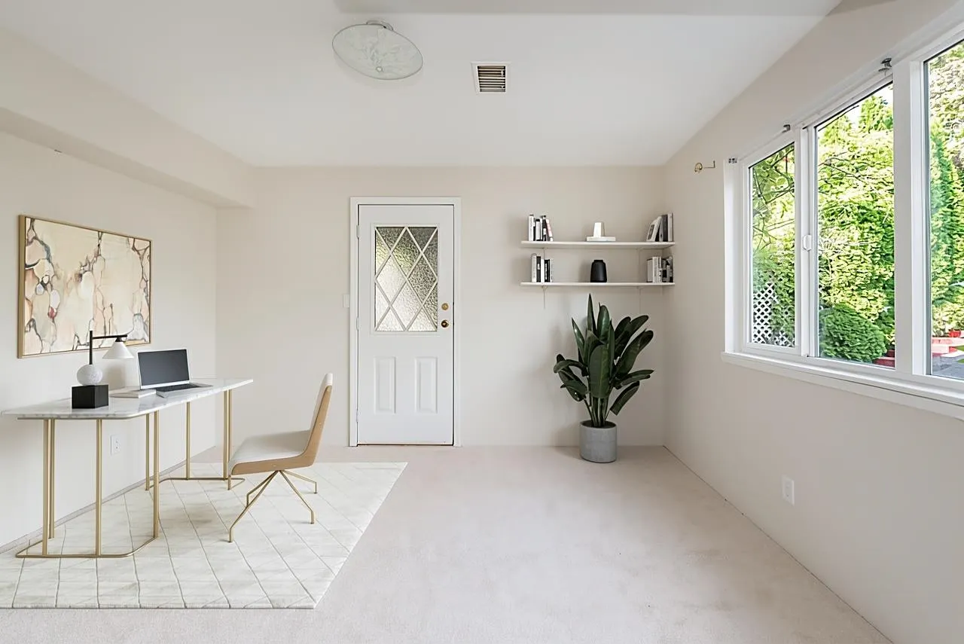
Classic Canyon Heights family home, built in 1961, with timeless character, Burrard Inlet & Mountain Views, and a sunny southern exposure. This 3 bed+ den, 3-bath residence features 2 fireplaces, mature gardens, entertainment-sized deck, spacious games and family rooms with wet bar, versatile den/4th bed with separate entry, and large mudroom/laundry. Kitchen features, LG stainless fridge & dishwasher, Whirlpool wall oven, and Bosch 6-element ceramic cooktop, plus large covered pantry. Freshly painted w/new carpets, high-efficiency Bryant gas furnace & Navien on-demand hot water c.2022. New sewer line to municipal main c.2026. Detached studio/workshop, single carport w/parking for 5 cars. Zoning permits a suite; buyer to verify. Canyon Heights Elementary & Handsworth Secondary catchments.

Property Details

Amenities & Utilities

In Unit

Full Property Details

Interior

Bedrooms
3
Washrooms
3
Square Footage
2595 sqft
Basement
None
Heating Type
Forced Air,Natural Gas
Kitchens
1
Floor Finish
Hardwood,Tile,Carpet
Den
Yes

Exterior

Front
65.00
Lot Size (Sq Ft)
7475.00
View
Burrard Inlet & Mountains
Waterfront
No
Parking Spaces
5
Total Parking Spaces
-
Garage Spaces
-
Zoning
RSCH
Roof
Asphalt,Wood

Building Description

Property Type
Residential Detached
Home Type
House
Subtype
Single Family Residence
Year Built
1961
Exterior
Frame Wood,Wood Siding
Water Supply
Public
No. Floor Levels
2

Community

Community
Canyon Heights NV
Area Code
North Vancouver

Taxes & Fees

Taxes
$6,675.49 /yr
Tax Year
2026

Other

Virtual Tour Link

Room Types

Room Dimensions Area Description
Foyer 10'4 x 10'11 112.81 sqft -
Den 11'2 x 12'6 139.58 sqft -
Games Room 12'6 x 19'3 240.62 sqft -
Family Room 14'1 x 19'3 271.1 sqft -
Mud Room 11'6 x 13'10 159.08 sqft -
Living Room 14'1 x 15'10 222.99 sqft -
Dining Room 10'6 x 14'3 149.62 sqft -
Kitchen 14'1 x 14'7 205.38 sqft -
Pantry 7'4 x 23' 168.67 sqft -
Primary Bedroom 12' x 13'6 162 sqft -
Walk-In Closet 3'1 x 6'6 20.04 sqft -
Bedroom 10'1 x 10'1 101.67 sqft -
Bedroom 10'1 x 11'3 113.44 sqft -
Porch (enclosed) 7'4 x 23' 168.67 sqft -
Workshop 9'1 x 12'4 112.03 sqft -
Jess Kuang
Jess Kuang
Sutton Group - 1st West Realty
Listed by Tom Davis PREC*
47 days on site
Listing Broker
Royal LePage Sussex
Courtesy
Royal LePage Sussex

Similar homes for sale in North Vancouver

Explore North Vancouver

This representation is based in whole or in part on data generated by the Chilliwack & District Real Estate Board, Fraser Valley Real Estate Board or Greater Vancouver REALTORS® which assumes no responsibility for its accuracy. Copyright 2026 by the Greater Vancouver REALTORS®, Fraser Valley Real Estate Board, Chilliwack and District Real Estate Board, and BC Northern Real Estate Board. All Rights Reserved.
Powered by AgentLocator







