
1213 Burkemont Place, Coquitlam
1 / 40
For Sale
$1,978,000
6 bd · 4 ba · 3,546 sq ft

1213 Burkemont Place, Coquitlam V3B 0C8

MLS®# R3169789

Est. mortgage
$7,504/mo
Property taxes $7,212.38/yr

About This Home

Property Type
House, Single Family Residence
Parking
6 parking
MLS #
R3169789
Size
3546 sqft
Basement
Finished
Lot size
6096.00 sqft
Tax
$7,212.38 /yr
Year Built
2013
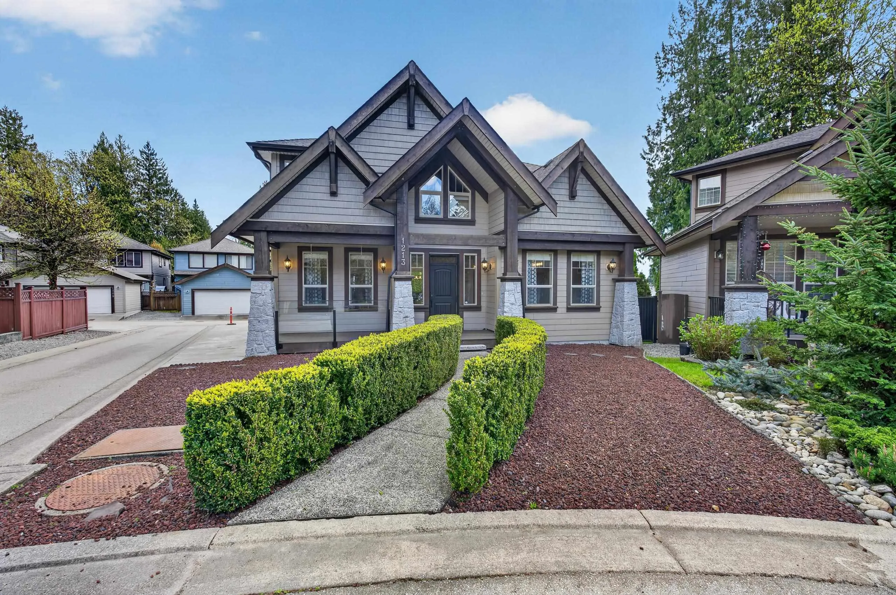
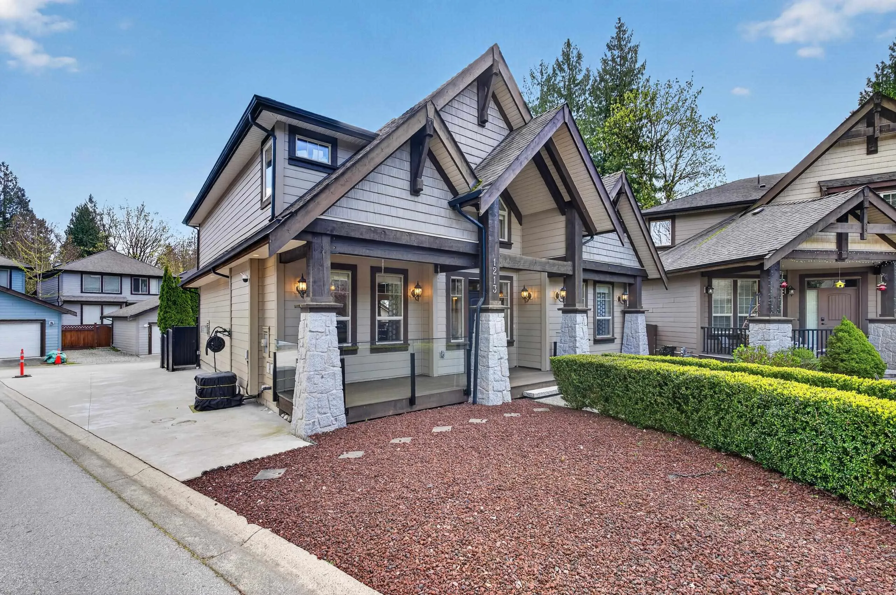
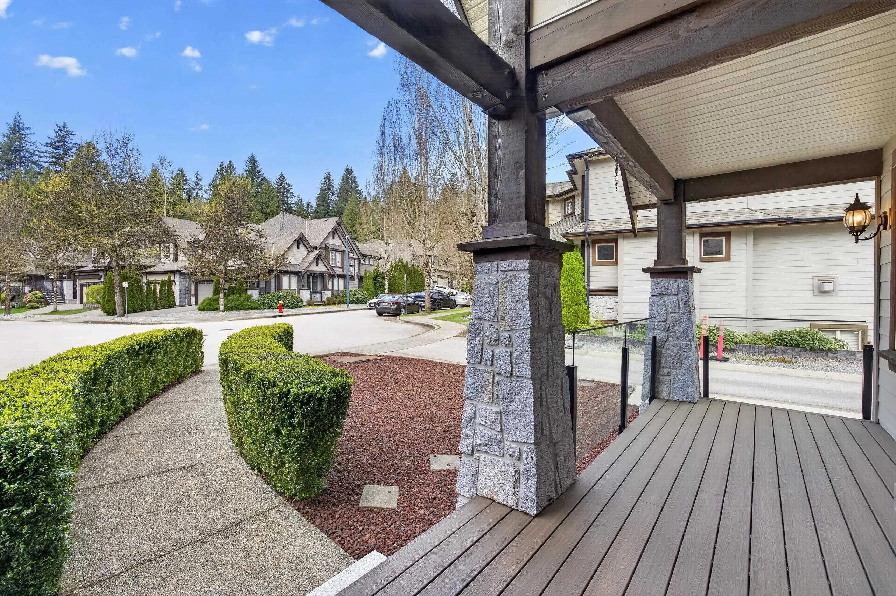
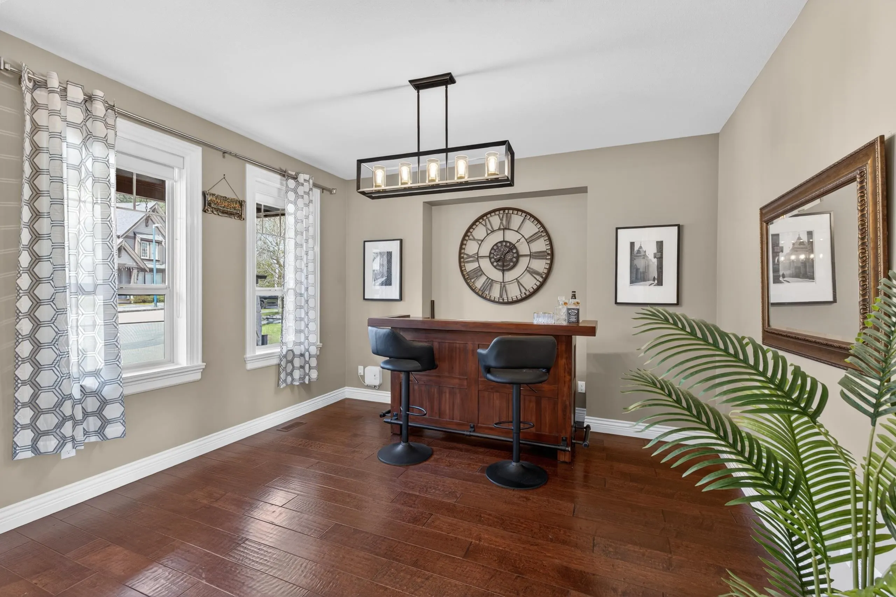
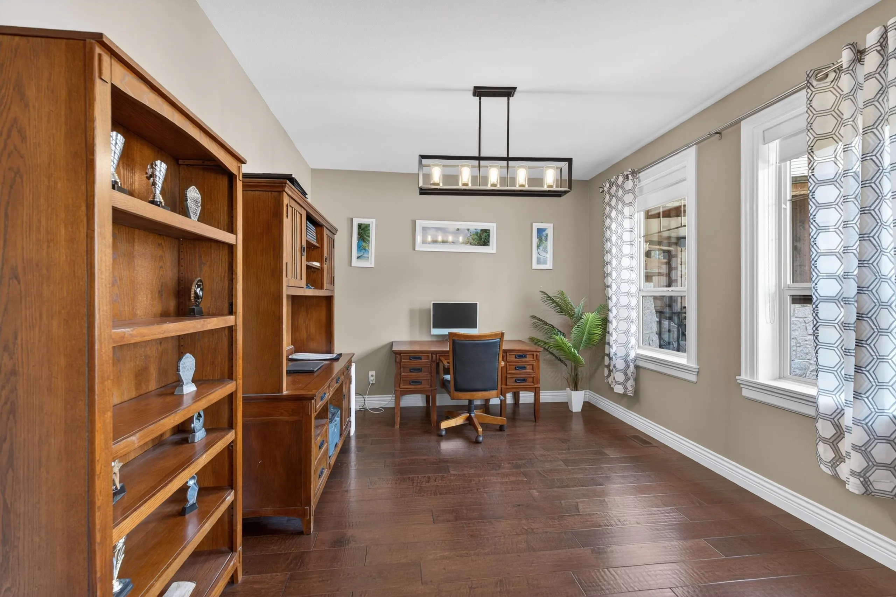
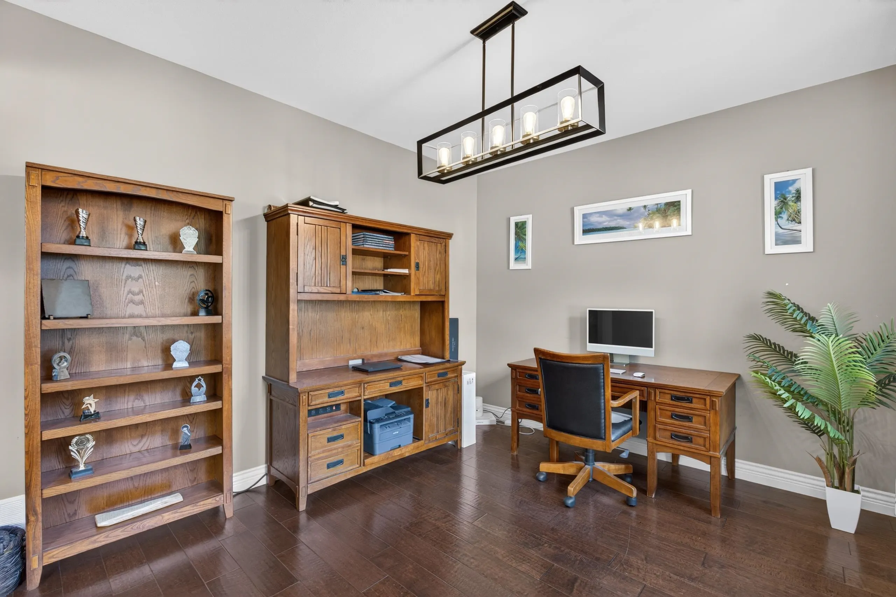
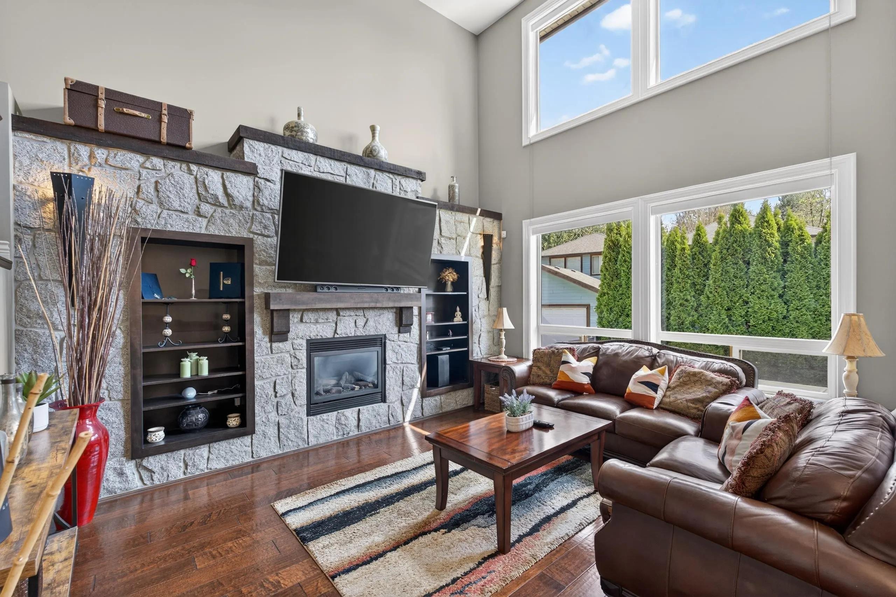
Located in Burke Mountain's Whisper Creek, this stunning 3,546 sq ft home offering 6 beds + 3.5 baths is not one to miss! The main floor features hardwood floors, soaring high ceilings in the family room & chef's kitchen featuring stainless steel appliances leading to your covered deck. Upstairs you'll find the primary bedroom w/ spa inspired ensuite along w/ 3 more spacious bedrooms. The basement has a large updated 2 bed suite & spacious rec room. Sitting in a private setting, this thoughtfully updated home sits on an XL lot w/ RARE RV parking & features over $150,000 in upgrades including new bathrooms, gates + retaining wall, trex composite decking, frameless glass railing, AC, EV charging & more! Prime location, steps to schools, parks, trails, transit & shopping.

Property Details

Full Property Details

Interior

Bedrooms
6
Washrooms
4
Square Footage
3546 sqft
Basement
Finished
Heating Type
Forced Air,Heat Pump
Kitchens
2
Floor Finish
Hardwood,Tile
Den
Yes

Exterior

Front
0.00
Lot Size (Sq Ft)
6096.00
Waterfront
No
Parking Spaces
6
Total Parking Spaces
-
Garage Spaces
-
Zoning
RS-8
Roof
Asphalt

Building Description

Property Type
Residential Detached
Home Type
House
Subtype
Single Family Residence
Year Built
2013
Exterior
Frame Wood,Fibre Cement (Exterior),Wood Siding
Water Supply
Public
No. Floor Levels
2

Community

Community
Burke Mountain
Area Code
Coquitlam

Taxes & Fees

Taxes
$7,212.38 /yr
Tax Year
2025

Room Types

Room Dimensions Area Description
Living Room 14'11 x 13'11 207.59 sqft -
Eating Area 14'6 x 10'5 151.04 sqft -
Dining Room 12'8 x 11'0 139.33 sqft -
Den 10'10 x 12'9 138.12 sqft -
Foyer 11'1 x 9'4 103.44 sqft -
Kitchen 16'5 x 14'11 244.88 sqft -
Primary Bedroom 13'10 x 12'10 177.53 sqft -
Bedroom 13'1 x 10'5 136.28 sqft -
Bedroom 1'9 x 10'7 18.52 sqft -
Bedroom 12'0 x 9'10 118 sqft -
Kitchen 8'10 x 15'0 132.5 sqft -
Recreation Room 12'2 x 11'8 141.94 sqft -
Living Room 14'5 x 12'10 185.01 sqft -
Dining Room 14'0 x 9'10 137.67 sqft -
Bedroom 9'5 x 10'7 99.66 sqft -
Bedroom 10'3 x 11'9 120.44 sqft -
Jess Kuang
Jess Kuang
Sutton Group - 1st West Realty
Listed by Aly Sach PREC*
49 days on site
Listing Broker
Royal LePage West Real Estate Services
Courtesy
Royal LePage West Real Estate Services

Similar homes for sale in Coquitlam

Explore Coquitlam

This representation is based in whole or in part on data generated by the Chilliwack & District Real Estate Board, Fraser Valley Real Estate Board or Greater Vancouver REALTORS® which assumes no responsibility for its accuracy. Copyright 2026 by the Greater Vancouver REALTORS®, Fraser Valley Real Estate Board, Chilliwack and District Real Estate Board, and BC Northern Real Estate Board. All Rights Reserved.
Powered by AgentLocator





