
1615 Shaughnessy Street #28, Port Coquitlam
1 / 19
For Sale
$1,099,999
4 bd · 3 ba · 2,313 sq ft

1615 Shaughnessy Street #28, Port Coquitlam V3C 6K9

MLS®# R3169304

Est. mortgage
$4,173/mo
Property taxes $4,376.68/yr

About This Home

Property Type
House, Single Family Residence
Parking
2 garage, 4 parking
MLS #
R3169304
Size
2313 sqft
Basement
Full,Finished,Exterior Entry
Lot size
4036.00 sqft
Tax
$4,376.68 /yr
Year Built
2002
Maintenance Fee
$60 /mo
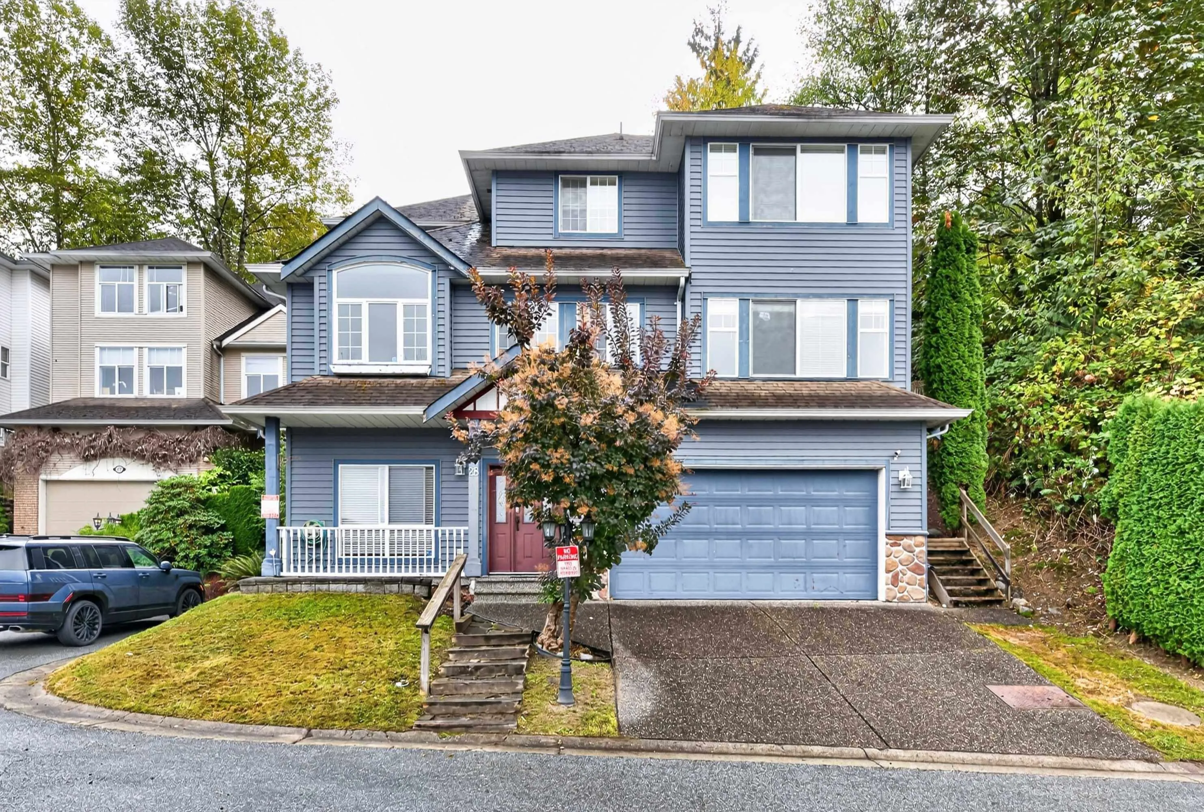
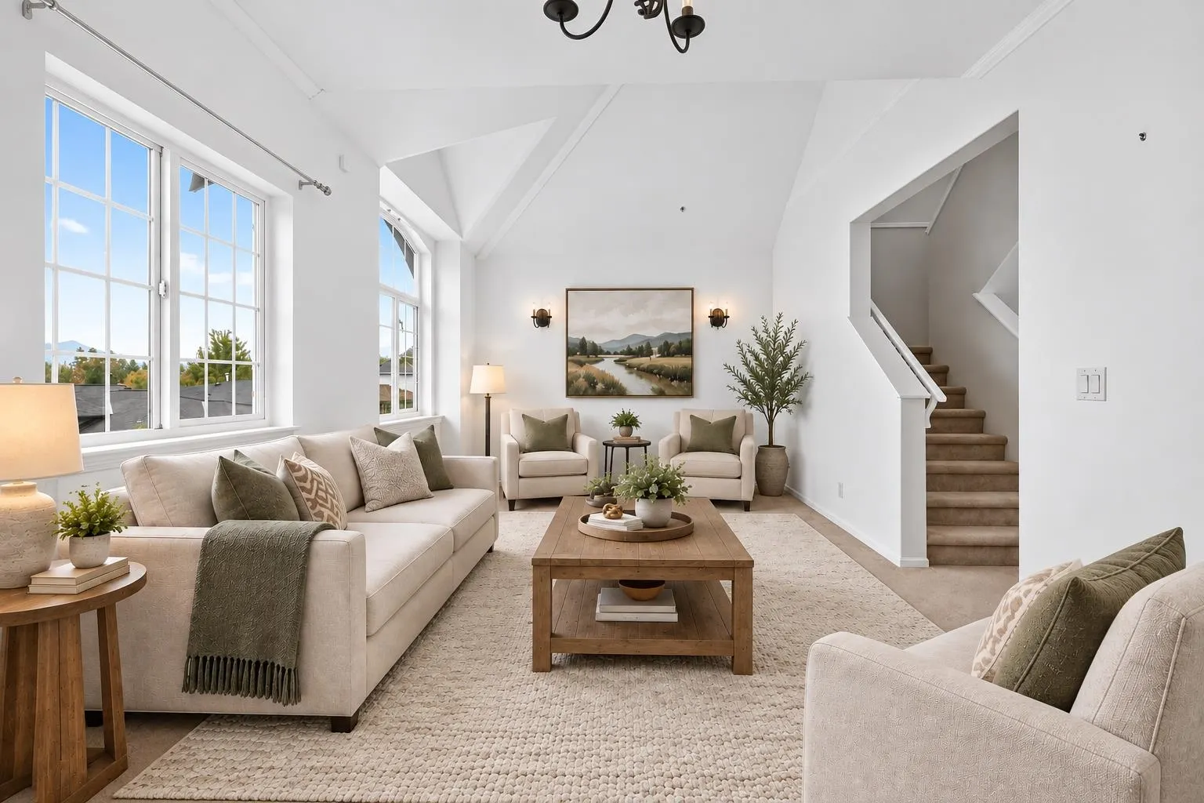
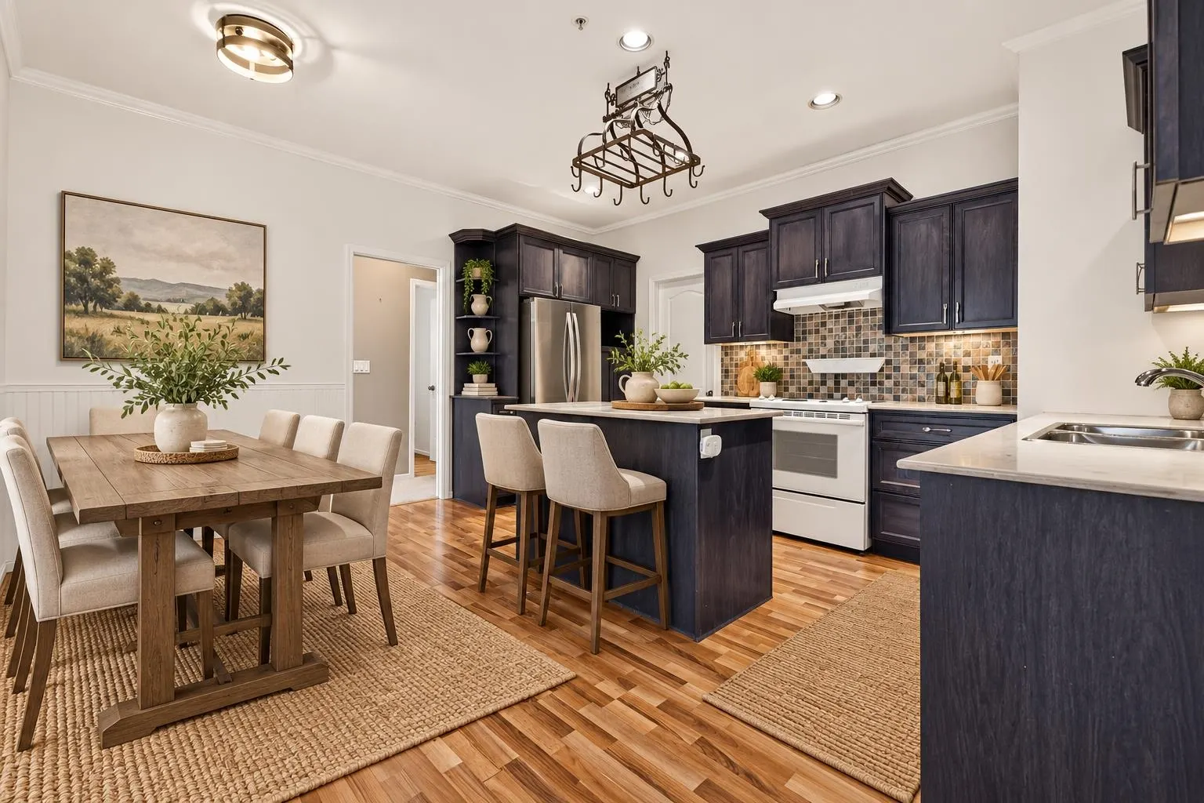
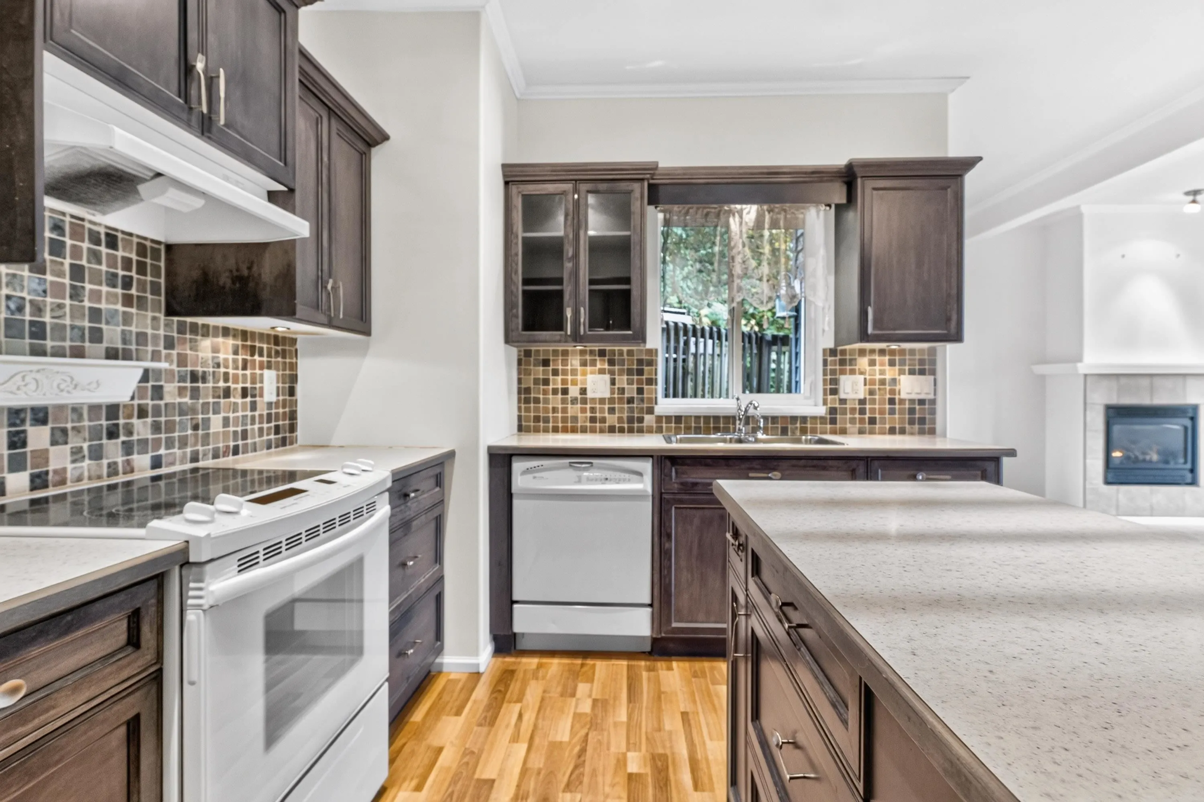
Enjoy breathtaking panoramic views from every level of this beautiful 2,313 sq. ft. home in sought-after Citadel! Move-in ready and featuring 4 large bedrooms with the possibility of a 5th bedroom. This impressive home offers over-height ceilings on the main, tons of natural light, a spacious kitchen with custom cabinetry, 2 gas fireplaces and a luxurious spa-like ensuite with double sinks. Step outside to a very private, fully fenced backyard—perfect for relaxing or entertaining. Double car garage with possibility of 4 car parking. An exceptional combination of space, privacy and spectacular views, all just minutes from schools, parks, shopping, transit and the West Coast Express. A must-see!

Property Details

Full Property Details

Interior

Bedrooms
4
Washrooms
3
Square Footage
2313 sqft
Basement
Full,Finished,Exterior Entry
Heating Type
Forced Air
Kitchens
1
Floor Finish
Mixed
Den
Yes

Exterior

Front
0.00
Lot Size (Sq Ft)
4036.00
View
WESTWOOD PLATEAU
Waterfront
No
Parking Spaces
4
Total Parking Spaces
-
Garage Spaces
2
Zoning
RES
Roof
Asphalt

Building Description

Property Type
Residential Detached
Home Type
House
Subtype
Single Family Residence
Year Built
2002
Exterior
Frame Wood,Vinyl Siding
Water Supply
Public
No. Floor Levels
2

Community

Community
Citadel PQ
Area Code
Port Coquitlam

Taxes & Fees

Taxes
$4,376.68 /yr
Tax Year
2025
Maintenance Fee
$60 /mo

Other

Virtual Tour Link

Room Types

Room Dimensions Area Description
Living Room 11'5 x 11'5 130.34 sqft -
Eating Area 6'5 x 7'5 47.59 sqft -
Kitchen 8'11 x 13'6 120.38 sqft -
Dining Room 11'5 x 12'0 137 sqft -
Family Room 11'5 x 17'5 198.84 sqft -
Bedroom 8' x 10'2 81.33 sqft -
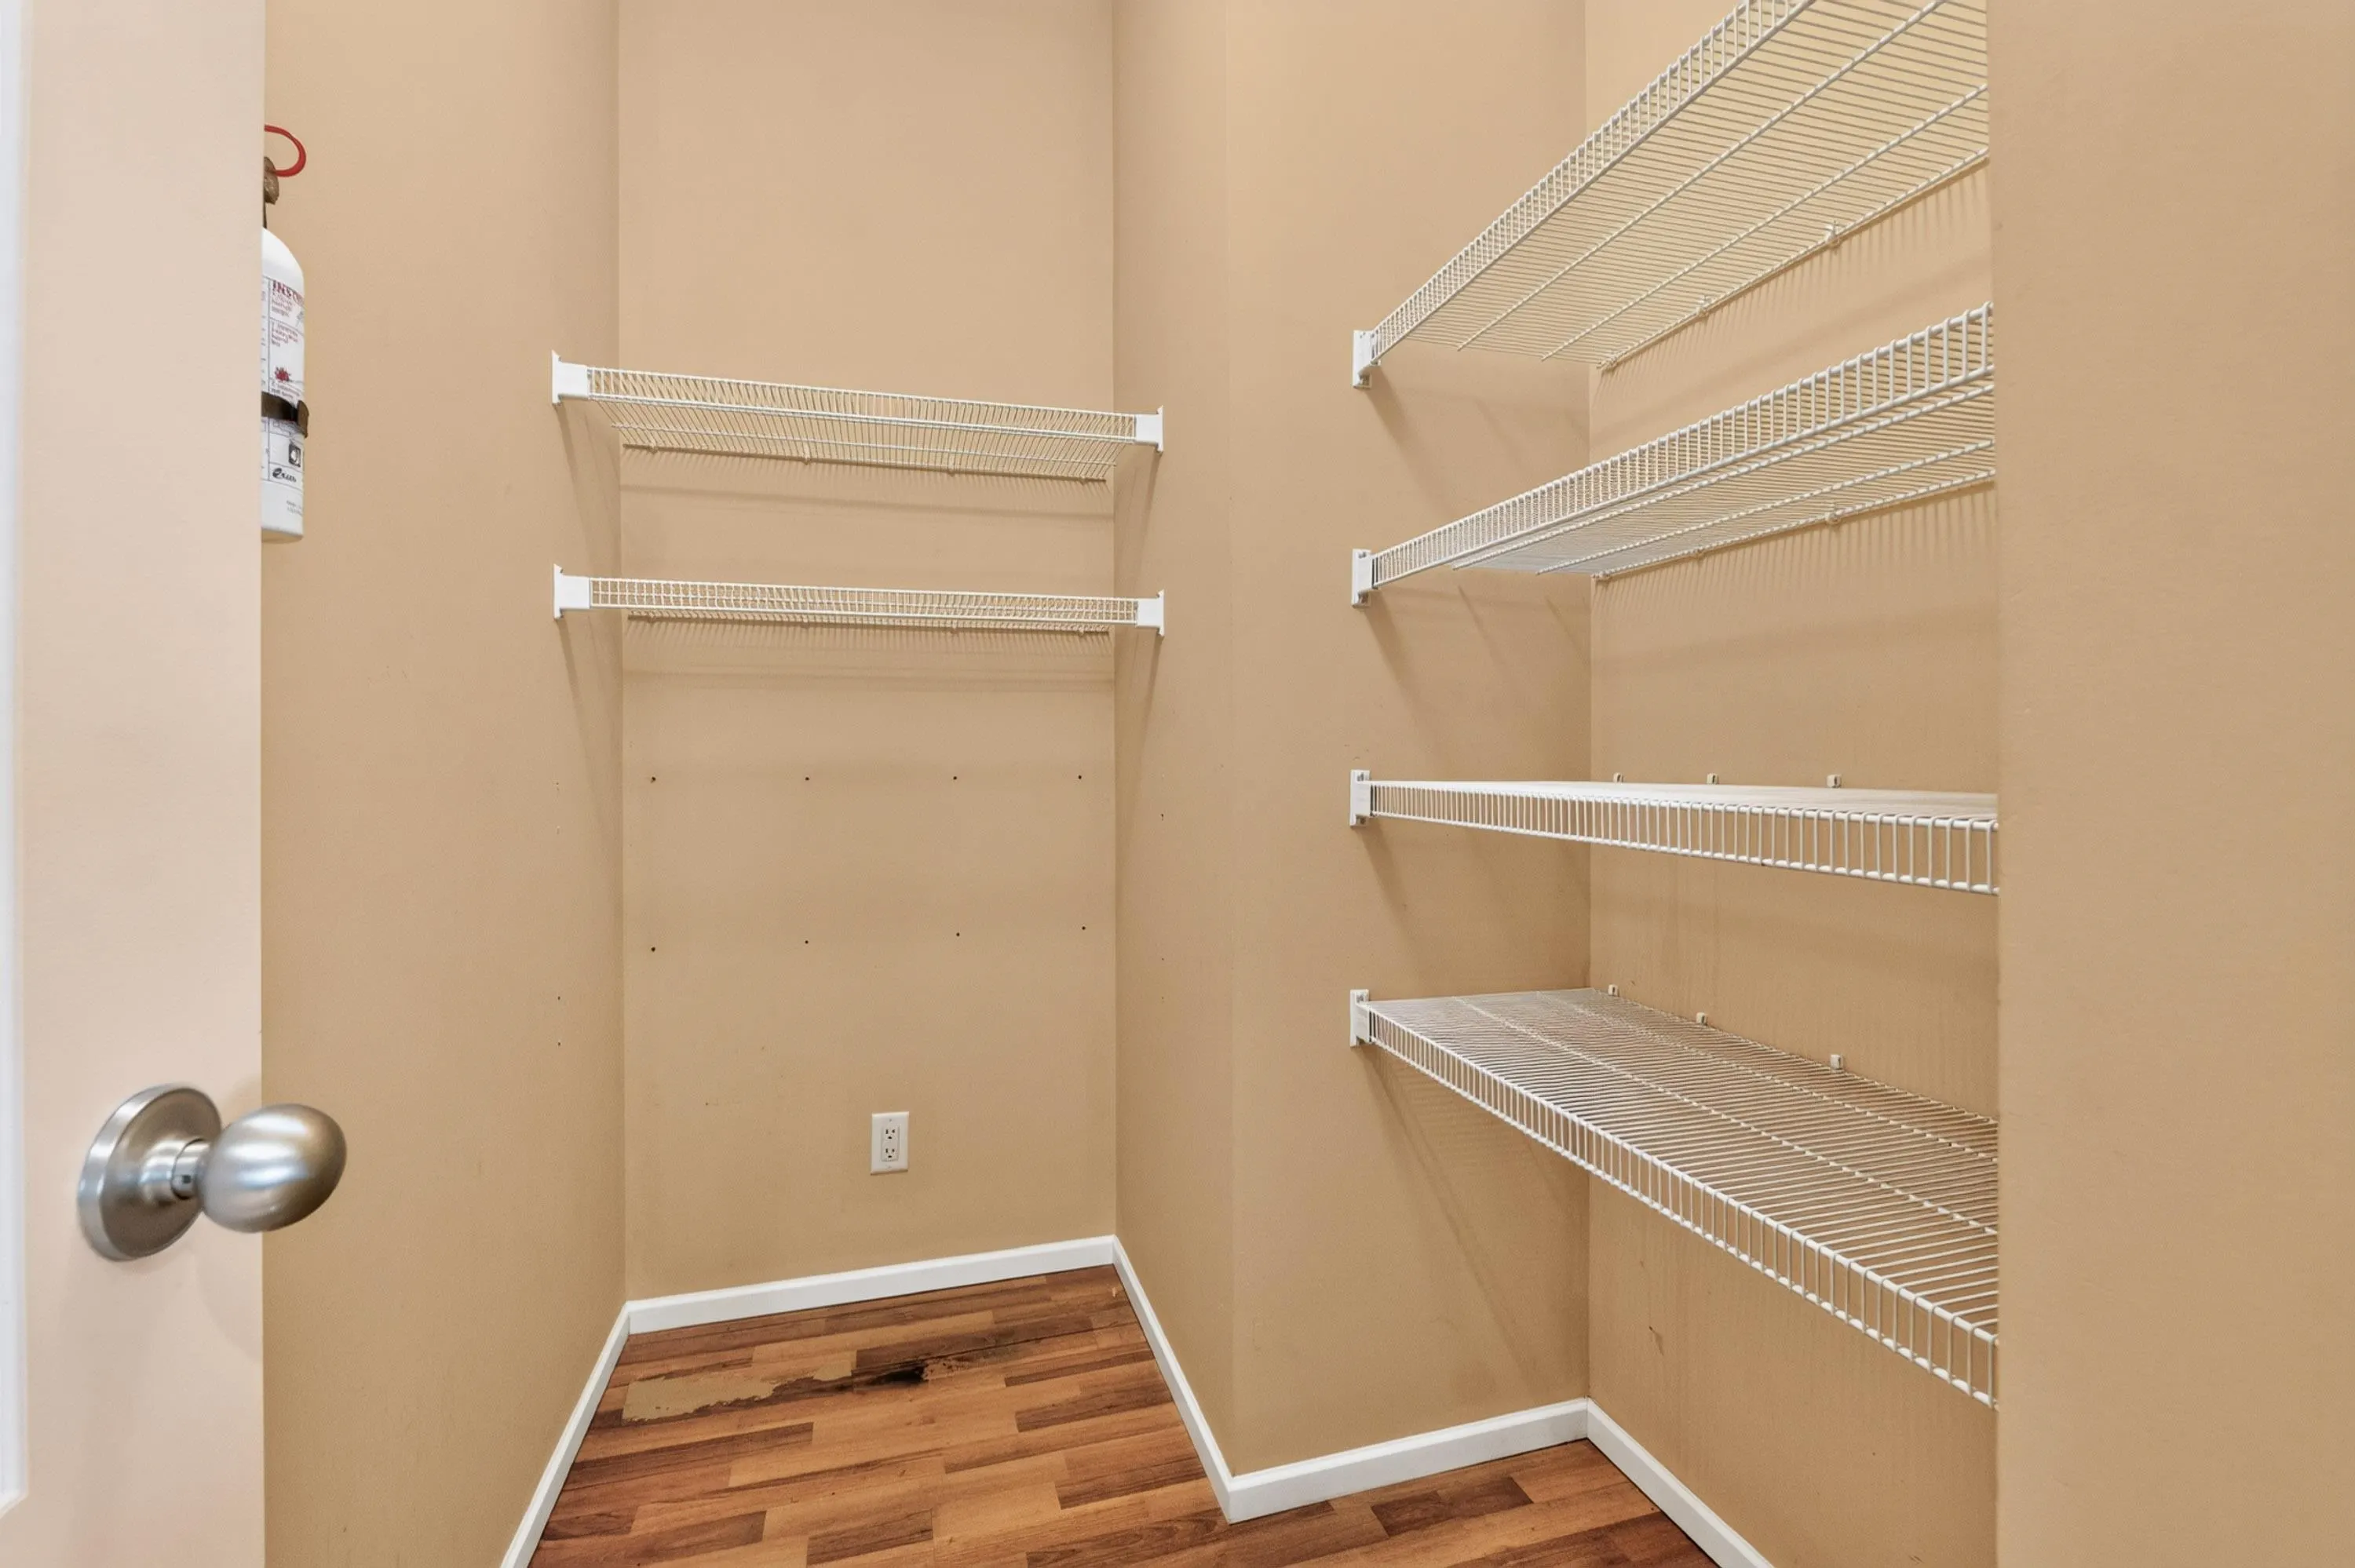
Pantry 5'1 x 7'6 38.12 sqft -
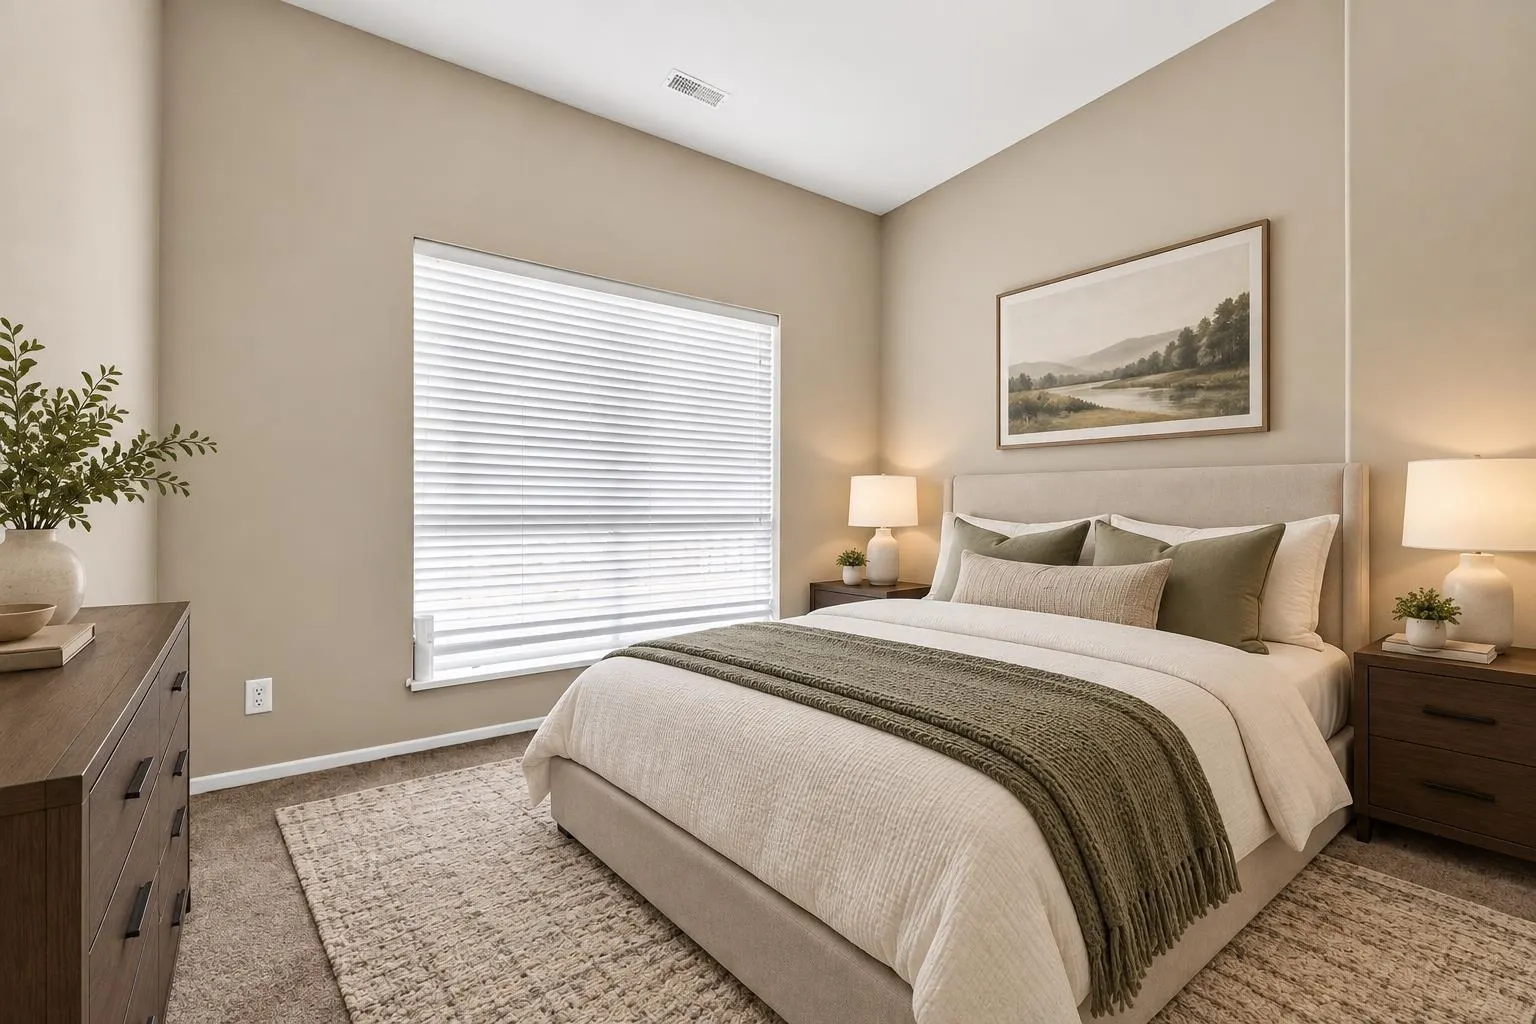
Primary Bedroom 12'5 x 17'4 215.22 sqft -
Bedroom 10'5 x 11'11 124.13 sqft -
Bedroom 10'0 x 11'2 111.67 sqft -
Den 10' x 11'3 112.5 sqft -
Jess Kuang
Jess Kuang
Sutton Group - 1st West Realty
Listed by Danny Evans
50 days on site
Listing Broker
Royal LePage - Wolstencroft
Courtesy
Royal LePage - Wolstencroft

Similar homes for sale in Port Coquitlam

Explore Port Coquitlam

This representation is based in whole or in part on data generated by the Chilliwack & District Real Estate Board, Fraser Valley Real Estate Board or Greater Vancouver REALTORS® which assumes no responsibility for its accuracy. Copyright 2026 by the Greater Vancouver REALTORS®, Fraser Valley Real Estate Board, Chilliwack and District Real Estate Board, and BC Northern Real Estate Board. All Rights Reserved.
Powered by AgentLocator






