
647 Thurston Close, Port Moody
1 / 34
For Sale
$1,628,000
3 bd · 3 ba · 1,916 sq ft

647 Thurston Close, Port Moody V3H 4J4

MLS®# R3169199

Est. mortgage
$6,176/mo
Property taxes $6,372.51/yr

About This Home

Property Type
House, Single Family Residence, 3 Level Split
Parking
2 garage, 4 parking
MLS #
R3169199
Size
1916 sqft
Basement
None
Lot size
5926.00 sqft
Tax
$6,372.51 /yr
Year Built
1986
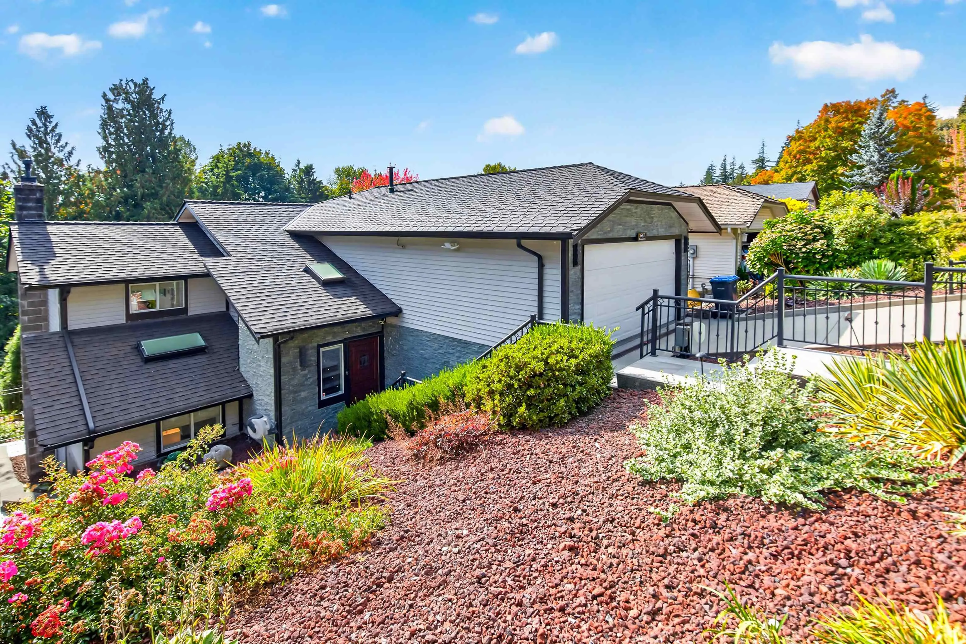
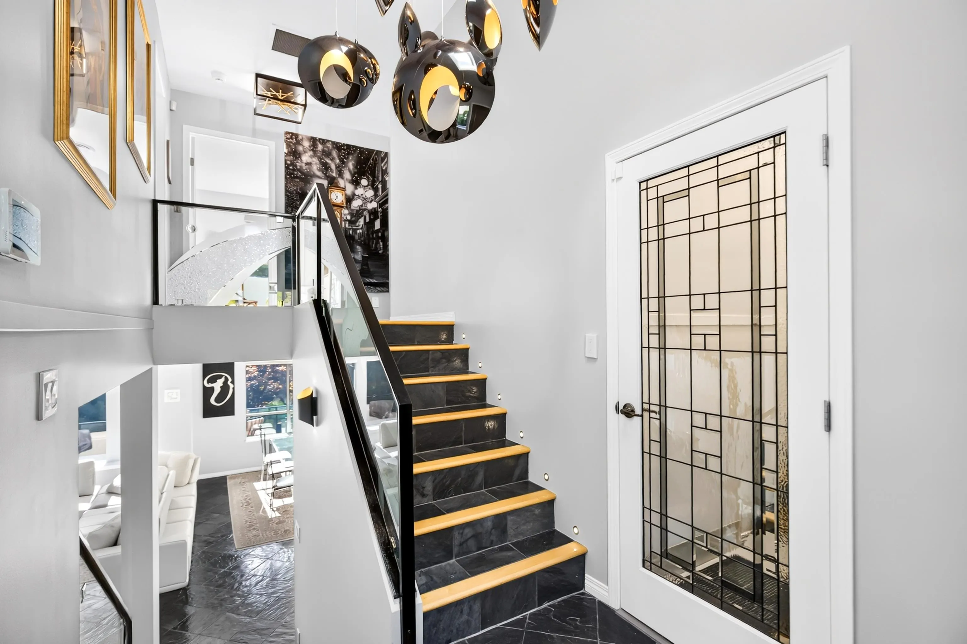
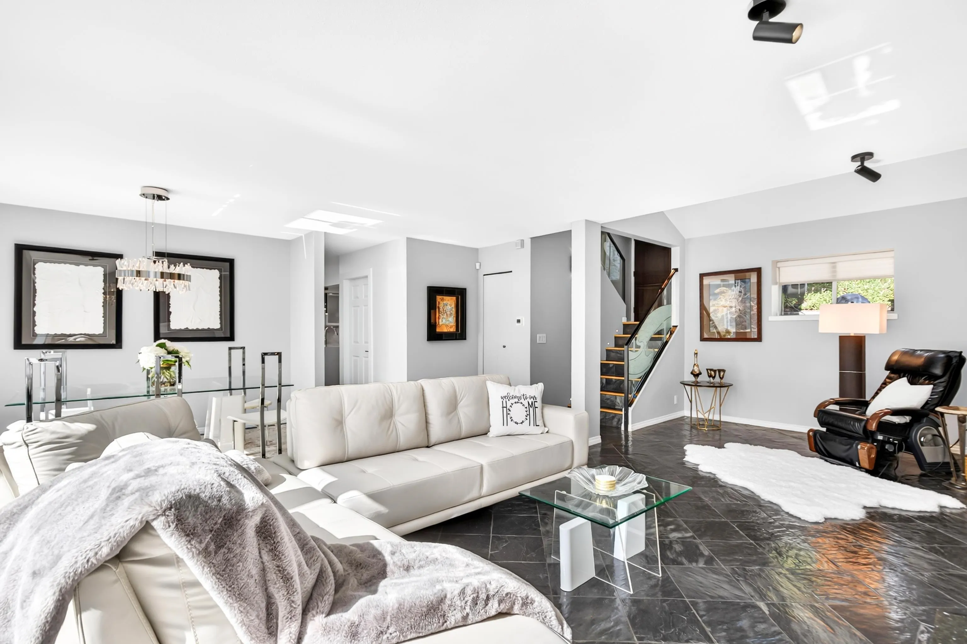
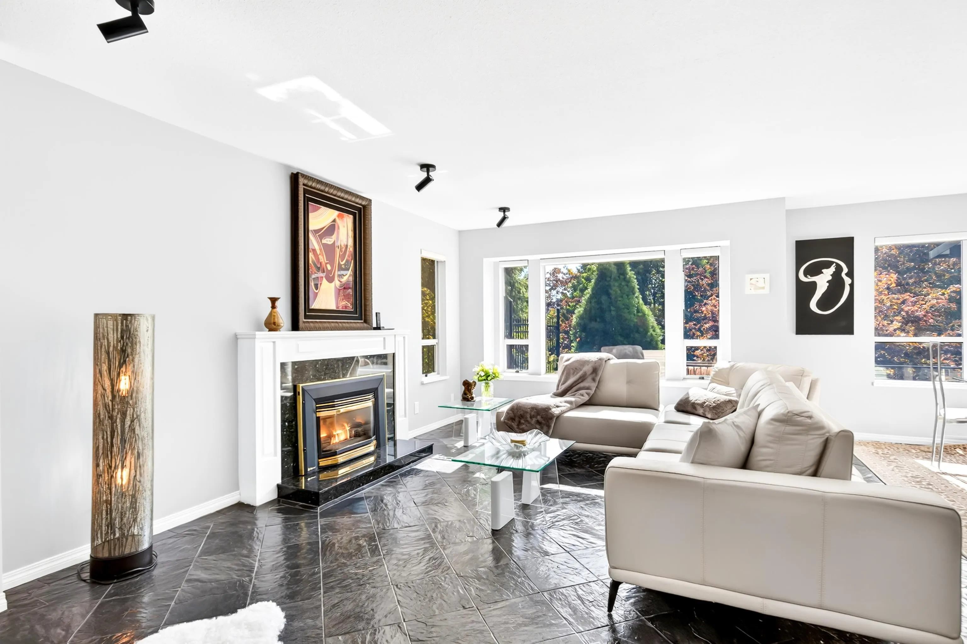
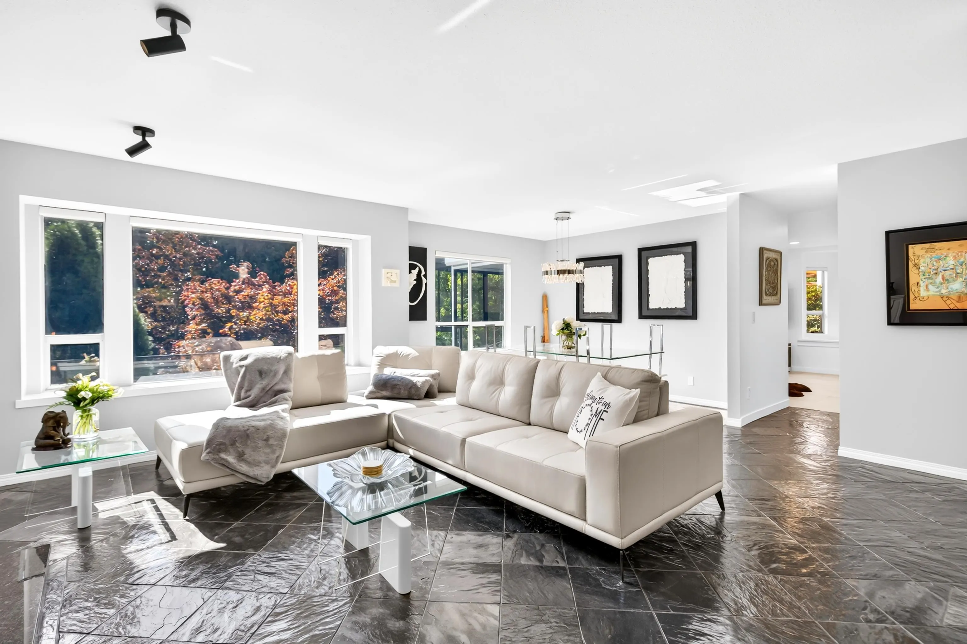
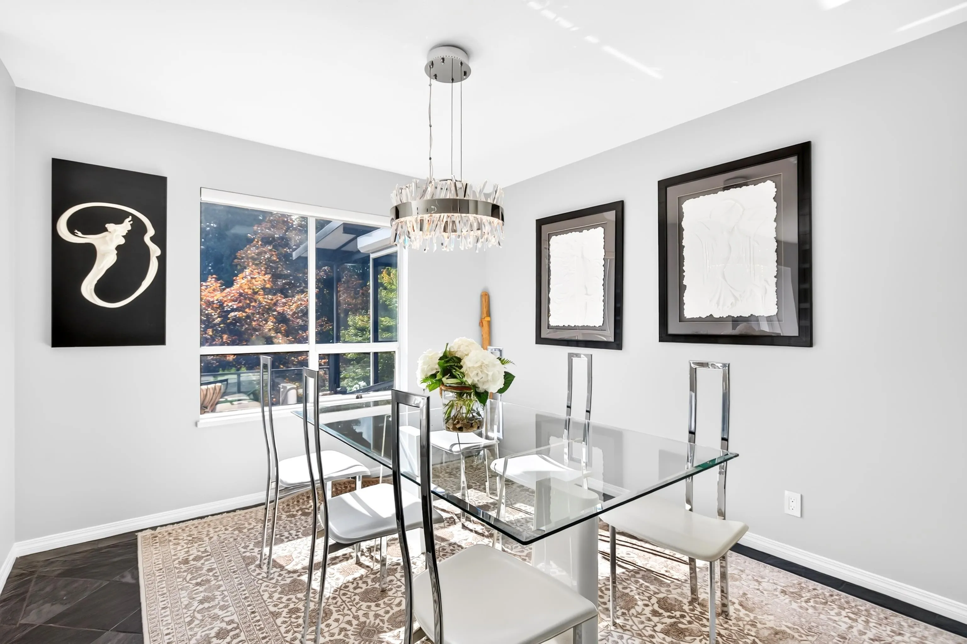
Welcome to this special home that is tucked away on a peaceful no-through street in a sought-after neighbourhood. This charming home offers warmth, character & thoughtful updates throughout. The bright main floor features combined living & dining spaces w/a cozy gas f/p, while the beautifully remodelled kitchen offers a breakfast bar, gas range, built-in drink cooler & coffee maker and other special features. Double doors open to an enclosed, covered back deck for year-round enjoyment, leading to an entertainment-sized composite deck & private, lush backyard. Upstairs offers 3 comfortable bdrms., including a relaxing primary retreat w/ large W.I shower in the ensuite. Added comforts include on-demand hot water, A/C, low-maintenance landscaping & a HEATED driveway. A one-of-a kind home!

Property Details

Full Property Details

Interior

Bedrooms
3
Washrooms
3
Square Footage
1916 sqft
Basement
None
Heating Type
Baseboard,Electric,Forced Air
Kitchens
1
Floor Finish
Tile
Den
No

Exterior

Front
0.00
Lot Size (Sq Ft)
5926.00
Waterfront
No
Parking Spaces
4
Total Parking Spaces
-
Garage Spaces
2
Zoning
RS-2
Roof
Asphalt

Building Description

Style
3 Level Split
Property Type
Residential Detached
Home Type
House
Subtype
Single Family Residence
Year Built
1986
Exterior
Frame Wood,Wood Siding
Water Supply
Public
No. Floor Levels
3

Community

Community
North Shore Pt Moody
Area Code
Port Moody

Taxes & Fees

Taxes
$6,372.51 /yr
Tax Year
2026

Other

Virtual Tour Link

Room Types

Room Dimensions Area Description
Living Room 11'6 x 23' 264.5 sqft -
Dining Room 10'4 x 10'7 109.36 sqft -
Family Room 13'7 x 15'4 208.28 sqft -
Kitchen 9'5 x 12'6 117.71 sqft -
Laundry 4'10 x 5'11 28.6 sqft -
Foyer 6'3 x 6'6 40.62 sqft -
Primary Bedroom 13'10 x 24'6 338.92 sqft -
Bedroom 12' x 13'8 164 sqft -
Bedroom 11'2 x 16'2 180.53 sqft -
Jess Kuang
Jess Kuang
Sutton Group - 1st West Realty
Listed by Terri Smith
51 days on site
Listing Broker
RE/MAX LIFESTYLES REALTY
Courtesy
RE/MAX LIFESTYLES REALTY

Similar homes for sale in Port Moody

Explore Port Moody

This representation is based in whole or in part on data generated by the Chilliwack & District Real Estate Board, Fraser Valley Real Estate Board or Greater Vancouver REALTORS® which assumes no responsibility for its accuracy. Copyright 2026 by the Greater Vancouver REALTORS®, Fraser Valley Real Estate Board, Chilliwack and District Real Estate Board, and BC Northern Real Estate Board. All Rights Reserved.
Powered by AgentLocator







