
Griffin Place Place #3033, North Vancouver
1 / 24
For Sale
$3,080,000
5 bd · 4 ba · 4,520 sq ft

Griffin Place Place #3033, North Vancouver V7R 4W9

MLS®# R3169176

Est. mortgage
$11,685/mo
Property taxes $9,324.02/yr

About This Home

Property Type
House, Single Family Residence
Parking
2 garage, 4 parking
MLS #
R3169176
Size
4520 sqft
Basement
Finished
Lot size
7131.00 sqft
Tax
$9,324.02 /yr
Year Built
1990
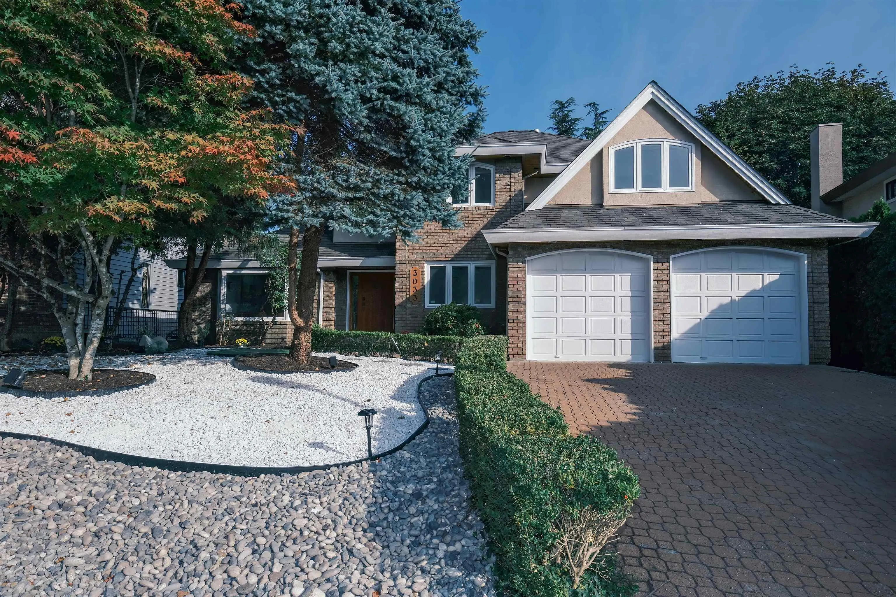
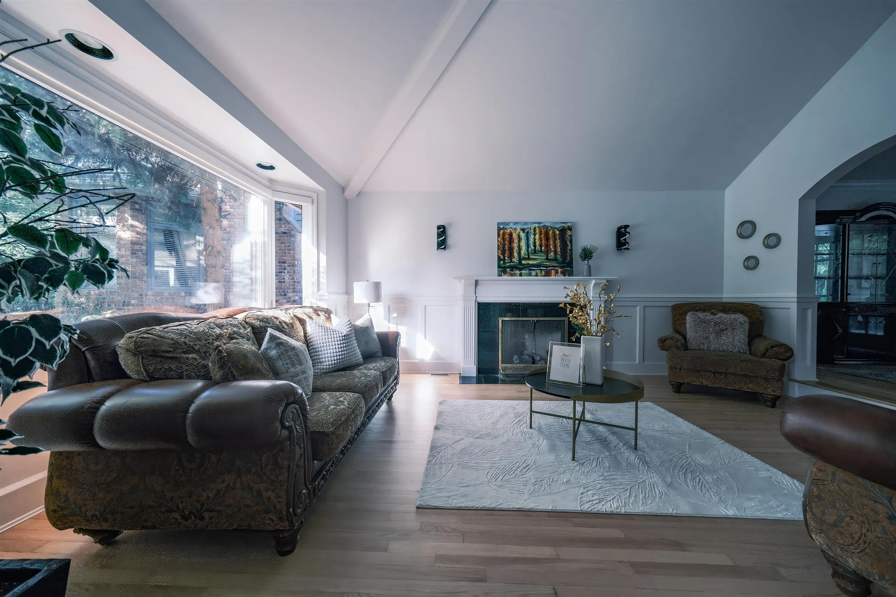
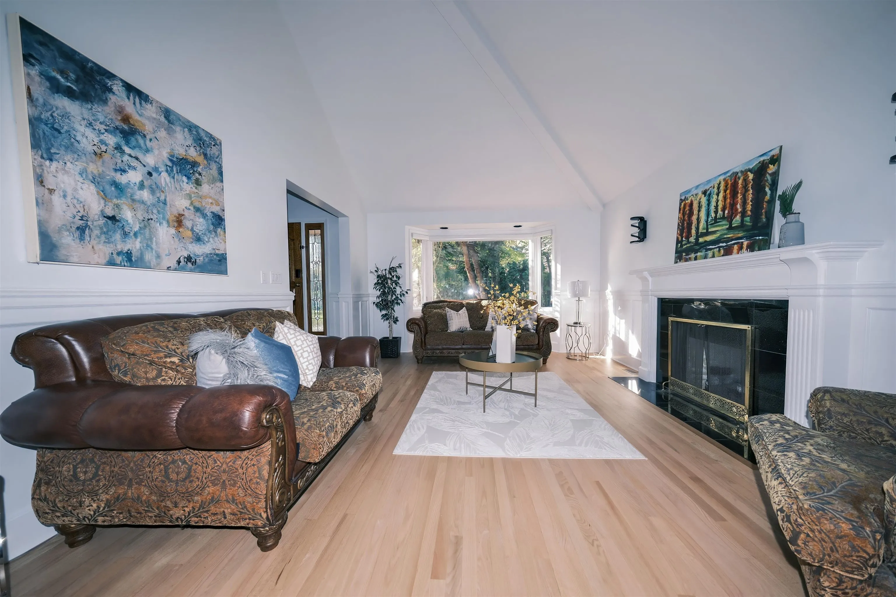
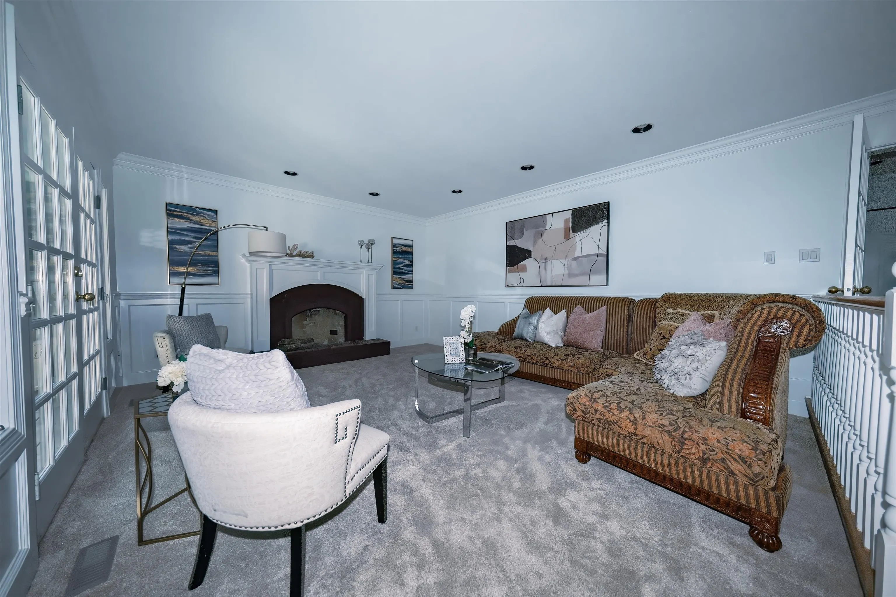
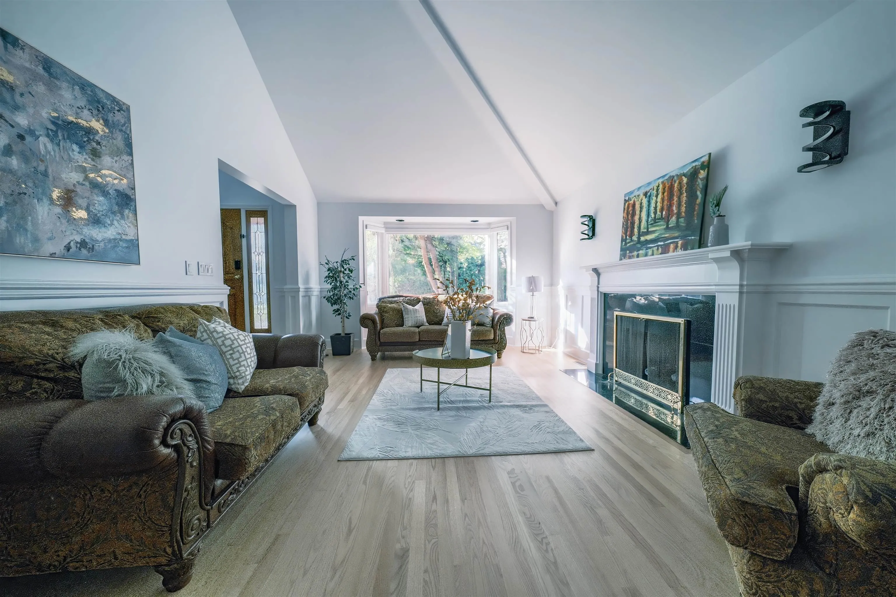
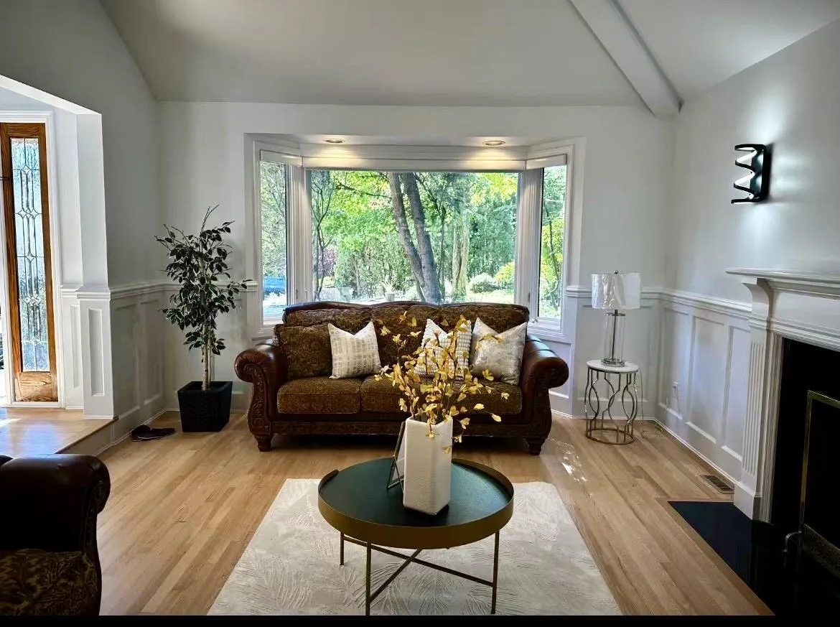
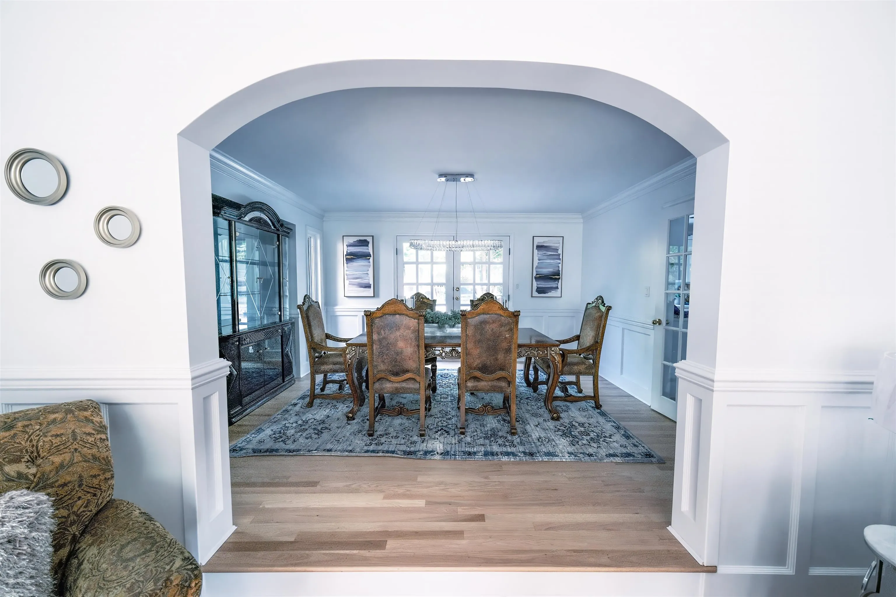
Superior house in C-D-S of executive homes with a spacious family home in a desirable North Vancouver neighborhood. Offering 5 bedrooms, 3.5 bathrooms, a dedicated office, recreation room, family room, living room and dining room, this home provides plenty of space for comfortable living and entertaining. The modern kitchen is complemented by generous living areas and a practical layout. Enjoy newly landscaped front and back yards featuring a serene Japanese-inspired garden with decorative white stones. The backyard also offers a covered porch and deck with a unique built-in fire pit. Ideally located within walking distance of Highlands Elementary, Delbrook Community Recreation Centre and Edgemont Village, with easy access to shops, cafés, restaurants, parks. Open house Sep 26 2-4 pm.

Property Details

Amenities & Utilities

In Unit

Full Property Details

Interior

Bedrooms
5
Washrooms
4
Square Footage
4520 sqft
Basement
Finished
Heating Type
Forced Air
Kitchens
2
Floor Finish
Hardwood,Wall/Wall/Mixed,Carpet
Den
No

Exterior

Front
1.00
Lot Size (Sq Ft)
7131.00
Waterfront
No
Parking Spaces
4
Total Parking Spaces
-
Garage Spaces
2
Zoning
-
Roof
Asphalt

Building Description

Property Type
Residential Detached
Home Type
House
Subtype
Single Family Residence
Year Built
1990
Exterior
Frame Wood,Concrete (Exterior),Mixed (Exterior),Stucco
Water Supply
Public
No. Floor Levels
2

Community

Community
Edgemont
Area Code
North Vancouver

Taxes & Fees

Taxes
$9,324.02 /yr
Tax Year
2026

Room Types

Room Dimensions Area Description
Living Room 16' x 21' 336 sqft -
Dining Room 13' x 15' 195 sqft -
Kitchen 14' x 21' 294 sqft -
Office 12' x 14' 168 sqft -
Family Room 16' x 19' 304 sqft -
Laundry 7' x 10' 70 sqft -
Nook 16' x 16' 256 sqft -
Primary Bedroom 14' x 16' 224 sqft -
Conservatory 7' x 8' 56 sqft -
Bedroom 10' x 13' 130 sqft -
Bedroom 10' x 12' 120 sqft -
Bedroom 9' x 11' 99 sqft -
Living Room 14' x 23' 322 sqft -
Kitchen 8'6' x 8' 68 sqft -
Dining Room 14' x 10' 140 sqft -
Bedroom 13' x 19' 247 sqft -
Other 13'1' x 11' 143.92 sqft -
Jess Kuang
Jess Kuang
Sutton Group - 1st West Realty
Listed by Lawrence Tang PREC*
51 days on site
Listing Broker
Multiple Realty Ltd.
Courtesy
Multiple Realty Ltd.

Similar homes for sale in North Vancouver

Explore North Vancouver

This representation is based in whole or in part on data generated by the Chilliwack & District Real Estate Board, Fraser Valley Real Estate Board or Greater Vancouver REALTORS® which assumes no responsibility for its accuracy. Copyright 2026 by the Greater Vancouver REALTORS®, Fraser Valley Real Estate Board, Chilliwack and District Real Estate Board, and BC Northern Real Estate Board. All Rights Reserved.
Powered by AgentLocator







