
1838 Harbour Drive, Coquitlam
1 / 40
For Sale
$1,789,900
5 bd · 3 ba · 3,323 sq ft

1838 Harbour Drive, Coquitlam V3J 5W7

MLS®# R3168762

Est. mortgage
$6,790/mo
Property taxes $6,479.18/yr

About This Home

Property Type
House, Single Family Residence, 4 Level Split
Parking
6 parking
MLS #
R3168762
Size
3323 sqft
Basement
Finished
Lot size
9459.00 sqft
Tax
$6,479.18 /yr
Year Built
1976
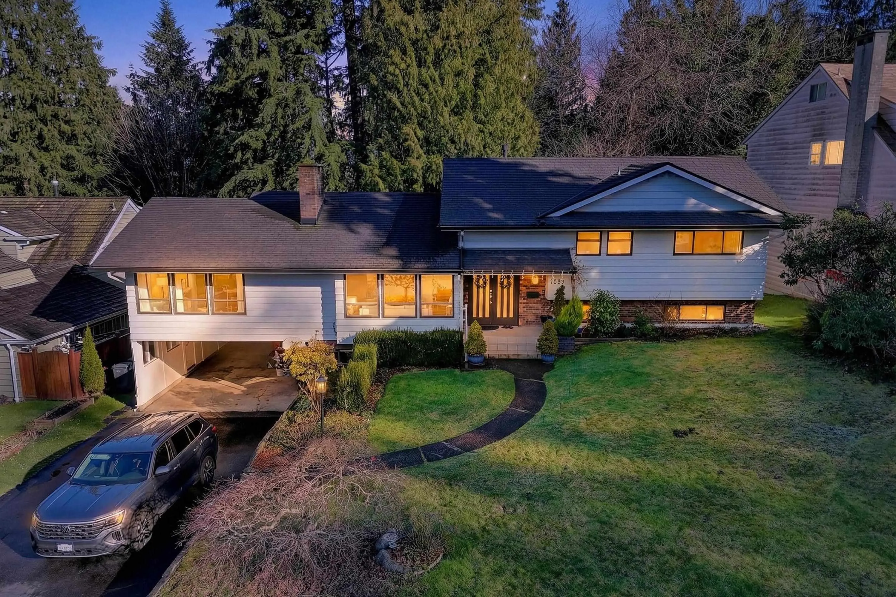
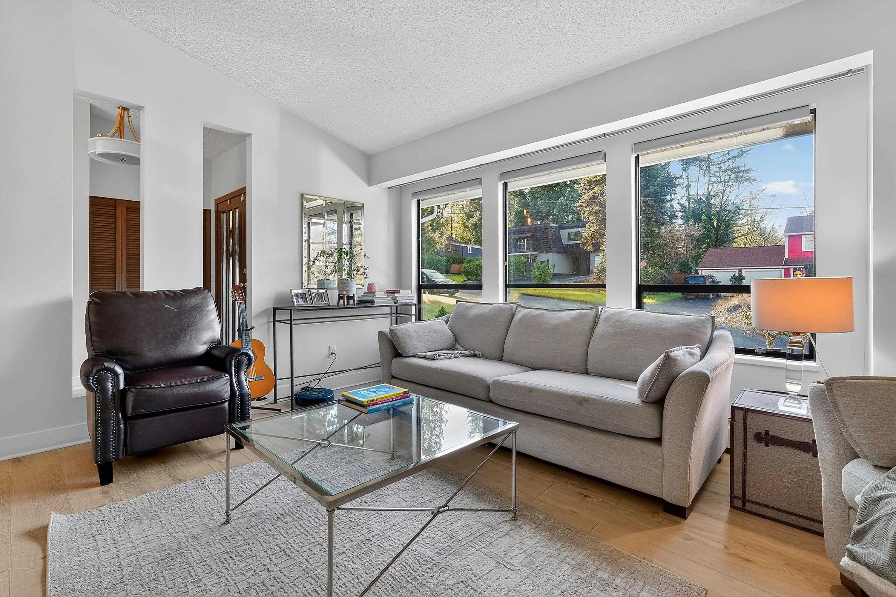
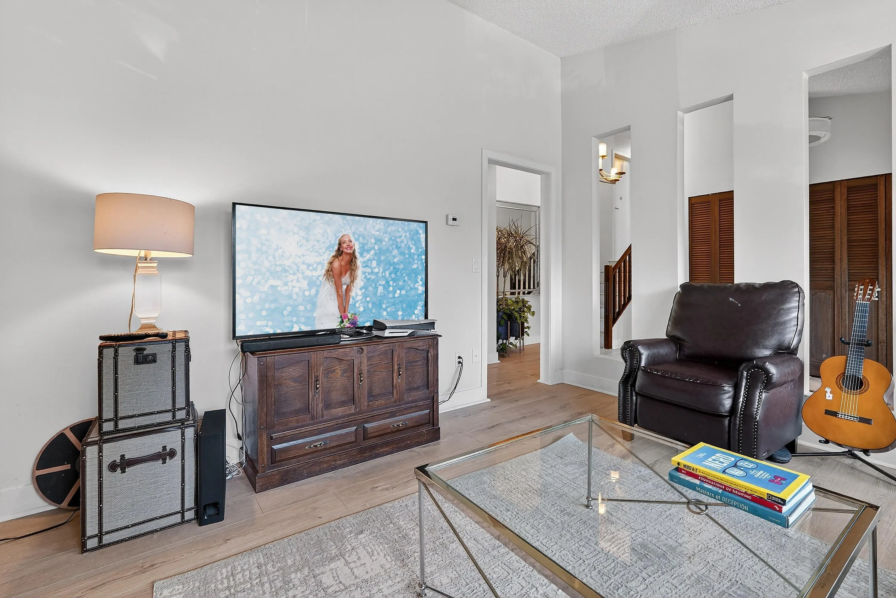
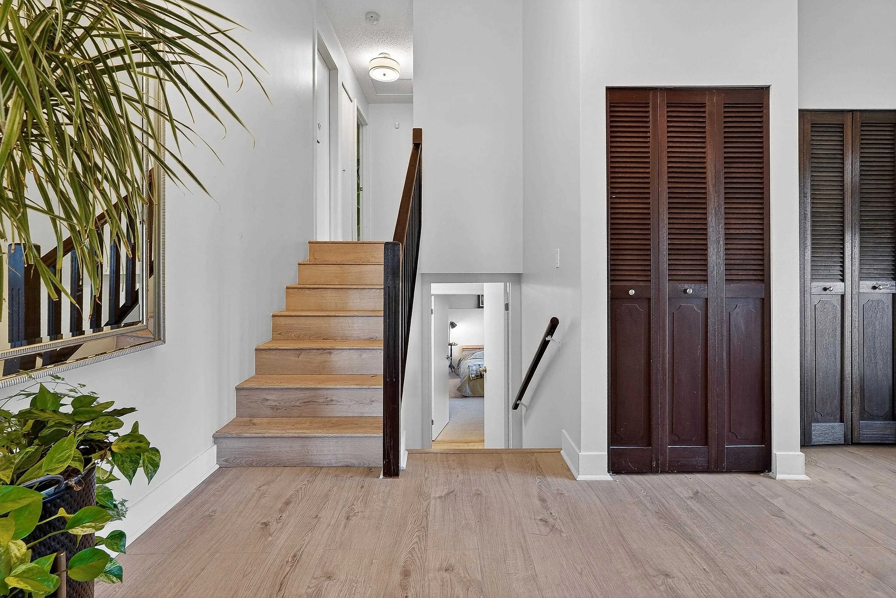
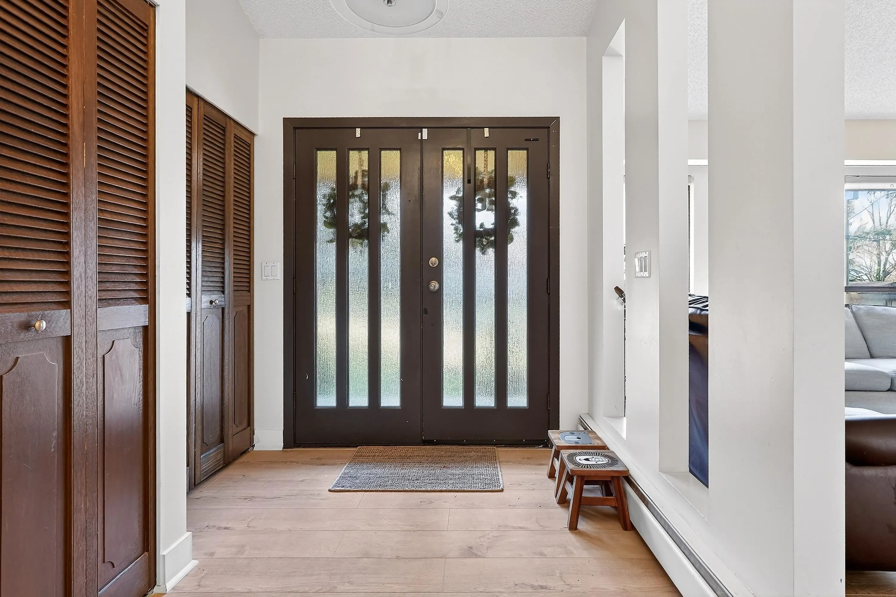
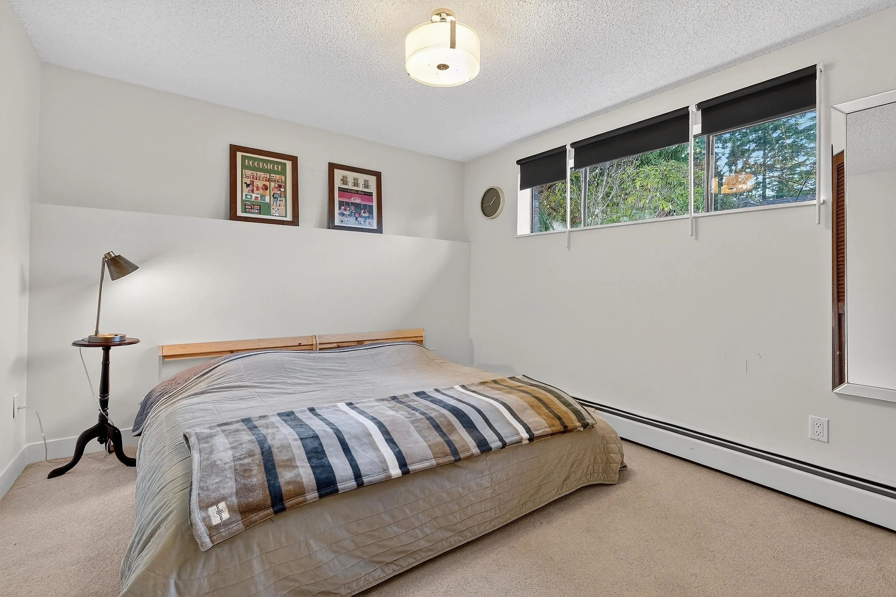
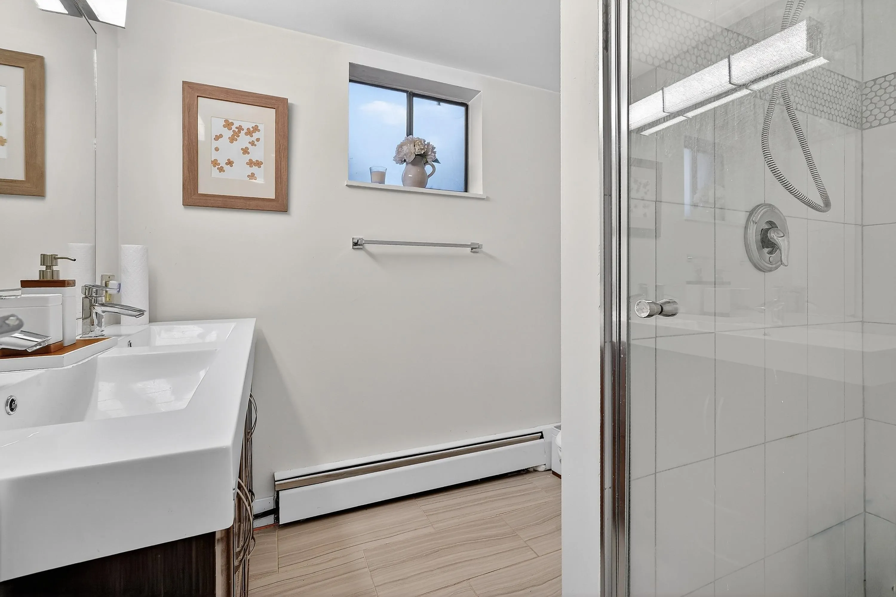
Rare opportunity in sought-after Harbour Place! This custom-built 3,323 sq.ft. home sits on a private 9,459 sq.ft. park-like lot backing onto a peaceful greenbelt and ravine. The unique 4-level split offers 5 bedrooms, 3 bathrooms, spacious living and dining areas, family room and flexible living space. Updated kitchen and bathrooms (2021), fresh paint and newer laminate flooring. Enjoy a bright solarium with mountain views plus multiple decks and patios. Fully renovated 1-bedroom mortgage helper with separate entrance. Boat-sized carport, ample parking, workshop and 2 storage sheds. Excellent access to shopping, recreation and top Tri-Cities schools. Potential subdivision under R-1 zoning; buyers to verify with the City of Coquitlam.

Property Details

Amenities & Utilities

In Unit

Full Property Details

Interior

Bedrooms
5
Washrooms
3
Square Footage
3323 sqft
Basement
Finished
Heating Type
Baseboard,Hot Water
Kitchens
2
Floor Finish
Laminate,Mixed,Tile,Carpet
Den
No

Exterior

Front
84.95
Lot Size (Sq Ft)
9459.00
View
MOUNTAINS & COASTAL RAINFOREST
Waterfront
No
Parking Spaces
6
Total Parking Spaces
-
Garage Spaces
-
Zoning
R1
Roof
Asphalt

Building Description

Style
4 Level Split
Property Type
Residential Detached
Home Type
House
Subtype
Single Family Residence
Year Built
1976
Exterior
Frame Wood,Aluminum Siding,Brick (Exterior),Mixed (Exterior)
Water Supply
Public
No. Floor Levels
4

Community

Community
Harbour Place
Area Code
Coquitlam

Taxes & Fees

Taxes
$6,479.18 /yr
Tax Year
2025

Room Types

Room Dimensions Area Description
Living Room 11'11 x 16'5 195.63 sqft -
Family Room 12'10 x 18'0 231 sqft -
Dining Room 11'5 x 11'2 127.49 sqft -
Eating Area 12'0 x 13'0 156 sqft -
Kitchen 12'0 x 14'9 177 sqft -
Foyer 13'11 x 6'11 96.26 sqft -
Solarium 11'6 x 11'0 126.5 sqft -
Patio 13'7 x 10'3 139.23 sqft -
Primary Bedroom 13'10 x 14'0 193.67 sqft -
Bedroom 10'0 x 14'0 140 sqft -
Bedroom 10'0 x 9'9 97.5 sqft -
Living Room 12'5 x 15'6 192.46 sqft -
Kitchen 9'9 x 8'10 86.12 sqft -
Bedroom 10'8 x 13'2 140.44 sqft -
Laundry 7'0 x 6'9 47.25 sqft -
Patio 9'3 x 21'6 198.88 sqft -
Recreation Room 12'7 x 18'6 232.79 sqft -
Bedroom 9'3 x 16'7 153.4 sqft -
Storage 9'4 x 8'7 80.11 sqft -
Storage 3'2 x 7'9 24.54 sqft -
Patio 4'1 x 17'4 70.78 sqft -
Jess Kuang
Jess Kuang
Sutton Group - 1st West Realty
Listed by Pouya Hakimifard
52 days on site
Listing Broker
Coldwell Banker Prestige Realty
Courtesy
Coldwell Banker Prestige Realty

Similar homes for sale in Coquitlam

Explore Coquitlam

This representation is based in whole or in part on data generated by the Chilliwack & District Real Estate Board, Fraser Valley Real Estate Board or Greater Vancouver REALTORS® which assumes no responsibility for its accuracy. Copyright 2026 by the Greater Vancouver REALTORS®, Fraser Valley Real Estate Board, Chilliwack and District Real Estate Board, and BC Northern Real Estate Board. All Rights Reserved.
Powered by AgentLocator





