
1615 Shaughnessy Street #3, Port Coquitlam
1 / 16
For Sale
$999,800
3 bd · 3 ba · 3,167 sq ft

1615 Shaughnessy Street #3, Port Coquitlam V3C 6K9

MLS®# R3168749

Est. mortgage
$3,793/mo
Property taxes $5,062.50/yr

About This Home

Property Type
House, Single Family Residence, 4 Level Split
Parking
2 garage, 4 parking
MLS #
R3168749
Size
3167 sqft
Basement
Full
Lot size
4036.00 sqft
Tax
$5,062.50 /yr
Year Built
2000
Maintenance Fee
$60 /mo
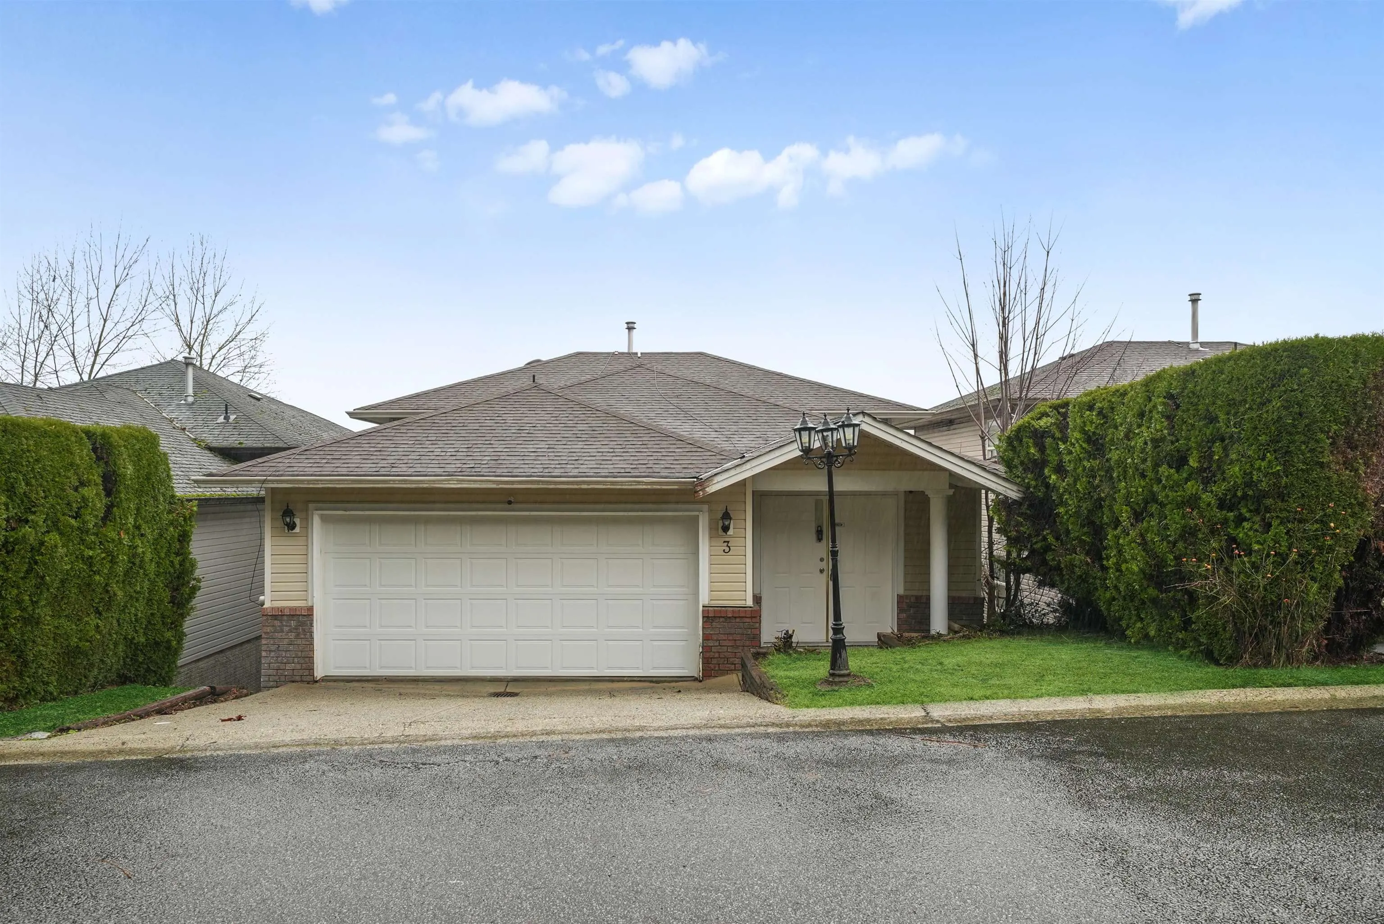
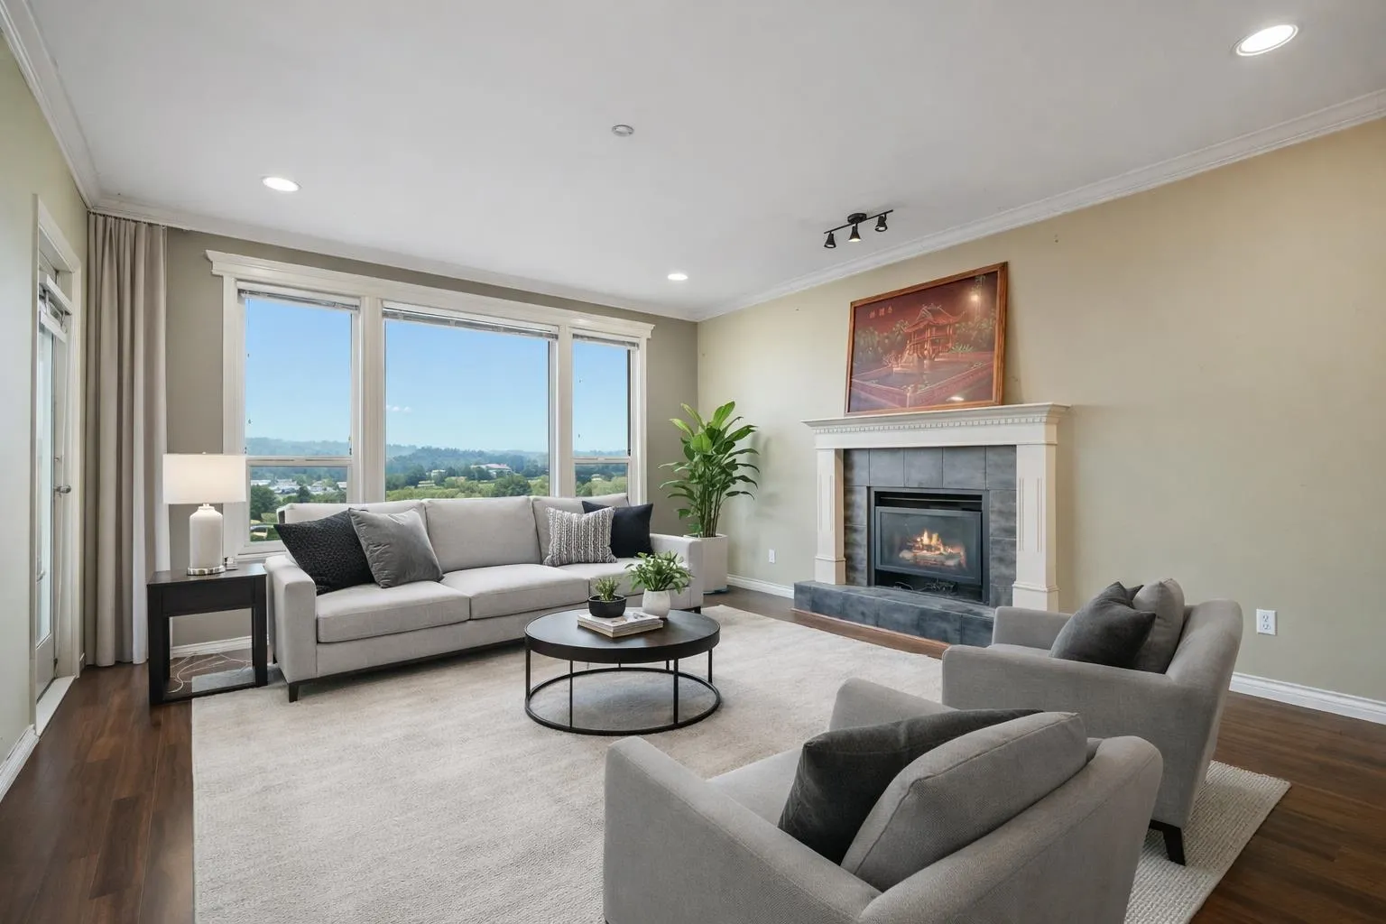
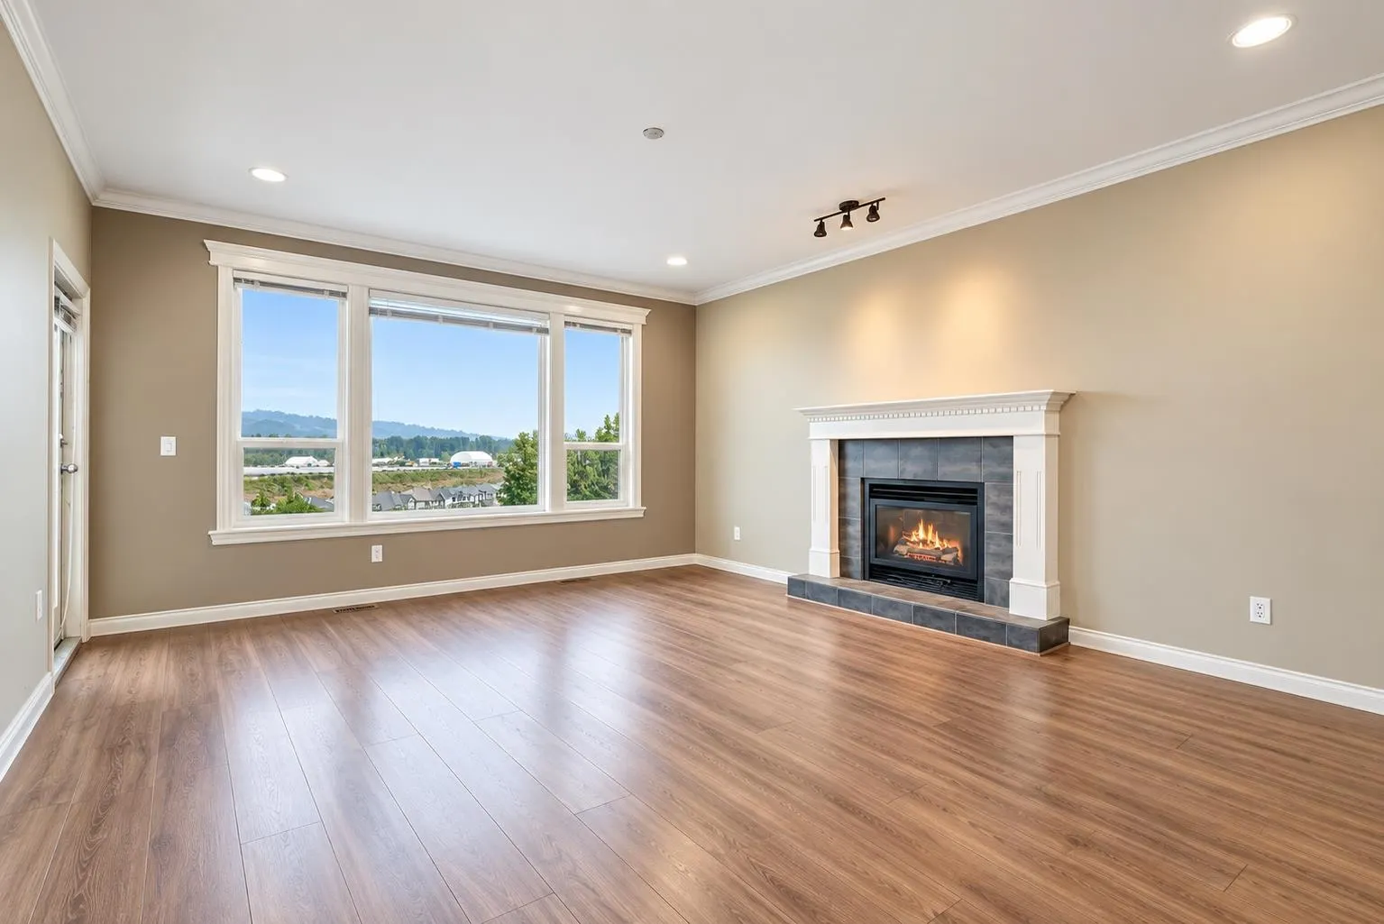
Tucked away on a quiet alcove just off Shaughnessy, this property presents an exceptional opportunity for builders, investors, or end users looking to secure a premium property in a highly desirable neighbourhood. Enjoy breathtaking, unobstructed mountain views from every level, creating a truly special setting with long-term appeal. Listed at lot value, offering endless potential to build your dream home, undertake a renovation, or hold as a strategic investment. With its peaceful location, incredible views, and upside potential, this is a rare opportunity in a well-established, family-friendly community. Some photos are virtually staged to showcase potential.

Property Details

Full Property Details

Interior

Bedrooms
3
Washrooms
3
Square Footage
3167 sqft
Basement
Full
Heating Type
Forced Air,Natural Gas
Kitchens
1
Floor Finish
Other
Den
No

Exterior

Front
0.00
Lot Size (Sq Ft)
4036.00
View
Mountains
Waterfront
No
Parking Spaces
4
Total Parking Spaces
-
Garage Spaces
2
Zoning
RES
Roof
Asphalt

Building Description

Style
4 Level Split
Property Type
Residential Detached
Home Type
House
Subtype
Single Family Residence
Year Built
2000
Exterior
Frame Wood,Vinyl Siding
Water Supply
Public
No. Floor Levels
4
Pets Allowed
Yes

Community

Community
Citadel PQ
Area Code
Port Coquitlam

Taxes & Fees

Taxes
$5,062.50 /yr
Tax Year
2025
Maintenance Fee
$60 /mo

Other

Pets
Yes

Room Types

Room Dimensions Area Description
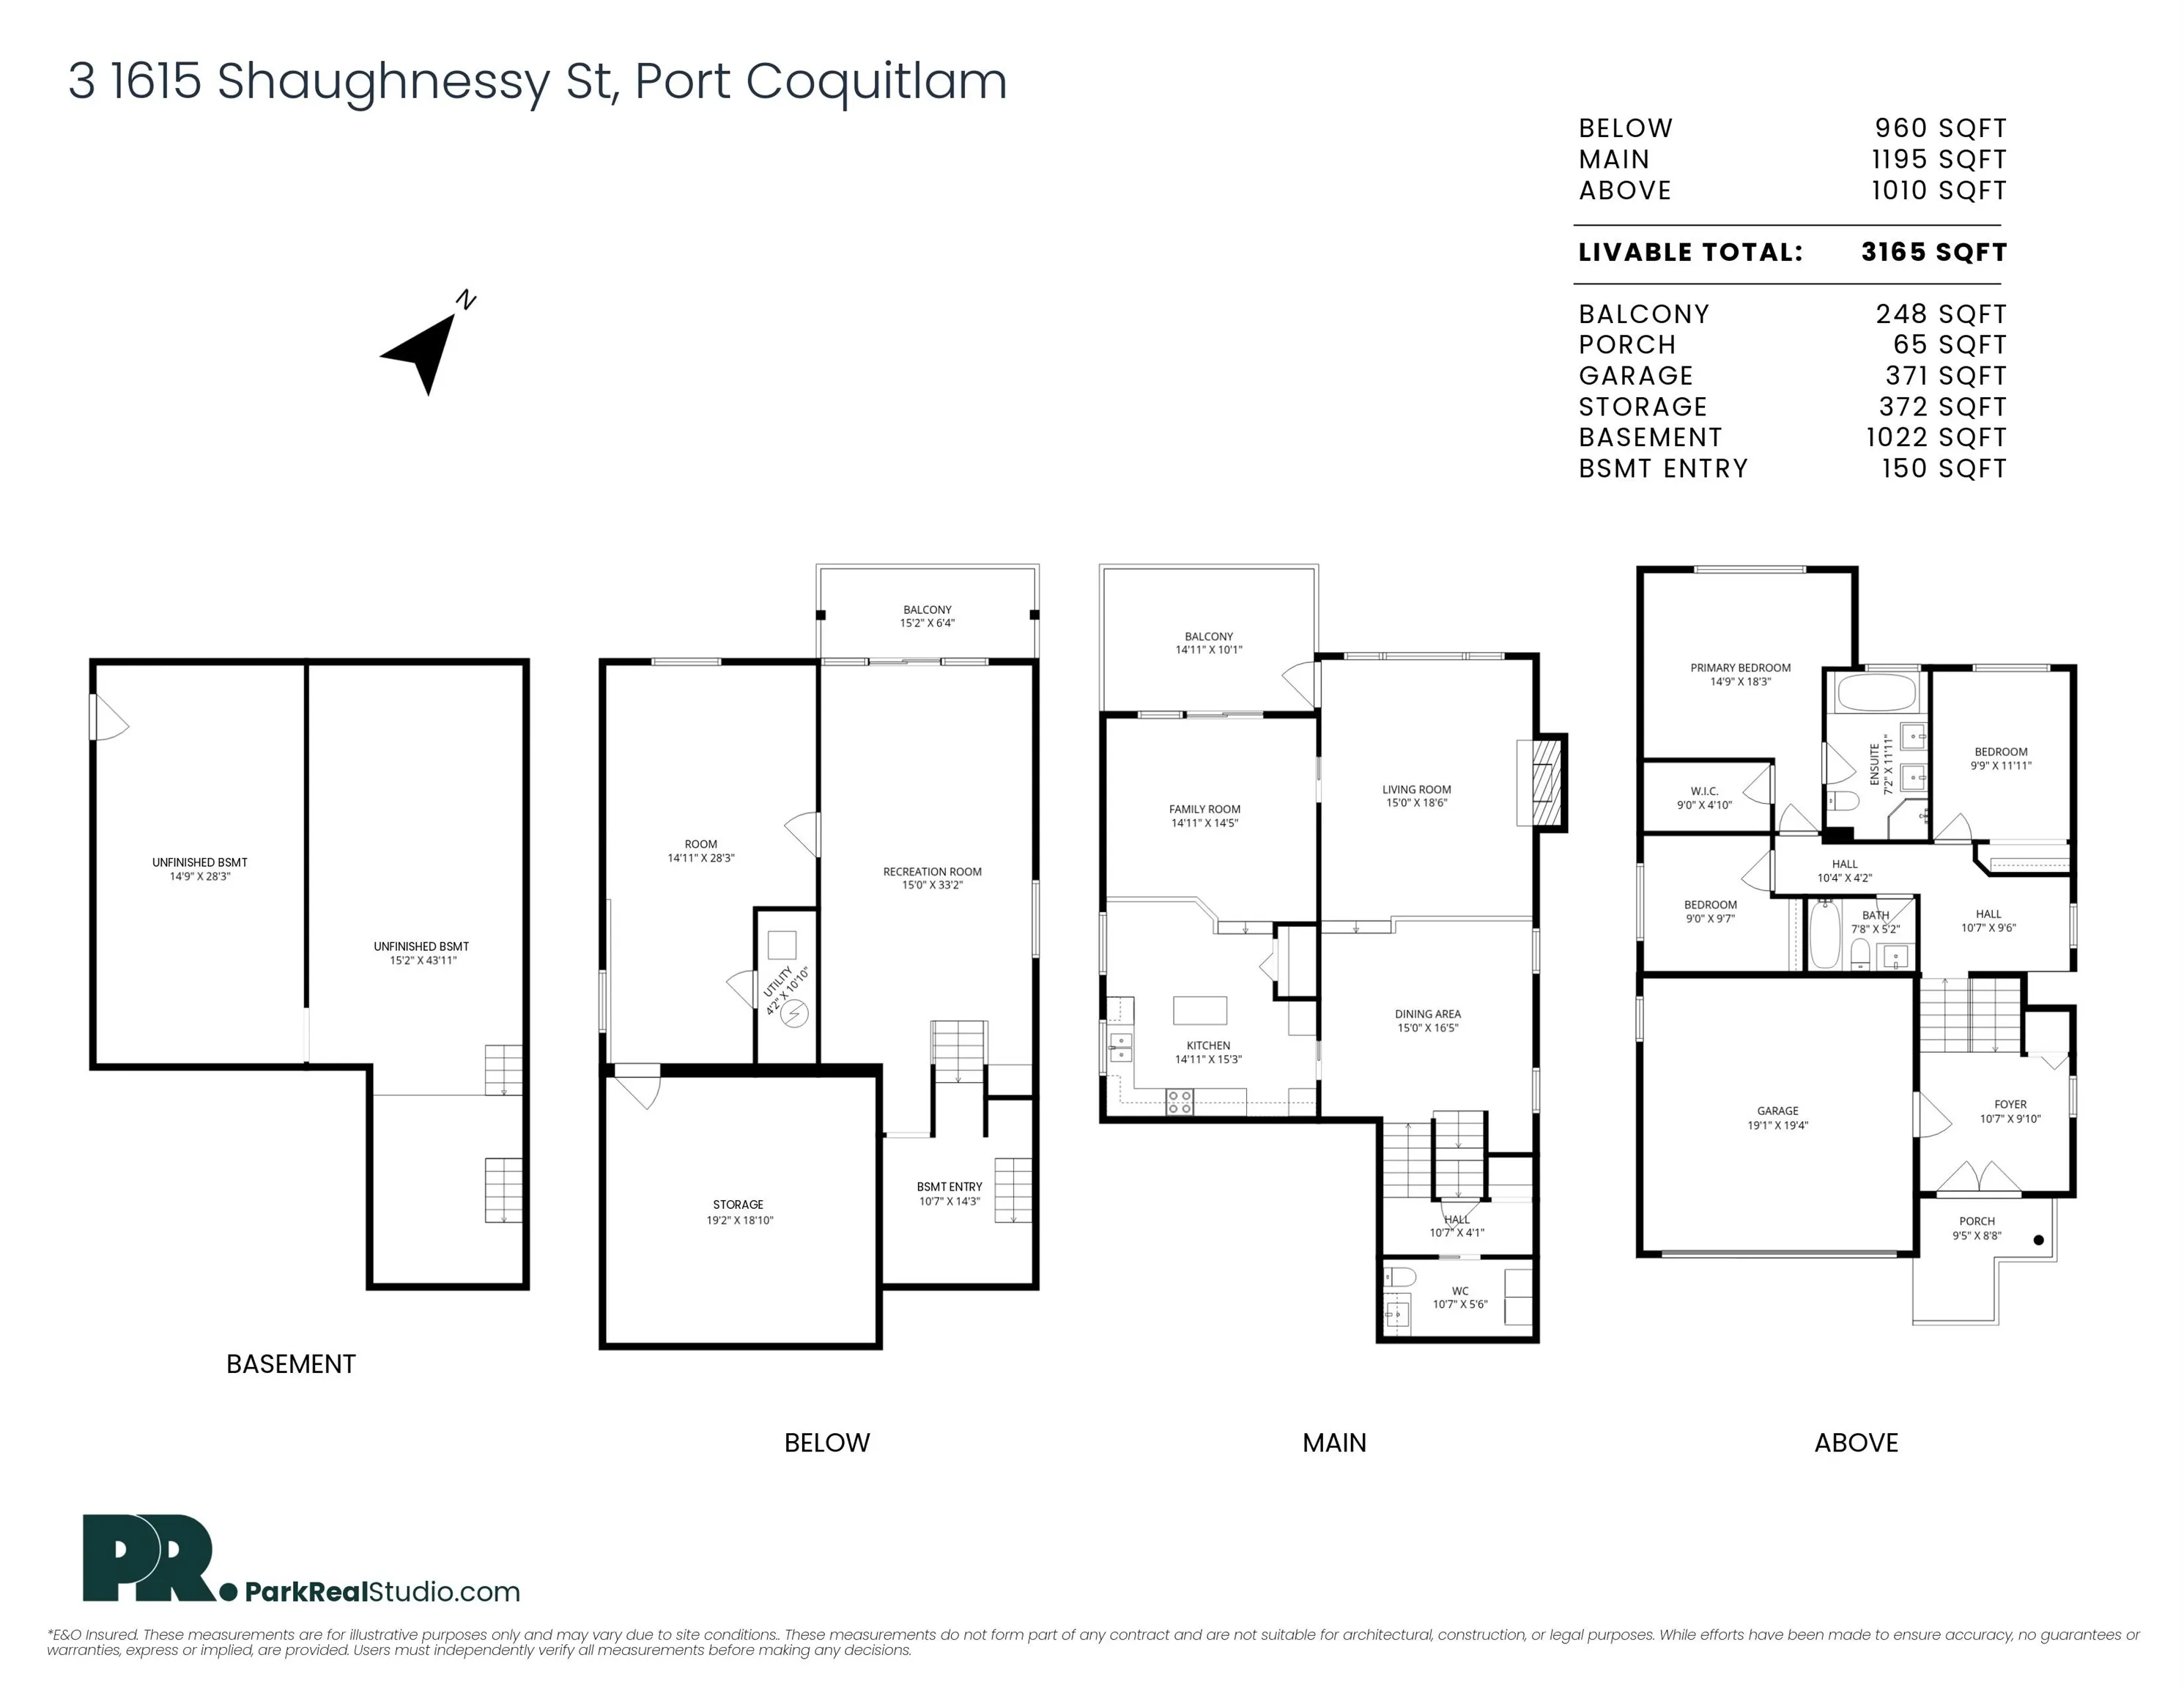
Family Room 14'5 x 14'11 215.05 sqft -
Living Room 18'6 x 15' 277.5 sqft -
Dining Room 16'5 x 15' 246.25 sqft -
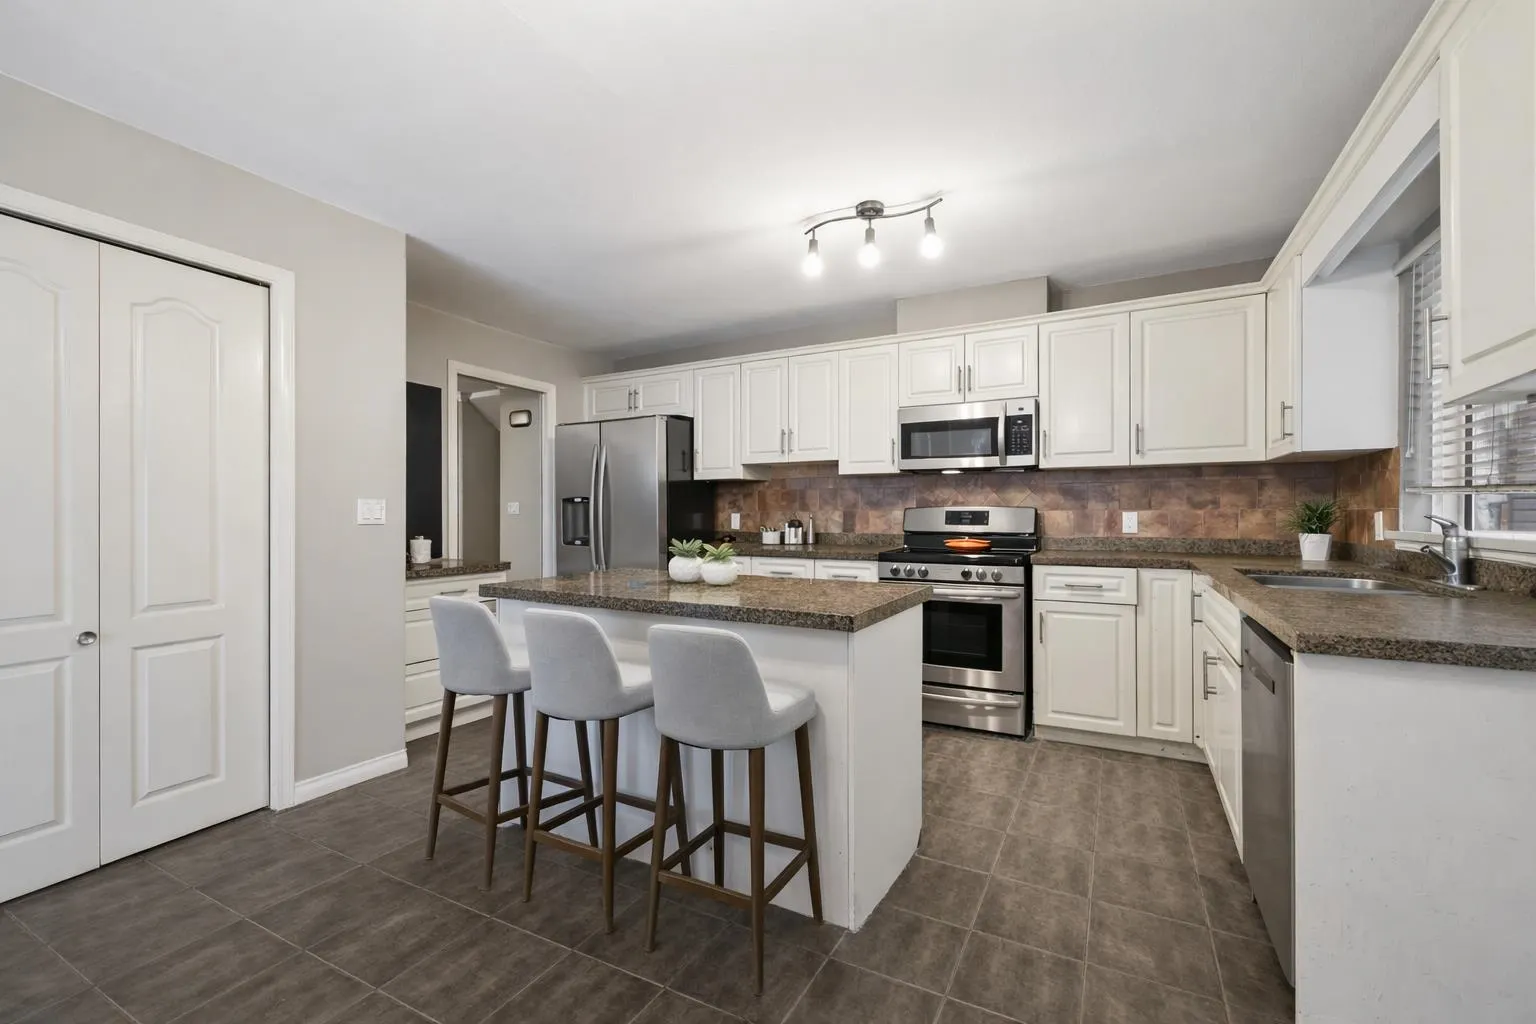
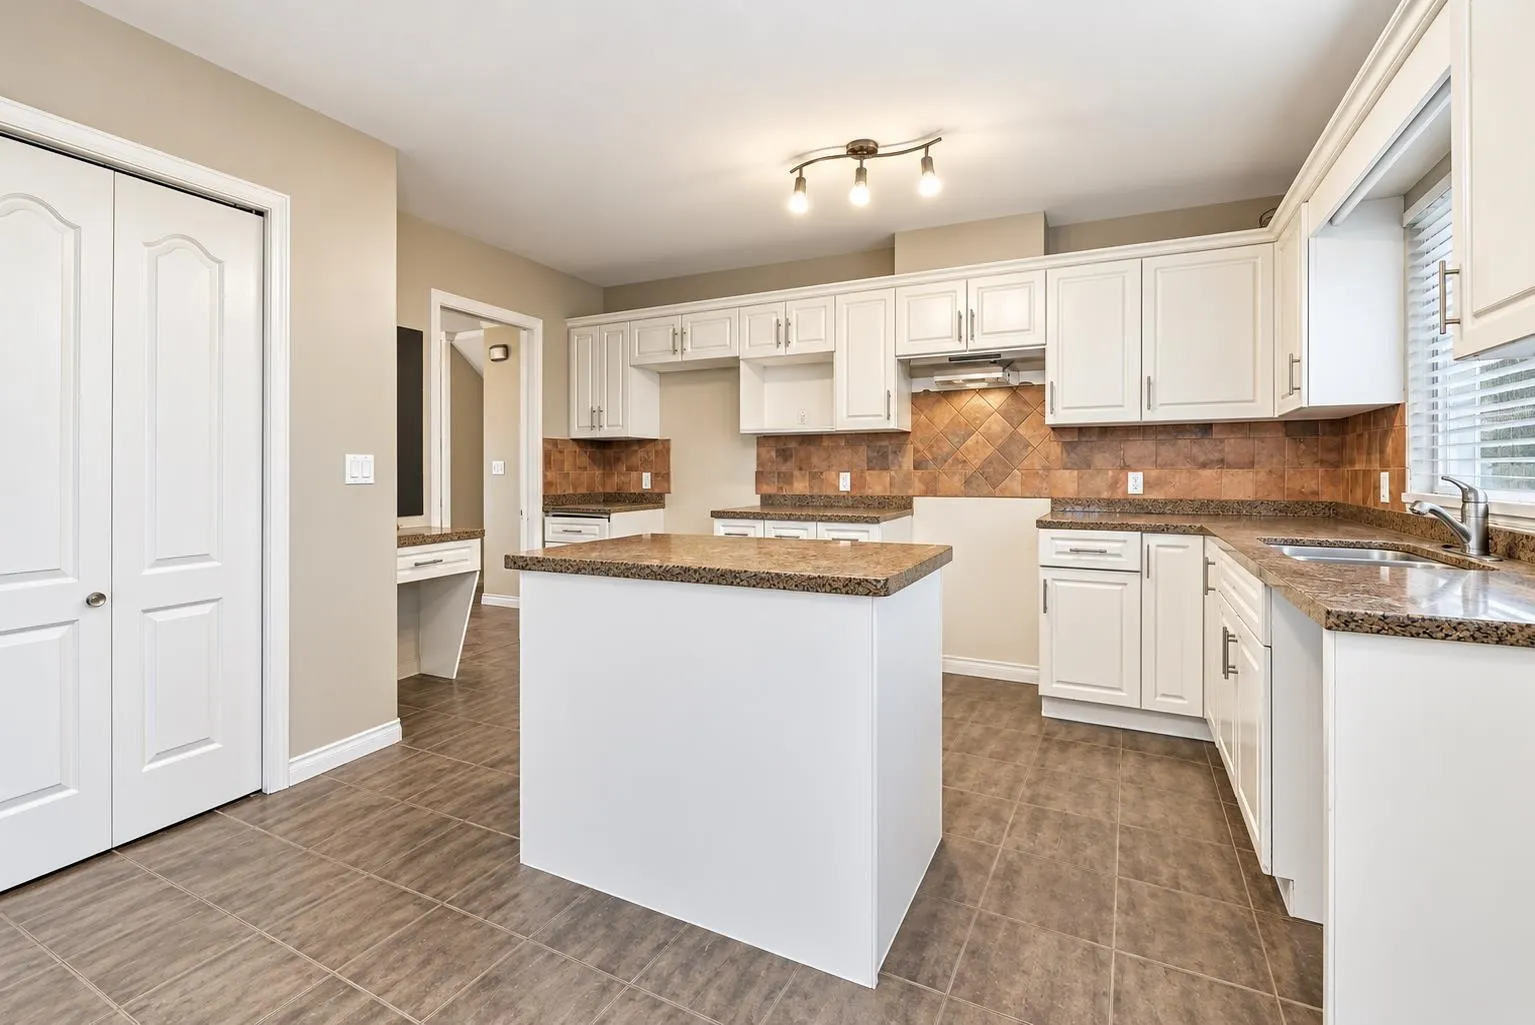
Kitchen 15'3 x 14'11 227.48 sqft -
Foyer 9'11 x 10'7 104.95 sqft -
Bedroom 11'11 x 9'9 116.19 sqft -
Primary Bedroom 18'3 x 14'9 269.19 sqft -
Walk-In Closet 4'10 x 9' 43.5 sqft -
Bedroom 9'7 x 9' 86.25 sqft -
Recreation Room 33'2 x 15' 497.5 sqft -
Utility 10'10 x 4'2 45.14 sqft -
Office 28'3 x 14'11 421.4 sqft -
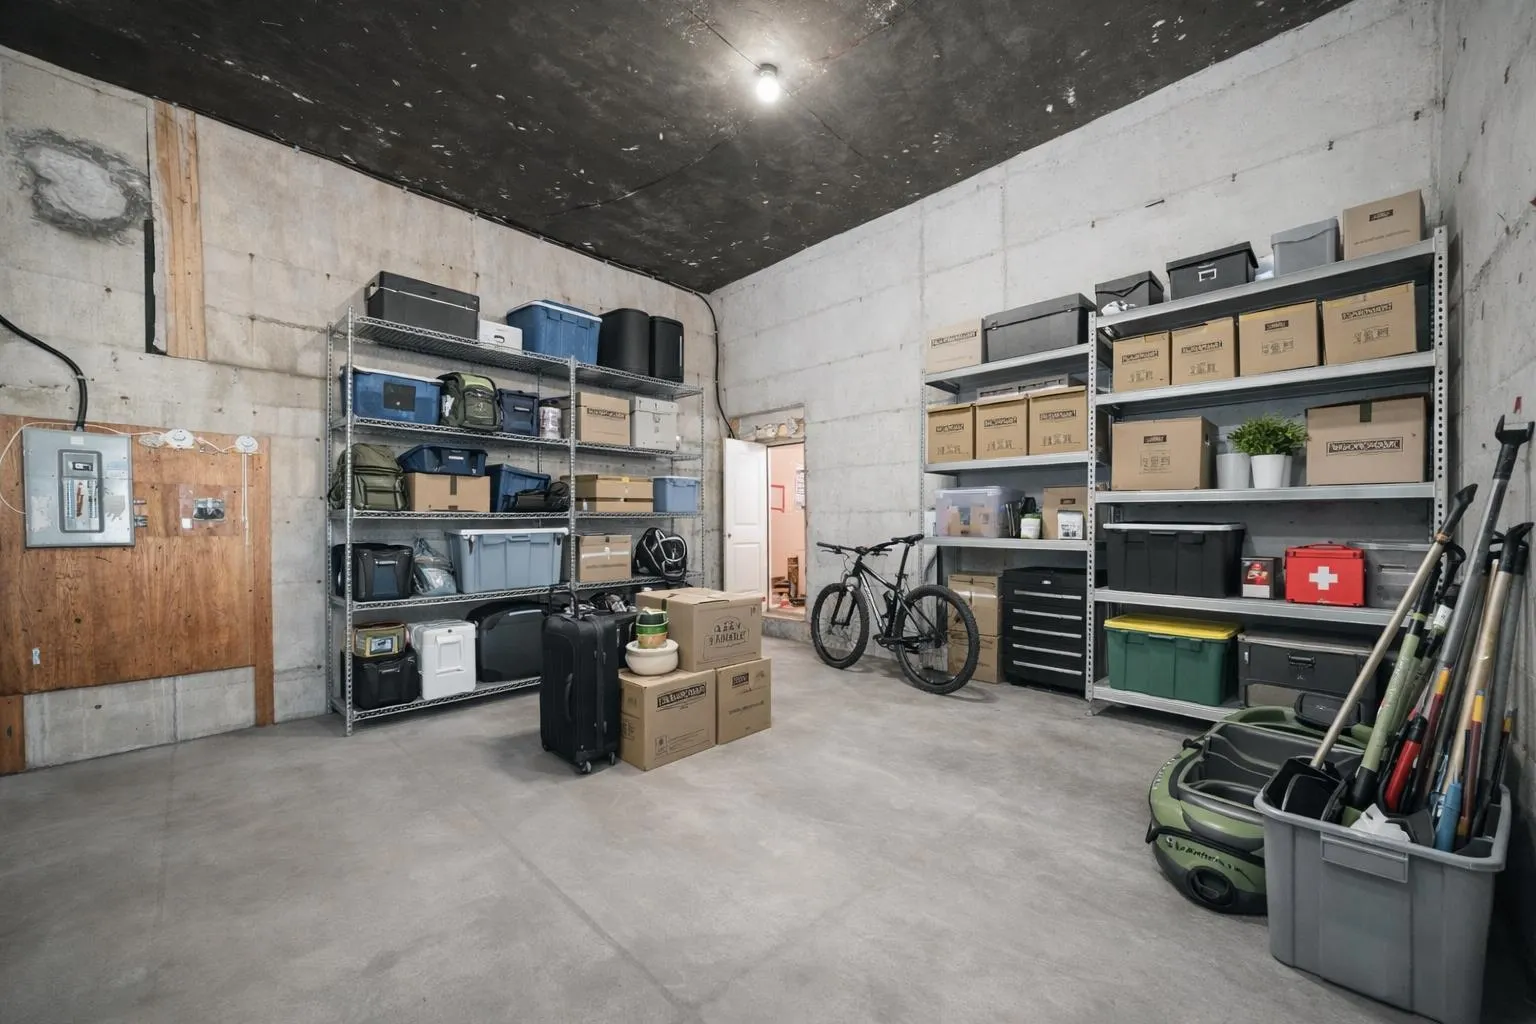
Storage 18'10 x 19'2 360.97 sqft -
Other 28'3 x 14'9 416.69 sqft -
Other 43'11 x 15'2 666.07 sqft -
Jess Kuang
Jess Kuang
Sutton Group - 1st West Realty
Listed by Viet Do - PREC
52 days on site
Listing Broker
Stonehaus Realty Corp.
Courtesy
Stonehaus Realty Corp.

Similar homes for sale in Port Coquitlam

Explore Port Coquitlam

This representation is based in whole or in part on data generated by the Chilliwack & District Real Estate Board, Fraser Valley Real Estate Board or Greater Vancouver REALTORS® which assumes no responsibility for its accuracy. Copyright 2026 by the Greater Vancouver REALTORS®, Fraser Valley Real Estate Board, Chilliwack and District Real Estate Board, and BC Northern Real Estate Board. All Rights Reserved.
Powered by AgentLocator






