
1228 Burkemont Place, Coquitlam
1 / 40
For Sale
$1,988,000
6 bd · 4 ba · 3,827 sq ft

1228 Burkemont Place, Coquitlam V3B 0E8

MLS®# R3168673

Est. mortgage
$7,542/mo
Property taxes $7,057.72/yr

About This Home

Property Type
House, Single Family Residence
Parking
5 parking
MLS #
R3168673
Size
3827 sqft
Basement
Finished,Exterior Entry
Lot size
4403.52 sqft
Tax
$7,057.72 /yr
Year Built
2011
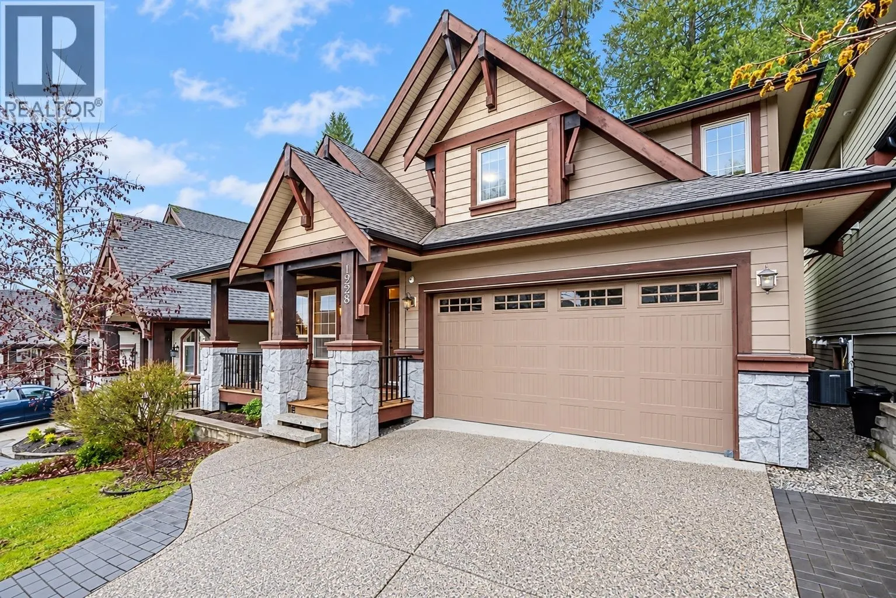
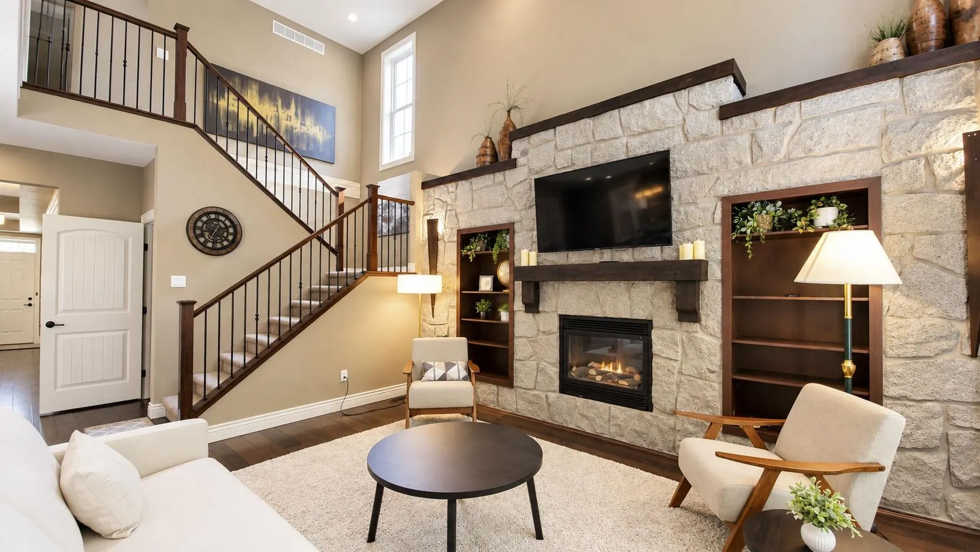
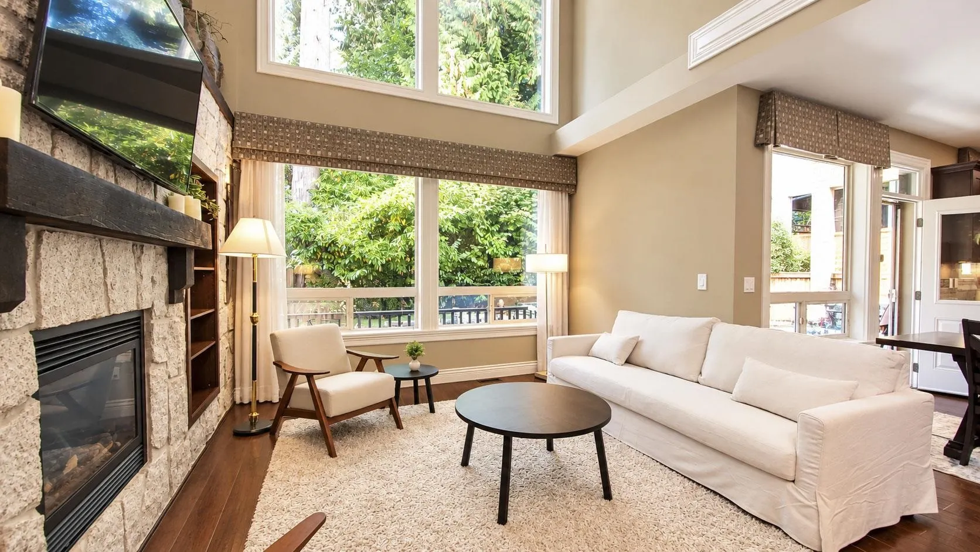
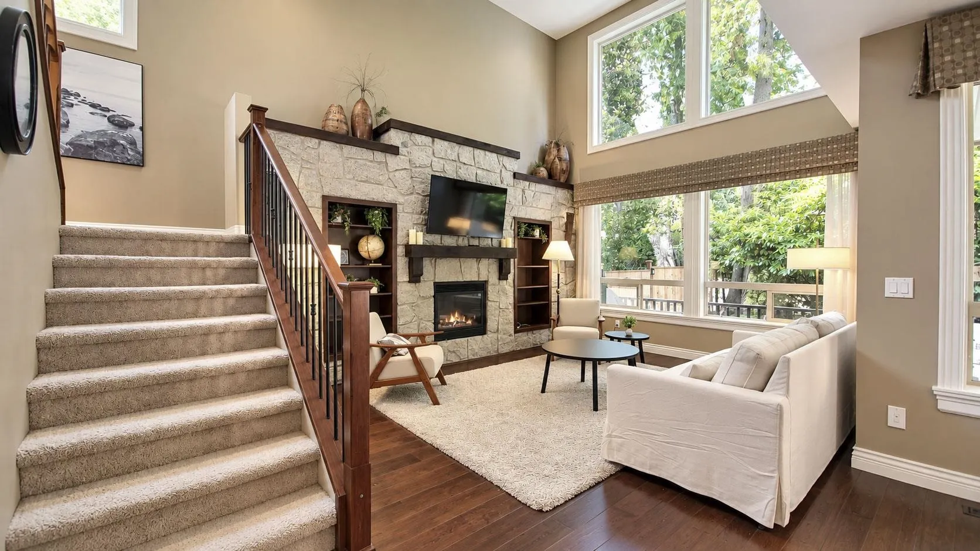
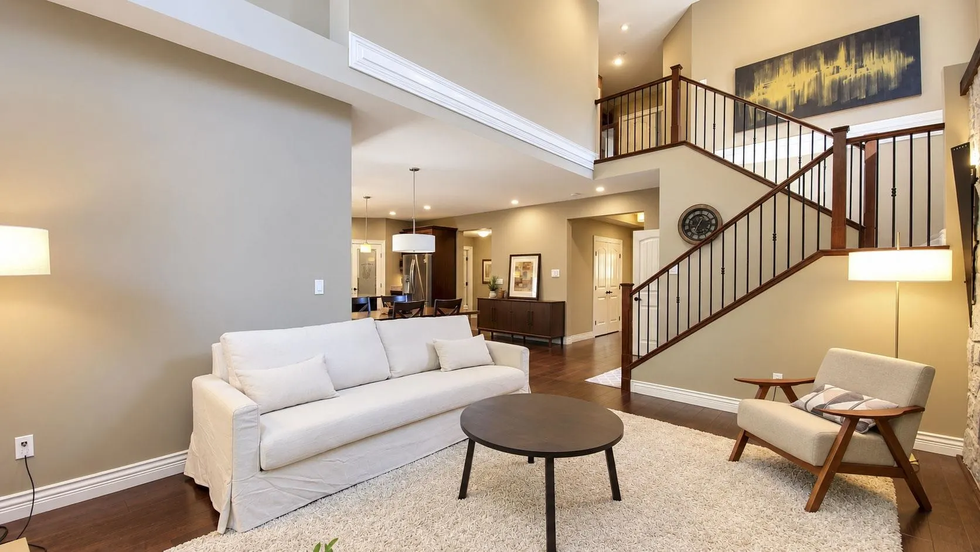
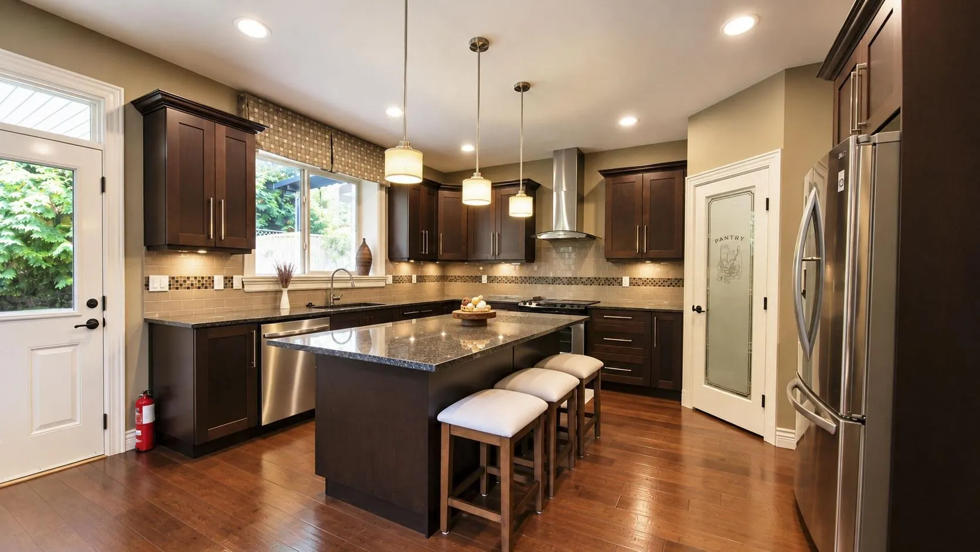
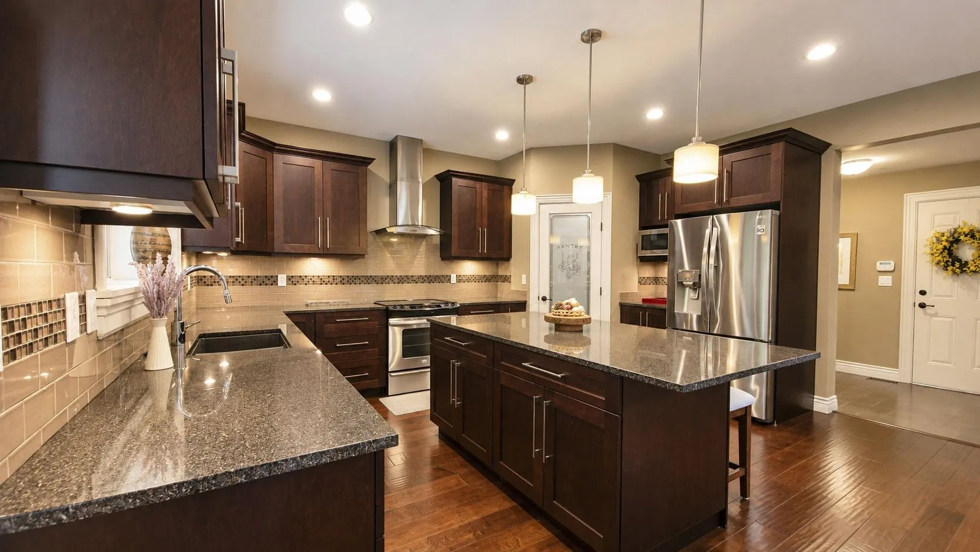
Welcome to Whisper Creek by Moscone! Beautiful 3-level home with 4 bedrooms upstairs plus a legal 3-/2-/1-bedroom suite with its own kitchen, laundry & separate entrance. The main floor features an open-concept kitchen with granite counters and stainless steel appliances, opening to a bright family room with an impressive 18-ft ceiling & gas fireplace. Hardwood floors & fir beam accents add warmth throughout. Primary bedroom with walk-in closet & 5-piece ensuite. Enjoy the private backyard with brand new fence & freshly power-washed pavers. Upgrades include heat pump A/C (2023), tankless hot water (2023) and Level 2 EV charger. Great layout for families & rental income, walkable to the new Burke Mountain Middle/Secondary School. OPEN HOUSE: Oct 25 (SUN) 2-4pm

Property Details

Full Property Details

Interior

Bedrooms
6
Washrooms
4
Square Footage
3827 sqft
Basement
Finished,Exterior Entry
Heating Type
Baseboard,Forced Air,Heat Pump
Kitchens
2
Floor Finish
Hardwood,Mixed
Den
No

Exterior

Front
44.74
Lot Size (Sq Ft)
4403.52
View
FOREST VIEW
Waterfront
No
Parking Spaces
5
Total Parking Spaces
-
Garage Spaces
-
Zoning
RS-8
Roof
Asphalt

Building Description

Property Type
Residential Detached
Home Type
House
Subtype
Single Family Residence
Year Built
2011
Exterior
Frame Wood,Mixed (Exterior)
Water Supply
Public
No. Floor Levels
2

Community

Community
Burke Mountain
Area Code
Coquitlam

Taxes & Fees

Taxes
$7,057.72 /yr
Tax Year
2025

Room Types

Room Dimensions Area Description
Living Room 13'0 x 11'0 143 sqft -
Kitchen 16'0 x 12'0 192 sqft -
Eating Area 16'0 x 10'6 168 sqft -
Dining Room 12'1 x 11'6 138.96 sqft -
Family Room 16'0 x 14'0 224 sqft -
Foyer 11'05 x 5'7 63.74 sqft -
Primary Bedroom 16'1 x 14'0 225.17 sqft -
Bedroom 12'8 x 11'2 141.44 sqft -
Bedroom 11'0 x 12'4 135.67 sqft -
Bedroom 11'3 x 12'4 138.75 sqft -
Bedroom 15'6 x 11'0 170.5 sqft -
Bedroom 12'9 x 10'6 133.88 sqft -
Kitchen 15'6 x 11'1 171.79 sqft -
Living Room 16'0 x 13'0 208 sqft -
Recreation Room 17'0 x 14'2 240.83 sqft -
Jess Kuang
Jess Kuang
Sutton Group - 1st West Realty
Listed by Jessica Ho
52 days on site
Listing Broker
Team 3000 Realty Ltd.
Courtesy
Team 3000 Realty Ltd.

Similar homes for sale in Coquitlam

Explore Coquitlam

This representation is based in whole or in part on data generated by the Chilliwack & District Real Estate Board, Fraser Valley Real Estate Board or Greater Vancouver REALTORS® which assumes no responsibility for its accuracy. Copyright 2026 by the Greater Vancouver REALTORS®, Fraser Valley Real Estate Board, Chilliwack and District Real Estate Board, and BC Northern Real Estate Board. All Rights Reserved.
Powered by AgentLocator





