
2519 Channel Court, Coquitlam
1 / 31
For Sale
$1,699,900
4 bd · 3 ba · 2,620 sq ft

2519 Channel Court, Coquitlam V3H 3E5

MLS®# R3168611

Est. mortgage
$6,449/mo
Property taxes $6,323.13/yr

About This Home

Property Type
House, Single Family Residence, Split Entry
Parking
1 garage, 5 parking
MLS #
R3168611
Size
2620 sqft
Basement
Finished
Lot size
7008.00 sqft
Tax
$6,323.13 /yr
Year Built
1973
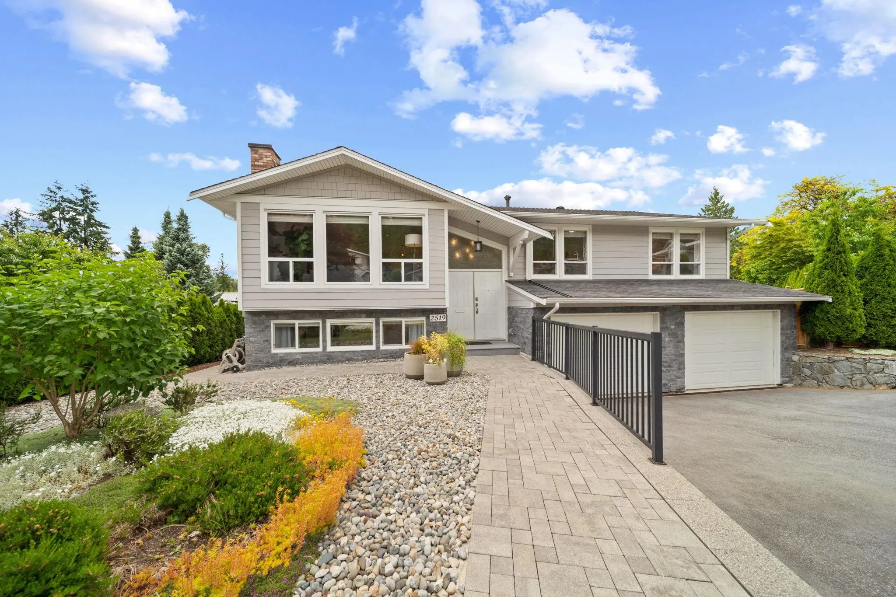
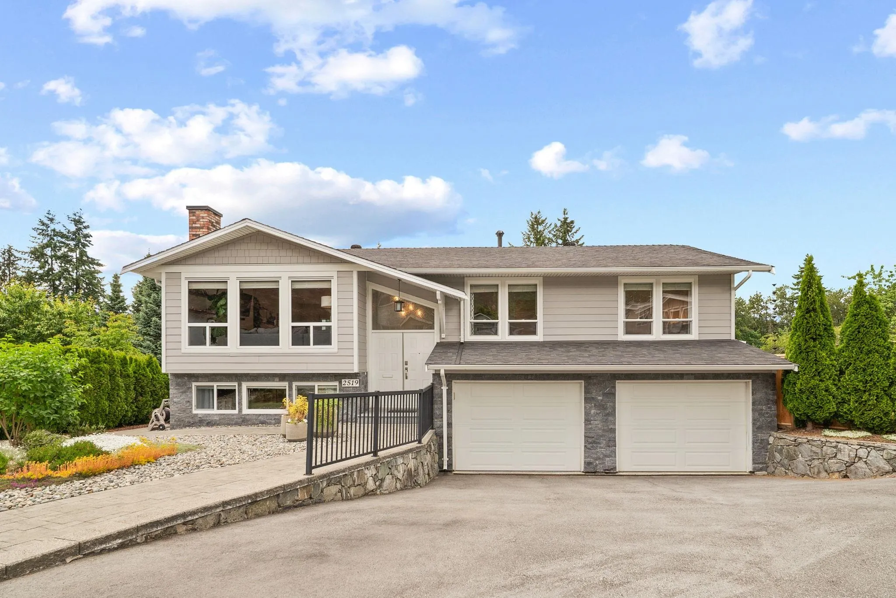
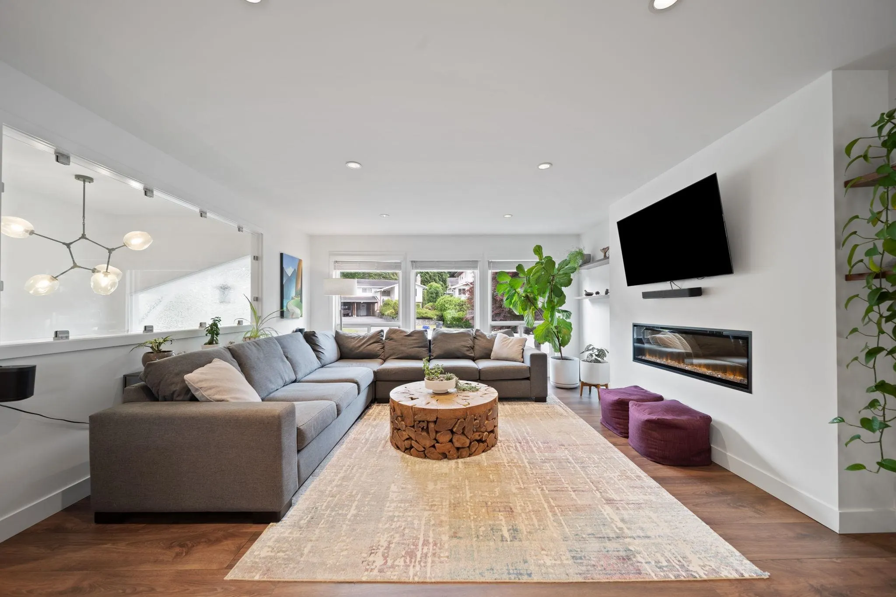
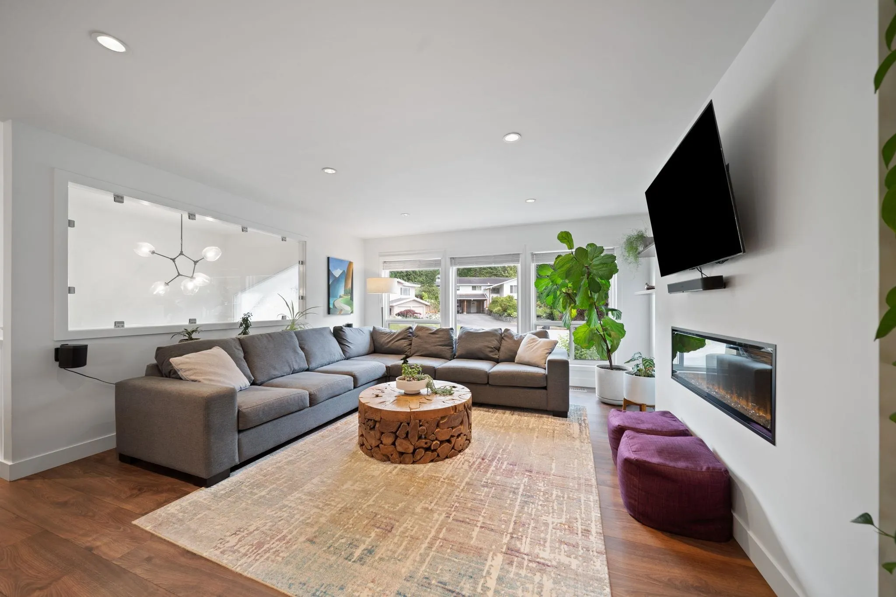
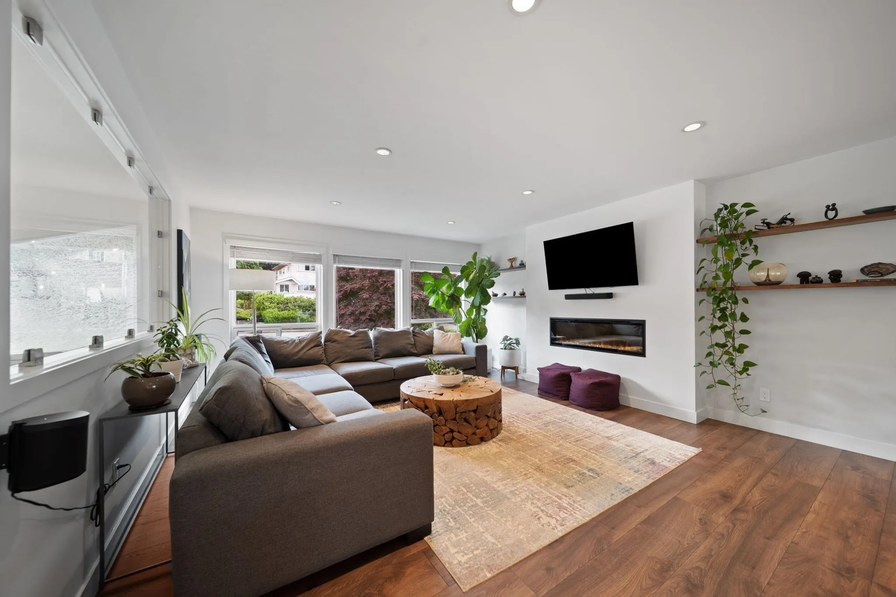
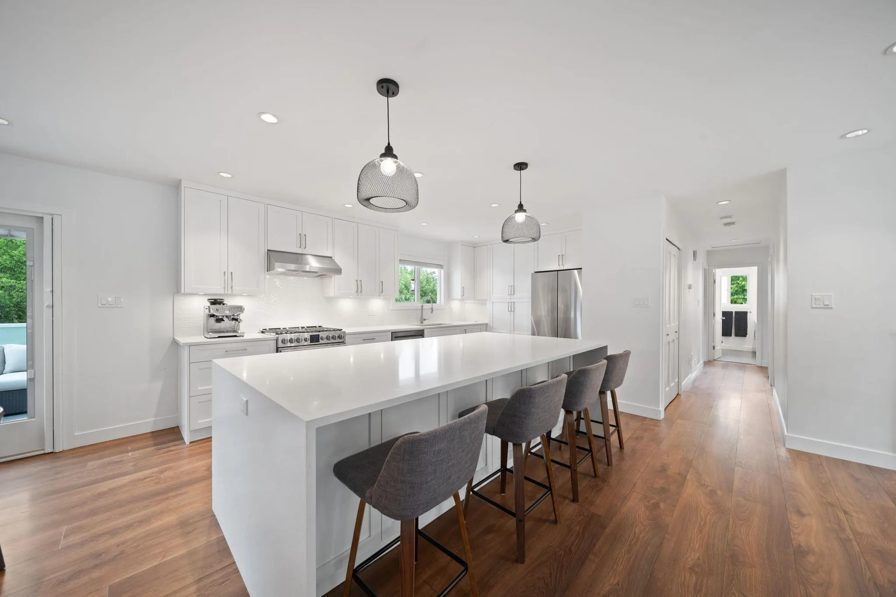
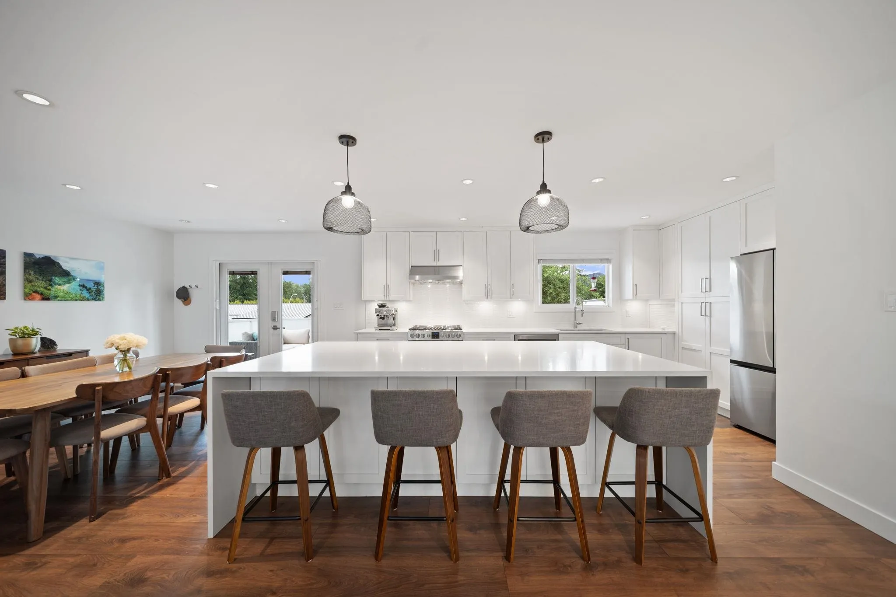
Welcome to your fully-updated family home on a quiet community-oriented cul-de-sac on the Coquitlam/Port Moody border. Heatpump w/ AC, wide-plank flooring, pot lighting, and floor-to-ceiling windows frame natural hillside views. Kitchen with quartz countertops, custom cabinetry and stainless appliances plus updated bedrooms & bathrooms showcase modern class and tilework. One-bedroom + den SUITE w/ parking ready for mortgage helper income. Covered deck on large, fenced lot for entertaining and relaxing. Lane access. Nearby SkyTrain/WCE access, alongside quick access to the Inlet/Rocky Point Park, lakes & hikes, local breweries & restaurants. Offering turnkey convenience with exceptional long-term equity potential in high-demand neighborhood. Check out the video! OPEN HOUSE NOV 7, 1:30-2:30p

Property Details

Amenities & Utilities

In Unit

Full Property Details

Interior

Bedrooms
4
Washrooms
3
Square Footage
2620 sqft
Basement
Finished
Heating Type
Electric,Heat Pump
Kitchens
2
Floor Finish
Laminate,Mixed,Tile
Den
Yes

Exterior

Front
0.00
Lot Size (Sq Ft)
7008.00
View
MOUNTAINS
Waterfront
No
Parking Spaces
5
Total Parking Spaces
-
Garage Spaces
1
Zoning
RS1
Roof
Asphalt

Building Description

Style
Split Entry
Property Type
Residential Detached
Home Type
House
Subtype
Single Family Residence
Year Built
1973
Exterior
Frame Wood,Fibre Cement (Exterior),Wood Siding
Water Supply
Public
No. Floor Levels
2

Community

Community
Ranch Park
Area Code
Coquitlam

Taxes & Fees

Taxes
$6,323.13 /yr
Tax Year
2025

Other

Virtual Tour Link

Room Types

Room Dimensions Area Description
Primary Bedroom 12'10 x 11'9 150.79 sqft -
Bedroom 9'4 x 11'0 102.67 sqft -
Bedroom 10'11 x 9'8 105.53 sqft -
Kitchen 11'9 x 16'5 192.9 sqft -
Living Room 18' x 22'4 402 sqft -
Dining Room 11'9 x 10'3 120.44 sqft -
Living Room 11'7 x 11'7 134.17 sqft -
Kitchen 11'7 x 14'3 165.06 sqft -
Bedroom 11'8 x 11'7 135.14 sqft -
Den 8' x 11'11 95.33 sqft -
Recreation Room 16'6 x 14'11 246.13 sqft -
Jess Kuang
Jess Kuang
Sutton Group - 1st West Realty
Listed by George Diaconu PREC*
52 days on site
Listing Broker
Royal LePage Sterling Realty
Courtesy
Royal LePage Sterling Realty

Similar homes for sale in Coquitlam

Explore Coquitlam

This representation is based in whole or in part on data generated by the Chilliwack & District Real Estate Board, Fraser Valley Real Estate Board or Greater Vancouver REALTORS® which assumes no responsibility for its accuracy. Copyright 2026 by the Greater Vancouver REALTORS®, Fraser Valley Real Estate Board, Chilliwack and District Real Estate Board, and BC Northern Real Estate Board. All Rights Reserved.
Powered by AgentLocator





