
517 Ailsa Avenue, Port Moody
1 / 40
For Sale
$1,575,000
3 bd · 2 ba · 2,411 sq ft

517 Ailsa Avenue, Port Moody V3H 1A5

MLS®# R3168558

Est. mortgage
$5,975/mo
Property taxes $6,267.34/yr

About This Home

Property Type
House, Single Family Residence, Split Entry
Parking
4 parking
MLS #
R3168558
Size
2411 sqft
Basement
Finished
Lot size
8179.00 sqft
Tax
$6,267.34 /yr
Year Built
1963
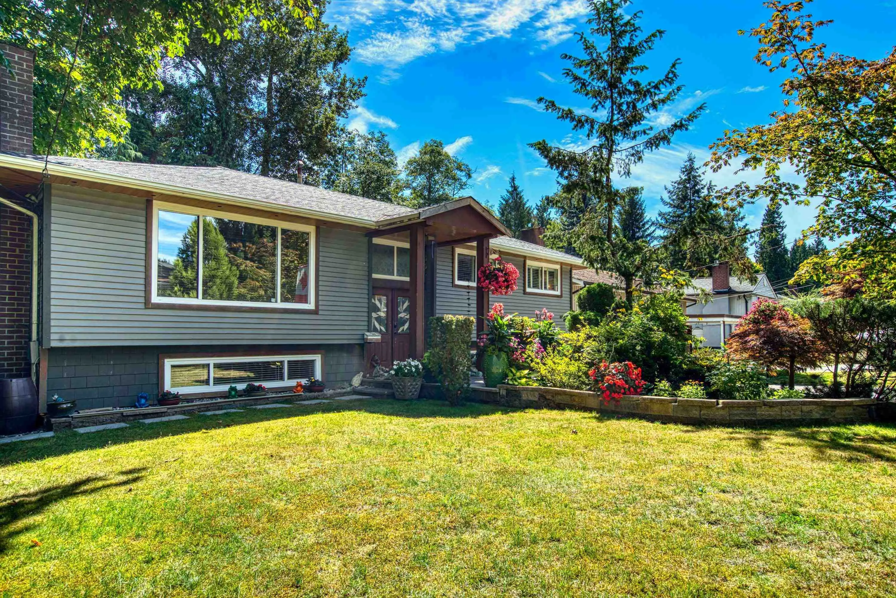
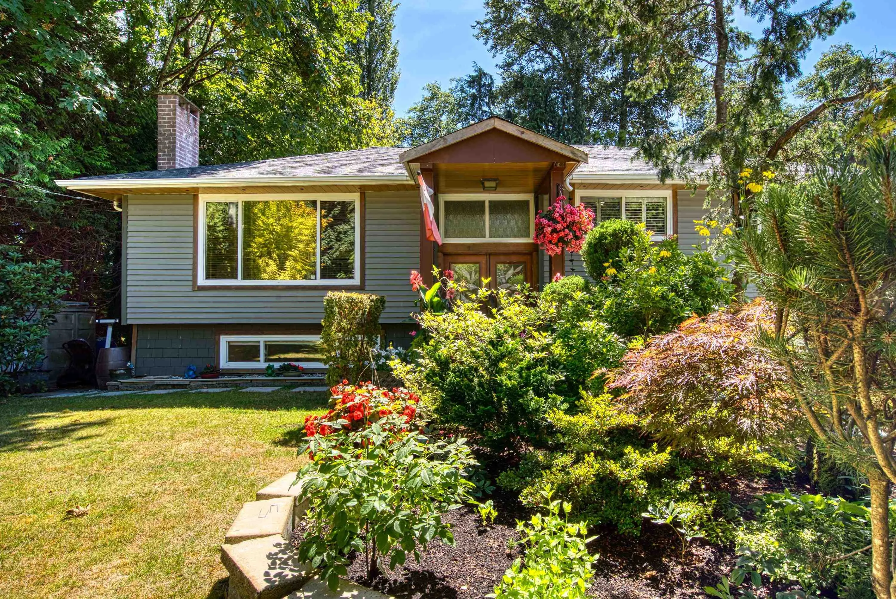
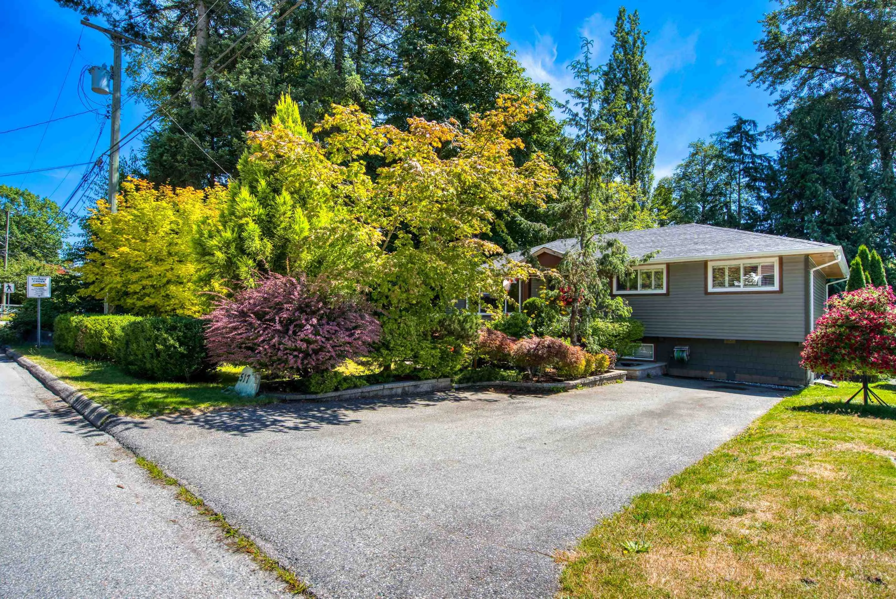
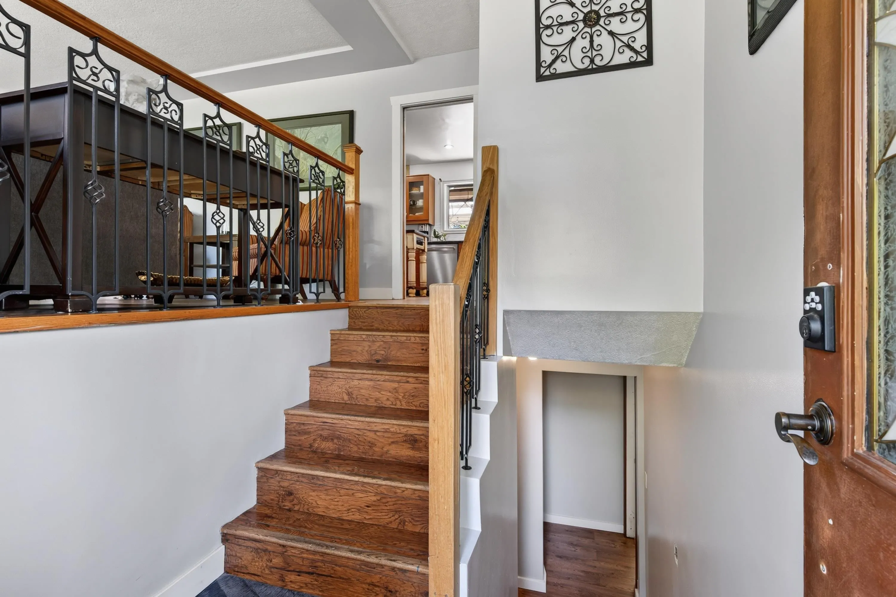
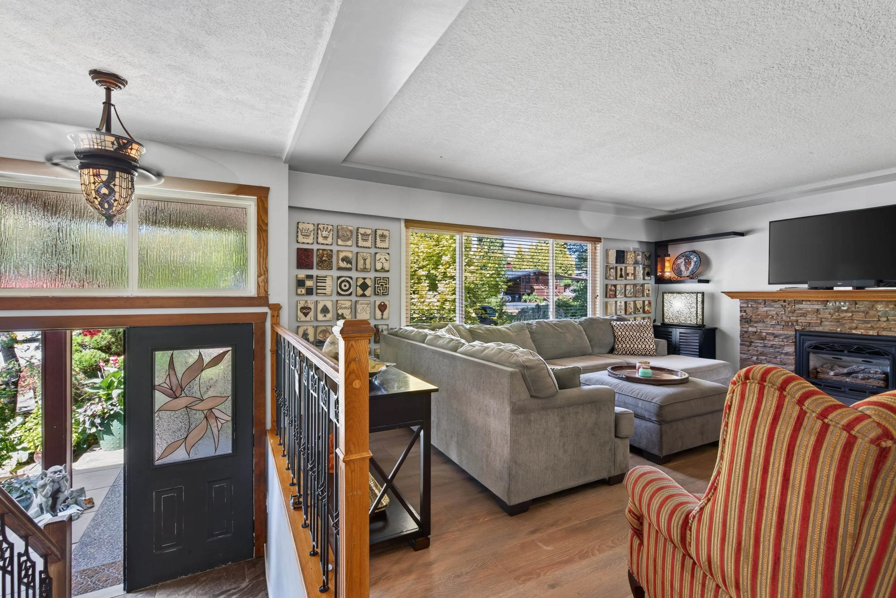
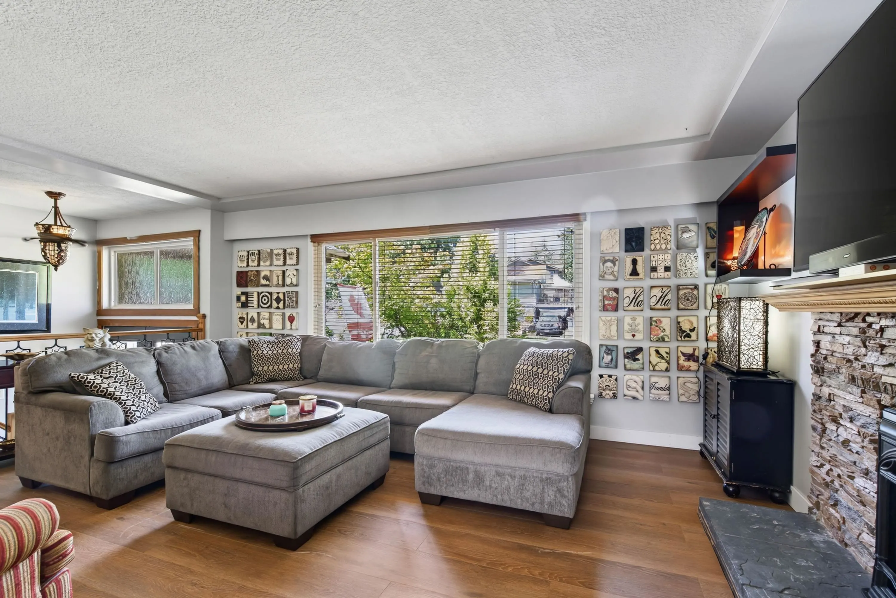
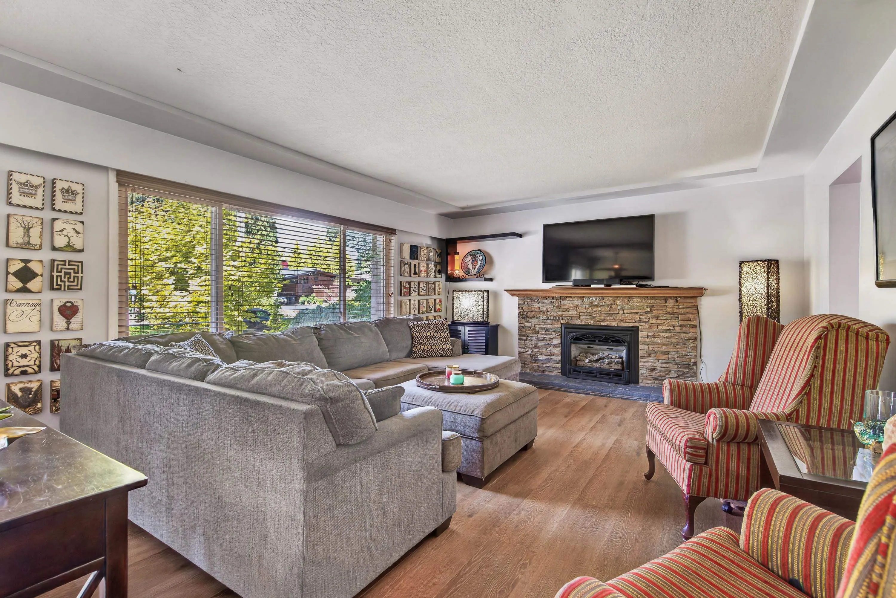
Welcome to this beautifully updated 2,411 sq. ft. family home situated on a stunning 8,179 sq. ft. park-like lot. Stoney Creek is nestled beside you for your very own Organic water feature. This property offers a perfect blend of privacy, nature, & modern living. Inside, you'll find extensive renovations, including gorgeous high-end wide-plank flooring, fresh, contemporary paint, stylish new kitchen cabinetry & backsplash, & numerous tasteful updates that make this home truly move-in ready. The heat pump is an absolute saving grace in the summer heat and is completely stress-free, with all big-ticket items, includin vinyl windows throughout. The roof is 13 years old!! All new soffits. Glenayre Elementary & French immersion 2 min away; SFU a short distance. 1-3PM OPEN HOUSE SUNDAY, NOVEMBER

Property Details

Full Property Details

Interior

Bedrooms
3
Washrooms
2
Square Footage
2411 sqft
Basement
Finished
Heating Type
Forced Air,Natural Gas
Kitchens
1
Floor Finish
Laminate
Den
Yes

Exterior

Front
89.73
Lot Size (Sq Ft)
8179.00
View
STONEY CREEK GREENERY
Waterfront
No
Parking Spaces
4
Total Parking Spaces
-
Garage Spaces
-
Zoning
RS1
Roof
Asphalt

Building Description

Style
Split Entry
Property Type
Residential Detached
Home Type
House
Subtype
Single Family Residence
Year Built
1963
Exterior
Frame Wood,Mixed (Exterior),Vinyl Siding,Wood Siding
Water Supply
Public
No. Floor Levels
2

Community

Community
Glenayre
Area Code
Port Moody

Taxes & Fees

Taxes
$6,267.34 /yr
Tax Year
2025

Room Types

Room Dimensions Area Description
Foyer 3'8 x 6'9 24.75 sqft -
Living Room 14'4 x 18'3 261.58 sqft -
Dining Room 10'7 x 14'7 154.34 sqft -
Kitchen 10'7 x 11'5 120.83 sqft -
Primary Bedroom 10'7 x 11'1 117.3 sqft -
Bedroom 10'10 x 9'8 104.72 sqft -
Bedroom 10'10 x 10'1 109.24 sqft -
Recreation Room 24'2 x 18'3 441.04 sqft -
Den 13'2 x 7'0 92.17 sqft -
Storage 8'5 x 6'9 56.81 sqft -
Laundry 10'1 x 7'0 70.58 sqft -
Storage 17'10 x 12'9 227.38 sqft -
Jess Kuang
Jess Kuang
Sutton Group - 1st West Realty
Listed by Marshell Forster PREC*
53 days on site
Listing Broker
Oracle Realty Ltd.
Courtesy
Oracle Realty Ltd.

Similar homes for sale in Port Moody

Explore Port Moody

This representation is based in whole or in part on data generated by the Chilliwack & District Real Estate Board, Fraser Valley Real Estate Board or Greater Vancouver REALTORS® which assumes no responsibility for its accuracy. Copyright 2026 by the Greater Vancouver REALTORS®, Fraser Valley Real Estate Board, Chilliwack and District Real Estate Board, and BC Northern Real Estate Board. All Rights Reserved.
Powered by AgentLocator







