
30 Hawthorn Drive, Port Moody
1 / 40
For Sale
$1,890,000
4 bd · 4 ba · 2,952 sq ft

30 Hawthorn Drive, Port Moody V3H 0A4

MLS®# R3168460

Est. mortgage
$7,170/mo
Property taxes $7,716.51/yr

About This Home

Property Type
House, Single Family Residence
Parking
2 garage, 4 parking
MLS #
R3168460
Size
2952 sqft
Basement
Full,Finished
Lot size
4327.00 sqft
Tax
$7,716.51 /yr
Year Built
2006
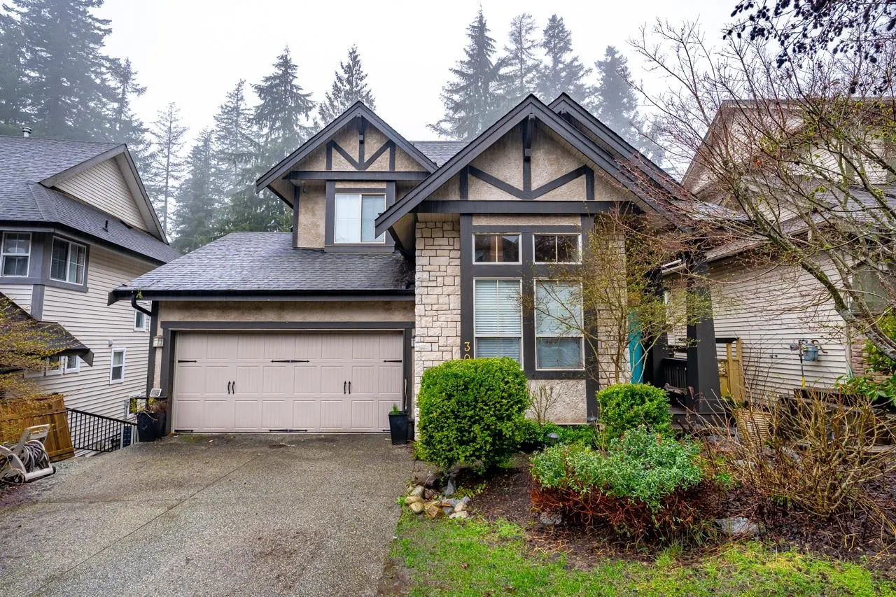
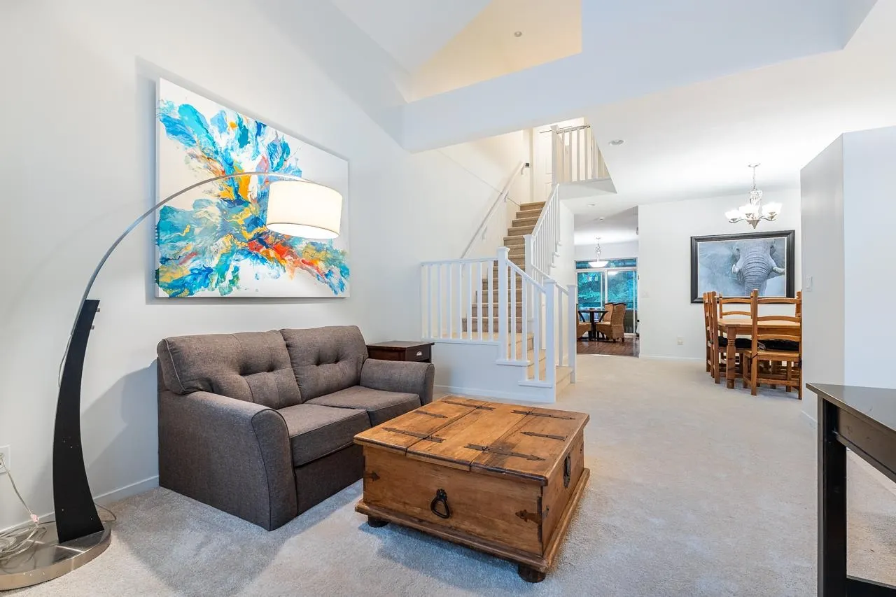
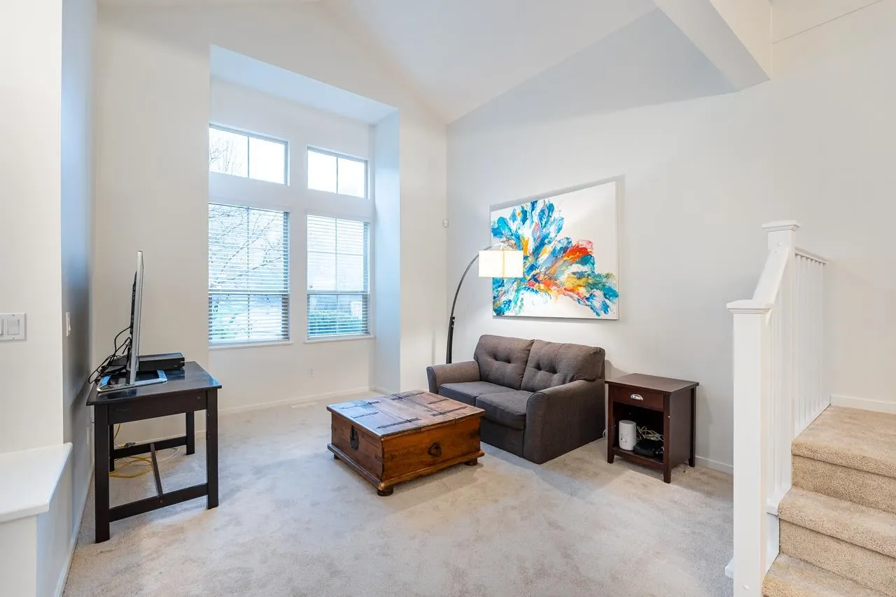
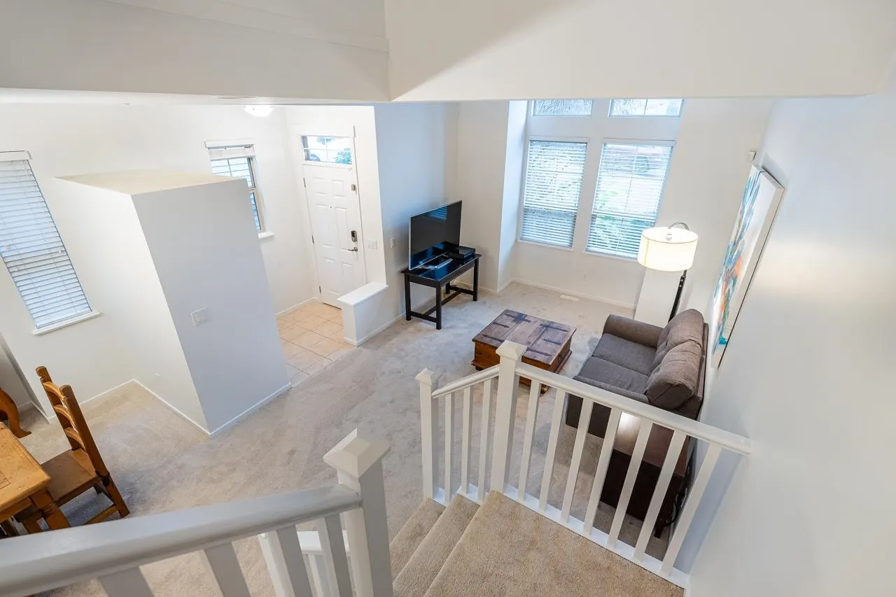
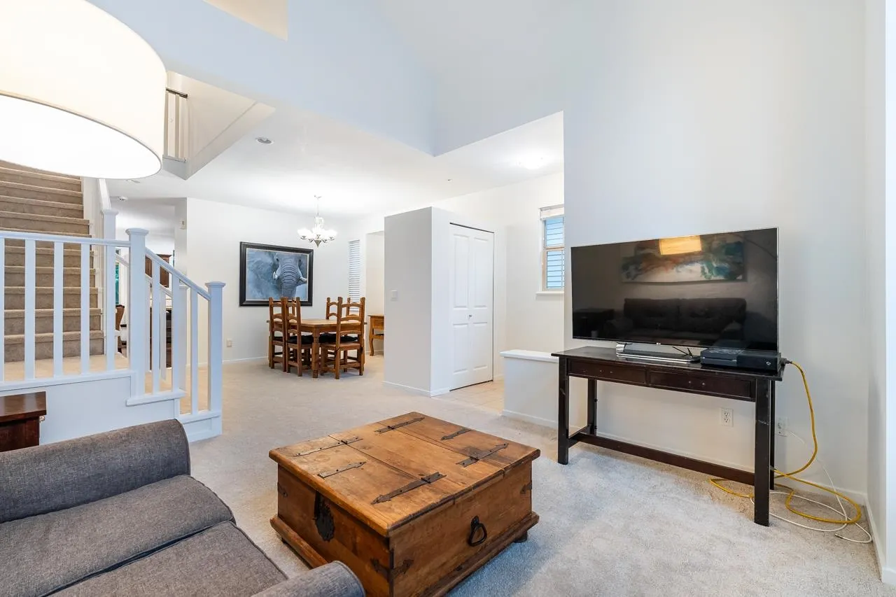
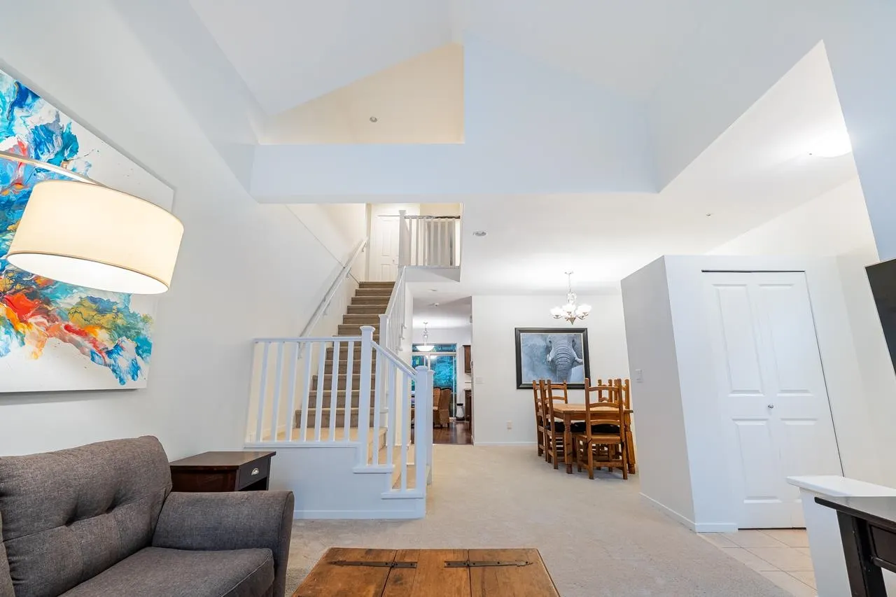
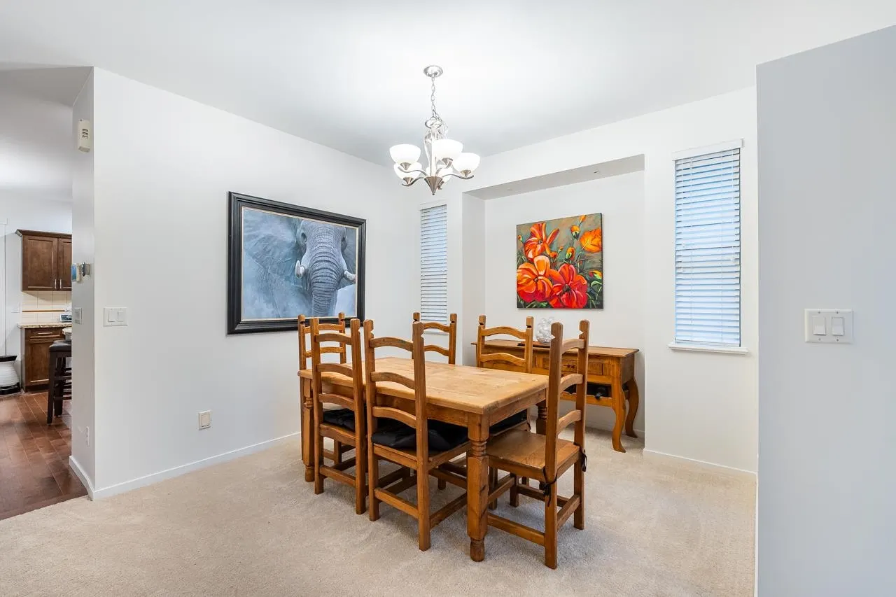
Craftsman style 3 level home, tucked among the trees in coveted Heritage Woods. This warm, nearly 3,000 sq. ft. home feels like a cozy escape—4 beds, 4 baths, & a fully finished walk-out basement with its own bedroom, bath & kitchenette, perfect for guests or adult children at home. Sip wine on the covered back deck or soak in the hot tub while the greenbelt provides tranquility, beyond your private yard. Fresh paint & new carpets on the main floor, oversized hot water tank & upgraded furnace, comfort and ease. Relax in a vaulted ceiling primary suite, walk to the corner store, coffee shop and trails. Enjoy top-rated schools and nearby Greentree Golf. Ready to make this paradise yours?!

Property Details

Amenities & Utilities

In Unit

Full Property Details

Interior

Bedrooms
4
Washrooms
4
Square Footage
2952 sqft
Basement
Full,Finished
Heating Type
Forced Air,Natural Gas
Kitchens
2
Floor Finish
Mixed,Wall/Wall/Mixed,Carpet
Den
No

Exterior

Front
42.67
Lot Size (Sq Ft)
4327.00
View
GREENBELT
Waterfront
No
Parking Spaces
4
Total Parking Spaces
-
Garage Spaces
2
Zoning
RES
Roof
Asphalt

Building Description

Property Type
Residential Detached
Home Type
House
Subtype
Single Family Residence
Year Built
2006
Exterior
Frame Wood,Stone (Exterior),Vinyl Siding,Wood Siding
Water Supply
Public
No. Floor Levels
2

Community

Community
Heritage Woods PM
Area Code
Port Moody

Taxes & Fees

Taxes
$7,716.51 /yr
Tax Year
2025

Other

Virtual Tour Link

Room Types

Room Dimensions Area Description
Living Room 11'9 x 14'5 169.4 sqft -
Dining Room 10'8 x 14'2 151.11 sqft -
Kitchen 9'8 x 15'5 149.03 sqft -
Family Room 13'9 x 14'0 192.5 sqft -
Eating Area 8'4 x 13'0 108.33 sqft -
Foyer 5'0 x 5'4 26.67 sqft -
Primary Bedroom 13'0 x 16'6 214.5 sqft -
Bedroom 10'0 x 11'0 110 sqft -
Bedroom 10'0 x 11'2 111.67 sqft -
Laundry 5'0 x 6'0 30 sqft -
Living Room 15'4 x 22'3 341.17 sqft -
Eating Area 5'6 x 13'6 74.25 sqft -
Kitchen 8'3 x 12'0 99 sqft -
Bedroom 10'10 x 12'7 136.32 sqft -
Jess Kuang
Jess Kuang
Sutton Group - 1st West Realty
Listed by Leah Baynes-Bettger
53 days on site
Listing Broker
Royal LePage West Real Estate Services
Courtesy
Royal LePage West Real Estate Services

Similar homes for sale in Port Moody

Explore Port Moody

This representation is based in whole or in part on data generated by the Chilliwack & District Real Estate Board, Fraser Valley Real Estate Board or Greater Vancouver REALTORS® which assumes no responsibility for its accuracy. Copyright 2026 by the Greater Vancouver REALTORS®, Fraser Valley Real Estate Board, Chilliwack and District Real Estate Board, and BC Northern Real Estate Board. All Rights Reserved.
Powered by AgentLocator







