
1052 Corona Crescent, Coquitlam
1 / 34
For Sale
$1,899,000
4 bd · 3 ba · 3,086 sq ft

1052 Corona Crescent, Coquitlam V3J 7J3

MLS®# R3168428

Est. mortgage
$7,204/mo
Property taxes $6,463.73/yr

About This Home

Property Type
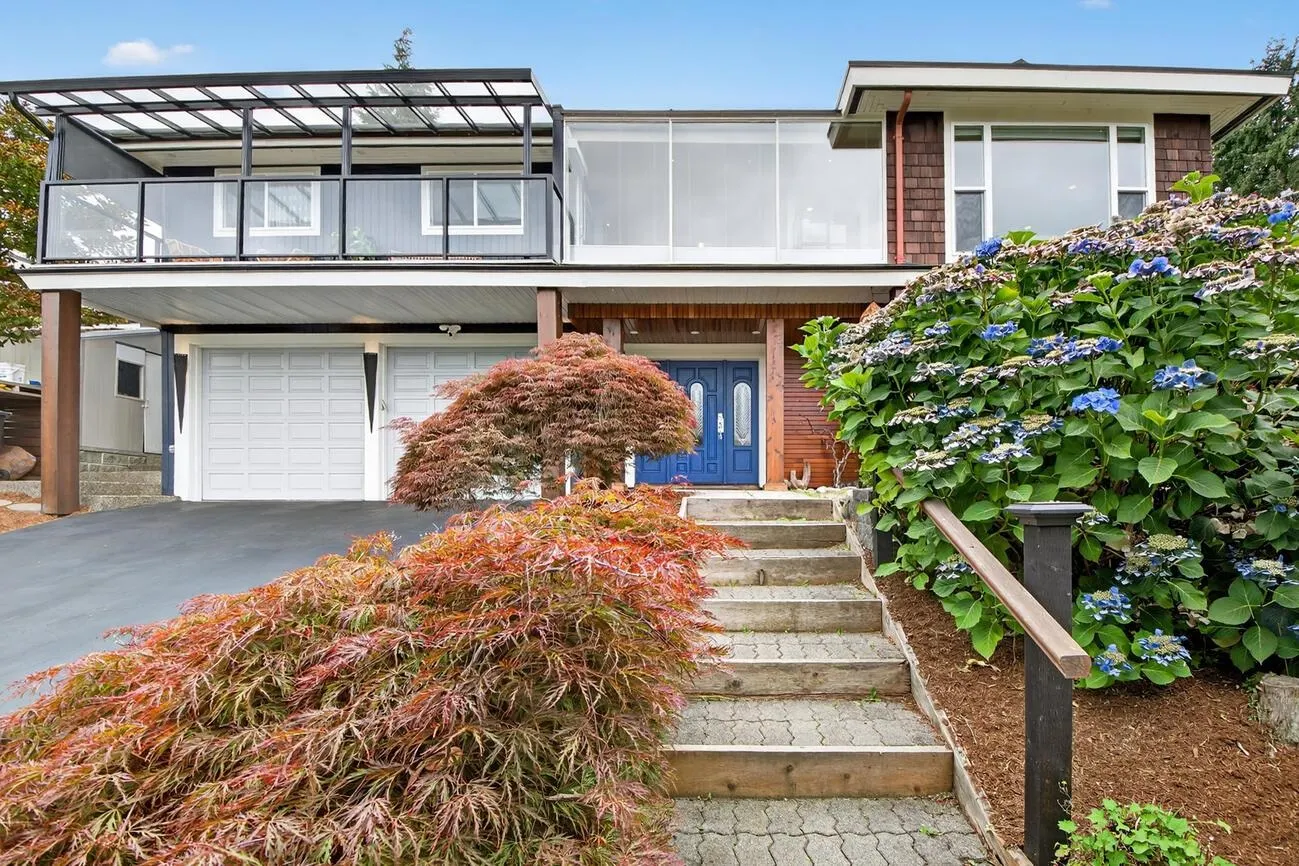
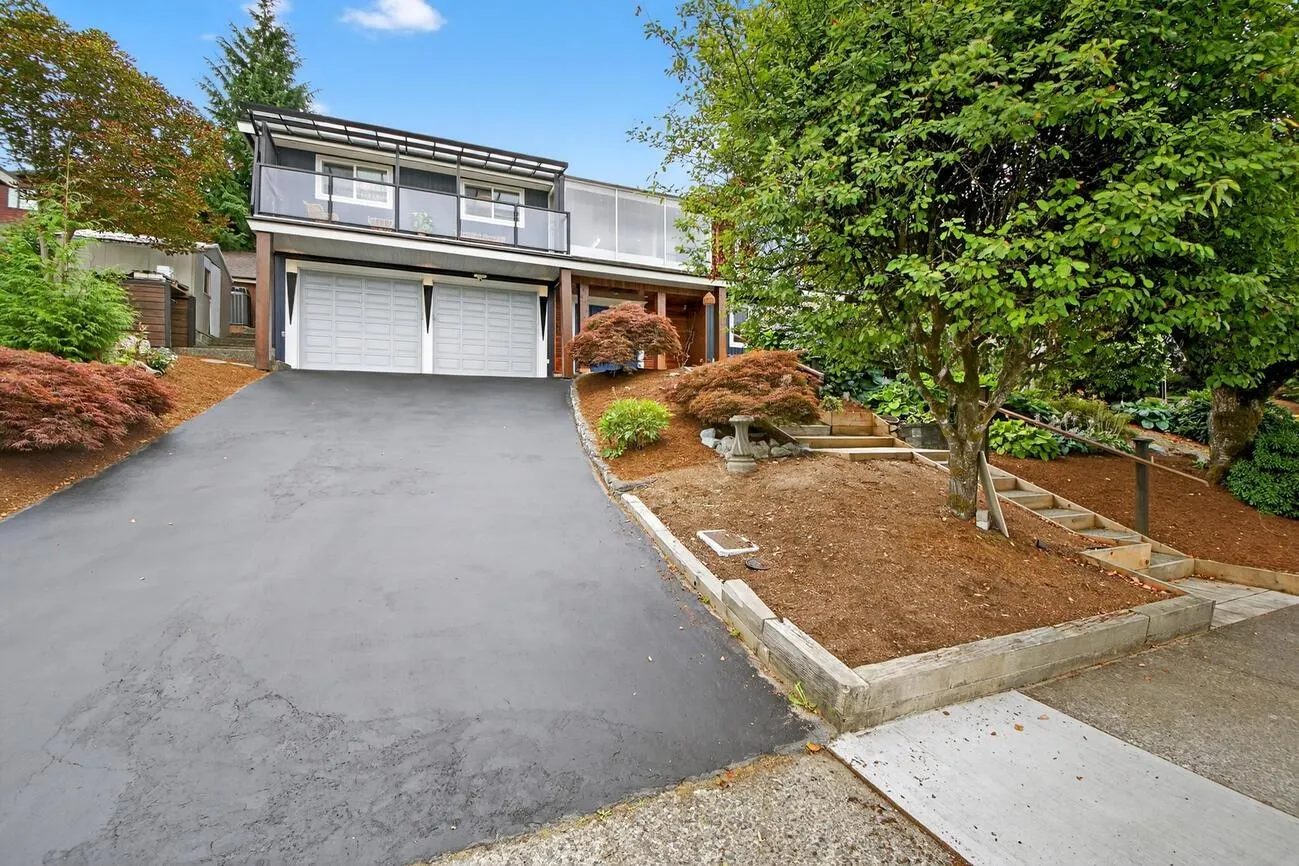
House, Single Family Residence, Basement Entry
Parking
2 garage, 4 parking
MLS #
R3168428
Size
3086 sqft
Basement
Full,Finished
Lot size
8325.00 sqft
Tax
$6,463.73 /yr
Year Built
1977
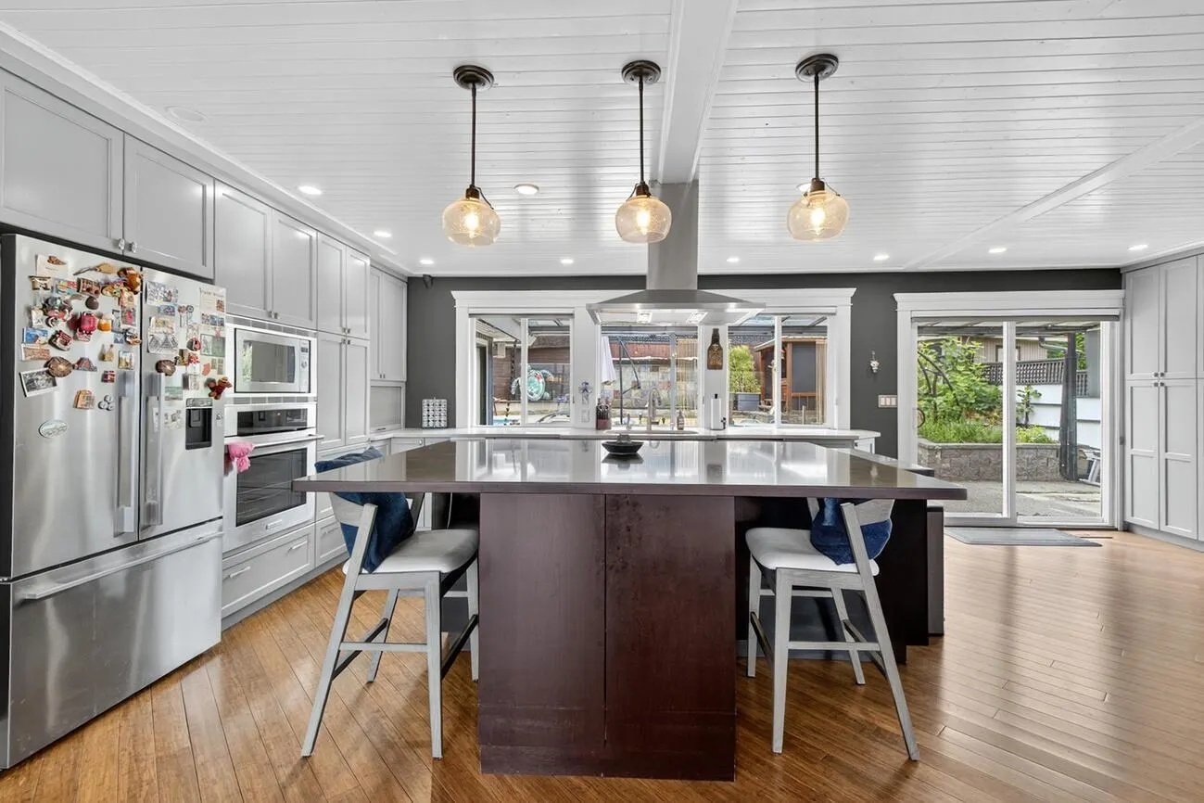
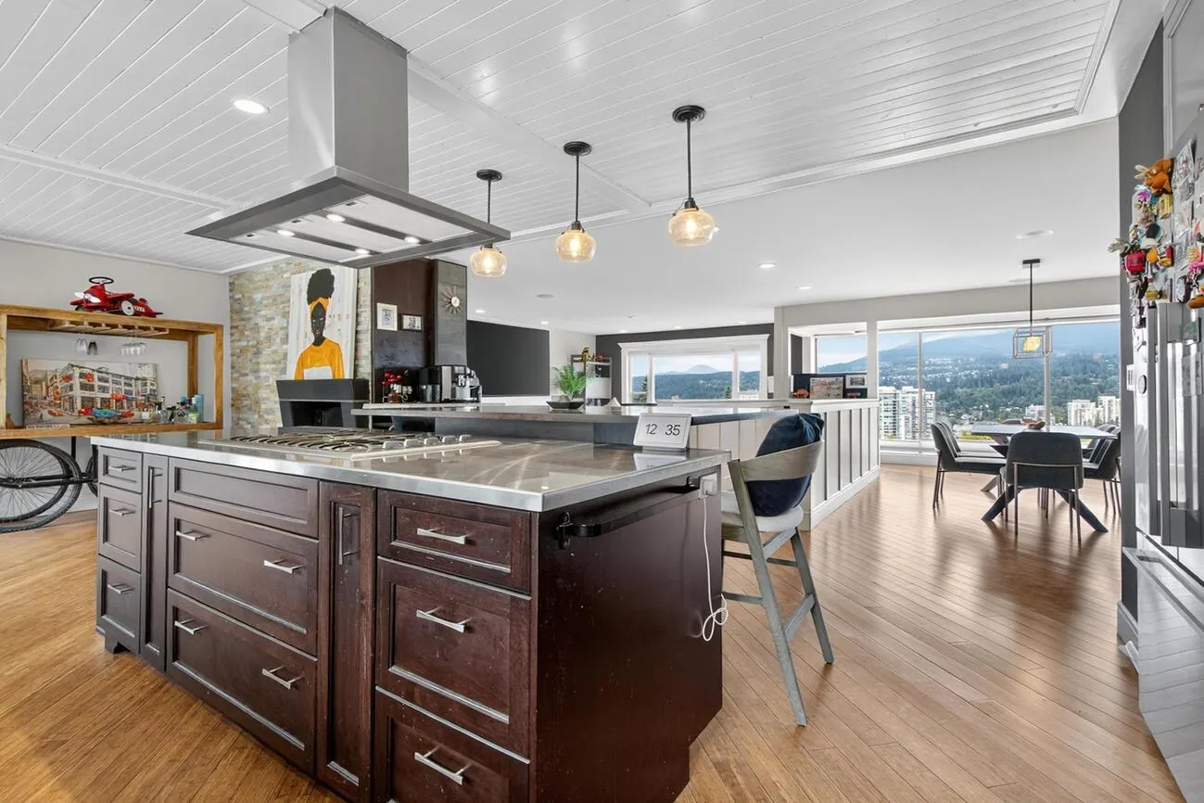
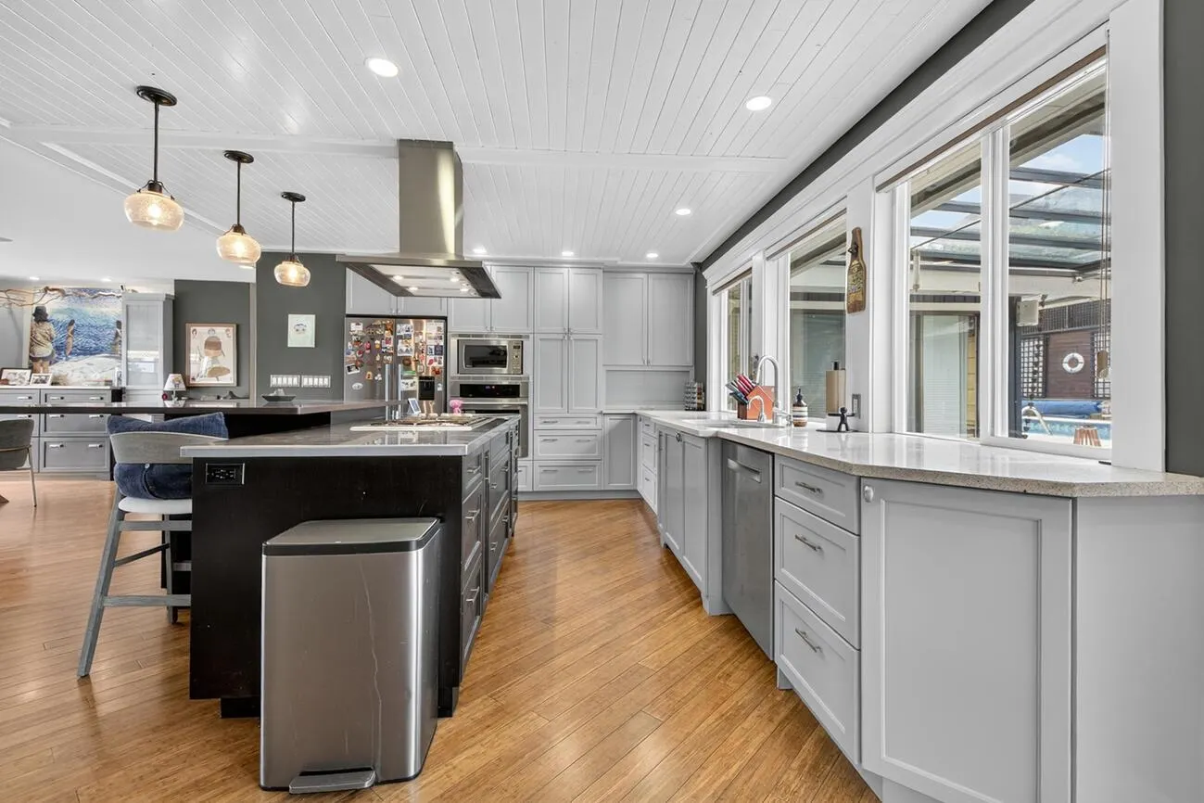
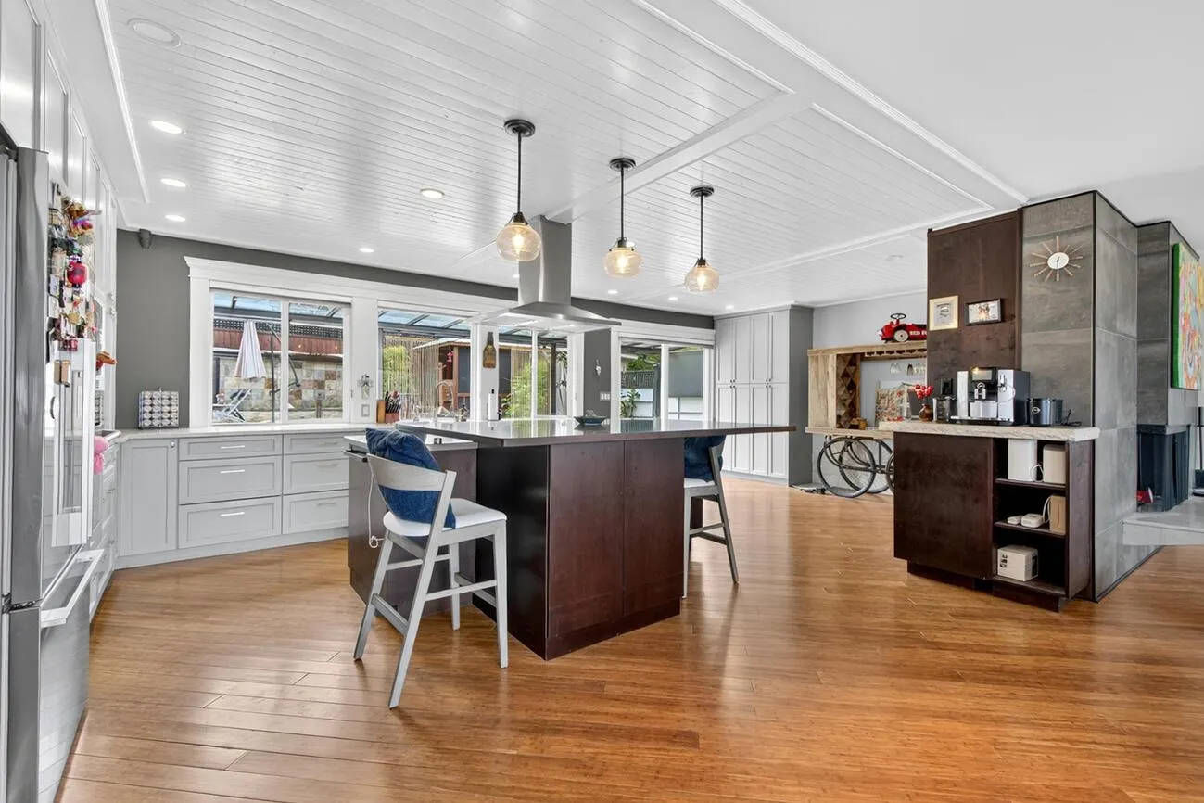
Stunning, fully renovated designer home with rare, unobstructed panoramic views stretching from the north shore. This 4-bedroom residence blends timeless architectural details with modern luxury. The sun-filled, open layout showcases a sophisticated dining area with custom wine display, a wall of windows framing the views, and a living room centred around a striking, custom fireplace. The brand-new chef’s kitchen pairs beauty with function, perfect for both everyday living and entertaining. The expansive primary suite features a walk-in closet, spa-inspired ensuite, and private den/office. Every detail has been thoughtfully updated- hardwood flooring, bathrooms, new windows, built-in organizers and more.

Property Details

Full Property Details

Interior

Bedrooms
4
Washrooms
3
Square Footage
3086 sqft
Basement
Full,Finished
Heating Type
Forced Air,Natural Gas
Kitchens
1
Floor Finish
Hardwood,Laminate,Mixed
Den
No

Exterior

Front
75.00
Lot Size (Sq Ft)
8325.00
View
Mountain and City
Waterfront
No
Parking Spaces
4
Total Parking Spaces
-
Garage Spaces
2
Zoning
RS-1
Roof
Asphalt

Building Description

Style
Basement Entry
Property Type
Residential Detached
Home Type
House
Subtype
Single Family Residence
Year Built
1977
Exterior
Frame Wood,Other,Wood Siding
Water Supply
Public
No. Floor Levels
2

Community

Community
Chineside
Area Code
Coquitlam

Taxes & Fees

Taxes
$6,463.73 /yr
Tax Year
2025

Room Types

Room Dimensions Area Description
Living Room 13'11 x 19'2 266.74 sqft -
Dining Room 11'9 x 20'4 238.92 sqft -
Kitchen 13'11 x 15'1 209.91 sqft -
Eating Area 9' x 12'1 108.75 sqft -
Bedroom 11'3 x 10'3 115.31 sqft -
Primary Bedroom 12'9 x 21'11 279.44 sqft -
Walk-In Closet 5'9 x 6'11 39.77 sqft -
Bedroom 9'2 x 12'1 110.76 sqft -
Gym 10'11 x 12'2 132.82 sqft -
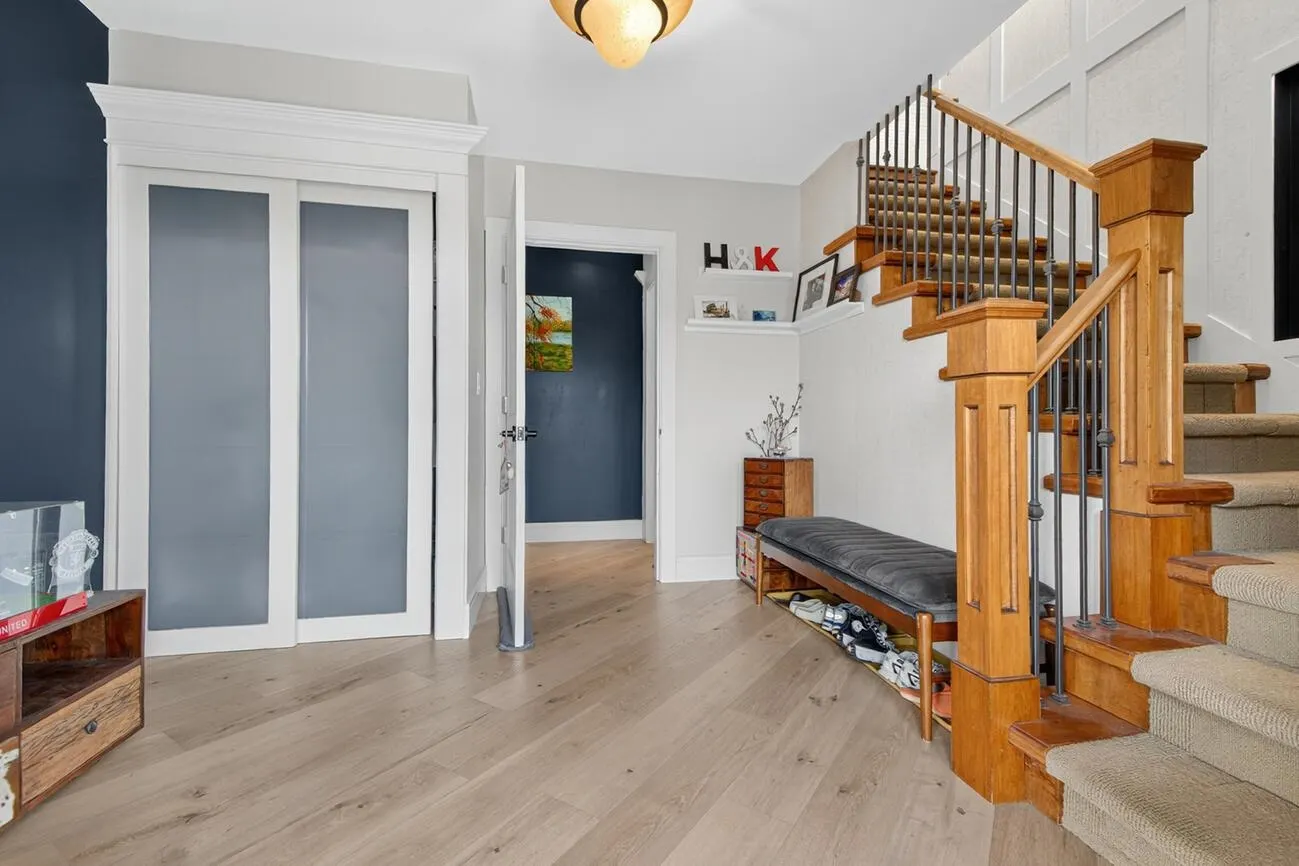
Foyer 10'2 x 10'9 109.29 sqft -
Storage 10'2 x 3'6 35.58 sqft -
Bedroom 12'6 x 13'4 166.67 sqft -
Family Room 13'4 x 19'3 256.67 sqft -
Jess Kuang
Jess Kuang
Sutton Group - 1st West Realty
Listed by Sheron Hsiang
53 days on site
Listing Broker
Coldwell Banker Universe Realty
Courtesy
Coldwell Banker Universe Realty

Similar homes for sale in Coquitlam

Explore Coquitlam

This representation is based in whole or in part on data generated by the Chilliwack & District Real Estate Board, Fraser Valley Real Estate Board or Greater Vancouver REALTORS® which assumes no responsibility for its accuracy. Copyright 2026 by the Greater Vancouver REALTORS®, Fraser Valley Real Estate Board, Chilliwack and District Real Estate Board, and BC Northern Real Estate Board. All Rights Reserved.
Powered by AgentLocator





