
3339 Plateau Boulevard, Coquitlam
1 / 40
For Sale
$2,388,000
7 bd · 7 ba · 7,086 sq ft

3339 Plateau Boulevard, Coquitlam V3E 3B8

MLS®# R3168349

Est. mortgage
$9,059/mo
Property taxes $9,582/yr

About This Home

Property Type
House, Single Family Residence
Parking
3 garage, 5 parking
MLS #
R3168349
Size
7086 sqft
Basement
Finished
Lot size
8998.00 sqft
Tax
$9,582 /yr
Year Built
1997
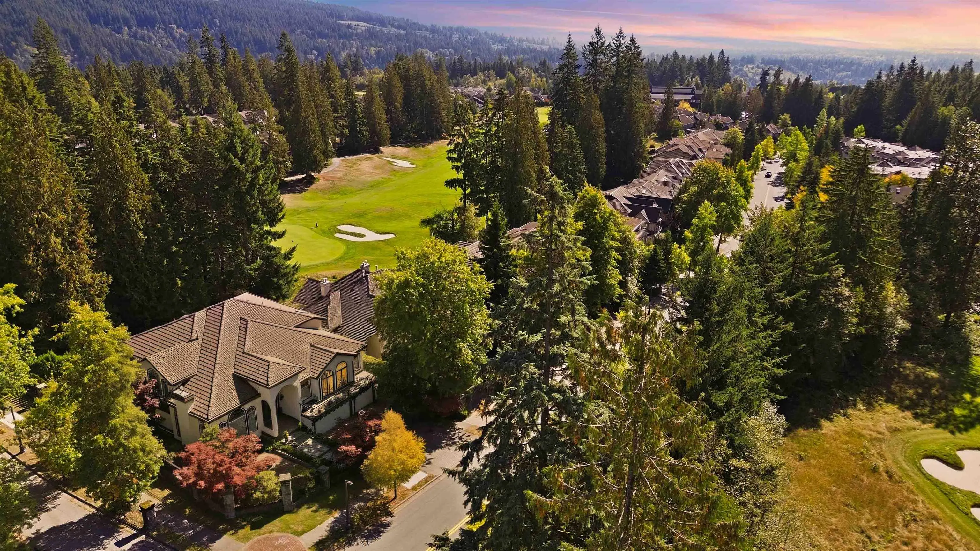
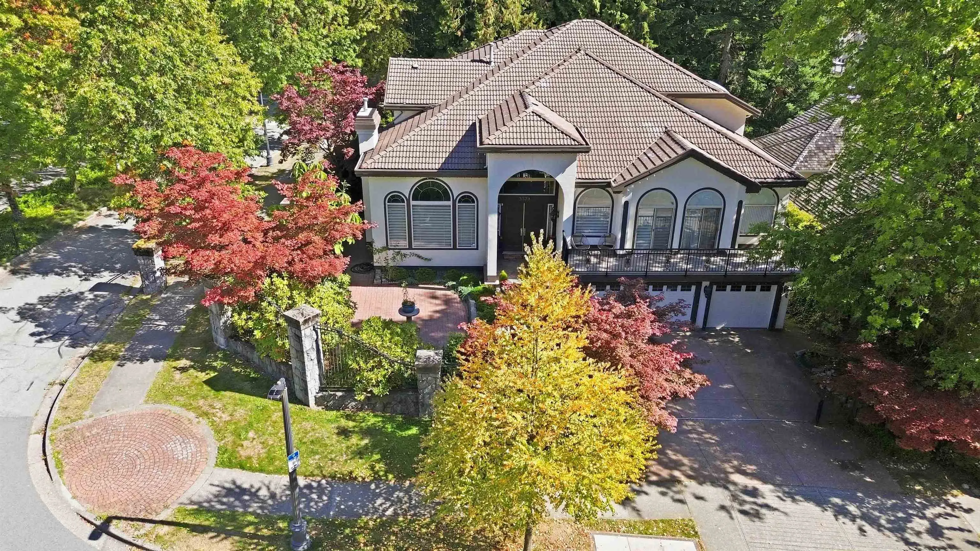
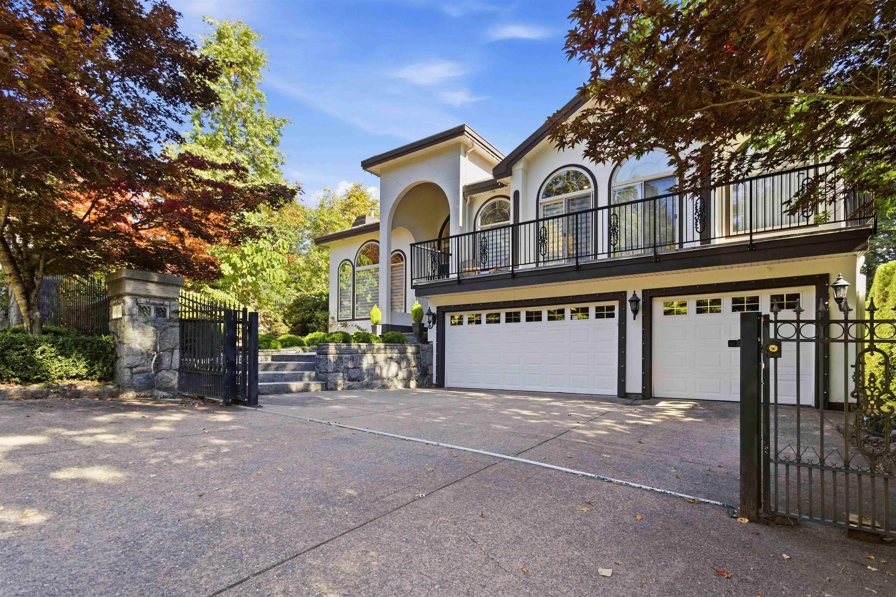
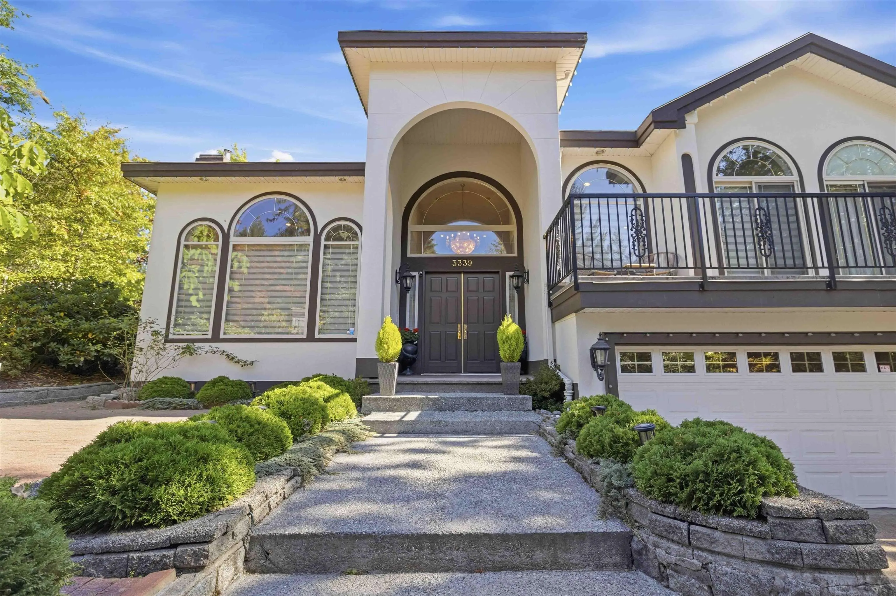
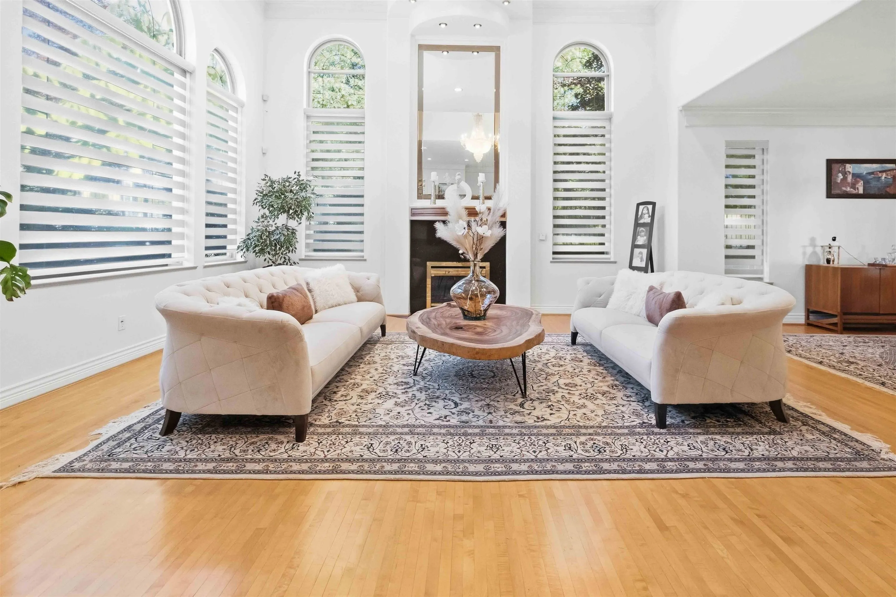
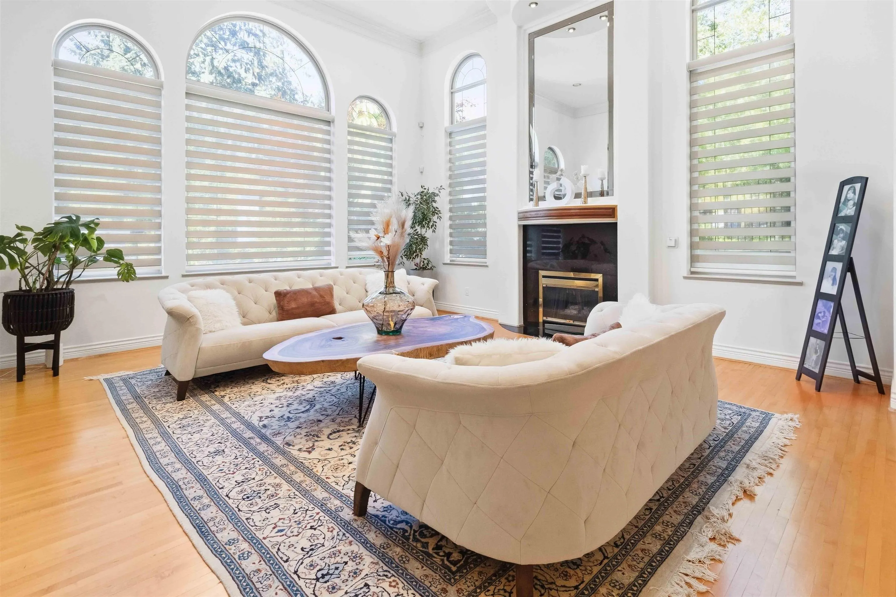
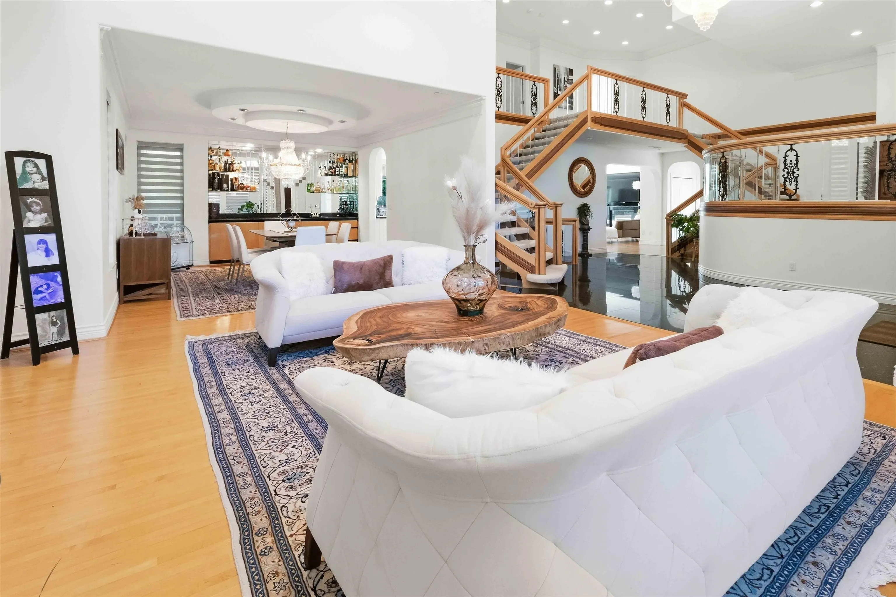
RARE GOLF COURSE ESTATE IN PRESTIGIOUS WESTWOOD PLATEAU! This magnificent 7,086 sq. ft. residence offers breathtaking views of Mt. Baker, the city and golf course. Featuring 7 bedrooms and 7 bathrooms, including 5 bedrooms with private ensuites, this exceptional home is designed for luxurious family living and grand entertaining. Soaring ceilings, spacious living areas, a gourmet kitchen with separate wok kitchen, and a versatile main-floor den or games room with adjacent ensuite. The fully finished basement offers a sauna, 2 bedrooms, den, kitchen and separate entrance. An extraordinary opportunity to own a truly distinctive home in one of Coquitlam’s most coveted neighbourhoods! Investor Alert RT-2 Zoning. More photos and videos on Virtual tour.

Property Details

Full Property Details

Interior

Bedrooms
7
Washrooms
7
Square Footage
7086 sqft
Basement
Finished
Heating Type
Radiant
Kitchens
3
Floor Finish
Laminate,Mixed,Tile,Carpet
Den
Yes

Exterior

Front
76.00
Lot Size (Sq Ft)
8998.00
View
GOLF COURSE, CITY, MOUNTAIN
Waterfront
No
Parking Spaces
5
Total Parking Spaces
-
Garage Spaces
3
Zoning
RT-2
Roof
Tile

Building Description

Property Type
Residential Detached
Home Type
House
Subtype
Single Family Residence
Year Built
1997
Exterior
Frame Wood,Stucco
Water Supply
Public
No. Floor Levels
2

Community

Community
Westwood Plateau
Area Code
Coquitlam

Taxes & Fees

Taxes
$9,582 /yr
Tax Year
2025

Other

Virtual Tour Link

Room Types

Room Dimensions Area Description
Living Room 16' x 18' 288 sqft -
Dining Room 14' x 16' 224 sqft -
Family Room 22' x 21' 462 sqft -
Kitchen 14' x 18' 252 sqft -
Wok Kitchen 9' x 10' 90 sqft -
Nook 13' x 15' 195 sqft -
Flex Room 14' x 19' 266 sqft -
Bedroom 11'8 x 14' 163.33 sqft -
Primary Bedroom 15' x 21' 315 sqft -
Bedroom 14' x 15' 210 sqft -
Bedroom 12' x 18' 216 sqft -
Bedroom 12' x 13' 156 sqft -
Great Room 16' x 21' 336 sqft -
Kitchen 13'7 x 9'7 130.17 sqft -
Bedroom 16' x 30' 480 sqft -
Bedroom 12' x 15' 180 sqft -
Den 10' x 11' 110 sqft -
Jess Kuang
Jess Kuang
Sutton Group - 1st West Realty
Listed by Sakhi Hedayat
52 days on site
Listing Broker
88West Realty
Courtesy
88West Realty

Similar homes for sale in Coquitlam

Explore Coquitlam

This representation is based in whole or in part on data generated by the Chilliwack & District Real Estate Board, Fraser Valley Real Estate Board or Greater Vancouver REALTORS® which assumes no responsibility for its accuracy. Copyright 2026 by the Greater Vancouver REALTORS®, Fraser Valley Real Estate Board, Chilliwack and District Real Estate Board, and BC Northern Real Estate Board. All Rights Reserved.
Powered by AgentLocator





