
3337 Willerton Court, Coquitlam
1 / 17
For Sale
$2,100,000
6 bd · 5 ba · 3,738 sq ft

3337 Willerton Court, Coquitlam V3B 2X8

MLS®# R3168295

Est. mortgage
$7,967/mo

About This Home

Property Type
House, Single Family Residence
Parking
2 garage, 2 parking
MLS #
R3168295
Size
3738 sqft
Basement
Full,Finished
Lot size
8901.00 sqft
Year Built
2026
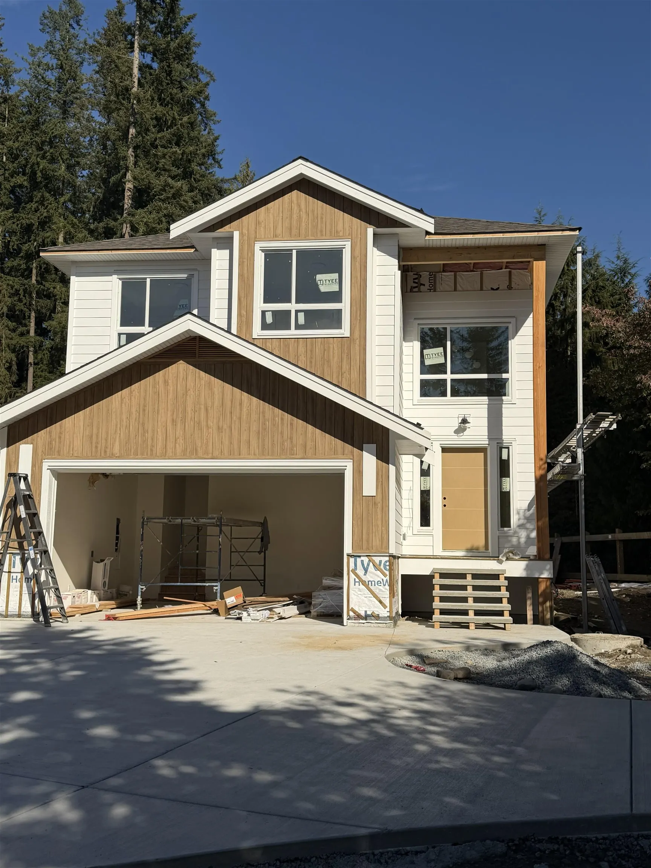
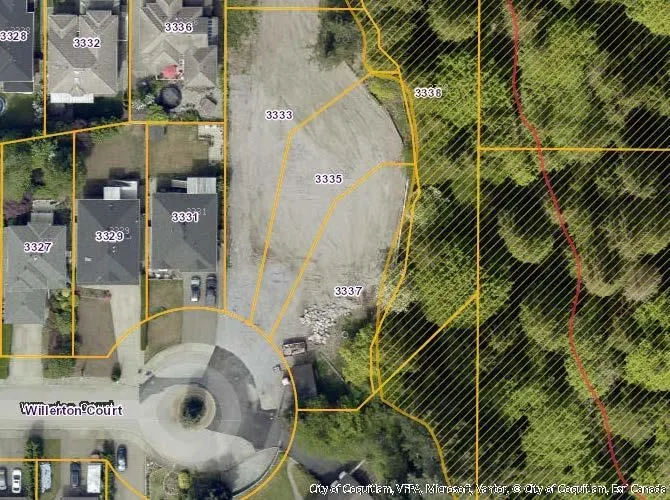
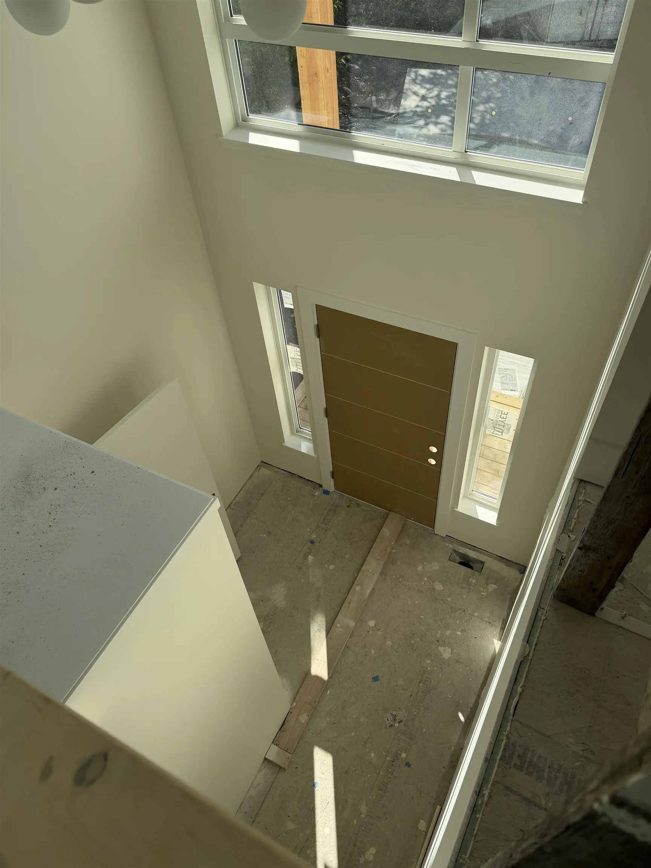
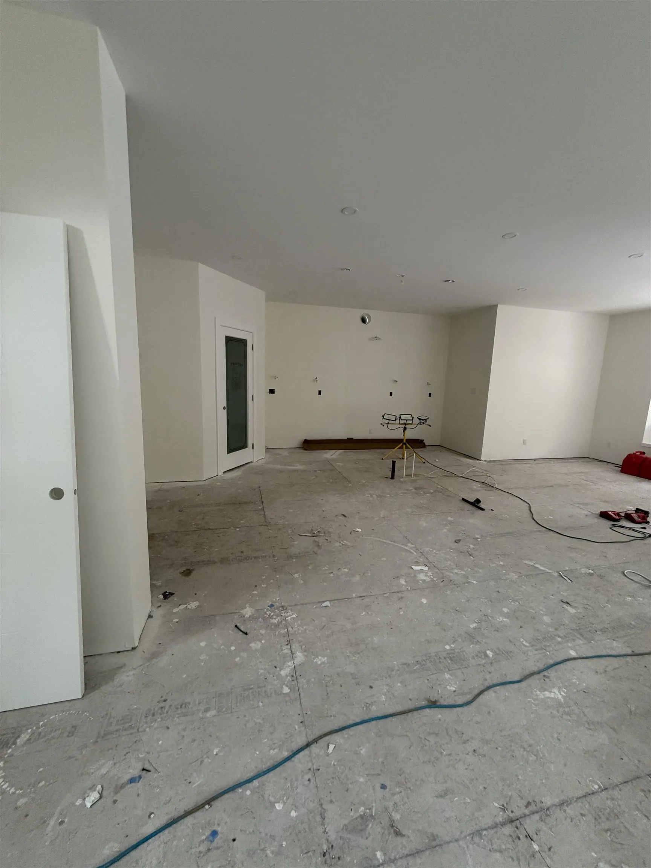
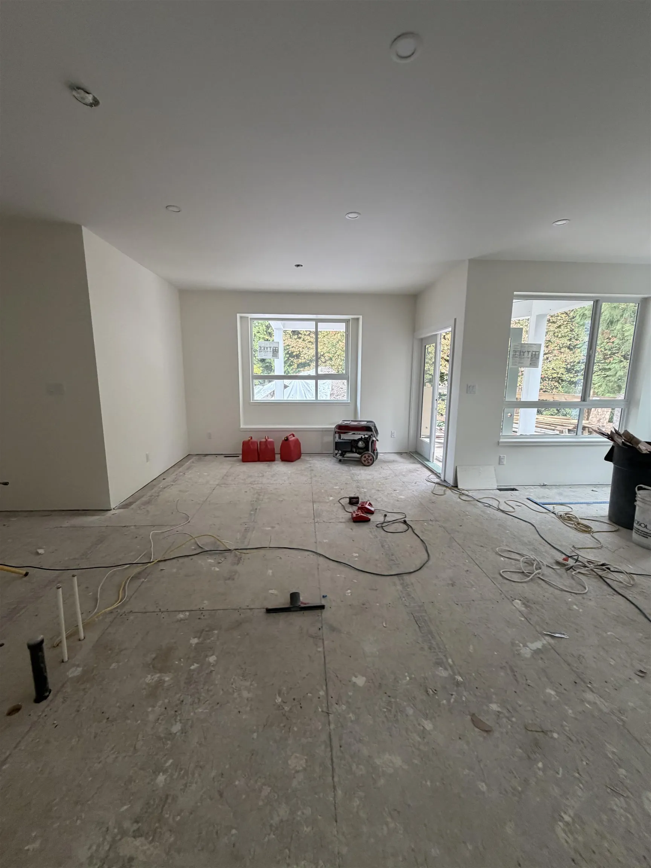
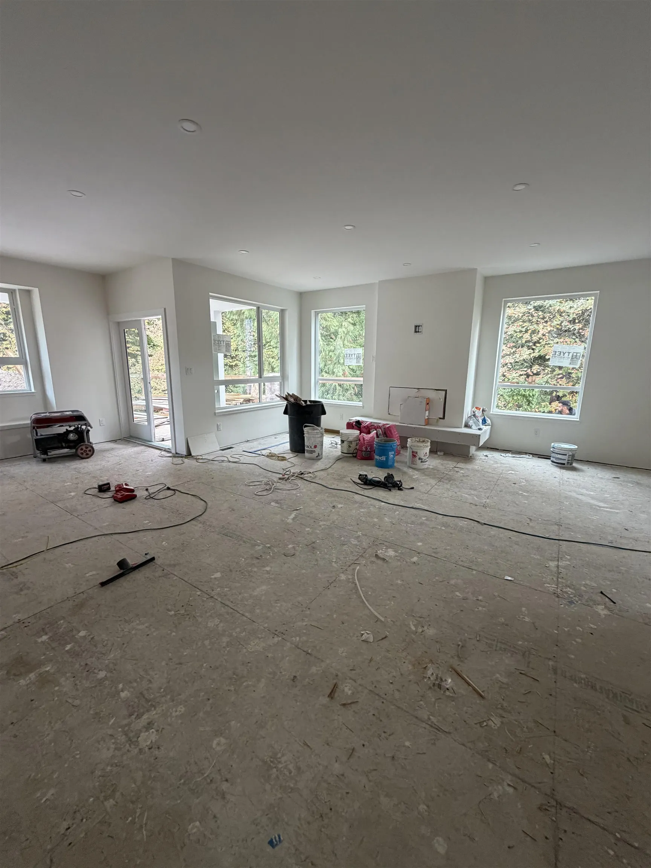
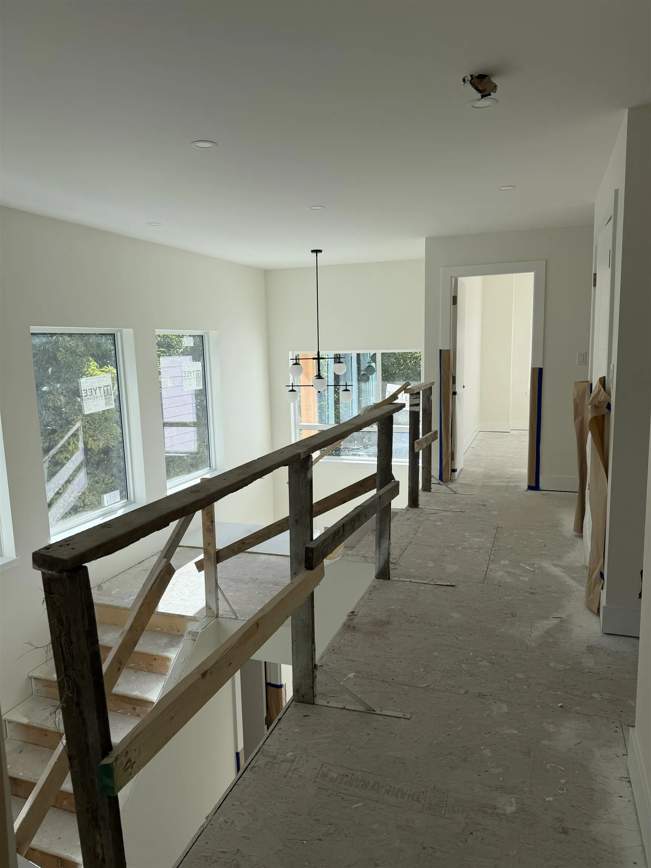
This stunning Home is tucked away on a quiet cul-de-sac in the sought-after Burke Mountain community. Surrounded by lush greenbelt of Hyde Creek Park, wt nature right at your door. Just minutes to schools, shops, services, transit. Built by a trusted local builder with a reputation for quality, this home offers over 3,700 sq. ft. of exceptional living space. Soaring ceilings and expansive windows flood the interior with natural light, while the gourmet kitchen and wide-open great room set the stage for effortless entertaining with family and friends. The flexible 3-level floor plan is designed for today’s lifestyle, featuring plenty of space for everyone—including the incredible 2-bedroom, LEGAL SUITE, perfect as a mortgage helper or for extended family. Contact your REALTOR® today!

Property Details

Full Property Details

Interior

Bedrooms
6
Washrooms
5
Square Footage
3738 sqft
Basement
Full,Finished
Heating Type
Forced Air,Heat Pump
Kitchens
2
Den
Yes

Exterior

Front
49.00
Lot Size (Sq Ft)
8901.00
View
Greenbelt/Park
Waterfront
No
Parking Spaces
2
Total Parking Spaces
-
Garage Spaces
2
Zoning
R1
Roof
Asphalt

Building Description

Property Type
Residential Detached
Home Type
House
Subtype
Single Family Residence
Year Built
2026
Exterior
Frame Wood,Fibre Cement (Exterior),Stone (Exterior),Vinyl Siding
Water Supply
Public
No. Floor Levels
2

Community

Community
Burke Mountain
Area Code
Coquitlam

Taxes & Fees

Tax Year
2026

Room Types

Room Dimensions Area Description
Foyer 9'4 x 8'1 75.44 sqft -
Living Room 20'2 x 12'8 255.44 sqft -
Dining Room 8'2 x 13'0 106.17 sqft -
Kitchen 18'2 x 13'11 252.82 sqft -
Pantry 5'0 x 5'0 25 sqft -
Den 10'0 x 13'8 136.67 sqft -
Mud Room 5'6 x 7'6 41.25 sqft -
Primary Bedroom 14'10 x 15'3 226.21 sqft -
Walk-In Closet 5'5 x 7'0 37.92 sqft -
Walk-In Closet 5'0 x 6'0 30 sqft -
Bedroom 10'0 x 13'3 132.5 sqft -
Bedroom 10'0 x 9'8 96.67 sqft -
Laundry 6'0 x 8'6 51 sqft -
Media Room 15'9 x 11'10 186.37 sqft -
Utility 4'6 x 5'10 26.25 sqft -
Living Room 8'2 x 12'0 98 sqft -
Kitchen 11'10 x 15'1 178.49 sqft -
Bedroom 9'10 x 11'3 110.62 sqft -
Walk-In Closet 5'0 x 5'11 29.58 sqft -
Bedroom 9'5 x 11'10 111.43 sqft -
Walk-In Closet 6'0 x 7'3 43.5 sqft -
Laundry 6'0 x 10'3 61.5 sqft -
Jess Kuang
Jess Kuang
Sutton Group - 1st West Realty
Listed by Sandra Wyant PREC*
53 days on site
Listing Broker
eXp Realty
Courtesy
eXp Realty

Similar homes for sale in Coquitlam

Explore Coquitlam

This representation is based in whole or in part on data generated by the Chilliwack & District Real Estate Board, Fraser Valley Real Estate Board or Greater Vancouver REALTORS® which assumes no responsibility for its accuracy. Copyright 2026 by the Greater Vancouver REALTORS®, Fraser Valley Real Estate Board, Chilliwack and District Real Estate Board, and BC Northern Real Estate Board. All Rights Reserved.
Powered by AgentLocator





