
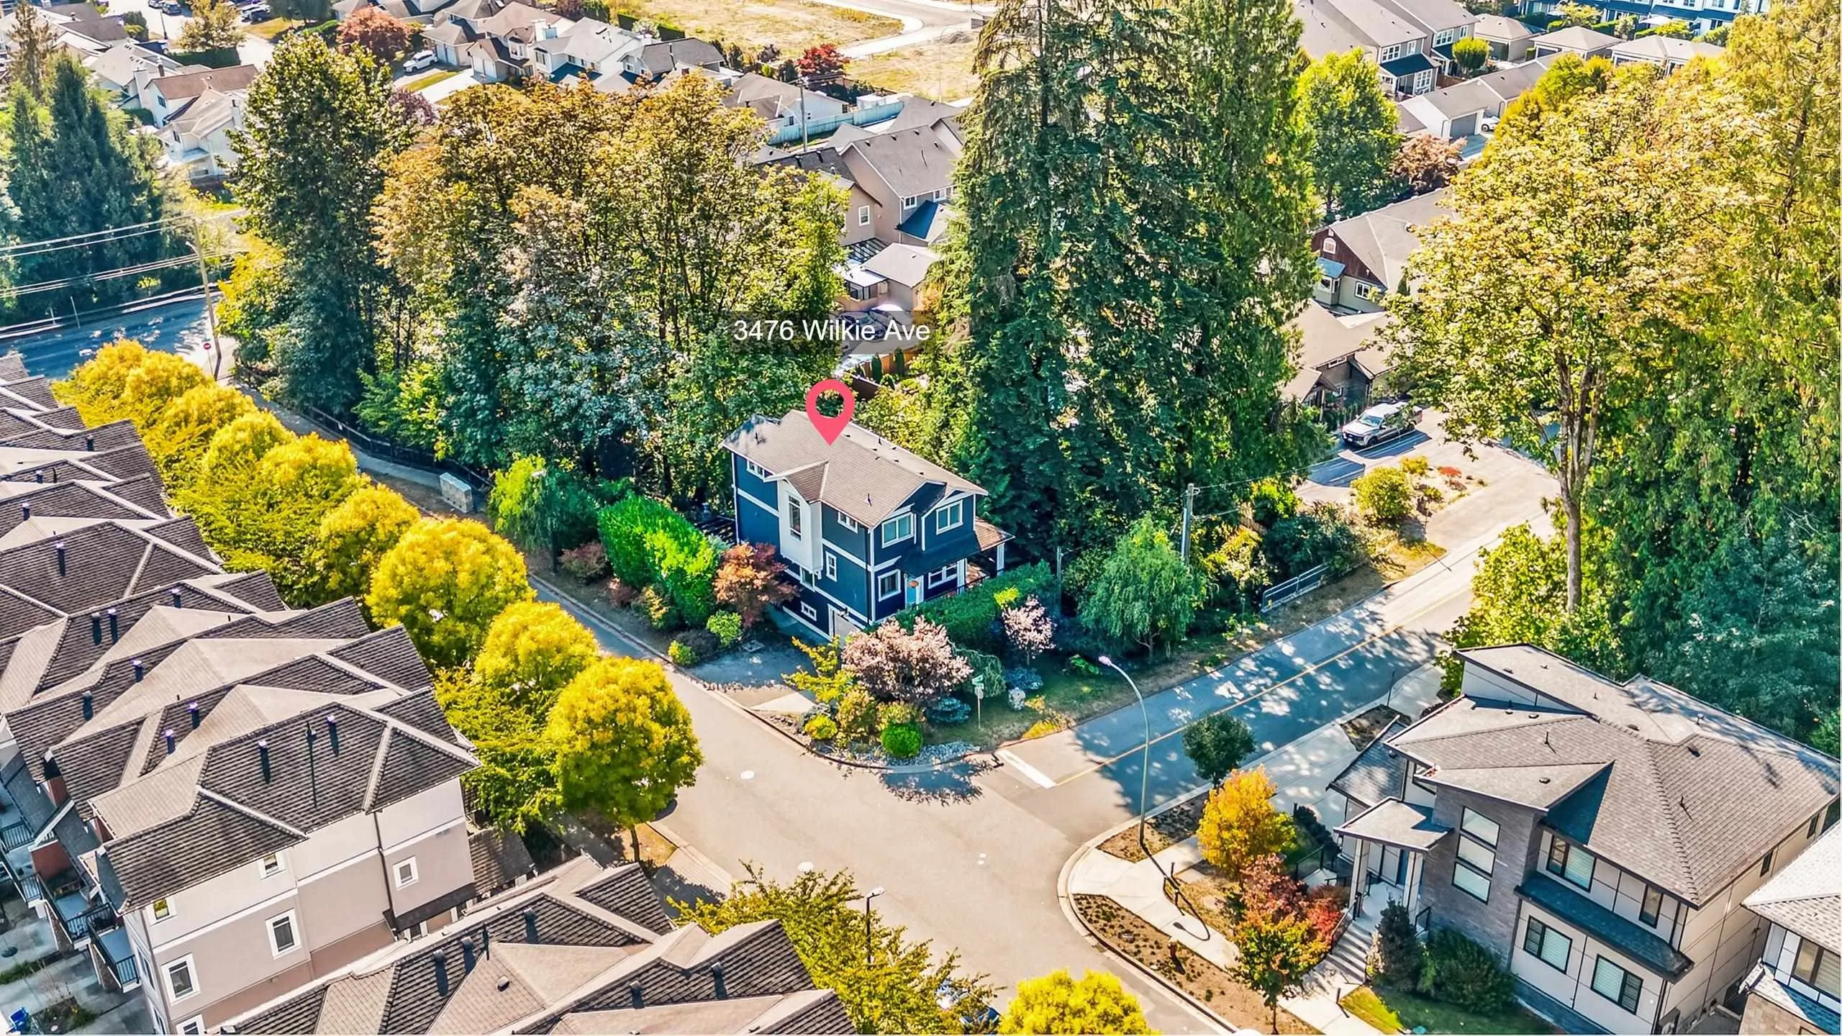
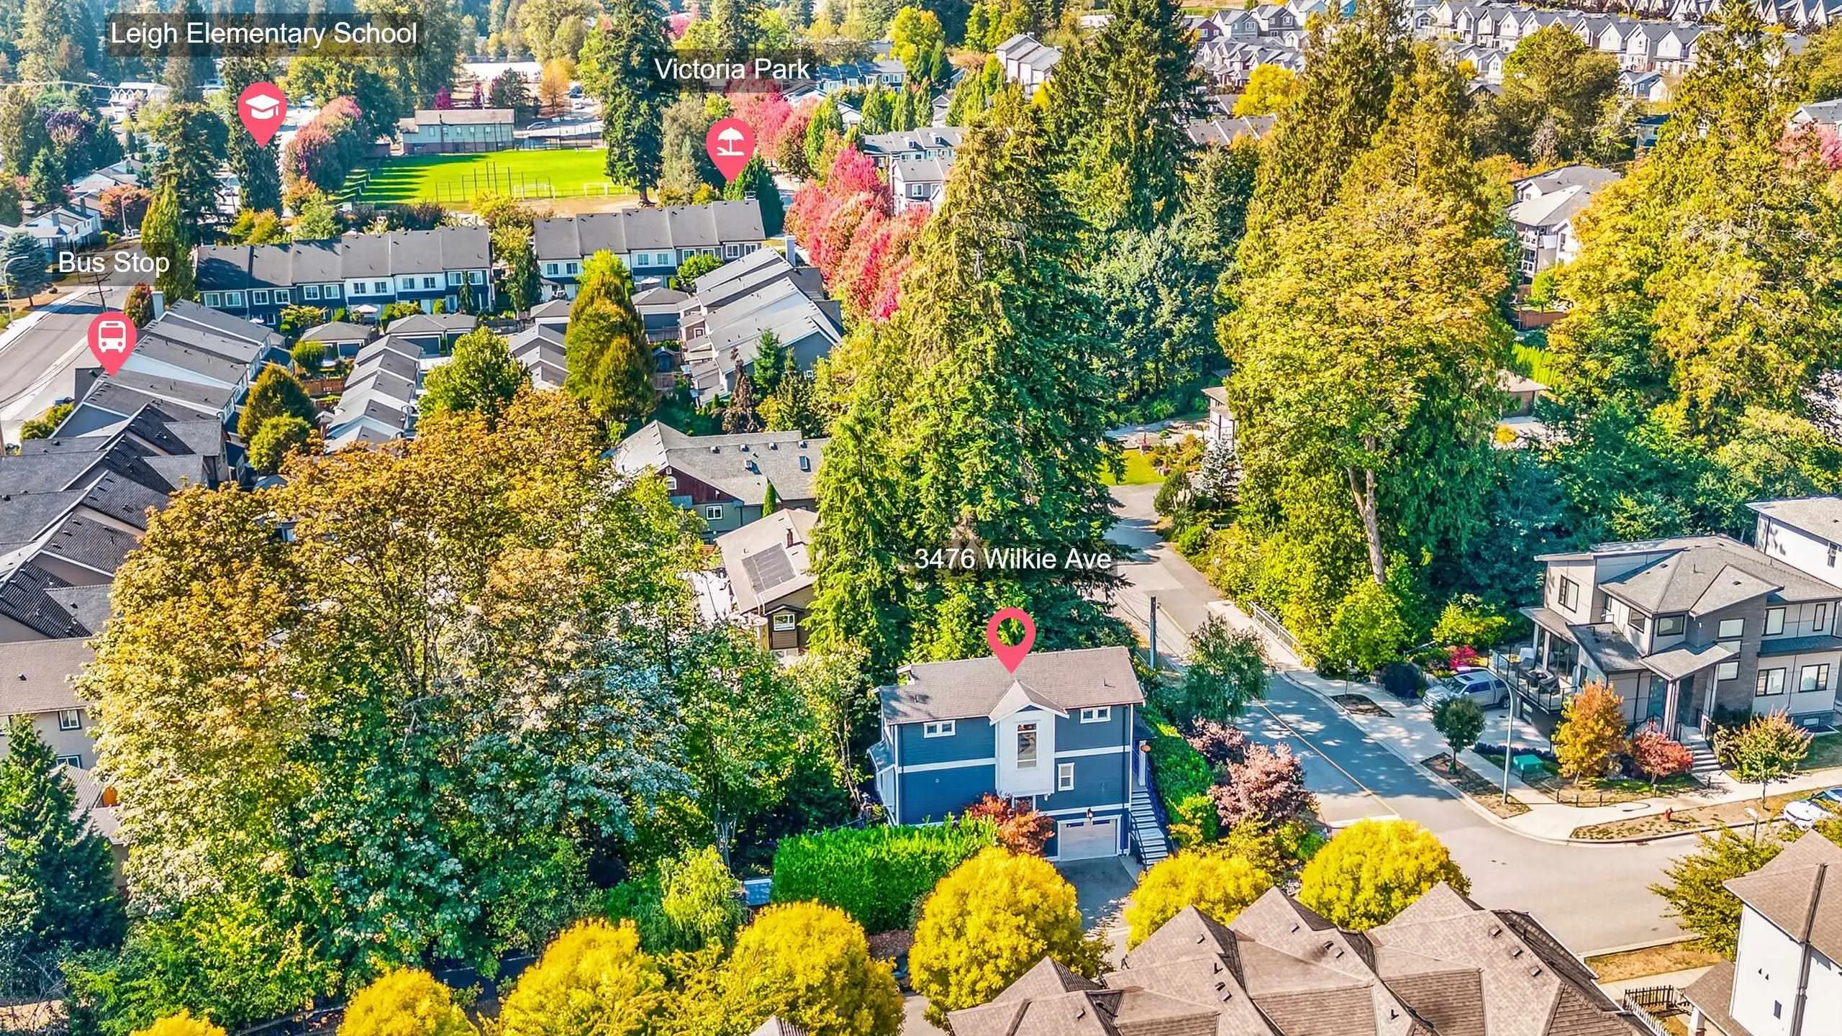
3476 Wilkie Avenue, Coquitlam
1 / 40
For Sale
$1,399,900
4 bd · 4 ba · 1,899 sq ft

3476 Wilkie Avenue, Coquitlam V3B 3H6

MLS®# R3168168

Est. mortgage
$5,311/mo
Property taxes $5,358.14/yr

About This Home

Property Type
House, Single Family Residence
Parking
1 garage, 3 parking
MLS #
R3168168
Size
1899 sqft
Basement
Finished
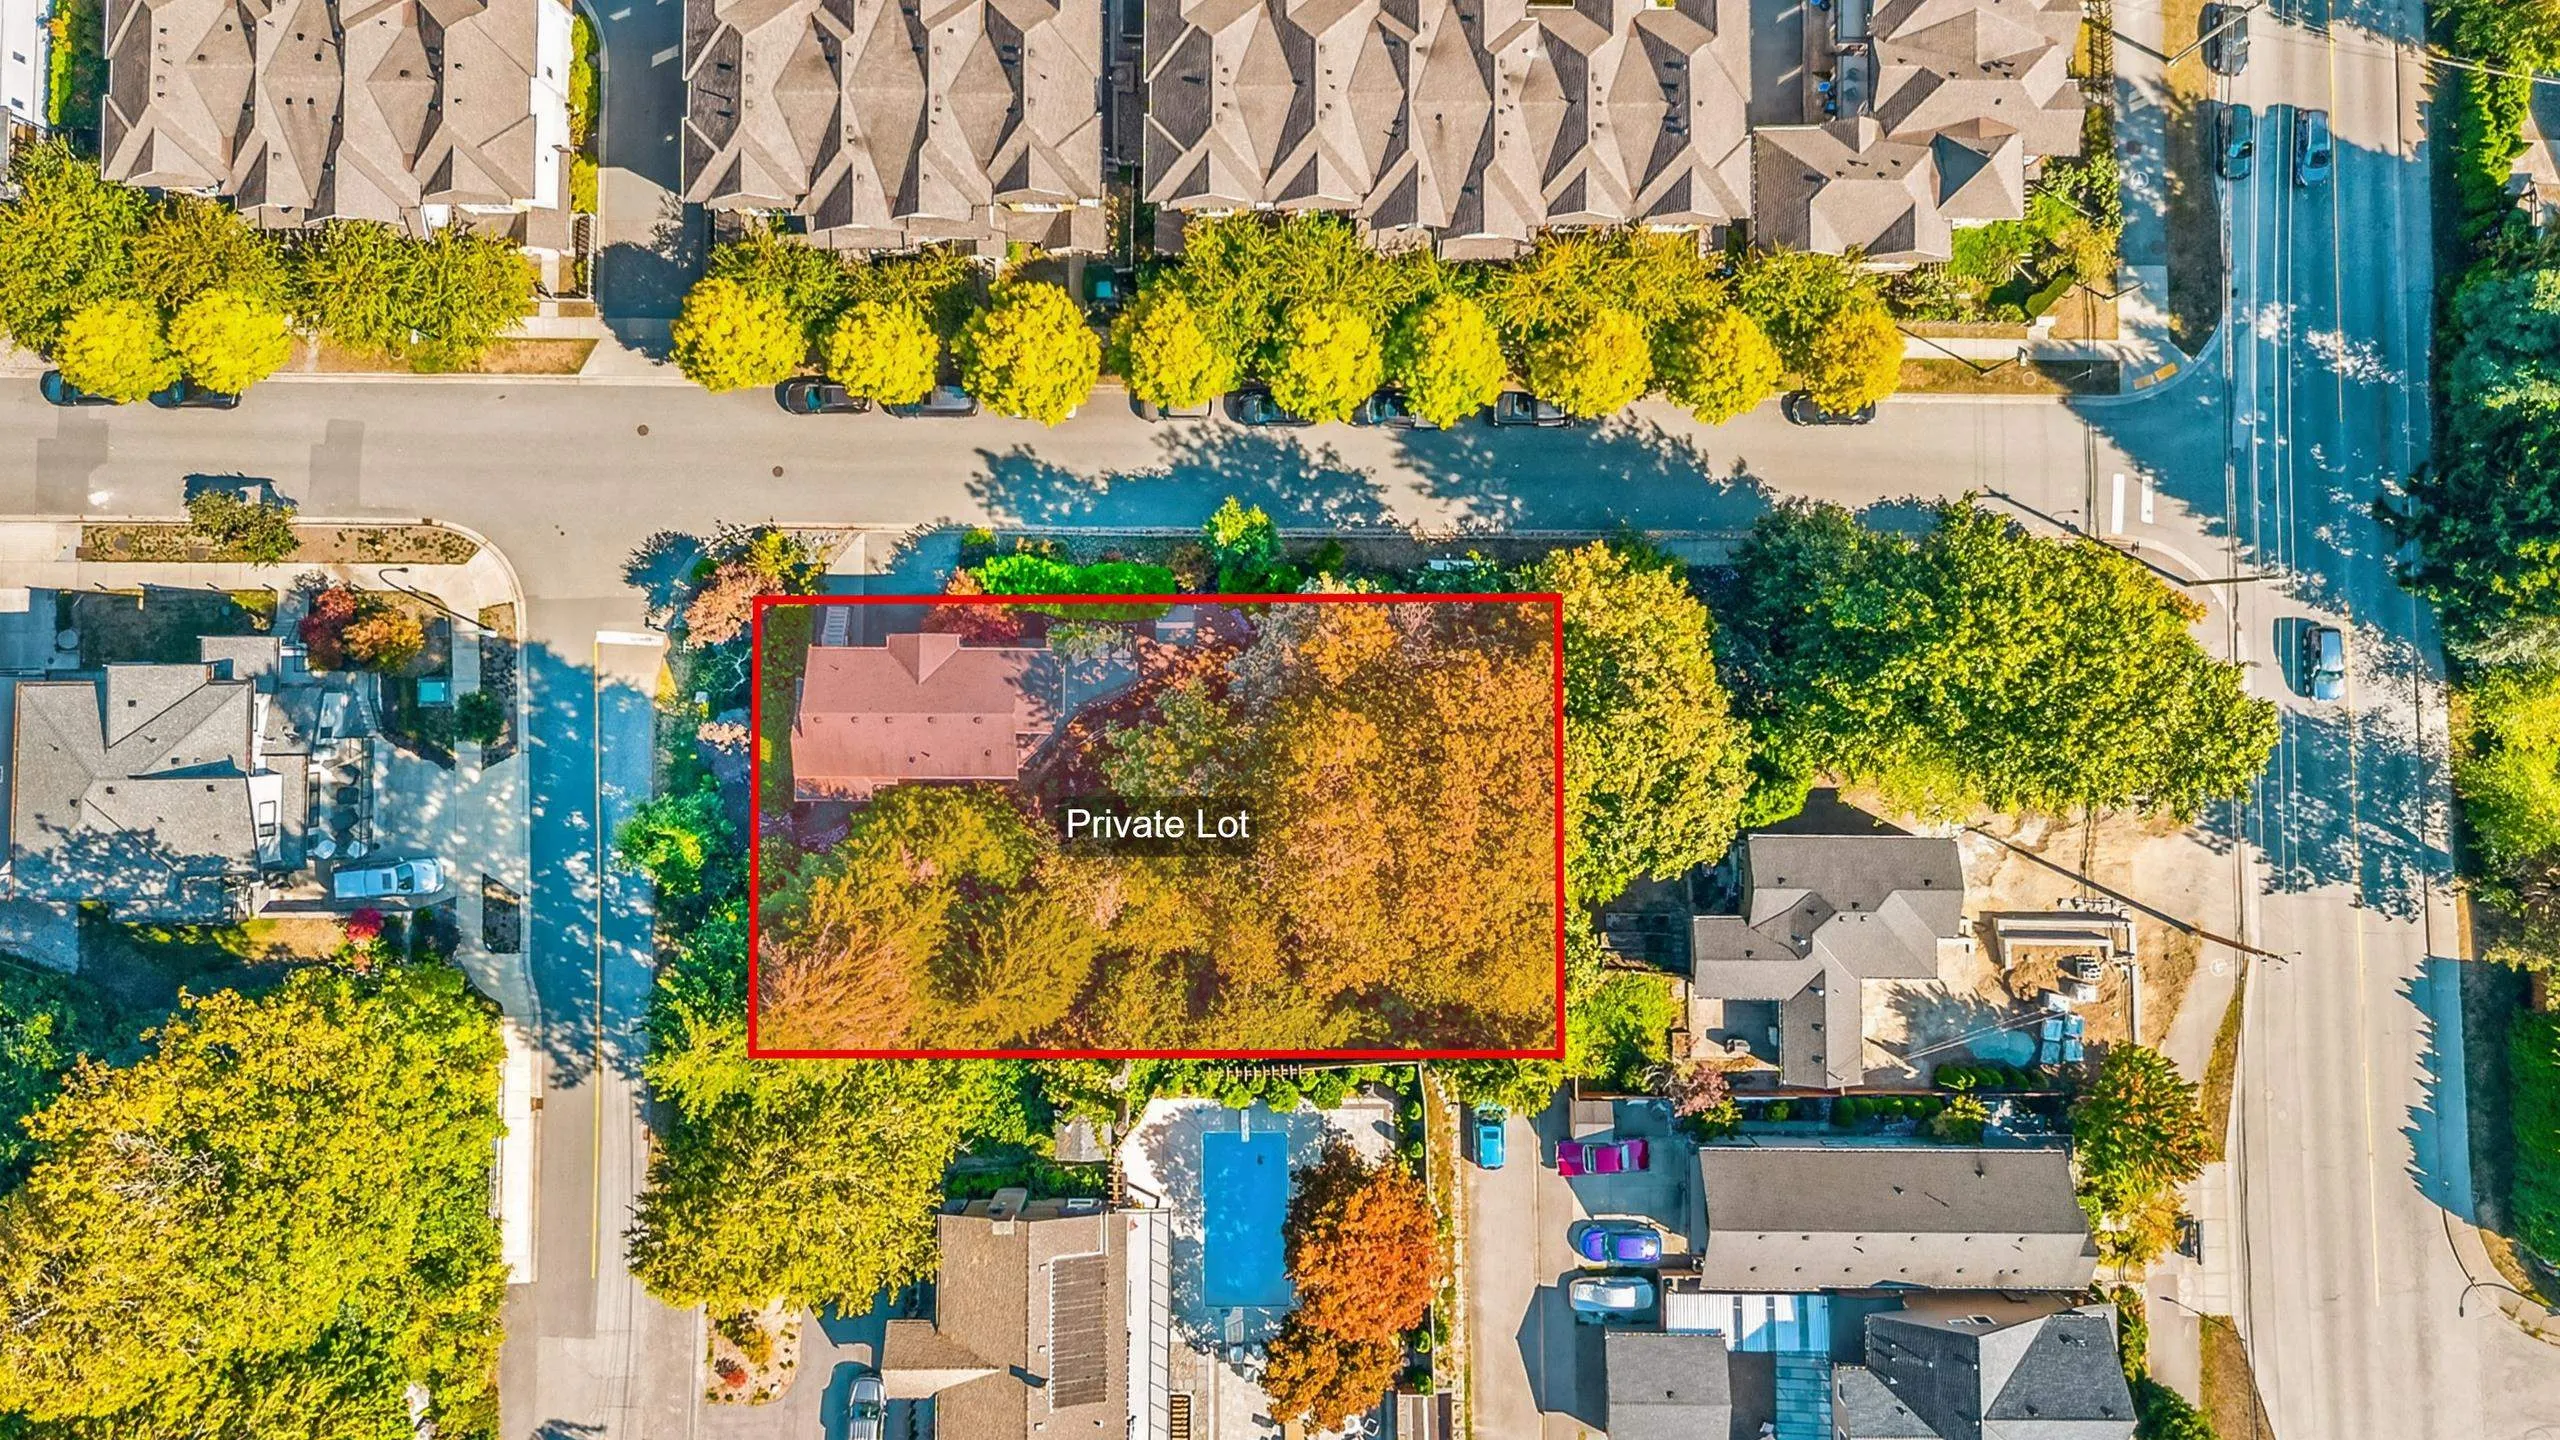
Lot size
7320.00 sqft
Tax
$5,358.14 /yr
Year Built
2014
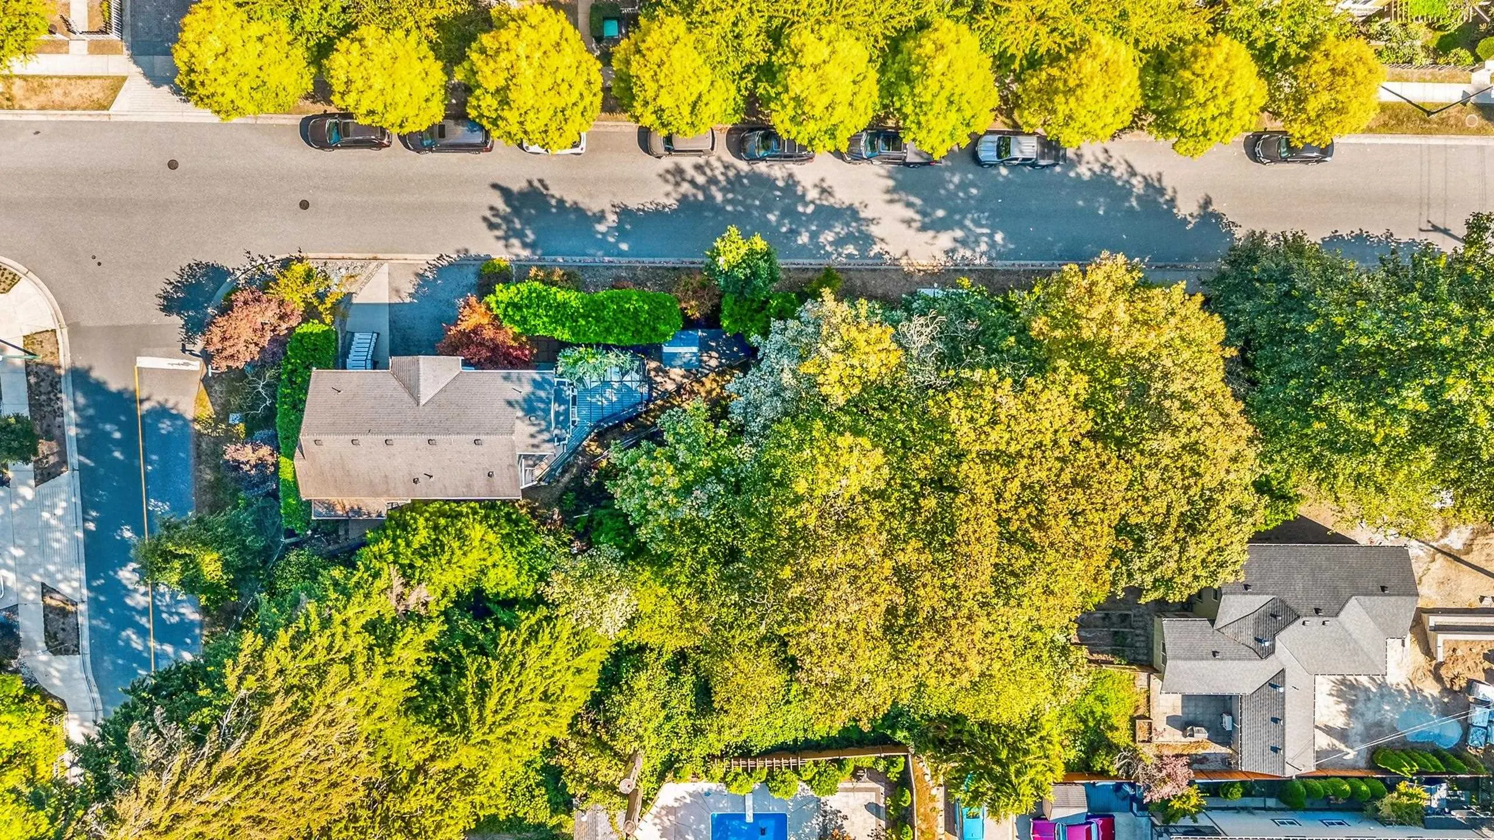
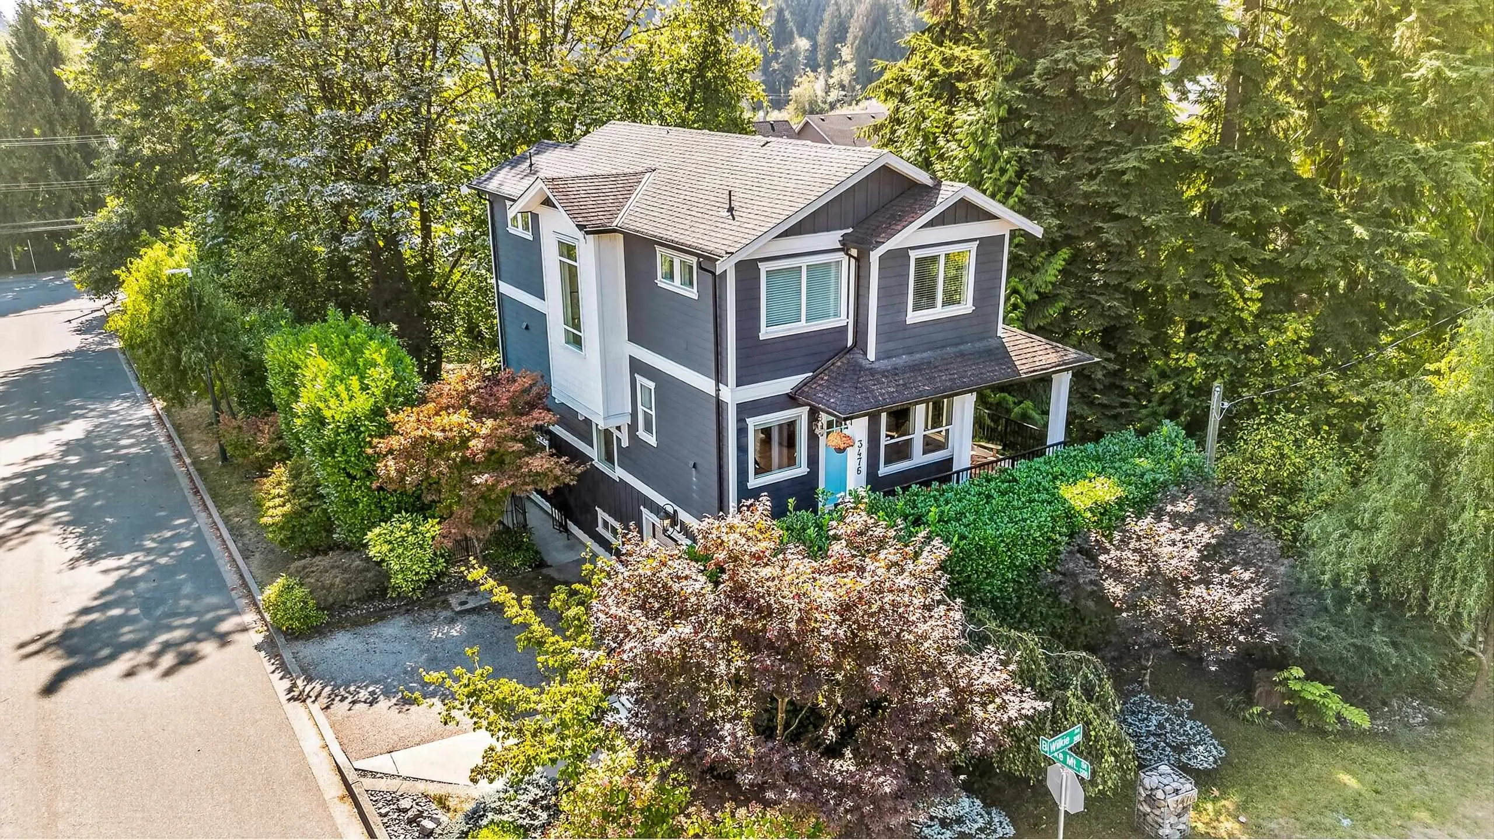
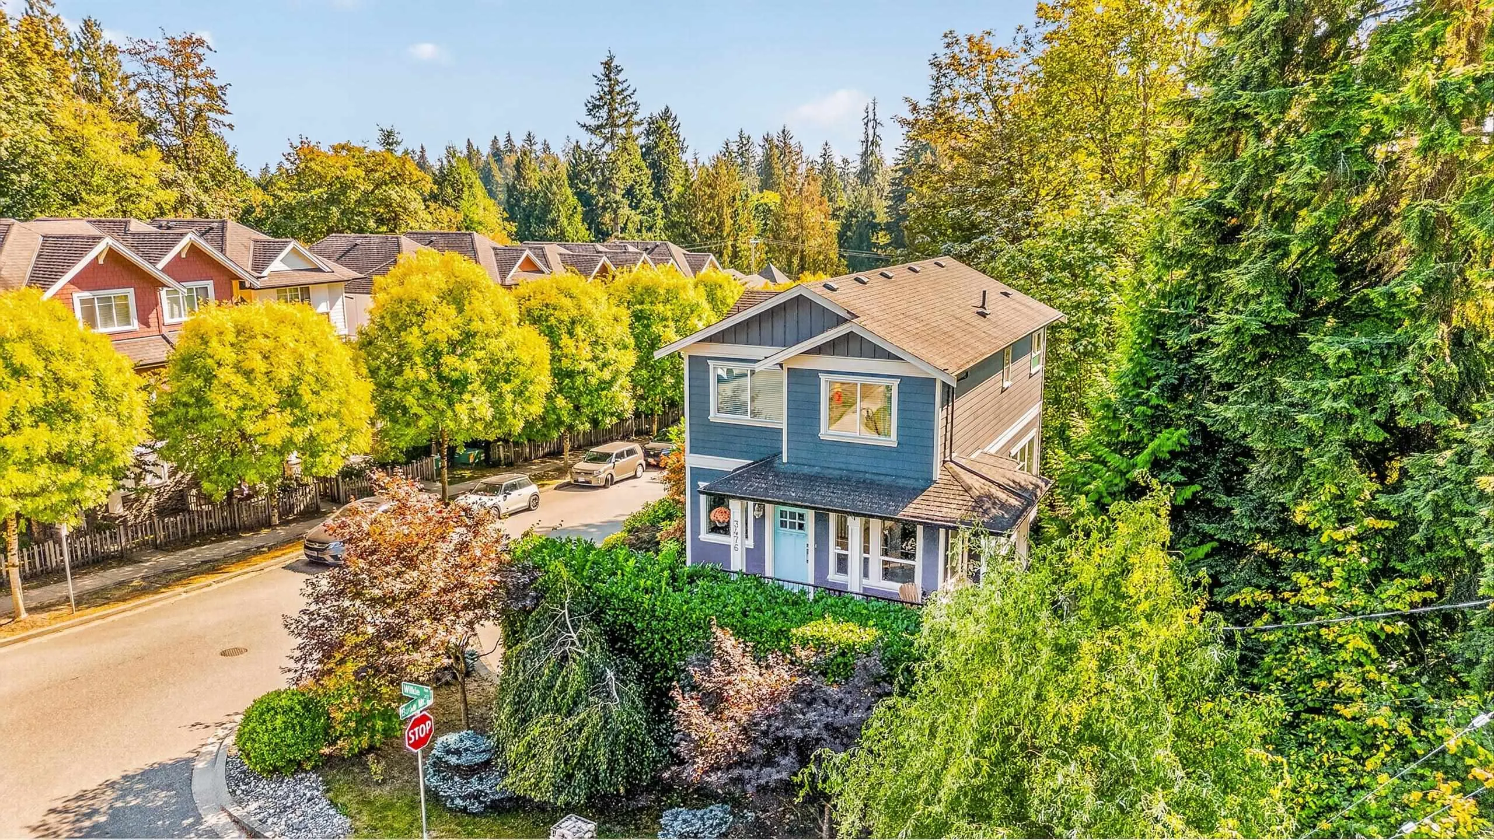
A rare Burke Mountain retreat that feels worlds away without leaving the city behind. Tucked on a quiet street with no immediate neighbours, this creekside home offers remarkable privacy and the feeling of living in your own treehouse. A salmon bearing creek and mature gardens create a peaceful, spa like setting with a touch of Scandinave Spa Whistler right at home. Enjoy the gardens as much or as little as you choose. Walk to all four levels of schools, including the new school opening nearby with tennis courts, track and soccer pitch, plus the future community centre on David Avenue. Pitt River, the dykes, hiking and Minnekhada are all close by, while West Coast Express and SkyTrain keep the city within easy reach. Nature, privacy and convenience rarely come together like this.

Property Details

Full Property Details

Interior

Bedrooms
4
Washrooms
4
Square Footage
1899 sqft
Basement
Finished
Heating Type
Hot Water,Natural Gas,Radiant
Kitchens
1
Floor Finish
Mixed
Den
No

Exterior

Front
0.00
Lot Size (Sq Ft)
7320.00
View
Greenbelt
Waterfront
No
Parking Spaces
3
Total Parking Spaces
-
Garage Spaces
1
Zoning
RES
Roof
Asphalt

Building Description

Property Type
Residential Detached
Home Type
House
Subtype
Single Family Residence
Year Built
2014
Exterior
Frame Wood,Fibre Cement (Exterior),Mixed (Exterior),Wood Siding
Water Supply
Public
No. Floor Levels
2

Community

Community
Burke Mountain
Area Code
Coquitlam

Taxes & Fees

Taxes
$5,358.14 /yr
Tax Year
2026

Other

Virtual Tour Link

Room Types

Room Dimensions Area Description
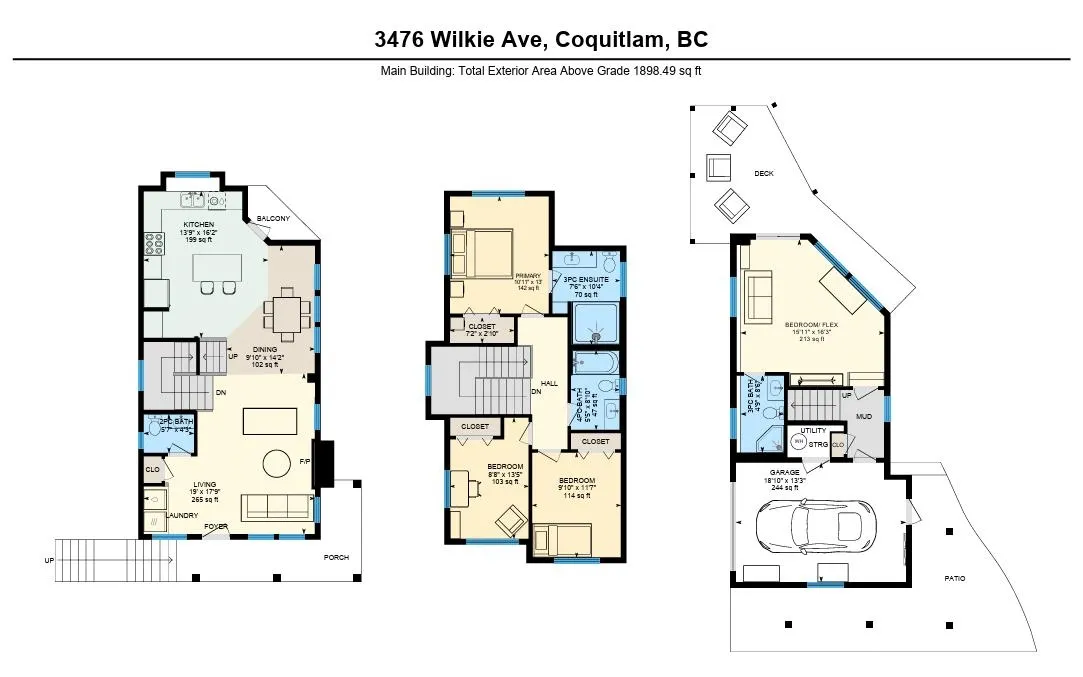
Living Room 17'9 x 19' 337.25 sqft -
Dining Room 14'2 x 9'10 139.31 sqft -
Kitchen 16'2 x 13'9 222.29 sqft -
Laundry 2'5 x 5'3 12.69 sqft -
Primary Bedroom 13' x 10'11 141.92 sqft -
Walk-In Closet 2'10 x 7'2 20.31 sqft -
Bedroom 13'5 x 8'8 116.28 sqft -
Bedroom 11'7 x 9'10 113.9 sqft -
Bedroom 16'3 x 15'11 258.65 sqft -
Jess Kuang
Jess Kuang
Sutton Group - 1st West Realty
Listed by Alex Aragon
53 days on site
Listing Broker
Royal LePage Elite West
Courtesy
Royal LePage Elite West

Similar homes for sale in Coquitlam

Explore Coquitlam

This representation is based in whole or in part on data generated by the Chilliwack & District Real Estate Board, Fraser Valley Real Estate Board or Greater Vancouver REALTORS® which assumes no responsibility for its accuracy. Copyright 2026 by the Greater Vancouver REALTORS®, Fraser Valley Real Estate Board, Chilliwack and District Real Estate Board, and BC Northern Real Estate Board. All Rights Reserved.
Powered by AgentLocator





