
4151 Fircrest Place, North Vancouver
1 / 40
For Sale
$2,289,000
6 bd · 4 ba · 3,537 sq ft

4151 Fircrest Place, North Vancouver V7K 3A2

MLS®# R3168139

Est. mortgage
$8,684/mo
Property taxes $7,115.25/yr

About This Home

Property Type
House, Single Family Residence
Parking
2 garage, 6 parking
MLS #
R3168139
Size
3537 sqft
Basement
Finished,Exterior Entry
Lot size
8549.67 sqft
Tax
$7,115.25 /yr
Year Built
1982
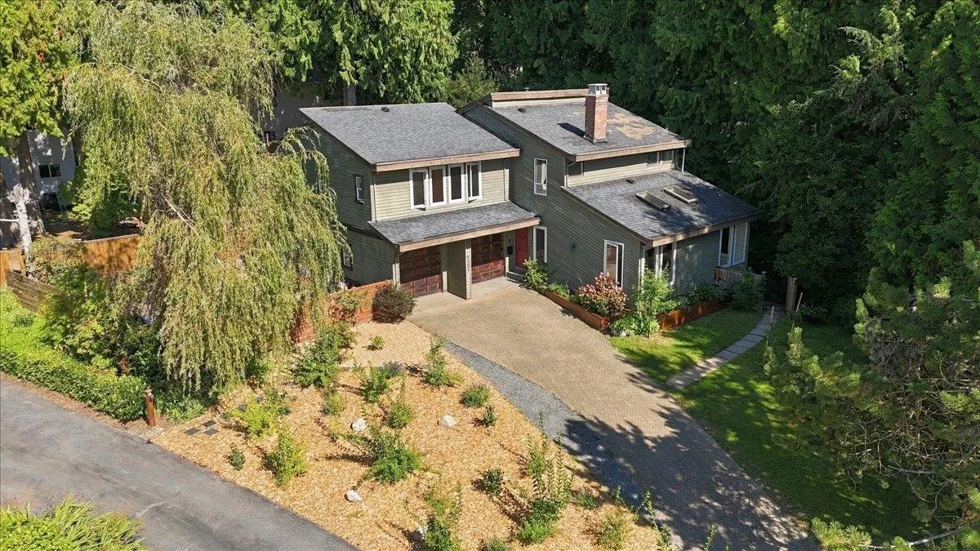
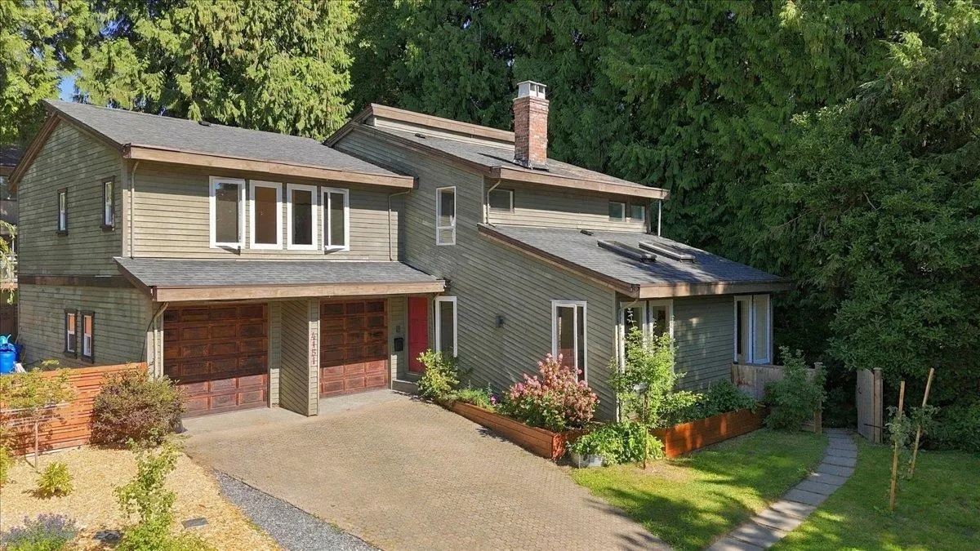
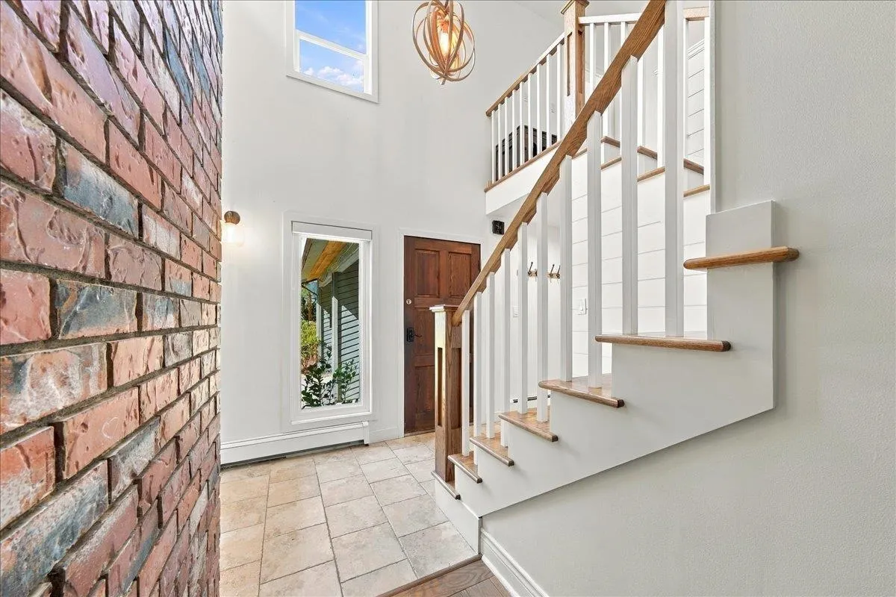
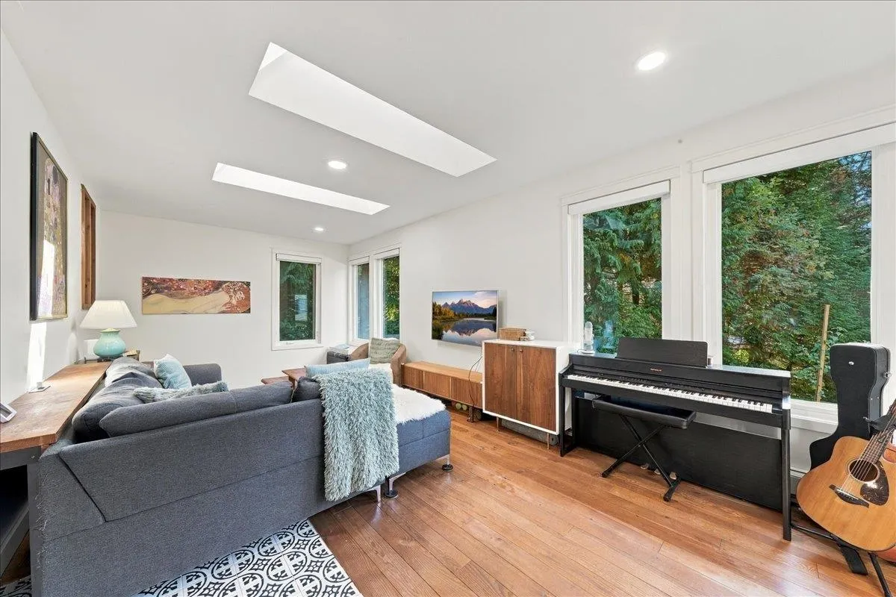
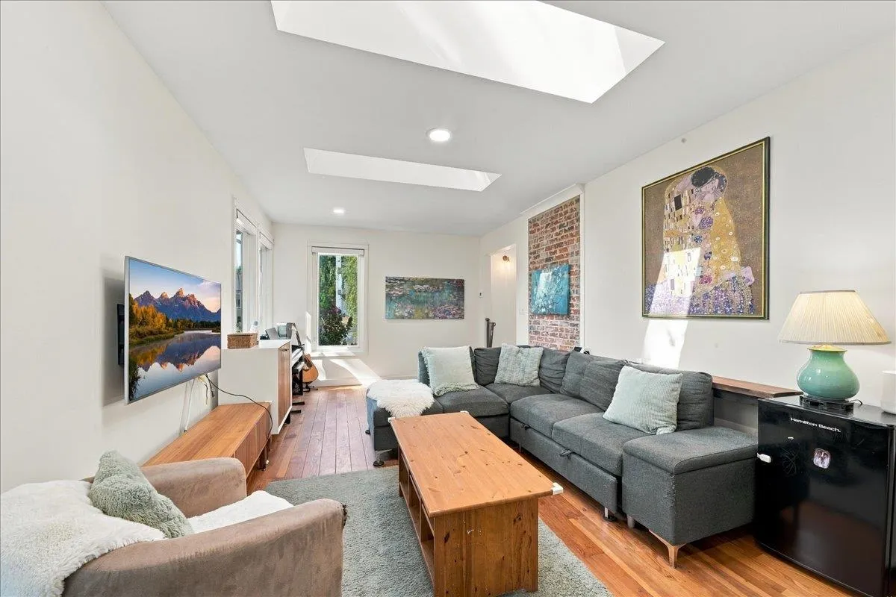
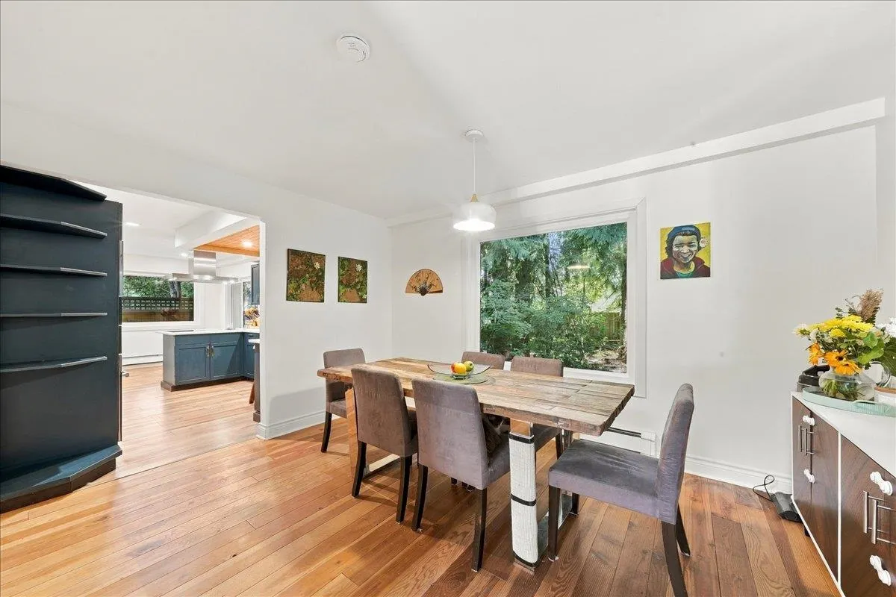
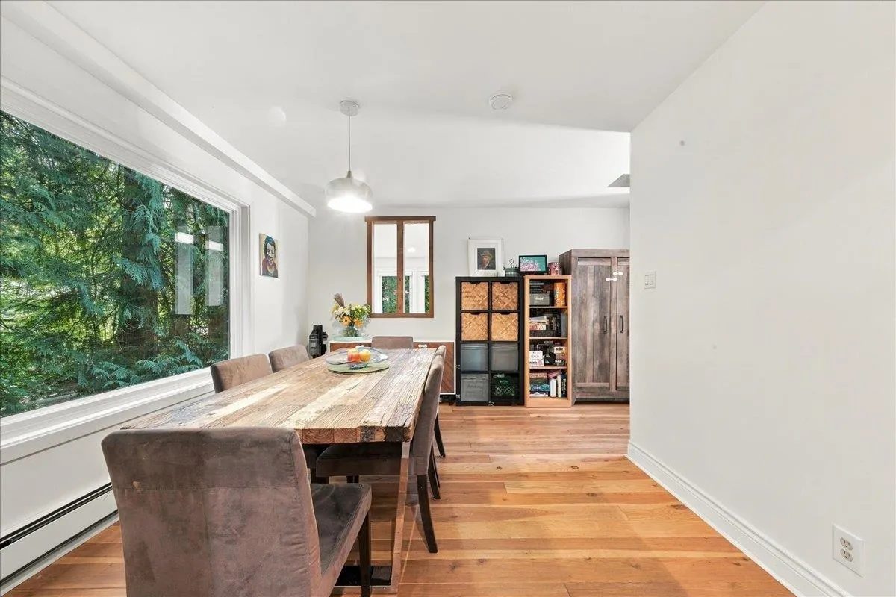
"4151 Fircrest" - Perched at the high point of an idyllic cul de sac, on a generous 8,550sq/ft lot, with NATURAL PRIVACY all around yet only mere moments from all the exciting adventures beautiful North Vancouver has to offer, this expansive 6 bedroom home has just completed a recent renovation with an estimated cost well over $200,000! Featuring countless PREMIUM UPDATES and a carefully curated 1,000+sq/ft 2 bedroom lower walk-out suite, this unique move-in ready home is excited to meet its new owners! As a BONUS the MASSIVE PRIMARY BEDROOM includes an open sitting area, walk-in closet, and even a private RARE den/office space! Call for full details!

Property Details

Full Property Details

Interior

Bedrooms
6
Washrooms
4
Square Footage
3537 sqft
Basement
Finished,Exterior Entry
Heating Type
Baseboard,Hot Water,Natural Gas
Kitchens
2
Den
No

Exterior

Front
0.00
Lot Size (Sq Ft)
8549.67
View
South
Waterfront
No
Parking Spaces
6
Total Parking Spaces
-
Garage Spaces
2
Zoning
R2
Roof
Asphalt

Building Description

Property Type
Residential Detached
Home Type
House
Subtype
Single Family Residence
Year Built
1982
Exterior
Frame Wood,Wood Siding
Water Supply
Public
No. Floor Levels
3

Community

Community
Lynn Valley
Area Code
North Vancouver

Taxes & Fees

Taxes
$7,115.25 /yr
Tax Year
2026

Other

Virtual Tour Link

Room Types

Room Dimensions Area Description
Family Room 12'2 x 23'7 286.93 sqft -
Dining Room 13'7 x 10'4 140.36 sqft -
Kitchen 12'10 x 10'4 132.61 sqft -
Eating Area 7'5 x 10'4 76.64 sqft -
Living Room 13'3 x 12'7 166.73 sqft -
Foyer 21'2 x 13'3 280.46 sqft -
Primary Bedroom 14'4 x 14'9 211.42 sqft -
Nook 12'11 x 7'11 102.26 sqft -
Office 11'0 x 7'11 87.08 sqft -
Walk-In Closet 9'7 x 8'1 77.47 sqft -
Bedroom 13'2 x 12'8 166.78 sqft -
Bedroom 10'8 x 10'4 110.22 sqft -
Bedroom 12'11 x 10'4 133.47 sqft -
Recreation Room 11'2 x 22'0 245.67 sqft -
Dining Room 7'2 x 11'8 83.61 sqft -
Kitchen 12'8 x 9'9 123.5 sqft -
Bedroom 13'1 x 10'4 135.19 sqft -
Bedroom 11'9 x 11'11 140.02 sqft -
Jess Kuang
Jess Kuang
Sutton Group - 1st West Realty
Listed by Michael Craigmyle
53 days on site
Listing Broker
Team 3000 Realty Ltd.
Courtesy
Team 3000 Realty Ltd.

Similar homes for sale in North Vancouver

Explore North Vancouver

This representation is based in whole or in part on data generated by the Chilliwack & District Real Estate Board, Fraser Valley Real Estate Board or Greater Vancouver REALTORS® which assumes no responsibility for its accuracy. Copyright 2026 by the Greater Vancouver REALTORS®, Fraser Valley Real Estate Board, Chilliwack and District Real Estate Board, and BC Northern Real Estate Board. All Rights Reserved.
Powered by AgentLocator







