
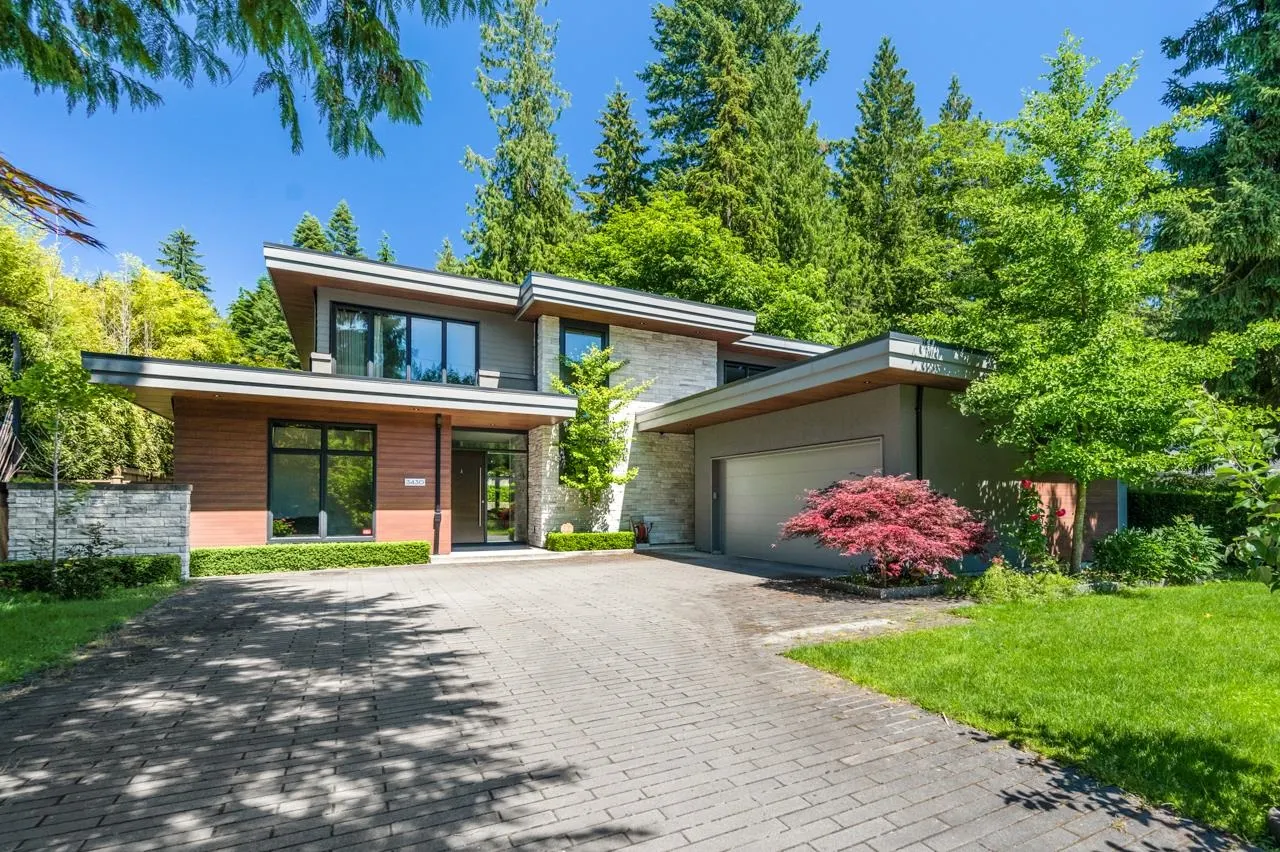
3430 Aintree Drive, North Vancouver
1 / 37
For Sale
$3,990,000
4 bd · 5 ba · 3,156 sq ft

3430 Aintree Drive, North Vancouver V7R 4E3

MLS®# R3167942

Est. mortgage
$15,137/mo
Property taxes $14,637.44/yr

About This Home

Property Type
House, Single Family Residence
Parking
2 garage, 6 parking
MLS #
R3167942
Size
3156 sqft
Basement
Crawl Space
Lot size
7700.00 sqft
Tax
$14,637.44 /yr
Year Built
2016
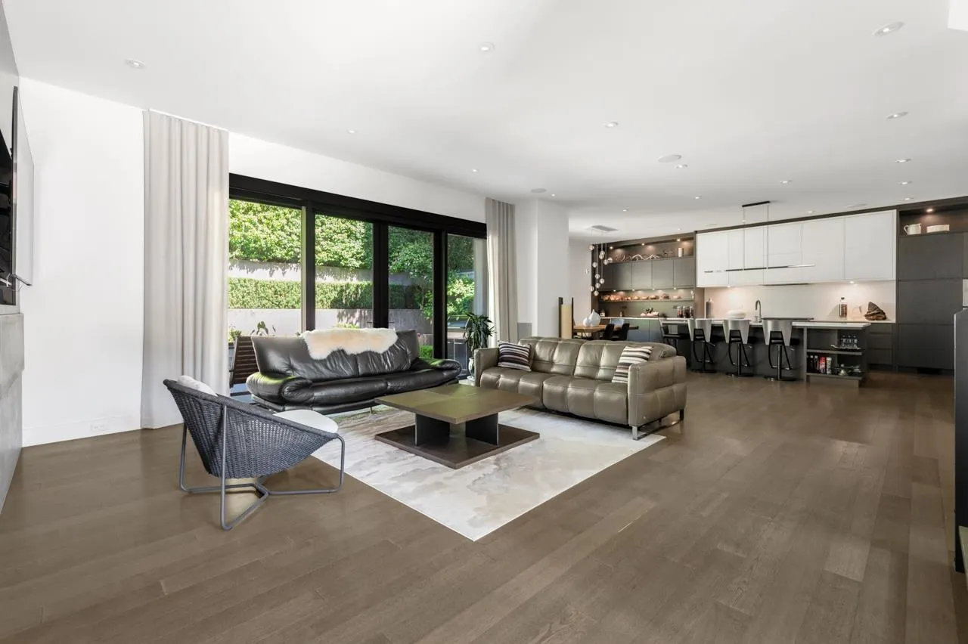
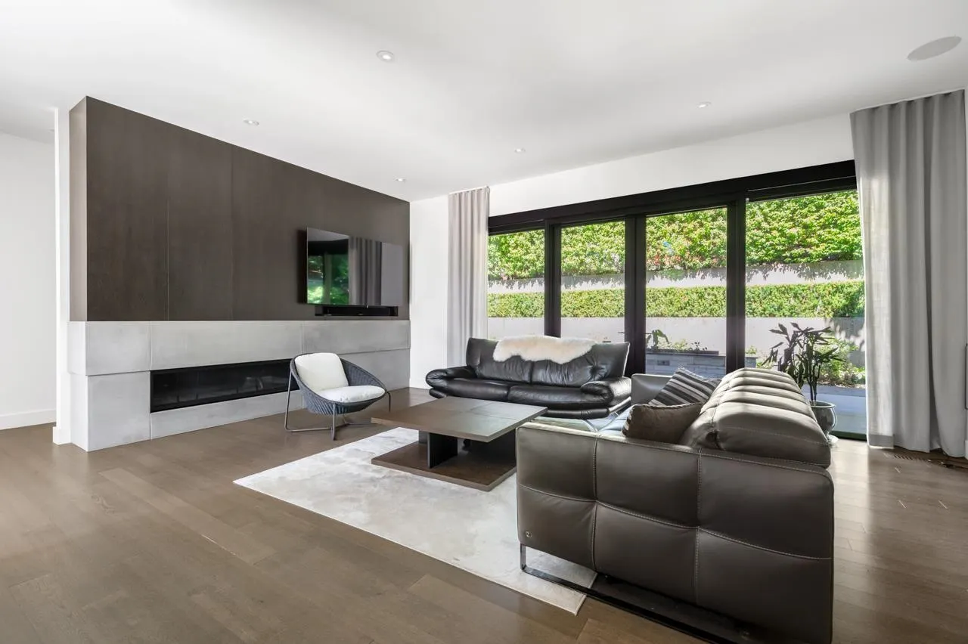
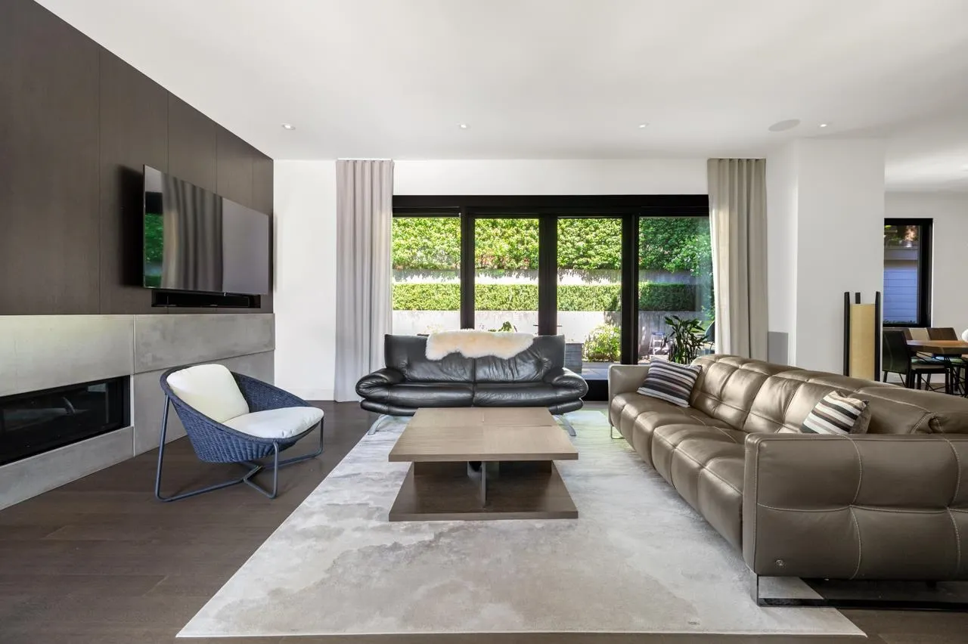
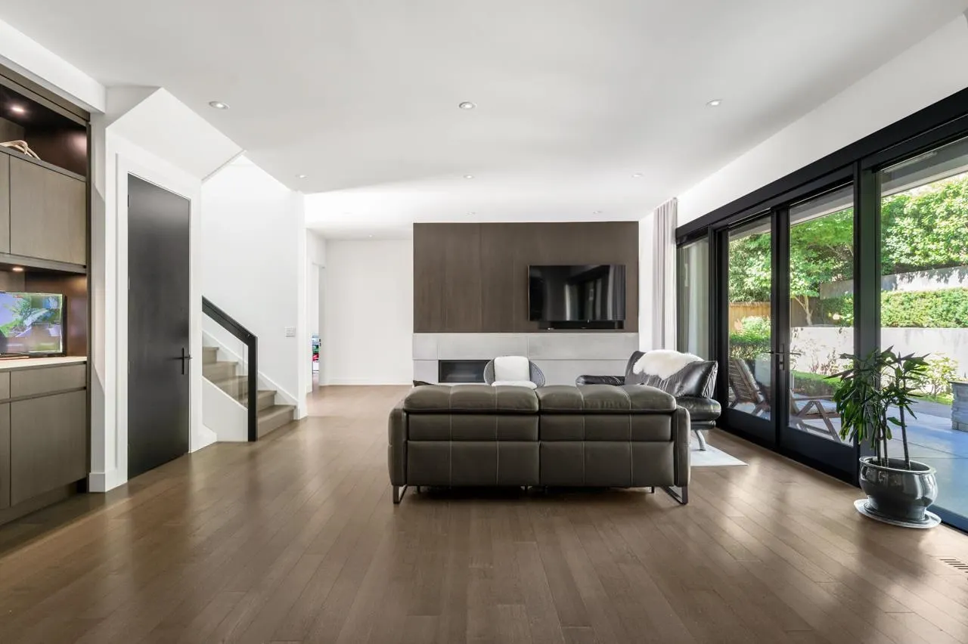
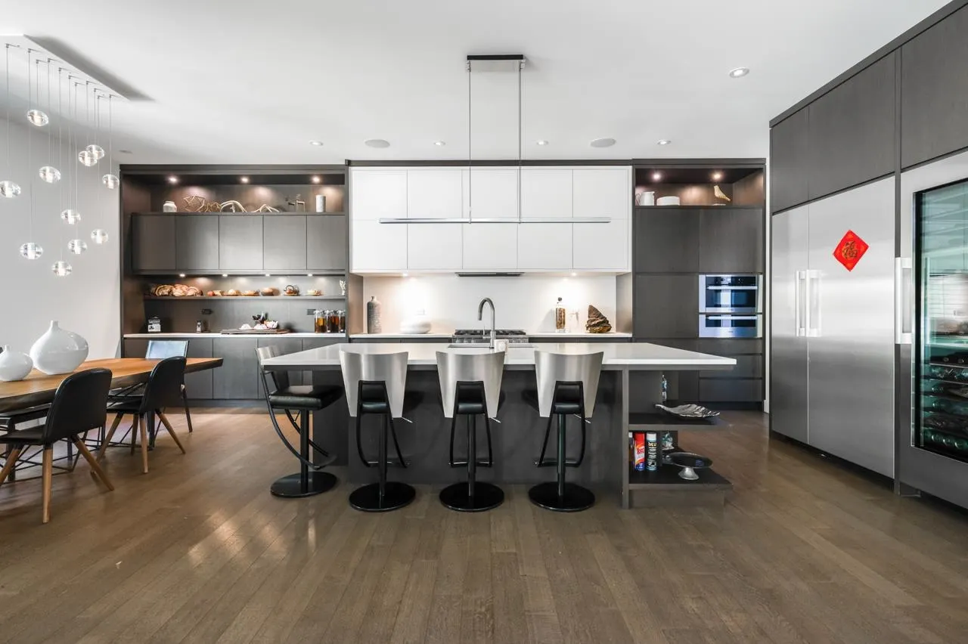
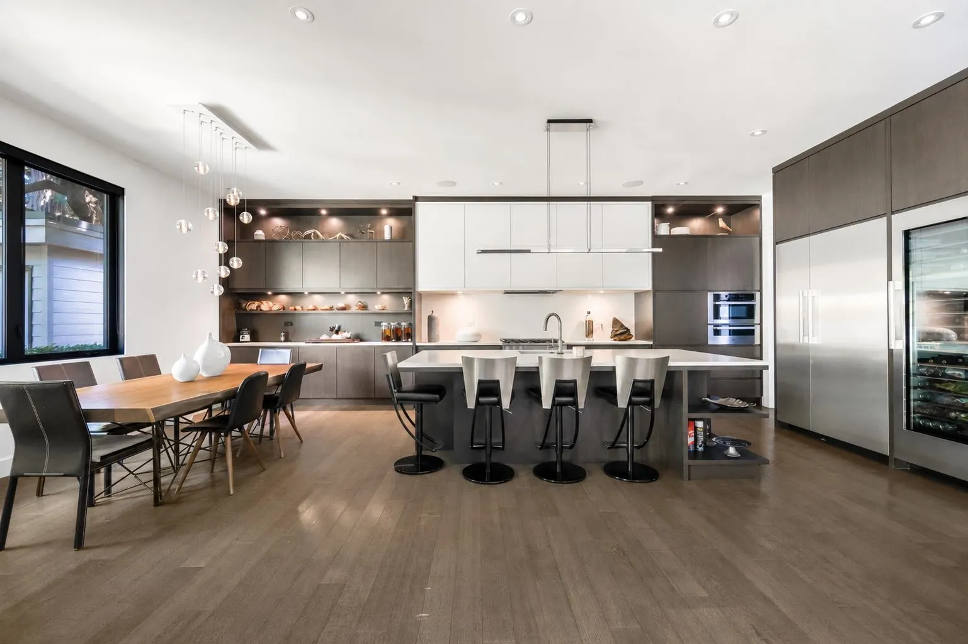
Exquisite Custom-Built masterpiece in prestigious Edgemont. This 4-bedroom, 5-bathroom home is a true statement of luxury, sophistication and timeless design. From the solid oak hardwood floors, high quality oak cabinetry, masterful millwork, state-of-the-art kitchen outfitted entirely with premium Miele appliances spared no detail. Unique 2 master bedrooms (main and upper floor). Modernized Control4 Smart Home, HRV, Air Conditioning and Security Camera System adds efficiency, comfort and security. Ultra private backyard patio with gas fire pit. Set on a quiet, family friendly street with easy access to top schools, parks, outdoor adventures and only minutes to Edgemont Village. School catchments: Cleveland Elementary, Handsworth Secondary.

Property Details

Full Property Details

Interior

Bedrooms
4
Washrooms
5
Square Footage
3156 sqft
Basement
Crawl Space
Heating Type
Heat Pump,Hot Water,Radiant
Kitchens
2
Floor Finish
Hardwood,Tile
Den
No

Exterior

Front
70.00
Lot Size (Sq Ft)
7700.00
Waterfront
No
Parking Spaces
6
Total Parking Spaces
-
Garage Spaces
2
Zoning
RSEW
Roof
Torch On

Building Description

Property Type
Residential Detached
Home Type
House
Subtype
Single Family Residence
Year Built
2016
Exterior
Frame Wood,Aluminum Siding,Stone (Exterior),Stucco
Water Supply
Public
No. Floor Levels
2

Community

Community
Edgemont
Area Code
North Vancouver

Taxes & Fees

Taxes
$14,637.44 /yr
Tax Year
2025

Room Types

Room Dimensions Area Description
Living Room 17' x 22'2 376.83 sqft -
Kitchen 14'6 x 16' 232 sqft -
Dining Room 11' x 16' 176 sqft -
Wok Kitchen 6'1 x 11'1 67.42 sqft -
Office 10' x 14' 140 sqft -
Primary Bedroom 13'6 x 14' 189 sqft -
Walk-In Closet 6'1 x 11'1 67.42 sqft -
Primary Bedroom 10' x 16' 160 sqft -
Bedroom 11' x 14' 154 sqft -
Bedroom 11' x 16' 176 sqft -
Jess Kuang
Jess Kuang
Sutton Group - 1st West Realty
Listed by Katherine Kang PREC*
54 days on site
Listing Broker
Royal Pacific Realty (Kingsway) Ltd.
Courtesy
Royal Pacific Realty (Kingsway) Ltd.

Similar homes for sale in North Vancouver

Explore North Vancouver

This representation is based in whole or in part on data generated by the Chilliwack & District Real Estate Board, Fraser Valley Real Estate Board or Greater Vancouver REALTORS® which assumes no responsibility for its accuracy. Copyright 2026 by the Greater Vancouver REALTORS®, Fraser Valley Real Estate Board, Chilliwack and District Real Estate Board, and BC Northern Real Estate Board. All Rights Reserved.
Powered by AgentLocator







