
4440 Marion Road, North Vancouver
1 / 40
For Sale
$3,990,000
5 bd · 4 ba · 3,149 sq ft

4440 Marion Road, North Vancouver V7K 2V2

MLS®# R3167941

Est. mortgage
$15,137/mo
Property taxes $9,839.28/yr

About This Home

Property Type
House, Single Family Residence
Parking
2 garage, 6 parking
MLS #
R3167941
Size
3149 sqft
Basement
Exterior Entry
Lot size
43518.67 sqft
Tax
$9,839.28 /yr
Year Built
1974
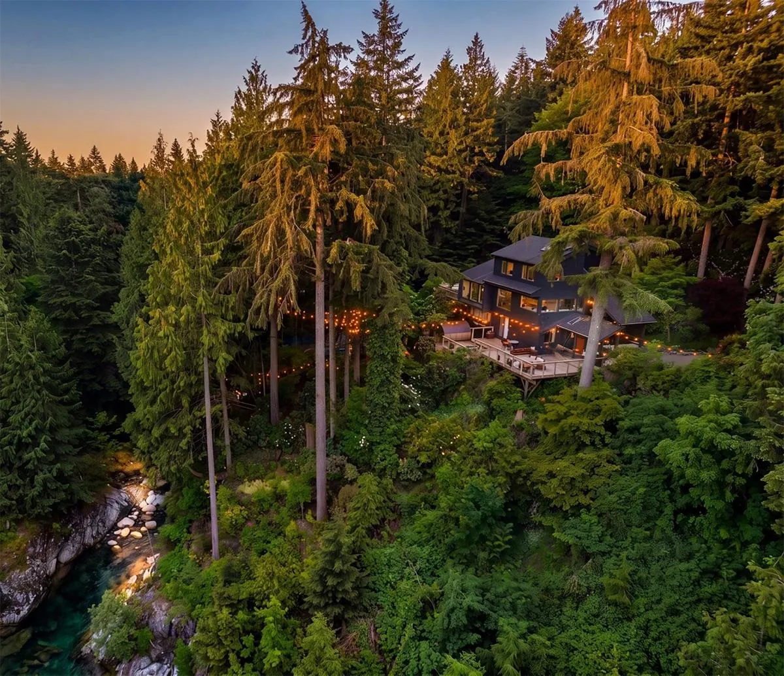
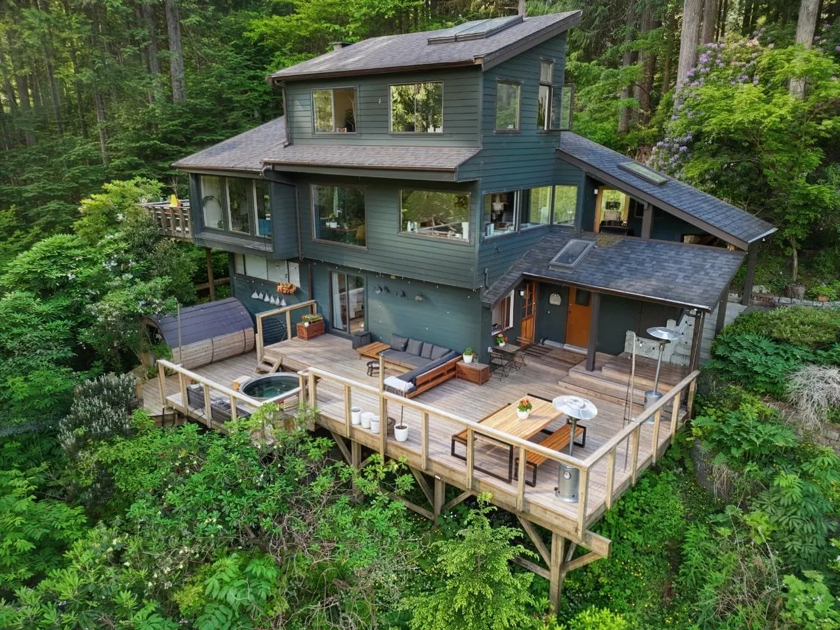
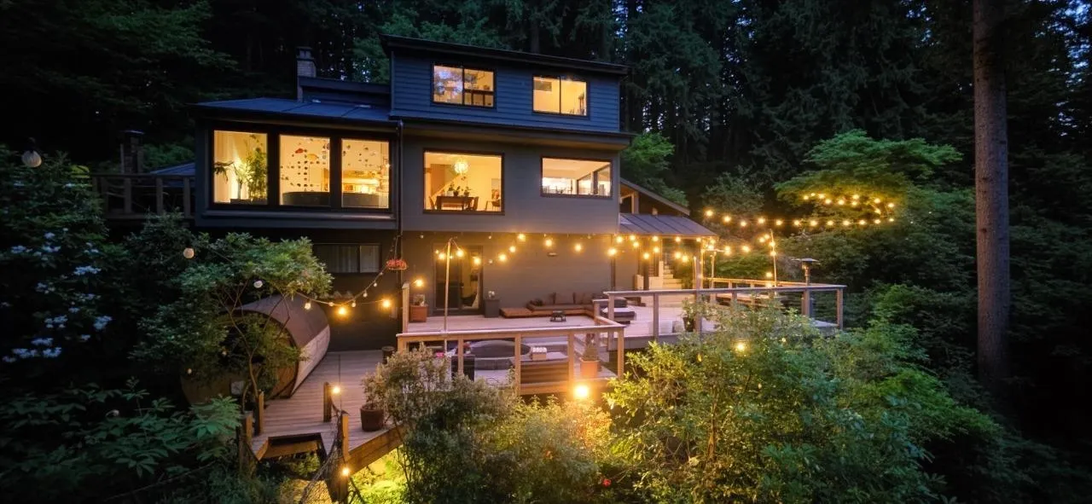
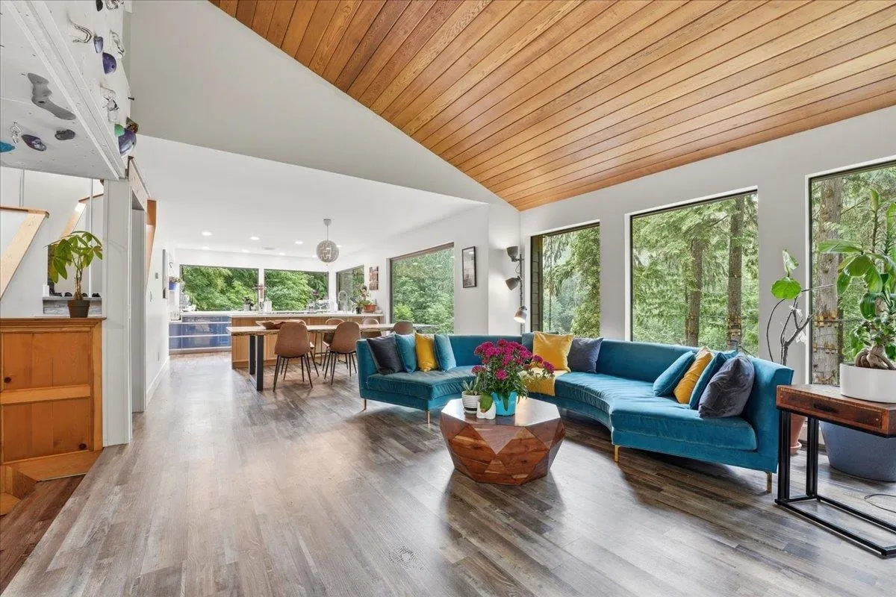
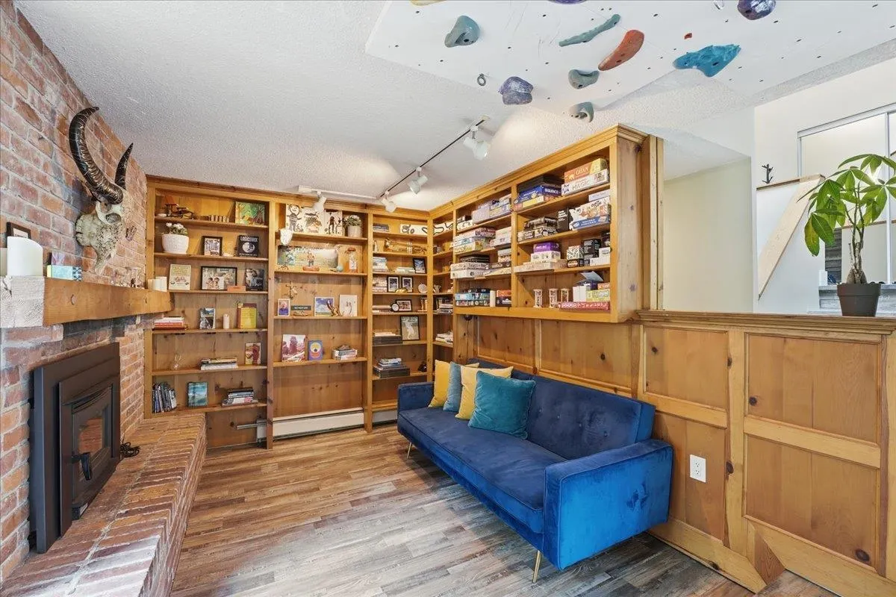
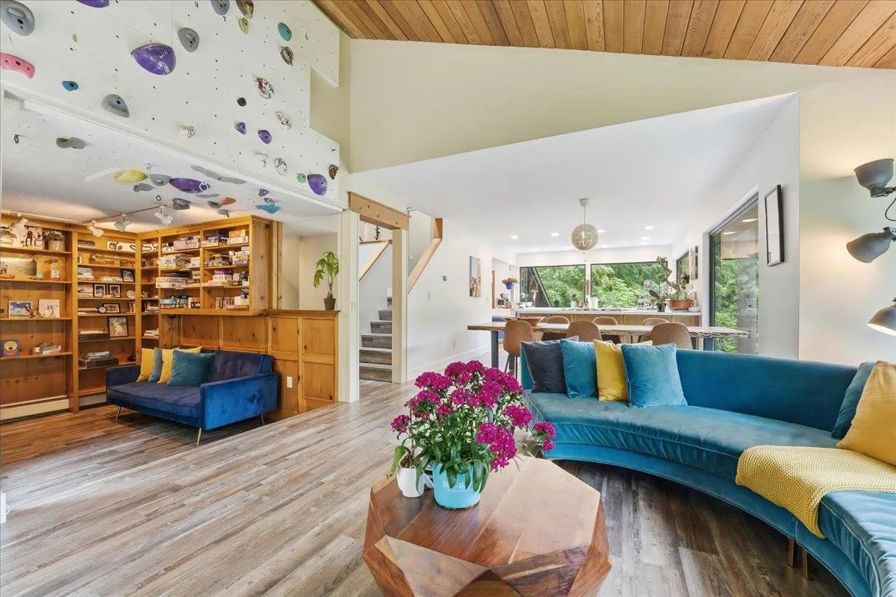
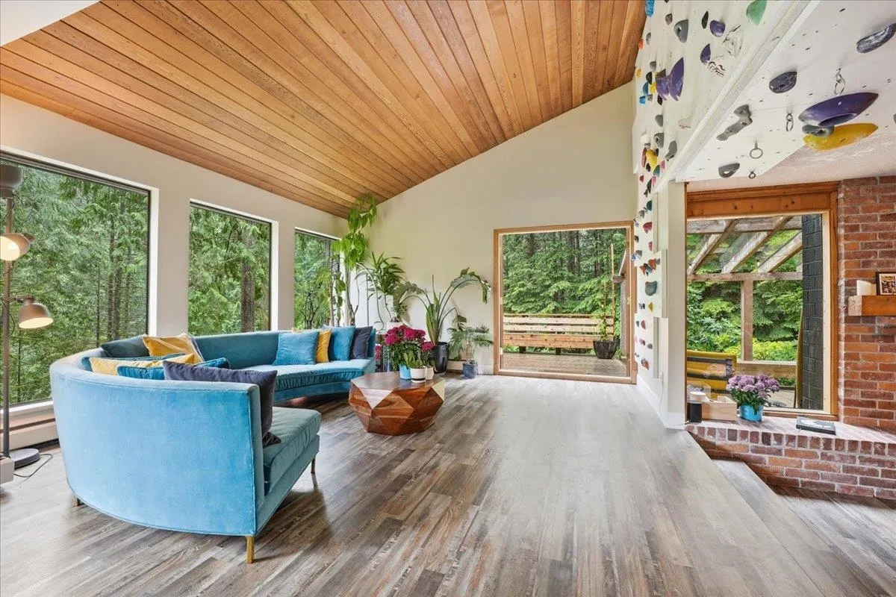
Private 1-acre lot with 3-level home perched on the canyon, embedded in nature. Sauna, hot tub, and your very own Lynn Creek swimming hole. Not many properties offer a completely private 1-acre lot with pure unadulterated nature, a home perched on a canyon and a giant deck overlooking Lynn Creek streaming through your backyard below (the property extends both sides). Soak in the hot tub, sweat in the sauna, and then go for a cold dip in your very own swimming hole. Inside, find an open-concept living area and kitchen with floor to ceiling windows that bring the forest straight into your home. 5 bedrooms, 4 bathrooms, 1 flex space, a legal secondary one-bedroom suite, a 2-car garage, and 4 additional parking spaces in front. Your own secluded oasis, 25 minutes to downtown.

Property Details

Full Property Details

Interior

Bedrooms
5
Washrooms
4
Square Footage
3149 sqft
Basement
Exterior Entry
Heating Type
Natural Gas
Kitchens
2
Den
No

Exterior

Lot Size (Sq Ft)
43518.67
View
Lynn Canyon
Waterfront
No
Parking Spaces
6
Total Parking Spaces
-
Garage Spaces
2
Zoning
RS1
Roof
Asphalt

Building Description

Property Type
Residential Detached
Home Type
House
Subtype
Single Family Residence
Year Built
1974
Exterior
Frame Wood,Mixed (Exterior)
Water Supply
Public
No. Floor Levels
3

Community

Community
Lynn Valley
Area Code
North Vancouver

Taxes & Fees

Taxes
$9,839.28 /yr
Tax Year
2026

Other

Virtual Tour Link

Room Types

Room Dimensions Area Description
Nook 8'9 x 9'9 85.31 sqft -
Kitchen 12'1 x 11'5 137.95 sqft -
Dining Room 12'1 x 10'10 130.9 sqft -
Living Room 14'1 x 13'11 195.99 sqft -
Family Room 12'10 x 9'7 122.99 sqft -
Bedroom 14'2 x 14'8 207.78 sqft -
Gym 13'5 x 8'10 118.51 sqft -
Flex Room 13'5 x 10'4 138.64 sqft -
Bedroom 15'3 x 11'7 176.65 sqft -
Bedroom 12'5 x 9'10 122.1 sqft -
Bedroom 12' x 21'11 263 sqft -
Foyer 8'9 x 9'4 81.67 sqft -
Kitchen 10'9 x 10'3 110.19 sqft -
Living Room 10'8 x 12'4 131.56 sqft -
Bedroom 10'10 x 14'0 151.67 sqft -
Storage 12'11 x 15'3 196.98 sqft -
Storage 8'5 x 8'7 72.24 sqft -
Jess Kuang
Jess Kuang
Sutton Group - 1st West Realty
Listed by David Lofthaug
54 days on site
Listing Broker
Bode Platform Inc.
Courtesy
Bode Platform Inc.

Similar homes for sale in North Vancouver

Explore North Vancouver

This representation is based in whole or in part on data generated by the Chilliwack & District Real Estate Board, Fraser Valley Real Estate Board or Greater Vancouver REALTORS® which assumes no responsibility for its accuracy. Copyright 2026 by the Greater Vancouver REALTORS®, Fraser Valley Real Estate Board, Chilliwack and District Real Estate Board, and BC Northern Real Estate Board. All Rights Reserved.
Powered by AgentLocator







