
2902 Paul Lake Court, Coquitlam
1 / 33
For Sale
$1,958,000
6 bd · 4 ba · 3,514 sq ft

2902 Paul Lake Court, Coquitlam V3C 6A3

MLS®# R3167630

Est. mortgage
$7,428/mo
Property taxes $6,885.50/yr

About This Home

Property Type
House, Single Family Residence
Parking
2 garage, 6 parking
MLS #
R3167630
Size
3514 sqft
Basement
Finished
Lot size
6930.00 sqft
Tax
$6,885.50 /yr
Year Built
1990
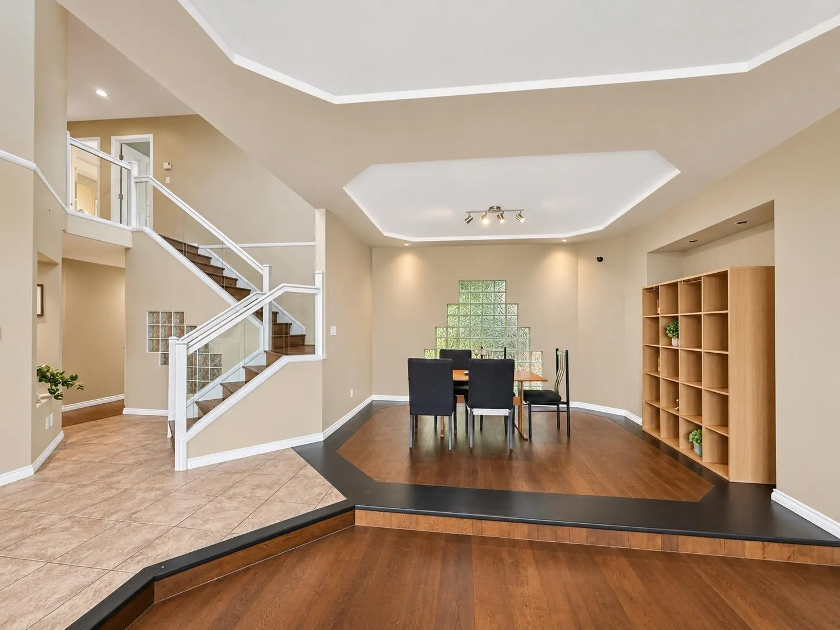
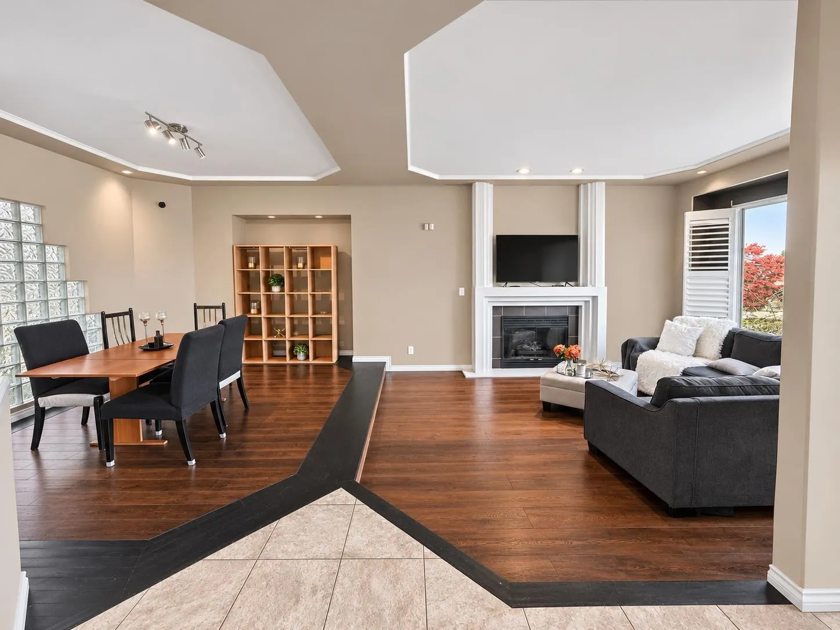
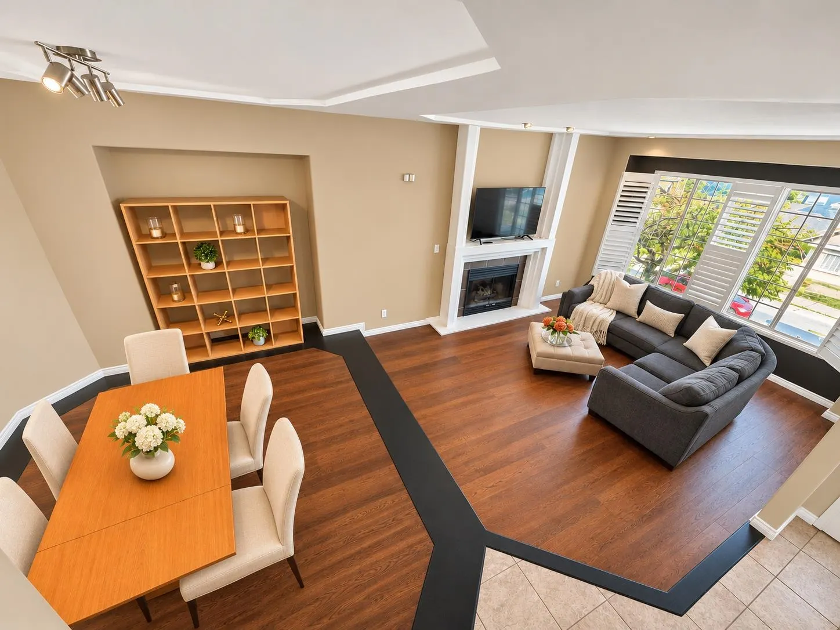
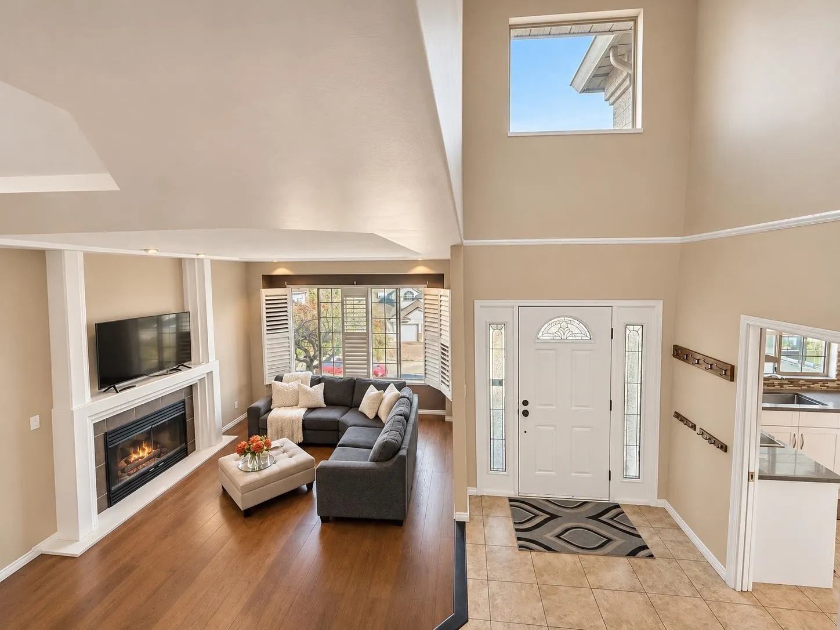
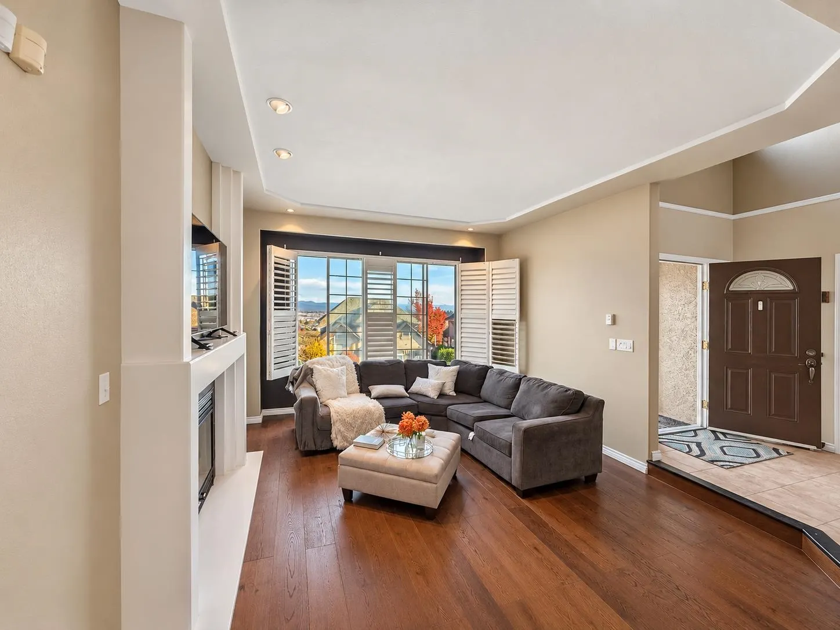
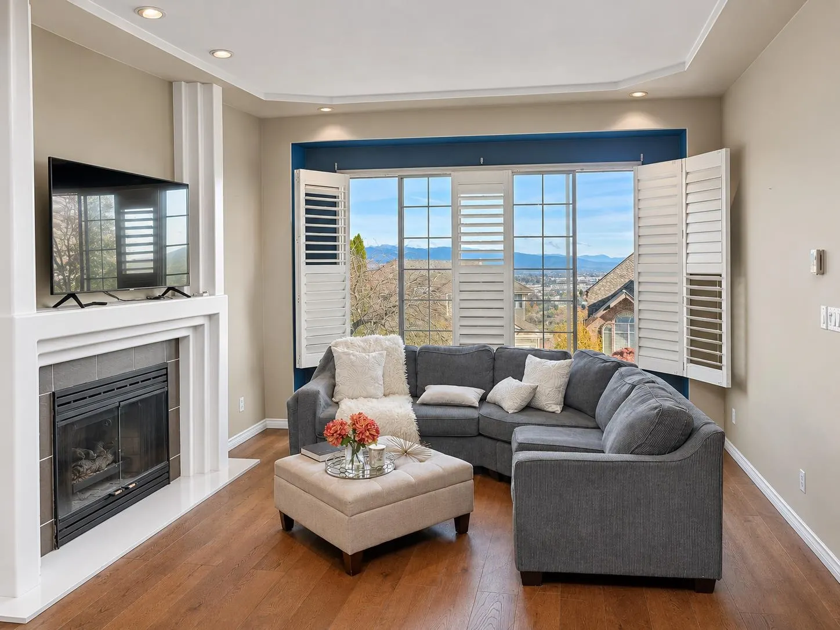
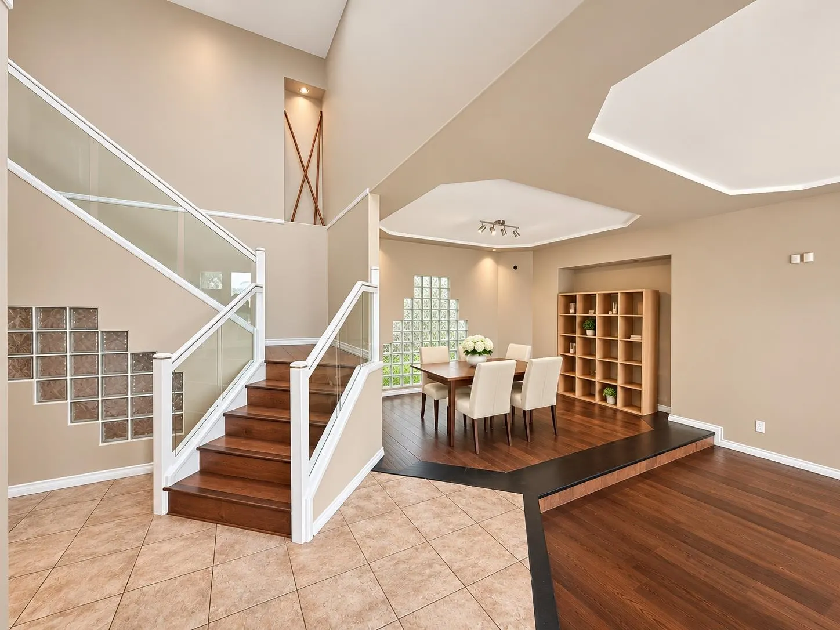
Spacious 6-bedroom River Heights home on a quiet street, steps from Riverview Park. South-facing front with abundant natural light and panoramic mountain and city views from the large deck. Updated main-floor kitchen, flooring, paint and bathrooms. Bright ground-level lower level with separate entrance, kitchen, 2 bedrooms, bathroom and laundry-ideal for extended family or mortgage-helper potential. Roof professionally replaced around 2020 with warranty available. Long driveway with extra parking. Close to parks, trails, shopping and SkyTrain. School catchments: Dr. Charles Best Secondary & Riverview Park Elementary. Some Photos are virtually staged.

Property Details

Full Property Details

Interior

Bedrooms
6
Washrooms
4
Square Footage
3514 sqft
Basement
Finished
Heating Type
Electric
Kitchens
2
Floor Finish
Hardwood,Laminate,Mixed,Tile
Den
No

Exterior

Front
120.06
Lot Size (Sq Ft)
6930.00
View
CITY
Waterfront
No
Parking Spaces
6
Total Parking Spaces
-
Garage Spaces
2
Zoning
R-1
Roof
Other

Building Description

Property Type
Residential Detached
Home Type
House
Subtype
Single Family Residence
Year Built
1990
Exterior
Frame Wood,Stucco
Water Supply
Public
No. Floor Levels
2

Community

Community
Coquitlam East
Area Code
Coquitlam

Taxes & Fees

Taxes
$6,885.50 /yr
Tax Year
2025

Room Types

Room Dimensions Area Description
Porch (enclosed) 5'10 x 6'3 36.46 sqft -
Foyer 11'3 x 7'11 89.06 sqft -
Living Room 16'1 x 12'9 205.06 sqft -
Dining Room 10'10 x 12'8 137.22 sqft -
Bedroom 8'10 x 9'10 86.86 sqft -
Laundry 7'9 x 8'4 64.58 sqft -
Family Room 17'8 x 12'10 226.72 sqft -
Eating Area 12'3 x 9'7 117.4 sqft -
Kitchen 11'7 x 14'1 163.13 sqft -
Primary Bedroom 14'8 x 14'8 215.11 sqft -
Bedroom 9'10 x 13'5 131.93 sqft -
Bedroom 15'5 x 10'1 155.45 sqft -
Bedroom 10' x 11'9 117.5 sqft -
Bedroom 15'2 x 12'3 185.79 sqft -
Living Room 17'3 x 12'2 209.88 sqft -
Dining Room 9'1 x 5'9 52.23 sqft -
Kitchen 8'3 x 13'10 114.12 sqft -
Laundry 8'11 x 5'9 51.27 sqft -
Jess Kuang
Jess Kuang
Sutton Group - 1st West Realty
Listed by Diane Wang PREC*
54 days on site
Listing Broker
Royal Pacific Realty (Kingsway) Ltd.
Courtesy
Royal Pacific Realty (Kingsway) Ltd.

Similar homes for sale in Coquitlam

Explore Coquitlam

This representation is based in whole or in part on data generated by the Chilliwack & District Real Estate Board, Fraser Valley Real Estate Board or Greater Vancouver REALTORS® which assumes no responsibility for its accuracy. Copyright 2026 by the Greater Vancouver REALTORS®, Fraser Valley Real Estate Board, Chilliwack and District Real Estate Board, and BC Northern Real Estate Board. All Rights Reserved.
Powered by AgentLocator





