
1315 Western Place, Port Coquitlam
1 / 35
For Sale
$1,720,000
4 bd · 2 ba · 2,896 sq ft

1315 Western Place, Port Coquitlam V3C 4J8

MLS®# R3167616

Est. mortgage
$6,525/mo
Property taxes $5,871/yr

About This Home

Property Type
House, Single Family Residence, 3 Level Split
Parking
1 garage, 6 parking
MLS #
R3167616
Size
2896 sqft
Basement
Full,Partial,Partially Finished
Lot size
5715.00 sqft
Tax
$5,871 /yr
Year Built
1978
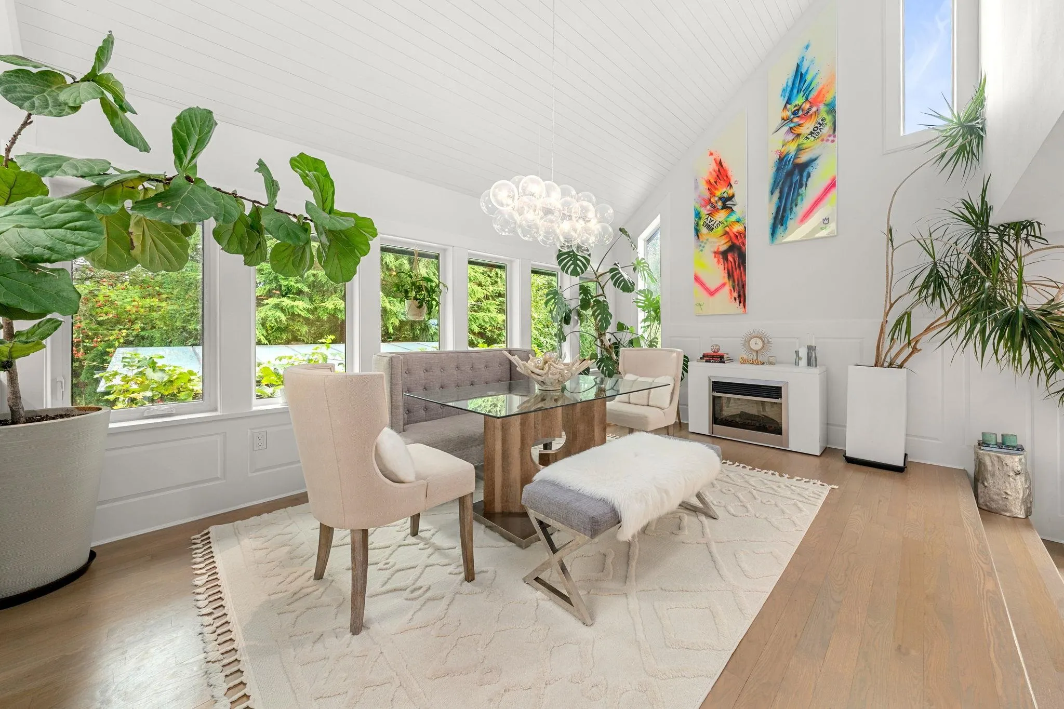
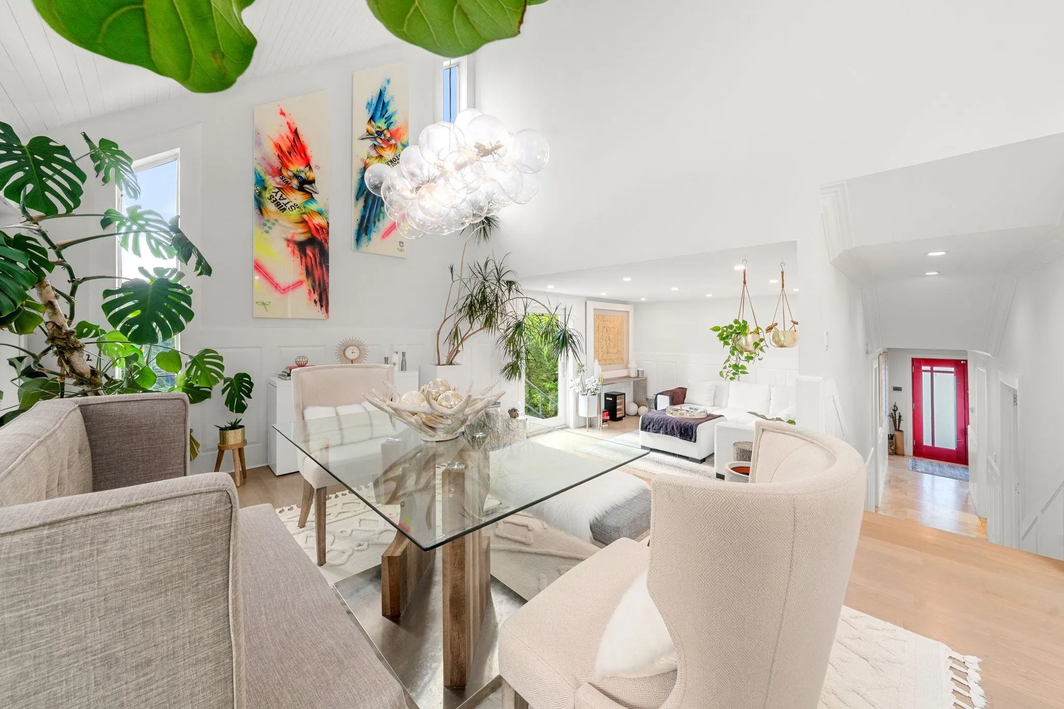
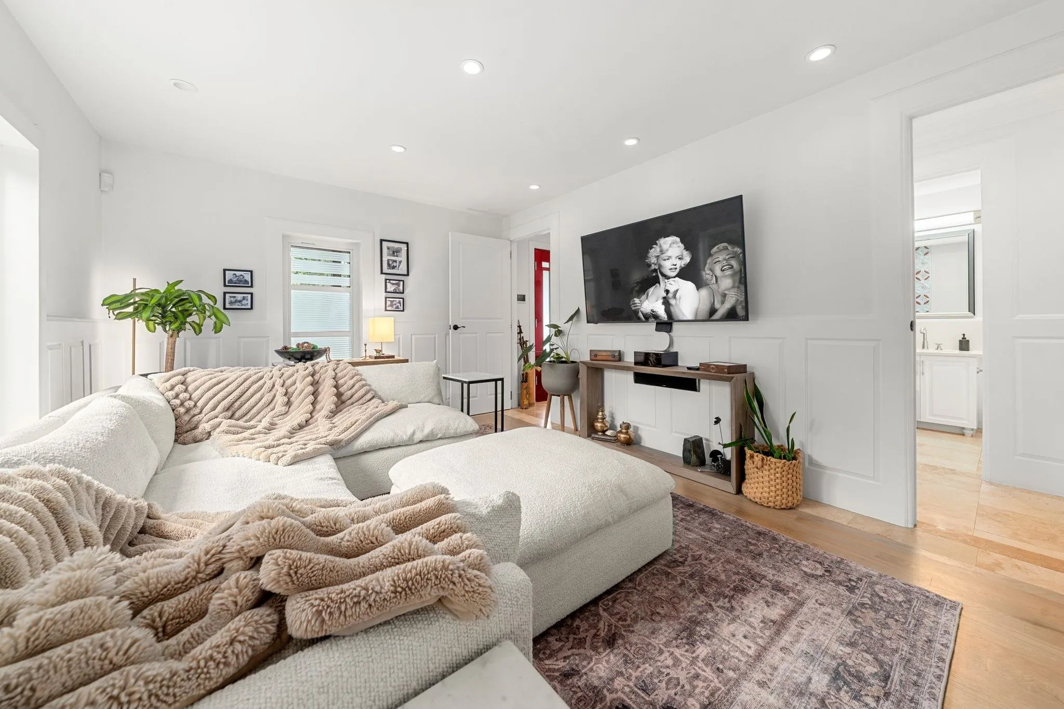
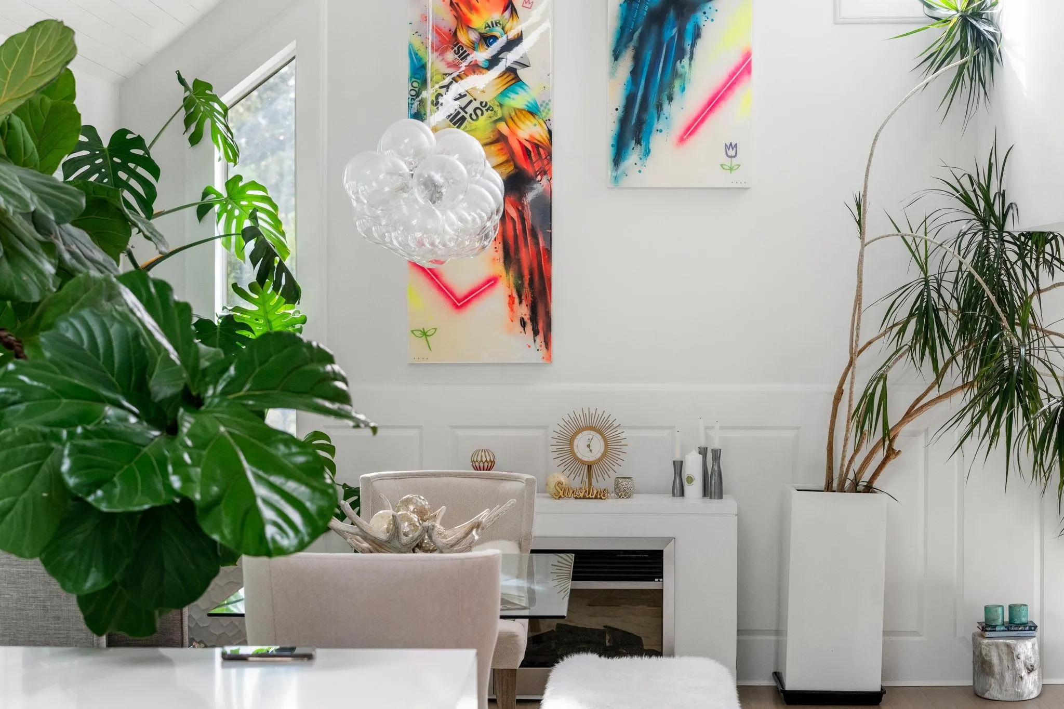
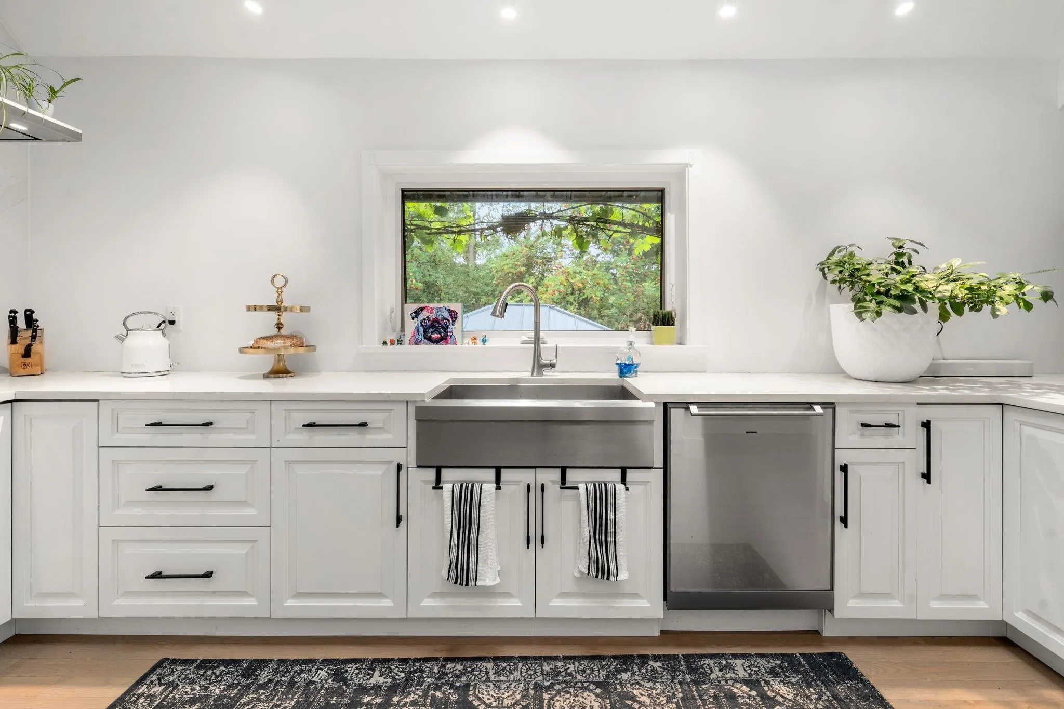
This one of a kind home blends style and function resulting in awe inspiring spaces. An architectural masterwork, it features the interplay of natural light with vaulted ceilings; inside or out, every inch is intentional. The master suite boasts a walk in closet with loft sleeping quarters. Windows stretch from floor to ceiling reaching over 15'. A genuine chefs kitchen with top end appliances offers a gas range, double fridge, and endless storage. Outdoors spares no expense; with a smoker, bbq, sink, beer tap, fridge, and more. Rounding out this state of the art home are solar panels, AC, control 4 home automation, a hot tub, fire pit, rv/boat parking, and a private gym. A definite must see to appreciate.

Property Details

Full Property Details

Interior

Bedrooms
4
Washrooms
2
Square Footage
2896 sqft
Basement
Full,Partial,Partially Finished
Heating Type
Forced Air,Hot Water,Radiant
Kitchens
1
Floor Finish
Hardwood,Mixed,Tile
Den
No

Exterior

Front
67.00
Lot Size (Sq Ft)
5715.00
Waterfront
No
Parking Spaces
6
Total Parking Spaces
-
Garage Spaces
1
Zoning
RES
Roof
Metal

Building Description

Style
3 Level Split
Property Type
Residential Detached
Home Type
House
Subtype
Single Family Residence
Year Built
1978
Exterior
Frame Wood,Fibre Cement (Exterior),Mixed (Exterior)
Water Supply
Public
No. Floor Levels
3

Community

Community
Mary Hill
Area Code
Port Coquitlam

Taxes & Fees

Taxes
$5,871 /yr
Tax Year
2026

Other

Virtual Tour Link

Room Types

Room Dimensions Area Description
Kitchen 11'5 x 16'9 191.23 sqft -
Dining Room 11'5 x 16'4 186.47 sqft -
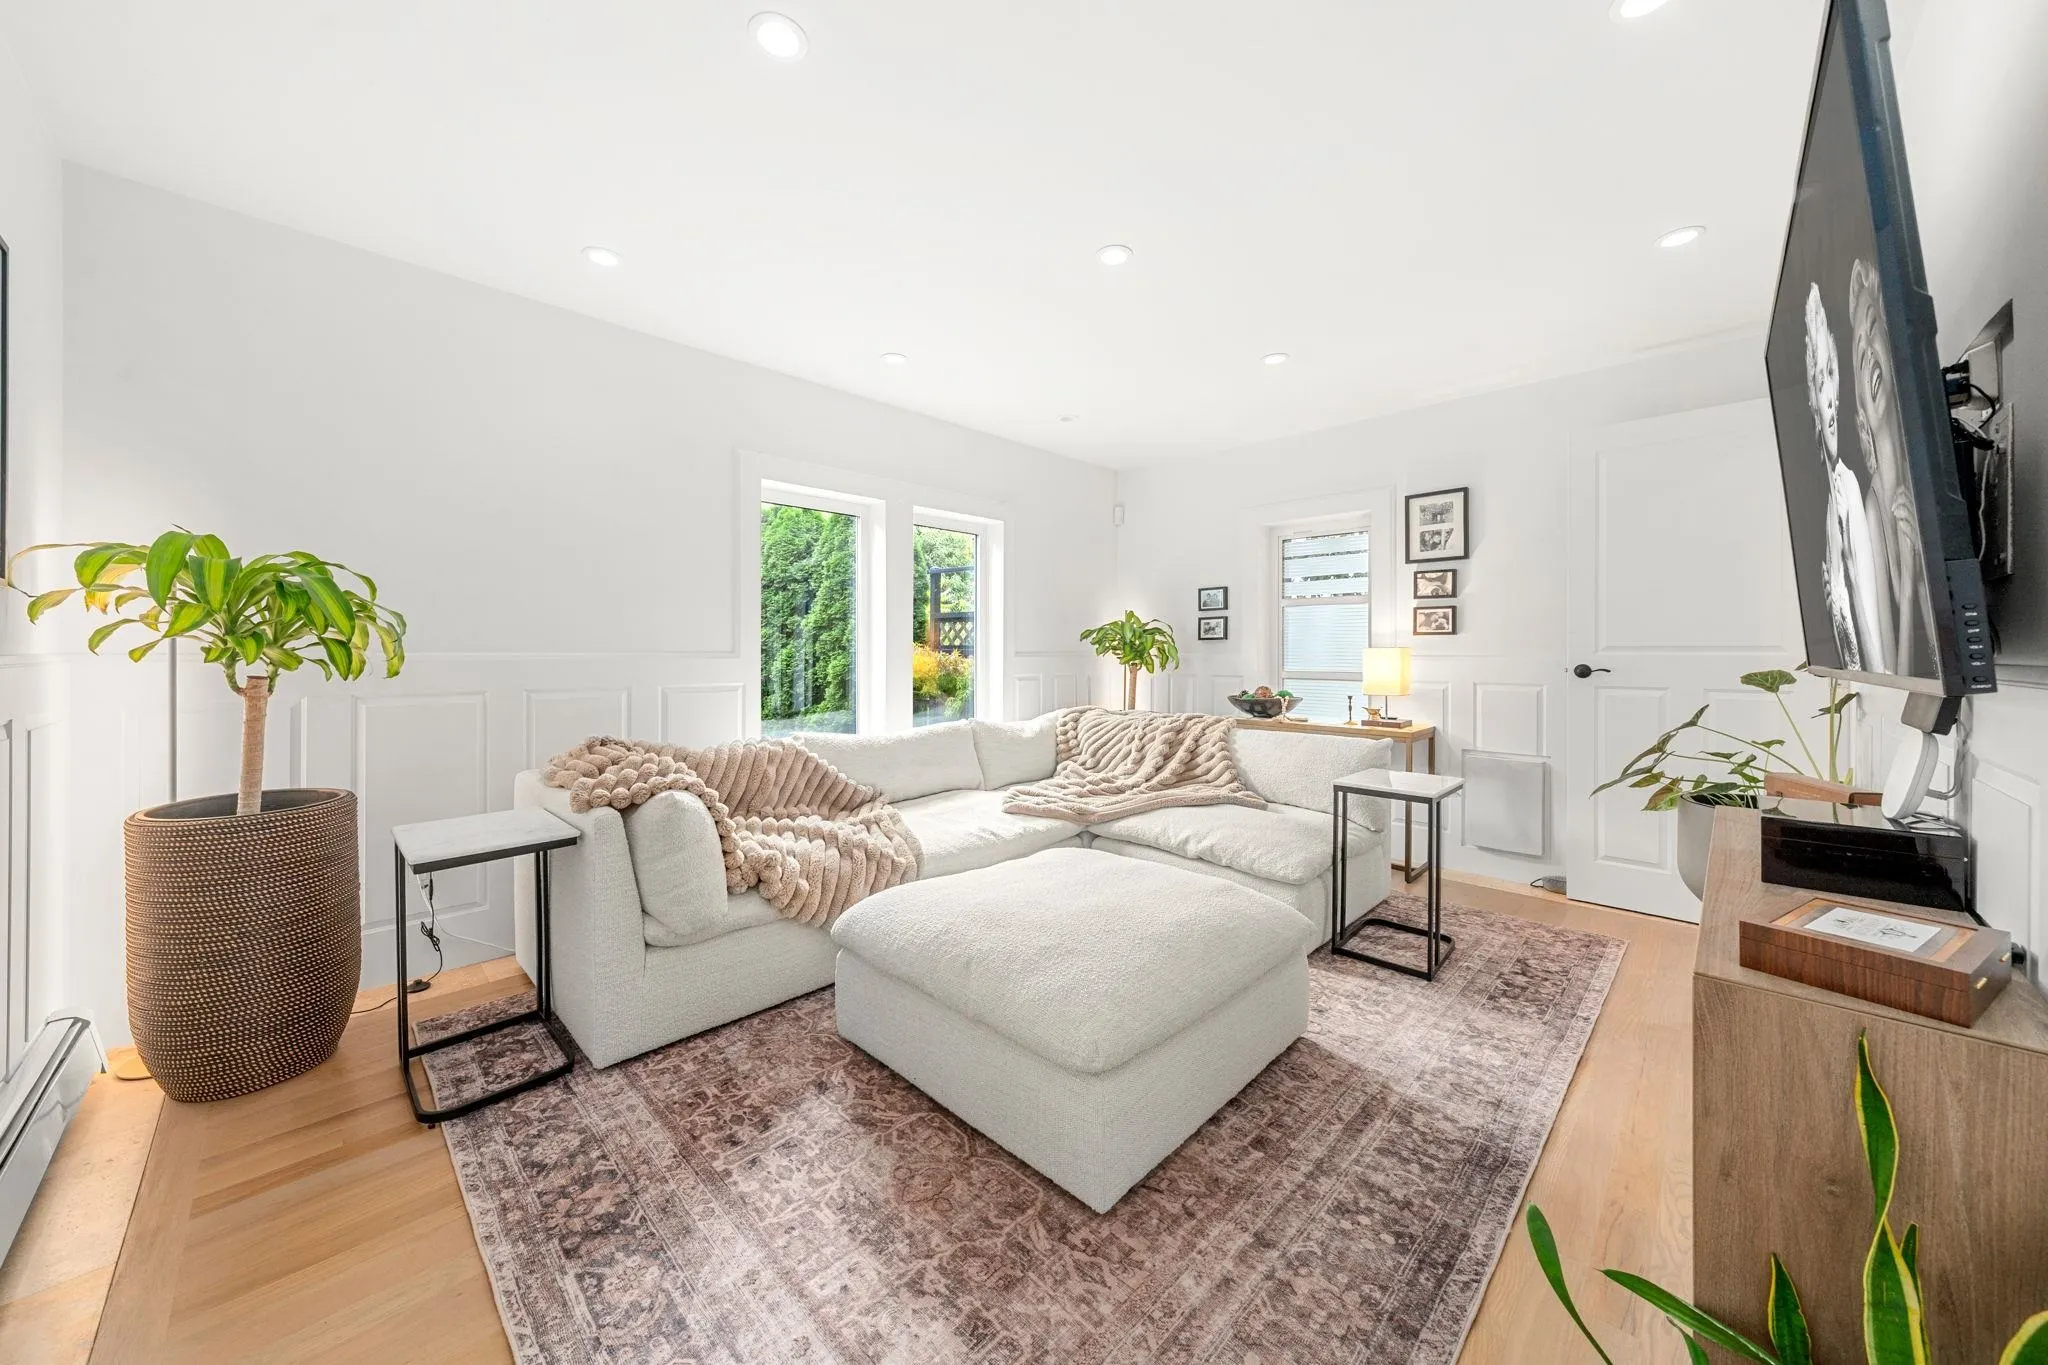
Living Room 13'11 x 11'11 165.84 sqft -
Family Room 15'11 x 11'10 188.35 sqft -
Laundry 11'1 x 16'7 183.8 sqft -
Other 10'4 x 6'1 62.86 sqft -
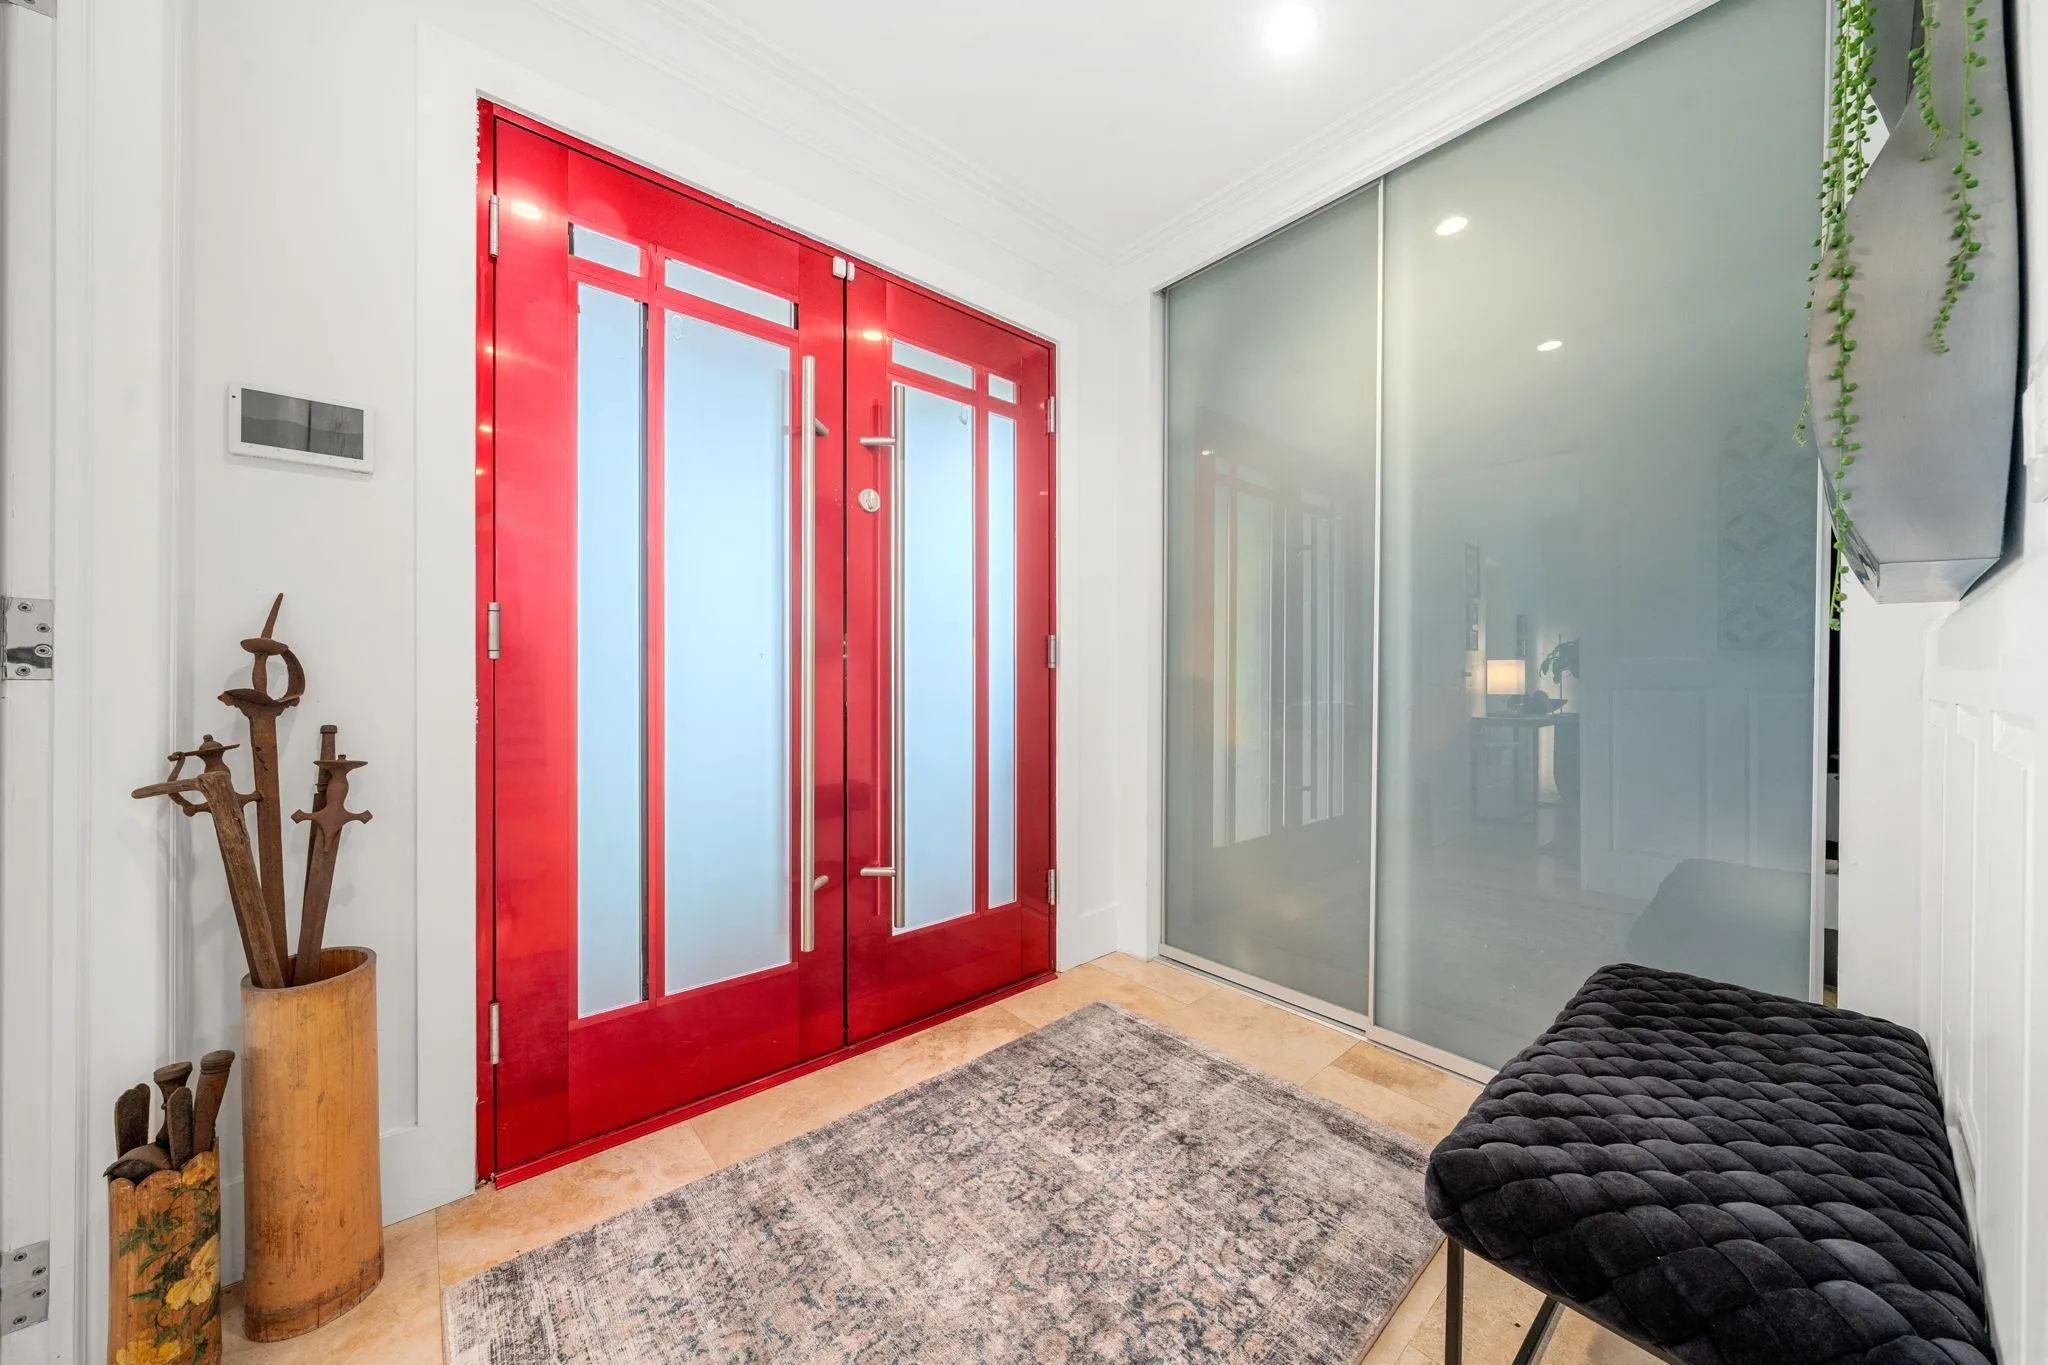
Foyer 6'4 x 7'7 48.03 sqft -
Gym 15'10 x 9'9 154.38 sqft -
Porch (enclosed) 7'9 x 22'6 174.38 sqft -
Walk-In Closet 11'11 x 13'9 163.85 sqft -
Other 11'11 x 12'3 145.98 sqft -
Bedroom 10'4 x 11'10 122.28 sqft -
Bedroom 11'10 x 10'2 120.31 sqft -
Bedroom 10'2 x 12'39 155.04 sqft -
Bedroom 12'9 x 12'0 153 sqft -
Recreation Room 10'9 x 31'11 343.1 sqft -
Storage 12'4 x 16'0 197.33 sqft -
Jess Kuang
Jess Kuang
Sutton Group - 1st West Realty
Listed by James Adams
54 days on site
Listing Broker
Century 21 In Town Realty
Courtesy
Century 21 In Town Realty

Similar homes for sale in Port Coquitlam

Explore Port Coquitlam

This representation is based in whole or in part on data generated by the Chilliwack & District Real Estate Board, Fraser Valley Real Estate Board or Greater Vancouver REALTORS® which assumes no responsibility for its accuracy. Copyright 2026 by the Greater Vancouver REALTORS®, Fraser Valley Real Estate Board, Chilliwack and District Real Estate Board, and BC Northern Real Estate Board. All Rights Reserved.
Powered by AgentLocator






