
667 Plymouth Drive, North Vancouver
1 / 28
For Sale
$1,798,000
4 bd · 2 ba · 2,514 sq ft

667 Plymouth Drive, North Vancouver V7H 2H5

MLS®# R3167588

Est. mortgage
$6,821/mo
Property taxes $5,536.01/yr

About This Home

Property Type
House, Single Family Residence
Parking
2 parking
MLS #
R3167588
Size
2514 sqft
Basement
Finished
Lot size
7500.00 sqft
Tax
$5,536.01 /yr
Year Built
1967
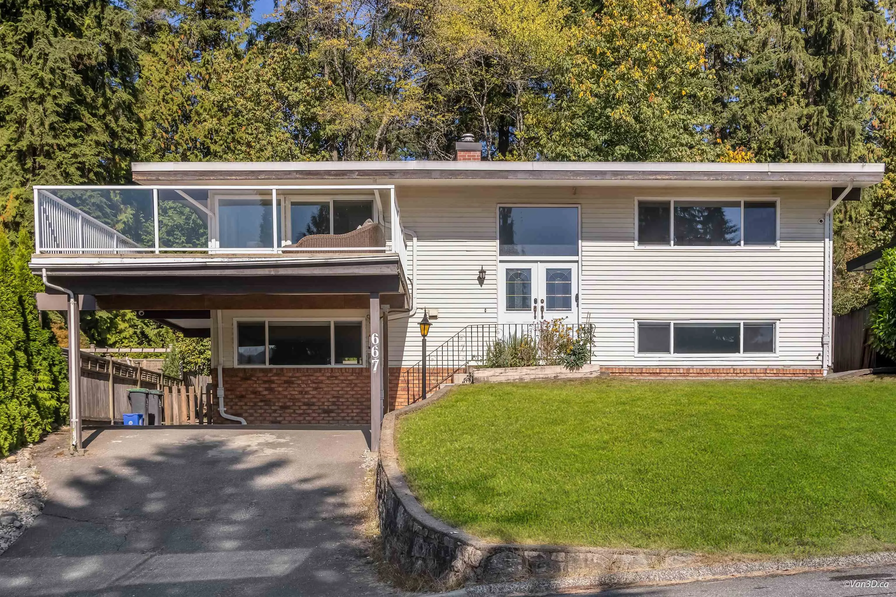
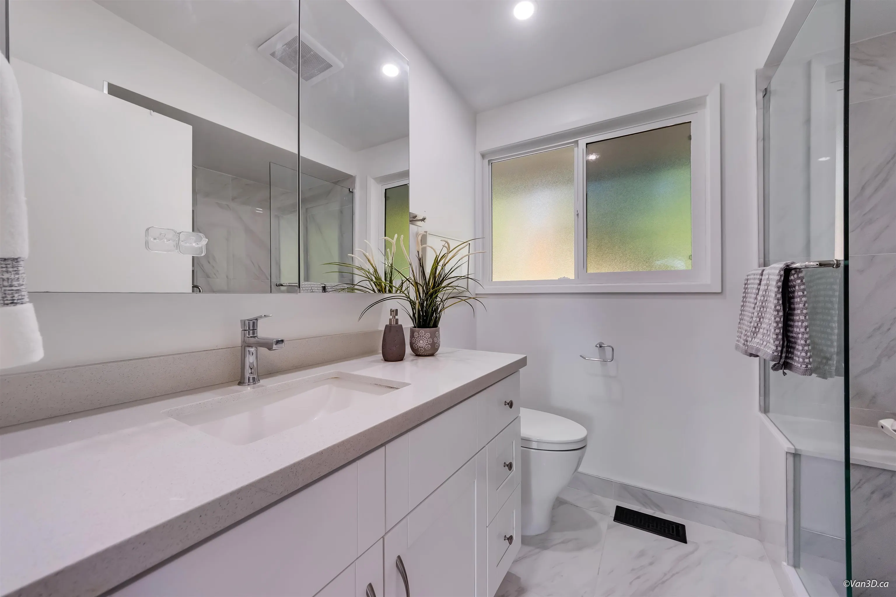
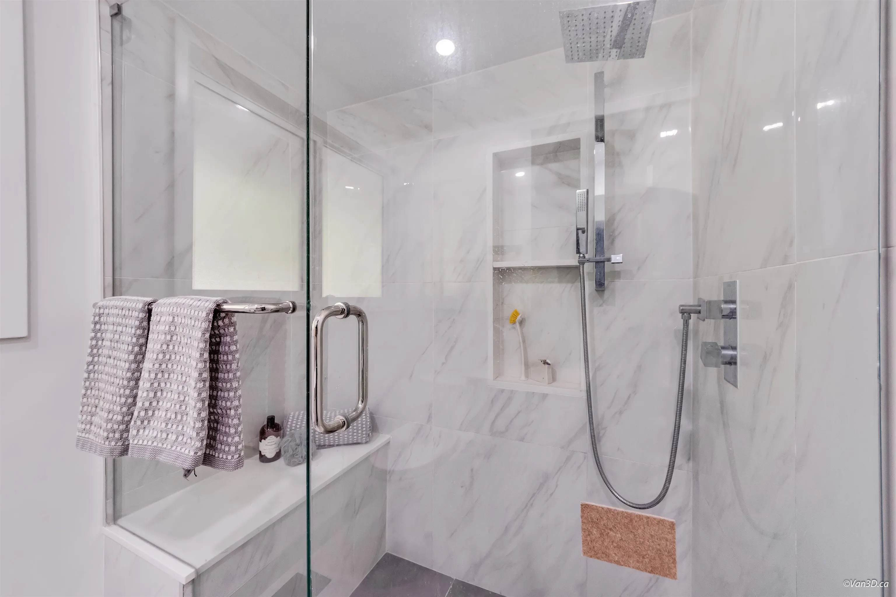
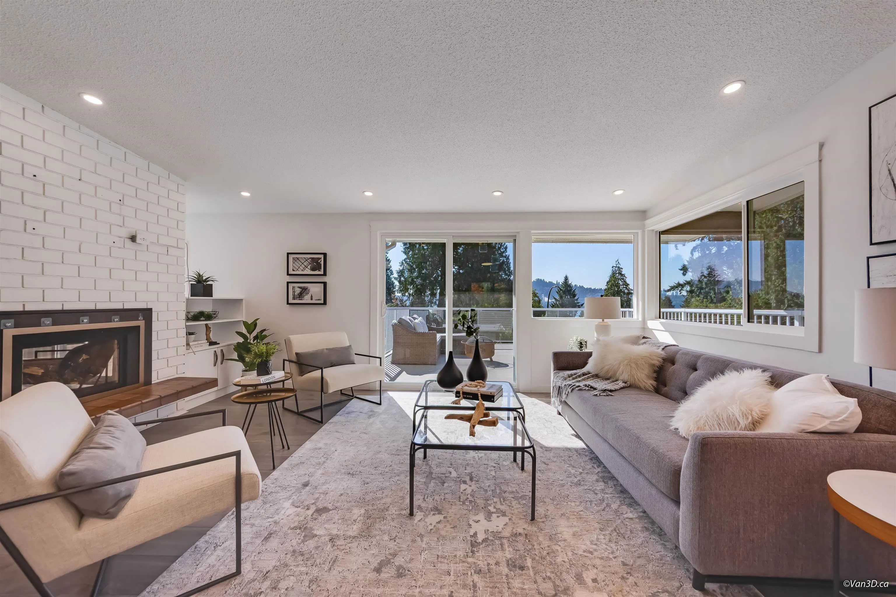
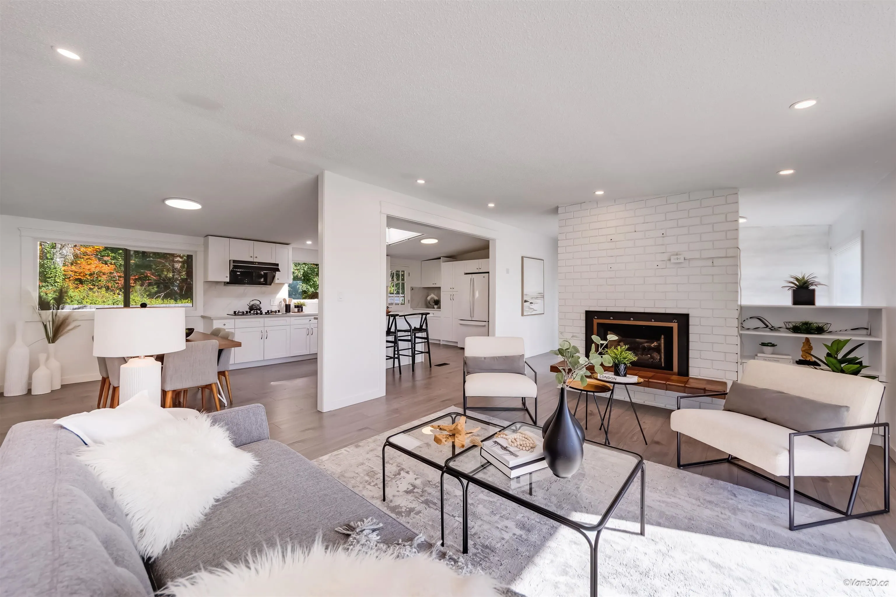
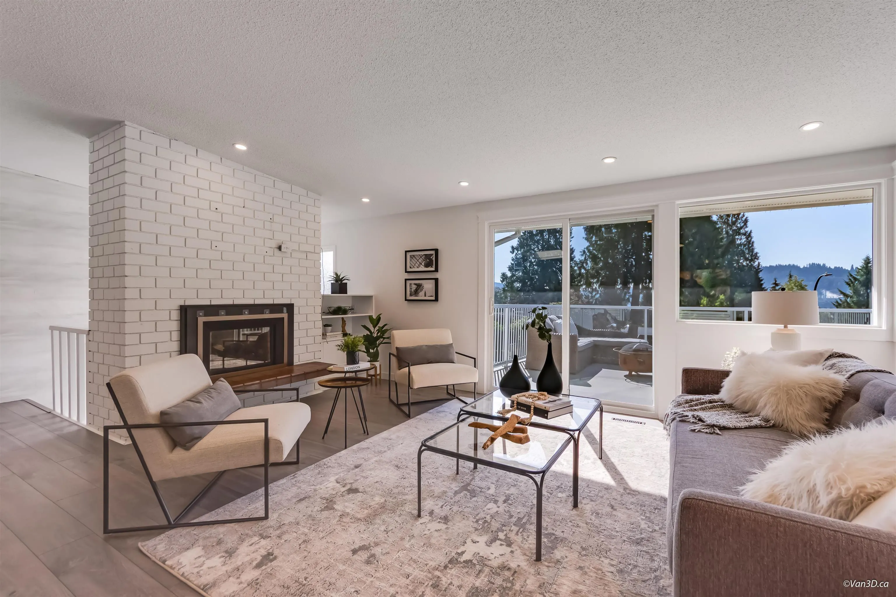
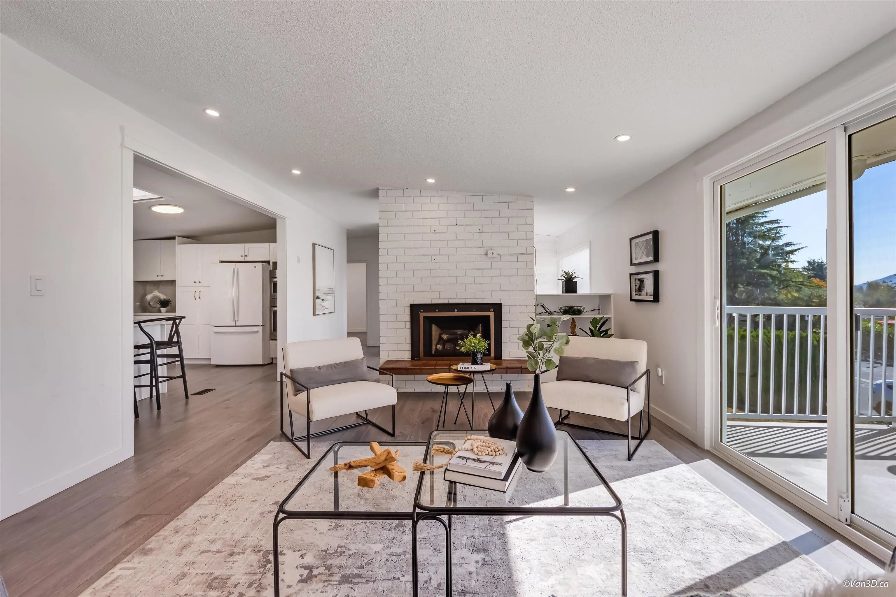
Welcome to Windsor Park, a wonderful established community where you can put down roots and enjoy the comfort of a well-maintained family home. Set on a flat 60' x 125' lot, this spacious 4-bedroom, 2-bathroom home offers room to live, relax and entertain. Step outside onto the expansive 513 sq.ft. balcony and enjoy partial water views overlooking the gorgeous backyard. Extensive renovations completed in early 2025 include new windows, kitchen, bathrooms, laminate flooring throughout, furnace and hot water tank. The lower level features a large recreation room and separate entry, offering excellent suite potential. Close to excellent schools and ready for quick possession. 220V EV charging connection. Measurements are approximate, professionally measured by Van3D; verify if important.

Property Details

Full Property Details

Interior

Bedrooms
4
Washrooms
2
Square Footage
2514 sqft
Basement
Finished
Heating Type
Forced Air,Natural Gas
Kitchens
1
Den
No

Exterior

Front
60.00
Lot Size (Sq Ft)
7500.00
Waterfront
No
Parking Spaces
2
Total Parking Spaces
-
Garage Spaces
-
Zoning
R2
Roof
Other

Building Description

Property Type
Residential Detached
Home Type
House
Subtype
Single Family Residence
Year Built
1967
Exterior
Frame Wood,Brick (Exterior),Vinyl Siding
Water Supply
Public
No. Floor Levels
2

Community

Community
Windsor Park NV
Area Code
North Vancouver

Taxes & Fees

Taxes
$5,536.01 /yr
Tax Year
2026

Other

Virtual Tour Link

Room Types

Room Dimensions Area Description
Living Room 14'7 x 18'10 274.65 sqft -
Dining Room 7'3 x 12'4 89.42 sqft -
Kitchen 12'3 x 18'4 224.58 sqft -
Bedroom 12'1 x 14' 169.17 sqft -
Primary Bedroom 12'1 x 15'7 188.3 sqft -
Recreation Room 25'3 x 26'11 679.65 sqft -
Laundry 7'8 x 3'8 28.11 sqft -
Bedroom 10'9 x 13'2 141.54 sqft -
Bedroom 11'1 x 16'1 178.26 sqft -
Utility 5'3 x 9'2 48.13 sqft -
Storage 4'9 x 6'7 31.27 sqft -
Jess Kuang
Jess Kuang
Sutton Group - 1st West Realty
Listed by Chadwick Friesen
54 days on site
Listing Broker
Babych Group Realty Vancouver Ltd.
Courtesy
Babych Group Realty Vancouver Ltd.

Similar homes for sale in North Vancouver

Explore North Vancouver

This representation is based in whole or in part on data generated by the Chilliwack & District Real Estate Board, Fraser Valley Real Estate Board or Greater Vancouver REALTORS® which assumes no responsibility for its accuracy. Copyright 2026 by the Greater Vancouver REALTORS®, Fraser Valley Real Estate Board, Chilliwack and District Real Estate Board, and BC Northern Real Estate Board. All Rights Reserved.
Powered by AgentLocator







