
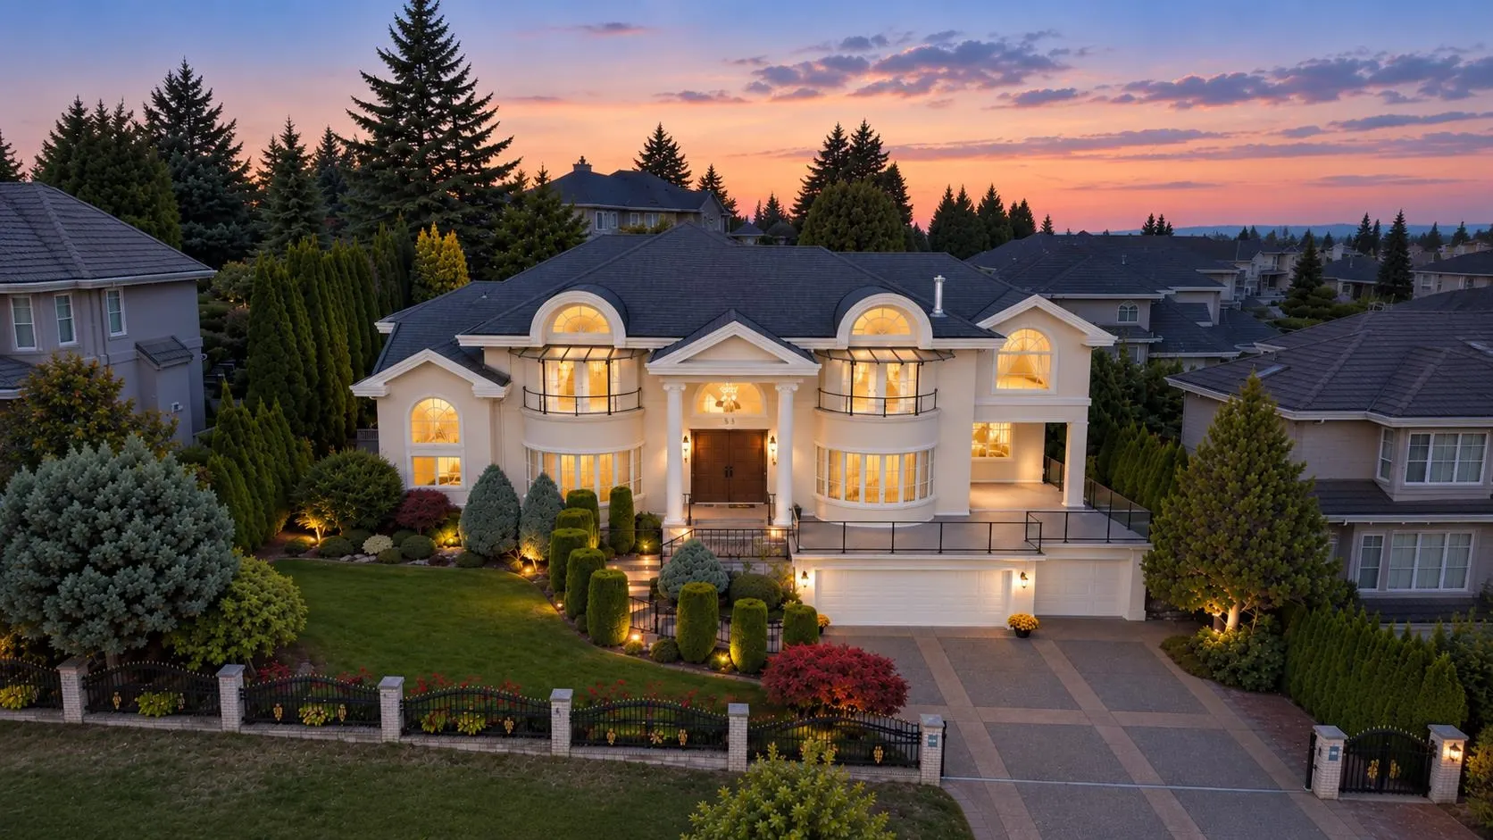
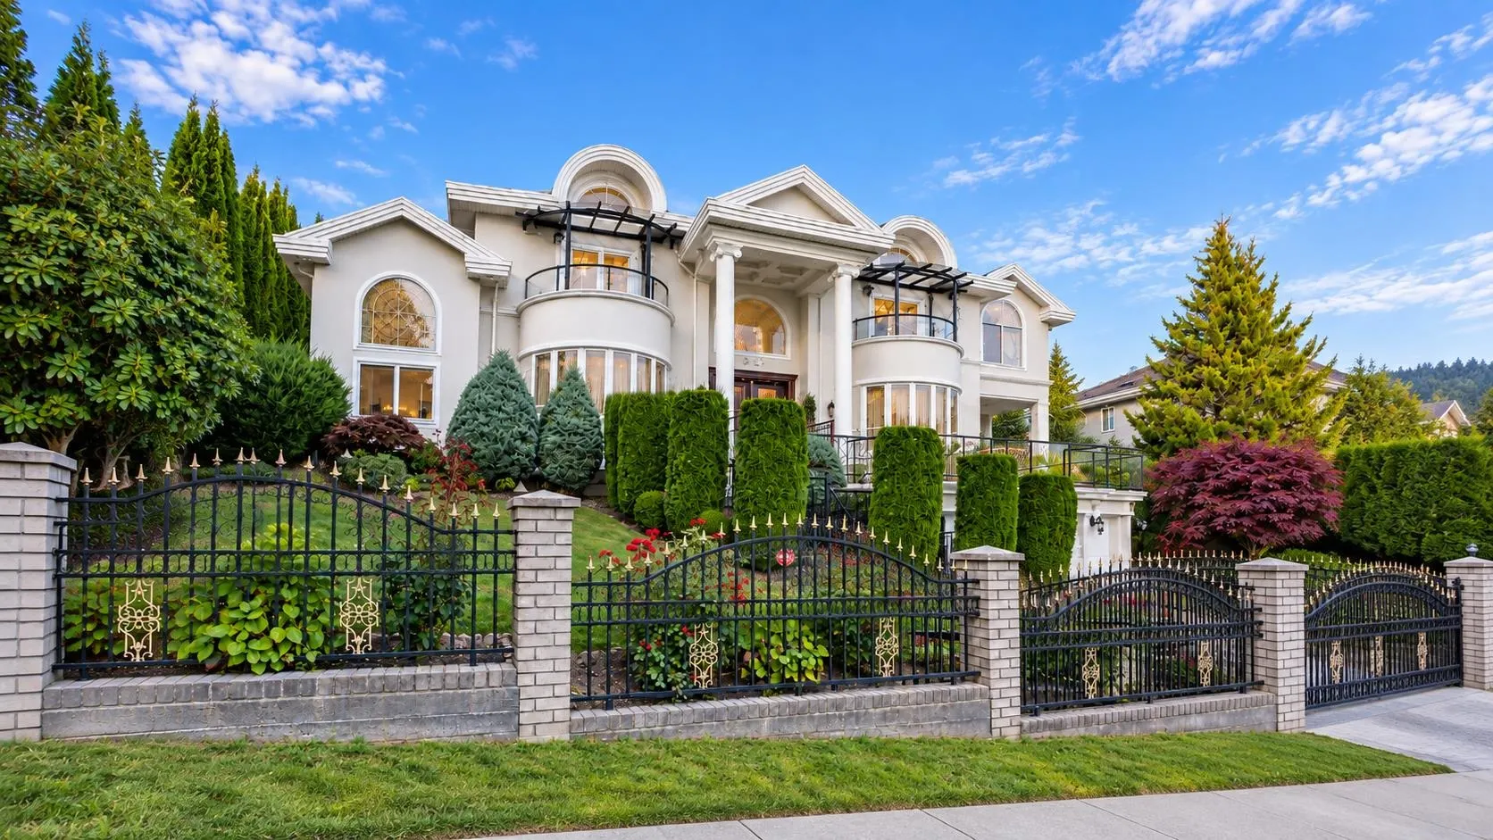
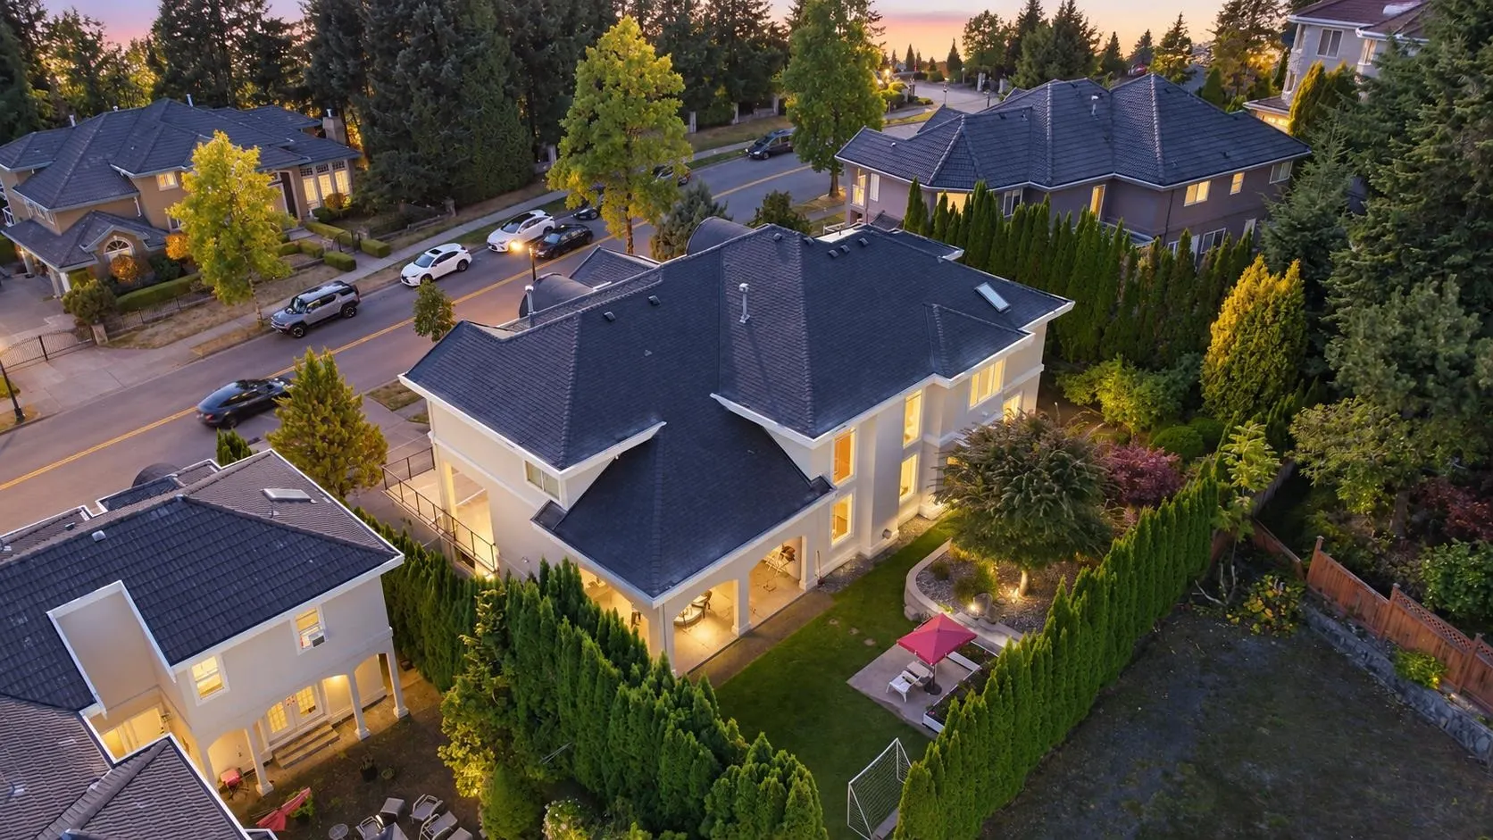
3059 Plateau Boulevard, Coquitlam
1 / 40
For Sale
$3,195,000
5 bd · 6 ba · 7,008 sq ft

3059 Plateau Boulevard, Coquitlam V3E 2Y7

MLS®# R3167280

Est. mortgage
$12,121/mo
Property taxes $12,779.63/yr

About This Home

Property Type
House, Single Family Residence
Parking
3 garage, 5 parking
MLS #
R3167280
Size
7008 sqft
Basement
None
Lot size
10428.20 sqft
Tax
$12,779.63 /yr
Year Built
1996
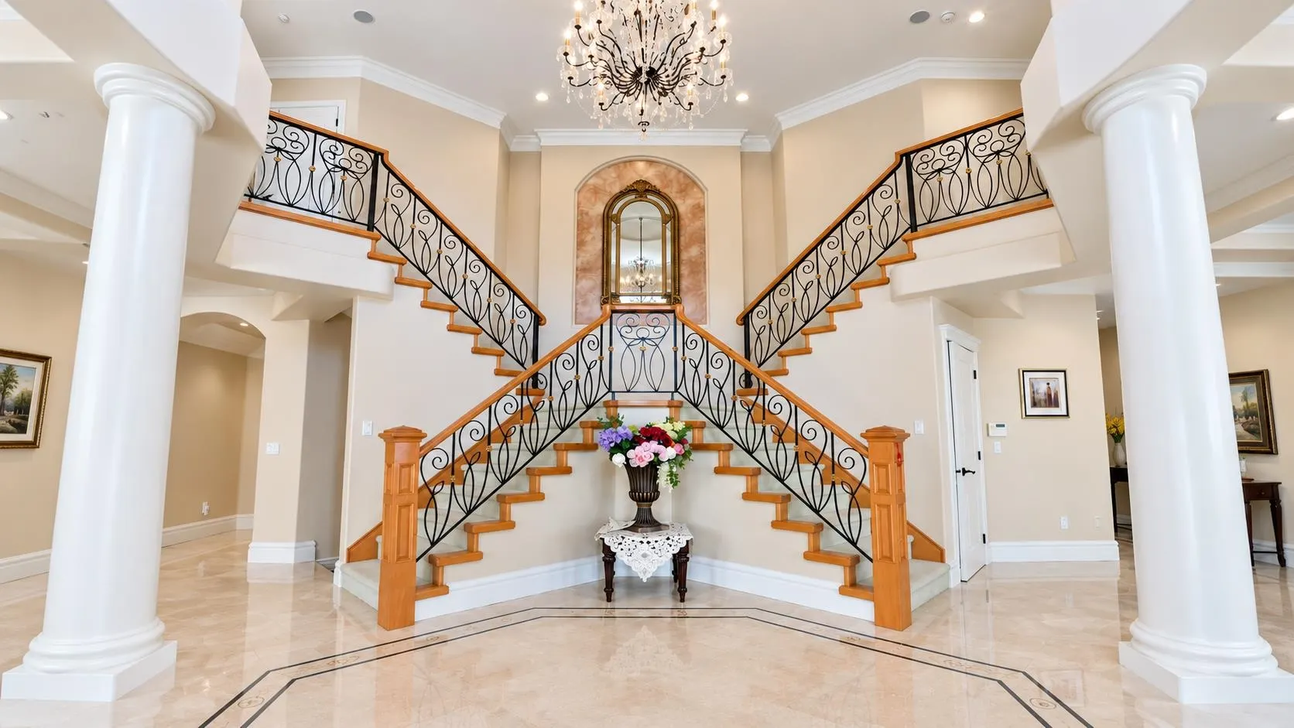
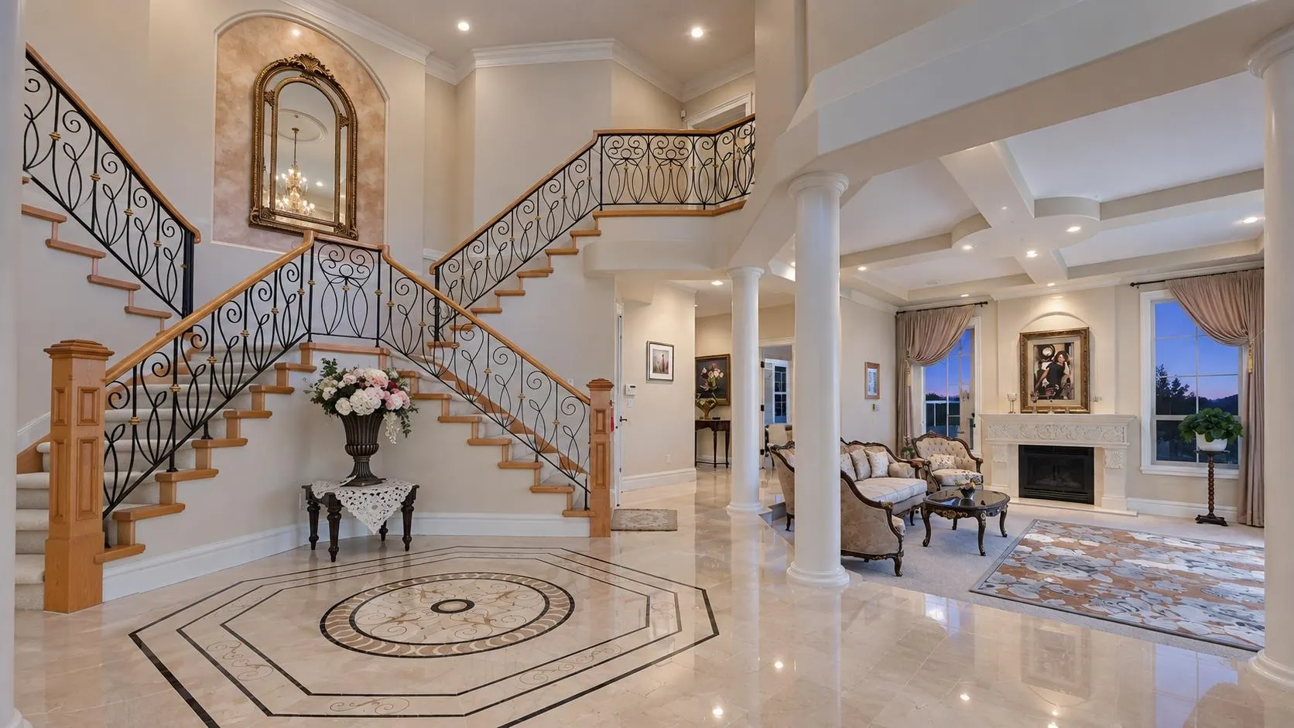
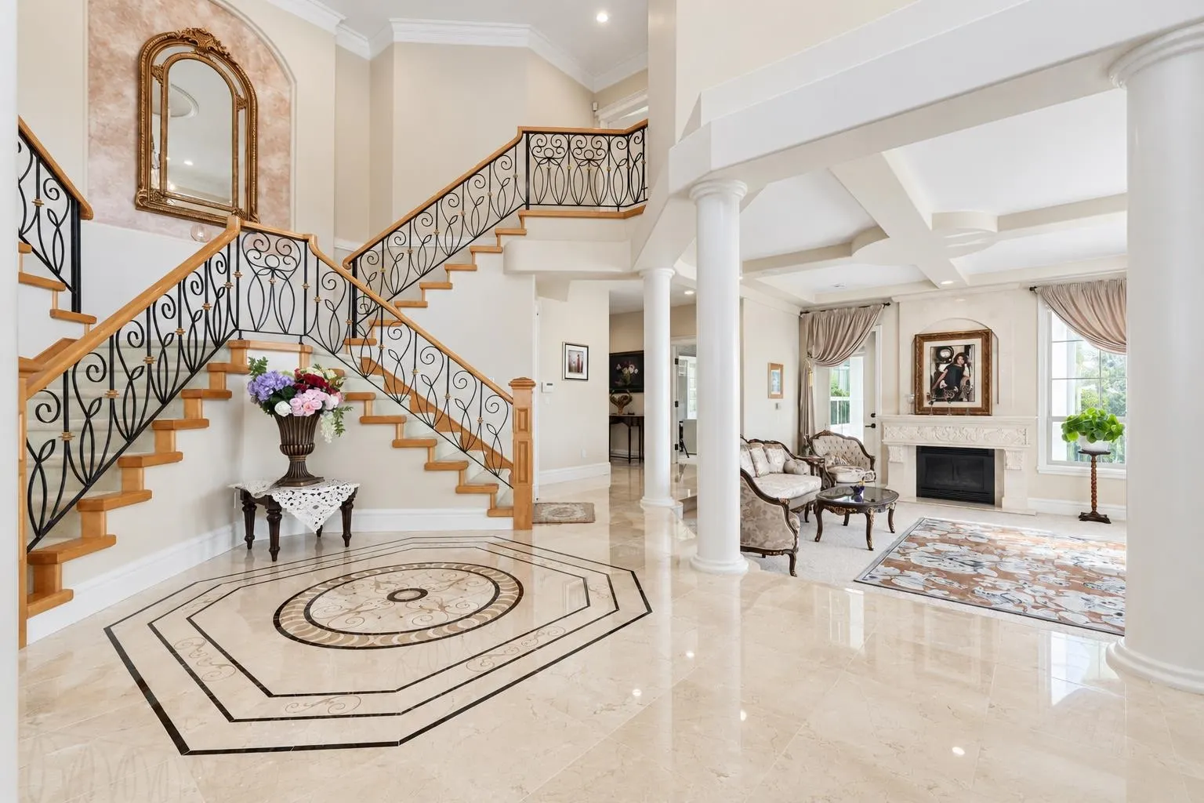
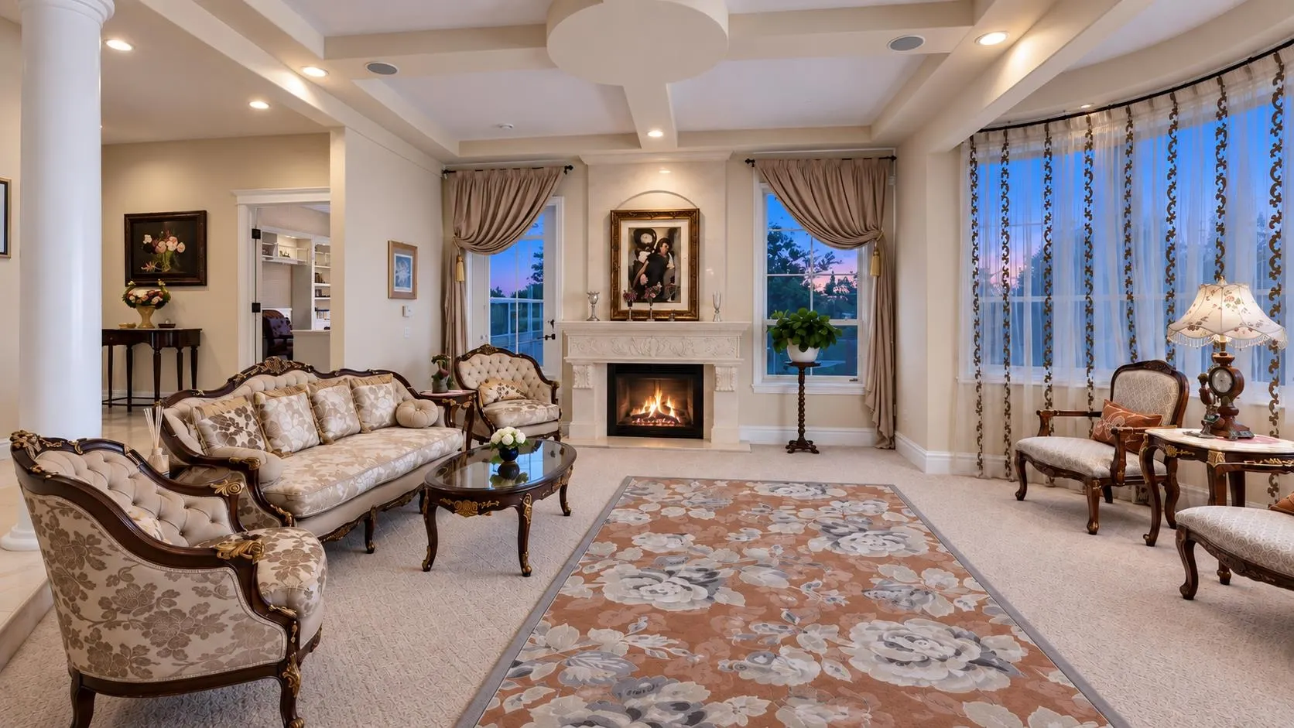
Absolutely gorgeous and meticulously maintained, this stunning home has undergone over $300,000 in extensive renovations, completed to exceptional standards. Professionally designed with outstanding craftsmanship, it truly shows like a show home! Highlights include premium Sub-Zero, Miele and Bertazzoni appliances, new cabinetry, elegant marble flooring, new carpeting and replaced Poly-B plumbing. A unique four-way staircase leads upstairs, while the basement features a home theatre, new gym, recreation room with wet bar and sauna. Major upgrades include a completely rebuilt retaining wall, new roof, canopies, LED lighting, designer blinds, wood fascia, mirrored dining room ceiling, and recent interior and exterior painting. Too many upgrades to list! A truly exceptional home!

Property Details

Full Property Details

Interior

Bedrooms
5
Washrooms
6
Square Footage
7008 sqft
Basement
None
Heating Type
Natural Gas,Radiant
Kitchens
2
Floor Finish
Laminate,Tile,Wall/Wall/Mixed
Den
No

Exterior

Front
90.68
Lot Size (Sq Ft)
10428.20
View
PANORAMIC
Waterfront
No
Parking Spaces
5
Total Parking Spaces
-
Garage Spaces
3
Zoning
RES
Roof
Other

Building Description

Property Type
Residential Detached
Home Type
House
Subtype
Single Family Residence
Year Built
1996
Exterior
Other,Stucco
Water Supply
Public
No. Floor Levels
2

Community

Community
Westwood Plateau
Area Code
Coquitlam

Taxes & Fees

Taxes
$12,779.63 /yr
Tax Year
2025

Other

Virtual Tour Link

Room Types

Room Dimensions Area Description
Living Room 14'0 x 18'0 252 sqft -
Kitchen 12'0 x 18'0 216 sqft -
Dining Room 14'0 x 20'0 280 sqft -
Family Room 12'0 x 20'0 240 sqft -
Eating Area 12'0 x 13'0 156 sqft -
Office 12'0 x 15'6 186 sqft -
Primary Bedroom 14'0 x 16'6 231 sqft -
Bedroom 12'0 x 15'0 180 sqft -
Bedroom 14'0 x 14'2 198.33 sqft -
Recreation Room 14'0 x 23'4 326.67 sqft -
Media Room 15'0 x 20'0 300 sqft -
Gym 15'0 x 19'0 285 sqft -
Bedroom 11'2 x 16'6 184.25 sqft -
Sauna 7'0 x 6'0 42 sqft -
Nook 7'0 x 6'0 42 sqft -
Wok Kitchen 6'0 x 4'0 24 sqft -
Jess Kuang
Jess Kuang
Sutton Group - 1st West Realty
Listed by Glen Hao PREC*
56 days on site
Listing Broker
RE/MAX Crest Realty
Courtesy
RE/MAX Crest Realty

Similar homes for sale in Coquitlam

Explore Coquitlam

This representation is based in whole or in part on data generated by the Chilliwack & District Real Estate Board, Fraser Valley Real Estate Board or Greater Vancouver REALTORS® which assumes no responsibility for its accuracy. Copyright 2026 by the Greater Vancouver REALTORS®, Fraser Valley Real Estate Board, Chilliwack and District Real Estate Board, and BC Northern Real Estate Board. All Rights Reserved.
Powered by AgentLocator





