
915 Wentworth Avenue, North Vancouver
1 / 37
For Sale
$2,590,000
4 bd · 3 ba · 2,421 sq ft

915 Wentworth Avenue, North Vancouver V7R 1R8

MLS®# R3166963

Est. mortgage
$9,826/mo
Property taxes $7,040.44/yr

About This Home

Property Type
House, Single Family Residence, Rancher/Bungalow with Basement
Parking
3 parking
MLS #
R3166963
Size
2421 sqft
Basement
Finished
Lot size
8050.00 sqft
Tax
$7,040.44 /yr
Year Built
1953
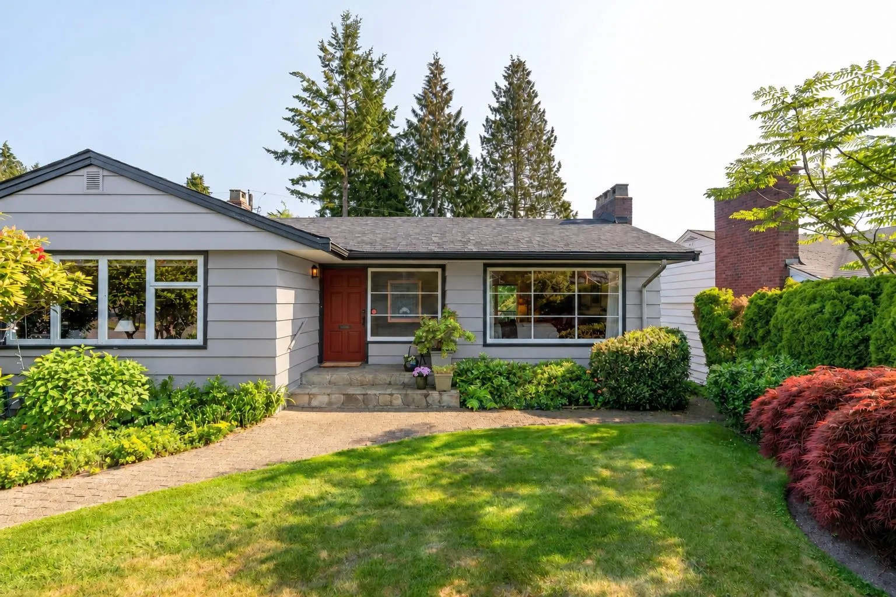
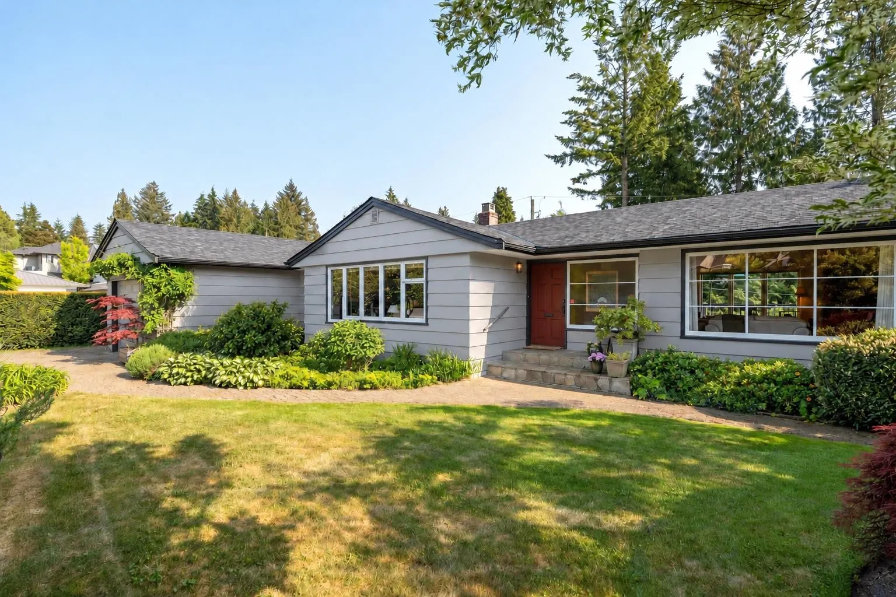
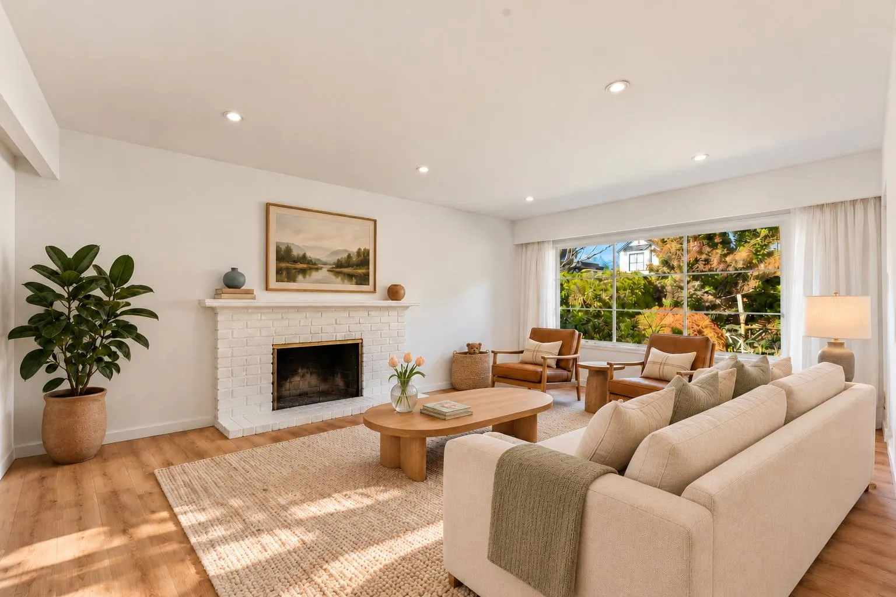
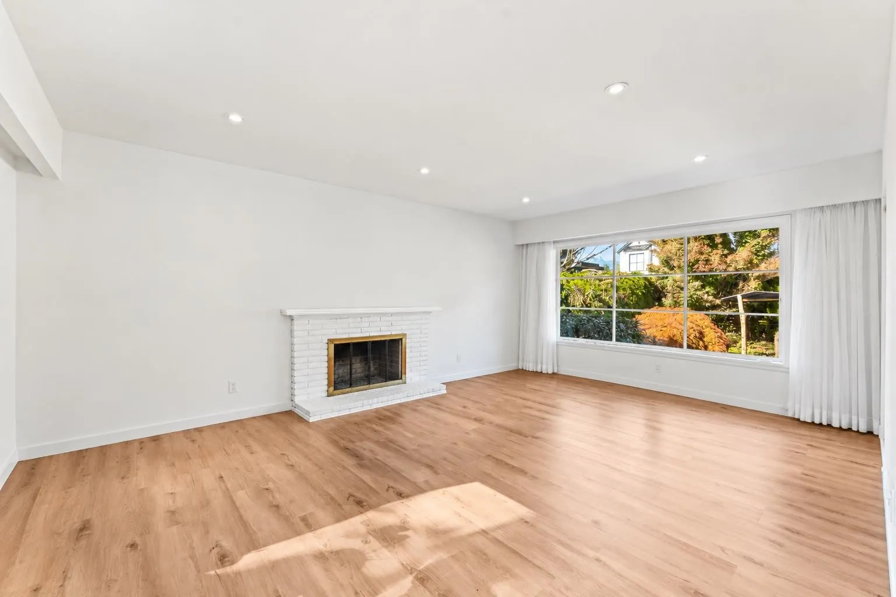
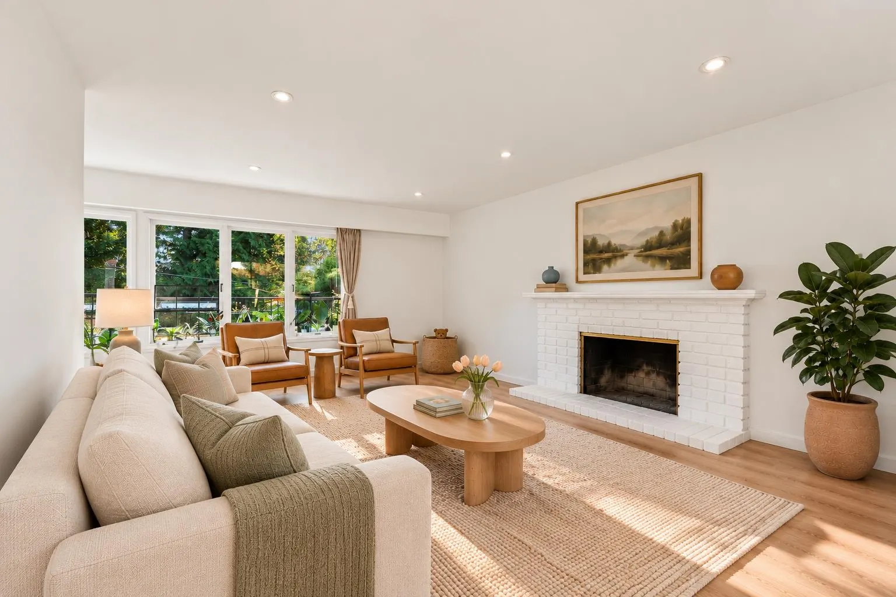
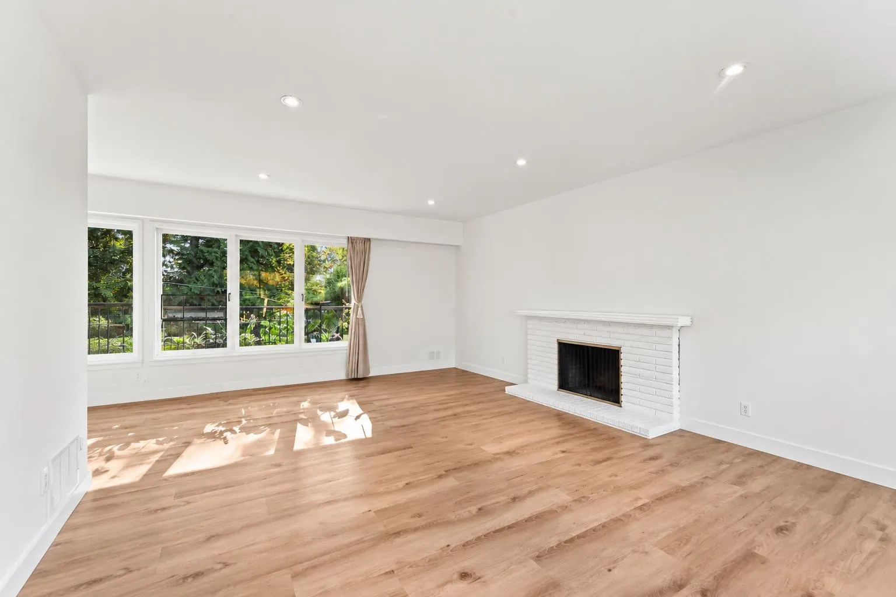
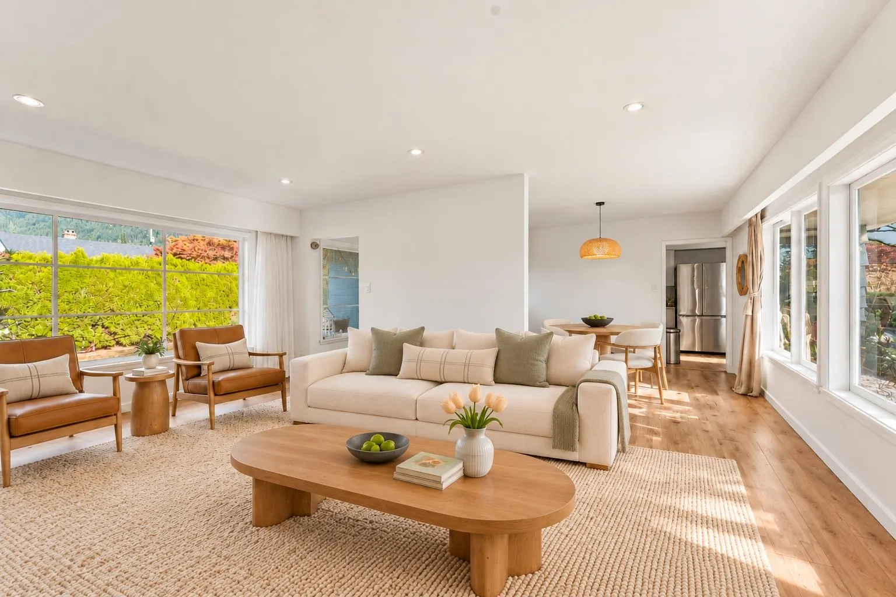
Trophy Edgemont lot with southwest exposure, mature gardens & peek-a-boo Point Grey views! This charming 1950s two-level rancher offers over 2,400 sq.ft. of comfortable family living in a premium southside location. Thoughtfully updated with a new kitchen, renovated family bathroom, new flooring & lighting. The main level features 3 bedrooms and 2 bathrooms, while the spacious walkout basement offers a 4th bedroom, bathroom , huge recroom & excellent suite potential. Enjoy a private, beautifully landscaped yard & an unbeatable location just steps to Edgemont Village shops, parks & trails. Walk to Highlands or Canyon Heights Elementary and Handsworth Secondary. A wonderful opportunity to own a special property in one of North Vancouver's most sought-after neighbourhoods. OPEN SUN NOV 8, 1-3

Property Details

Full Property Details

Interior

Bedrooms
4
Washrooms
3
Square Footage
2421 sqft
Basement
Finished
Heating Type
Forced Air
Kitchens
1
Floor Finish
Mixed
Den
No

Exterior

Front
0.00
Lot Size (Sq Ft)
8050.00
View
Peek-a-Boo Pt. Grey
Waterfront
No
Parking Spaces
3
Total Parking Spaces
-
Garage Spaces
-
Zoning
SFR
Roof
Asphalt

Building Description

Style
Rancher/Bungalow with Basement
Property Type
Residential Detached
Home Type
House
Subtype
Single Family Residence
Year Built
1953
Exterior
Frame Wood,Wood Siding
Water Supply
Public
No. Floor Levels
2

Community

Community
Forest Hills NV
Area Code
North Vancouver

Taxes & Fees

Taxes
$7,040.44 /yr
Tax Year
2026

Other

Virtual Tour Link

Room Types

Room Dimensions Area Description
Foyer 3'5 x 11'5 39.01 sqft -
Living Room 13'2 x 18'7 244.68 sqft -
Dining Room 8'7 x 10'10 92.99 sqft -
Kitchen 8'2 x 8'7 70.1 sqft -
Eating Area 5'9 x 8'2 46.96 sqft -
Primary Bedroom 11'1 x 13'8 151.47 sqft -
Bedroom 8'4 x 10'3 85.42 sqft -
Bedroom 10'10 x 13'11 150.76 sqft -
Recreation Room 12'6 x 18'1 226.04 sqft -
Bedroom 9'11 x 10'2 100.82 sqft -
Flex Room 9'7 x 12'3 117.4 sqft -
Laundry 5'11 x 13'0 76.92 sqft -
Utility 10'10 x 12'8 137.22 sqft -
Storage 5'8 x 8'6 48.17 sqft -
Storage 5'8 x 6'10 38.72 sqft -
Jess Kuang
Jess Kuang
Sutton Group - 1st West Realty
Listed by Donald Watson
58 days on site
Listing Broker
Angell, Hasman & Associates Realty Ltd.
Courtesy
Angell, Hasman & Associates Realty Ltd.

Similar homes for sale in North Vancouver

Explore North Vancouver

This representation is based in whole or in part on data generated by the Chilliwack & District Real Estate Board, Fraser Valley Real Estate Board or Greater Vancouver REALTORS® which assumes no responsibility for its accuracy. Copyright 2026 by the Greater Vancouver REALTORS®, Fraser Valley Real Estate Board, Chilliwack and District Real Estate Board, and BC Northern Real Estate Board. All Rights Reserved.
Powered by AgentLocator







