
557 Tempe Crescent, North Vancouver
1 / 39
For Sale
$1,999,000
4 bd · 4 ba · 3,705 sq ft

557 Tempe Crescent, North Vancouver V7N 1E7

MLS®# R3166948

Est. mortgage
$7,584/mo
Property taxes $7,386.25/yr

About This Home

Property Type
House, Single Family Residence
Parking
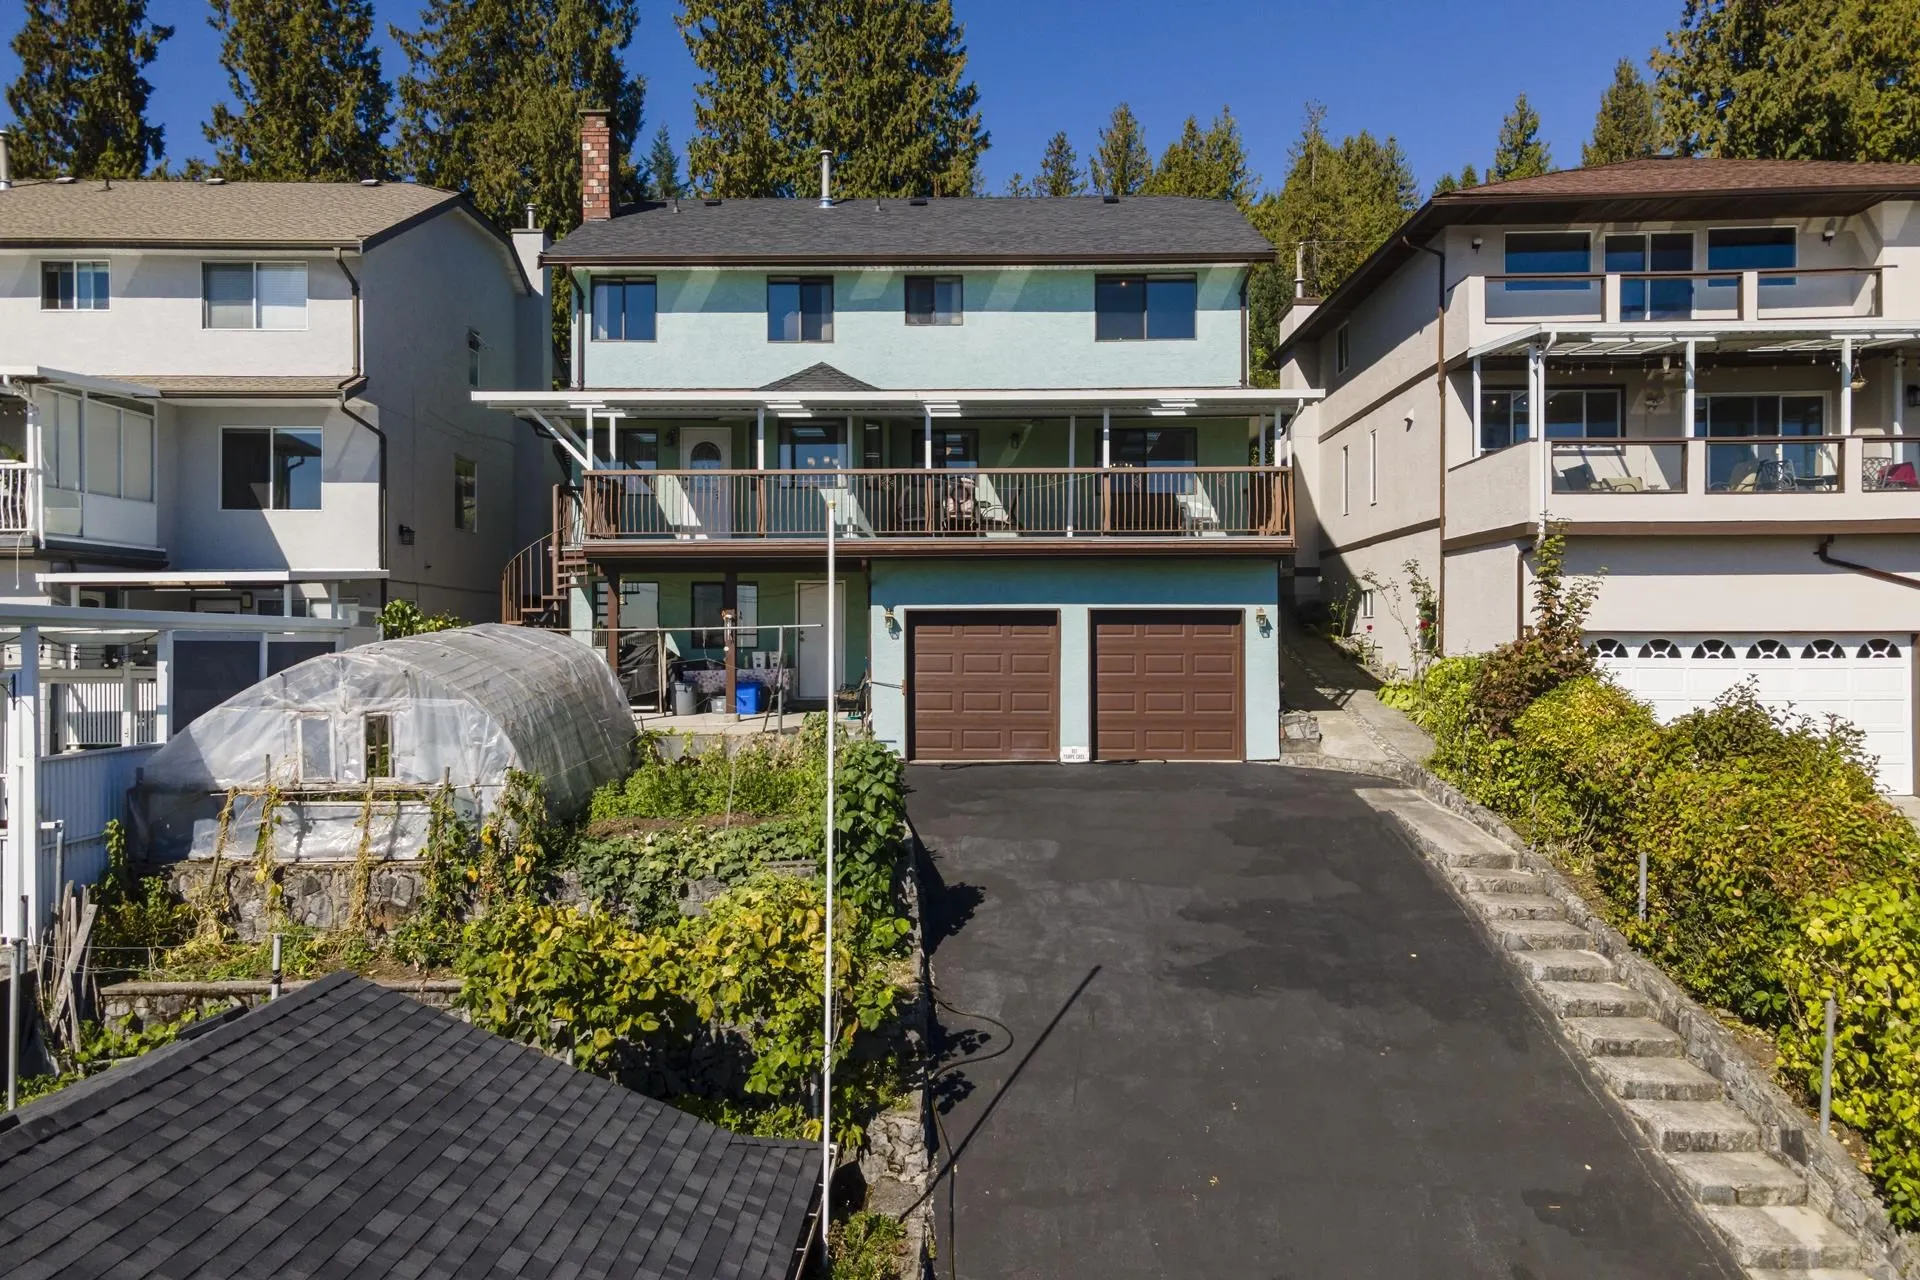
2 garage, 4 parking
MLS #
R3166948
Size
3705 sqft
Basement
Full
Lot size
7000.00 sqft
Tax
$7,386.25 /yr
Year Built
1987
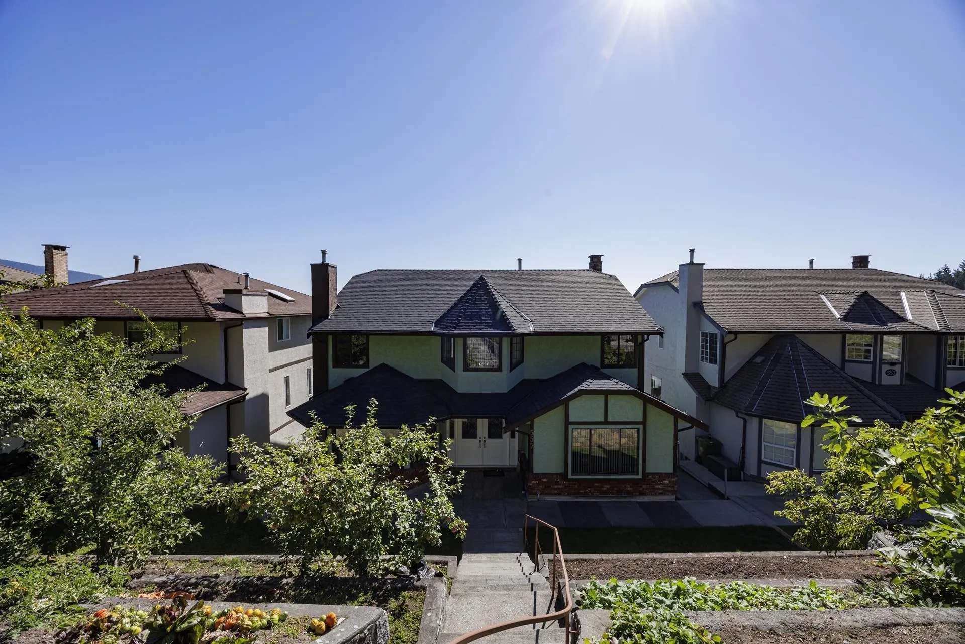
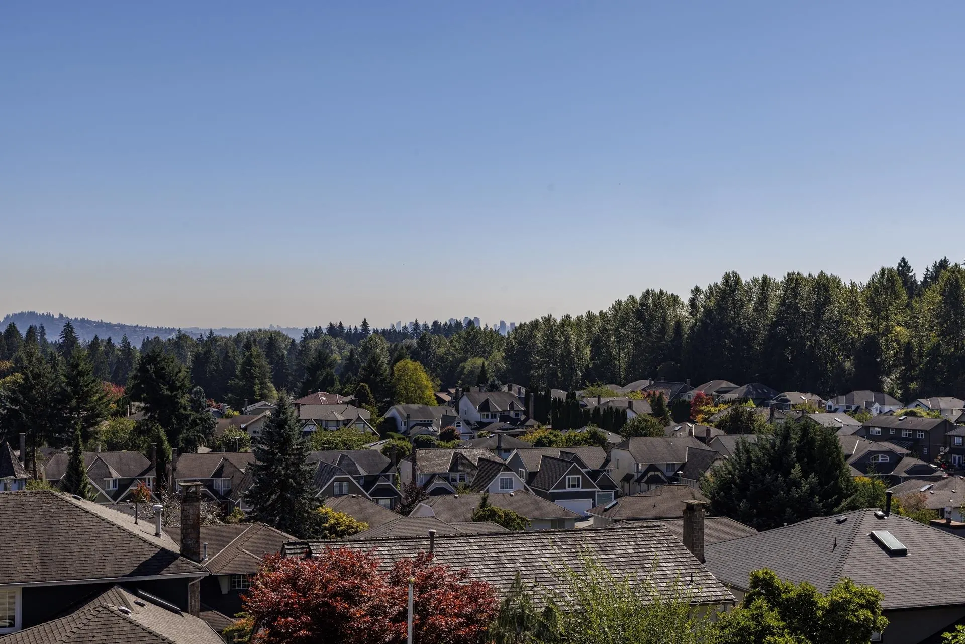
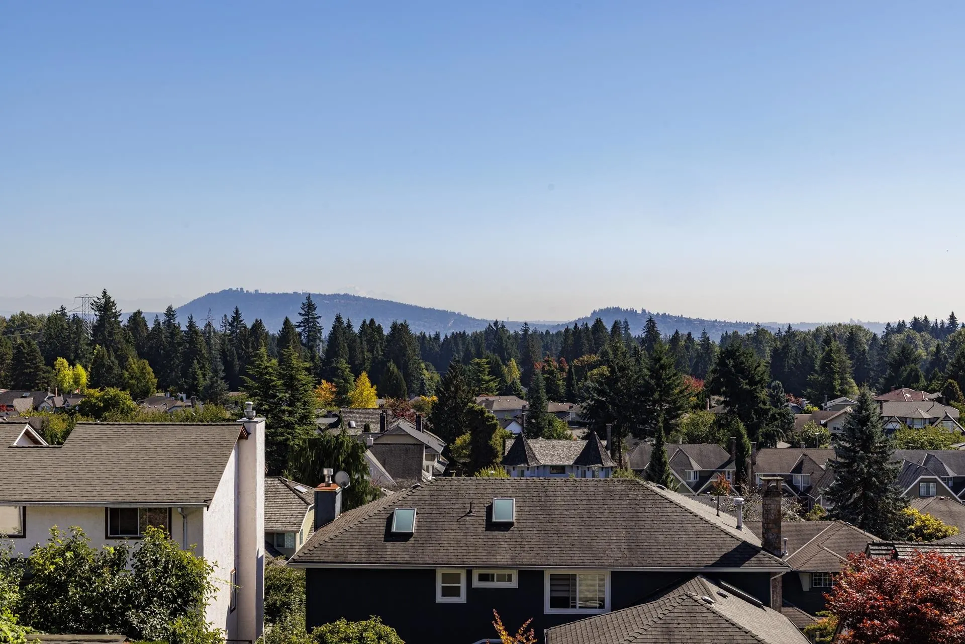
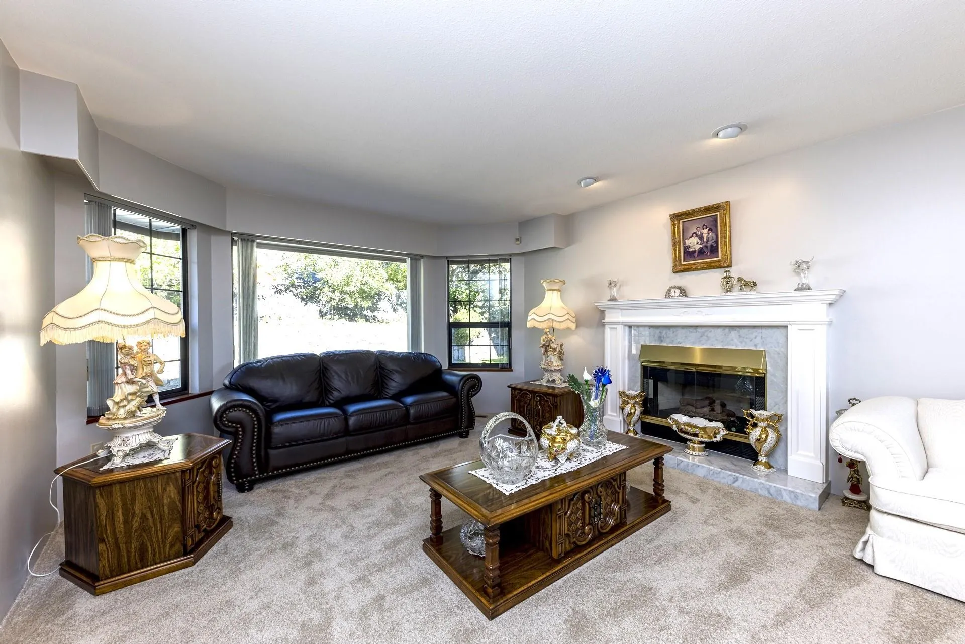
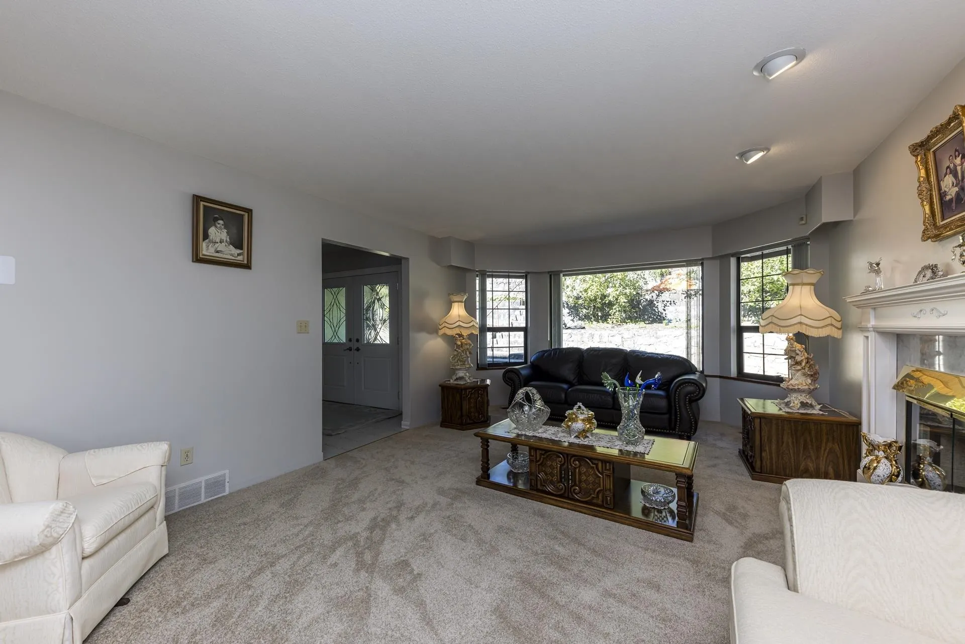
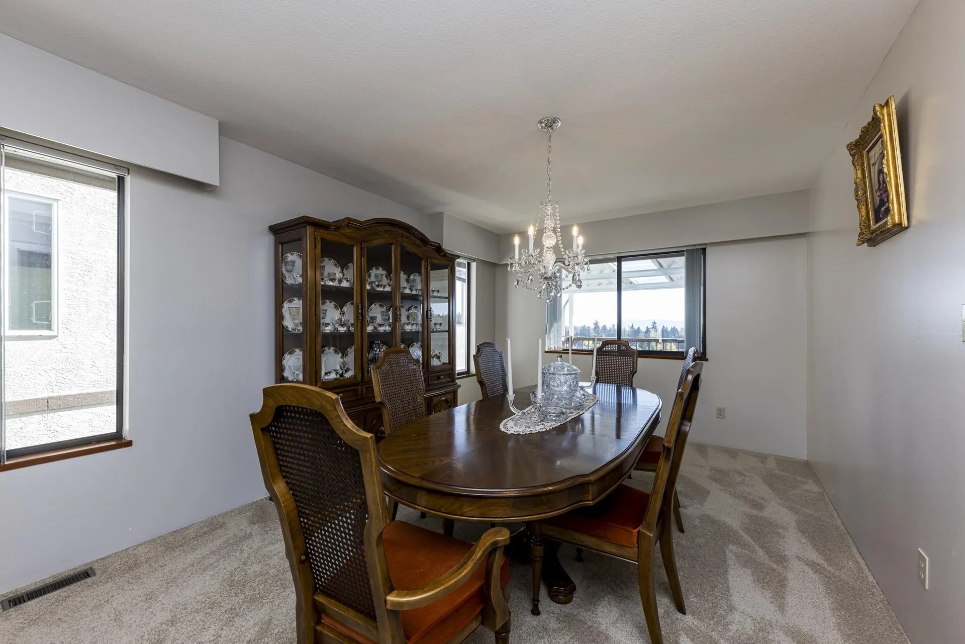
Meticulously maintained four bedroom plus den home located on a 7,000 square foot lot set on the bluff of Tempe Heights. This one owner, custom built, family home offers over 3,700square feet on three levels with four large bedrooms and two full bathrooms up. The main floor has a big open plan kitchen, family room, living and dining rooms and a den all leading to a sundrenched deck with VIEWS! The lower level has suite potential with kitchen, bathroom and separate entrance. Updates include paint, new roof, furnace and hot water tank. There is an attached 500 square foot two car garage, plus another two car garage off the lane. Pride of ownership is evident with this home!

Property Details

Full Property Details

Interior

Bedrooms
4
Washrooms
4
Square Footage
3705 sqft
Basement
Full
Heating Type
Forced Air,Natural Gas
Kitchens
2
Floor Finish
Hardwood
Den
No

Exterior

Front
50.00
Lot Size (Sq Ft)
7000.00
View
City
Waterfront
No
Parking Spaces
4
Total Parking Spaces
-
Garage Spaces
2
Zoning
GO
Roof
Asphalt

Building Description

Property Type
Residential Detached
Home Type
House
Subtype
Single Family Residence
Year Built
1987
Exterior
Frame Wood,Mixed (Exterior)
Water Supply
Public
No. Floor Levels
2

Community

Community
Upper Lonsdale
Area Code
North Vancouver

Taxes & Fees

Taxes
$7,386.25 /yr
Tax Year
2025

Room Types

Room Dimensions Area Description
Living Room 13'4 x 18'11 252.22 sqft -
Dining Room 10'10 x 17'6 189.58 sqft -
Kitchen 9'3 x 16'1 148.77 sqft -
Eating Area 7'2 x 10' 71.67 sqft -
Family Room 10'5 x 14'7 151.91 sqft -
Office 9'11 x 13'10 137.18 sqft -
Primary Bedroom 14'7 x 15'4 223.61 sqft -
Walk-In Closet 5'8 x 10'2 57.61 sqft -
Bedroom 9' x 14' 126 sqft -
Bedroom 11'6 x 13'4 153.33 sqft -
Bedroom 10'6 x 12' 126 sqft -
Recreation Room 16'3 x 17'7 285.73 sqft -
Kitchen 13'5 x 22'3 298.52 sqft -
Laundry 9'9 x 11'5 111.31 sqft -
Storage 11'6 x 13'1 150.46 sqft -
Storage 6'2 x 9'1 56.01 sqft -
Jess Kuang
Jess Kuang
Sutton Group - 1st West Realty
Listed by Ralph Maglieri PREC*
58 days on site
Listing Broker
RE/MAX Crest Realty
Courtesy
RE/MAX Crest Realty

Similar homes for sale in North Vancouver

Explore North Vancouver

This representation is based in whole or in part on data generated by the Chilliwack & District Real Estate Board, Fraser Valley Real Estate Board or Greater Vancouver REALTORS® which assumes no responsibility for its accuracy. Copyright 2026 by the Greater Vancouver REALTORS®, Fraser Valley Real Estate Board, Chilliwack and District Real Estate Board, and BC Northern Real Estate Board. All Rights Reserved.
Powered by AgentLocator







