
2864 Bushnell Place, North Vancouver
1 / 31
For Sale
$2,663,000
5 bd · 3 ba · 2,745 sq ft

2864 Bushnell Place, North Vancouver V7J 2Y8

MLS®# R3166894

Est. mortgage
$10,103/mo
Property taxes $7,446.74/yr

About This Home

Property Type
House, Single Family Residence
Parking
2 garage, 7 parking
MLS #
R3166894
Size
2745 sqft
Basement
None
Lot size
8040.00 sqft
Tax
$7,446.74 /yr
Year Built
1965
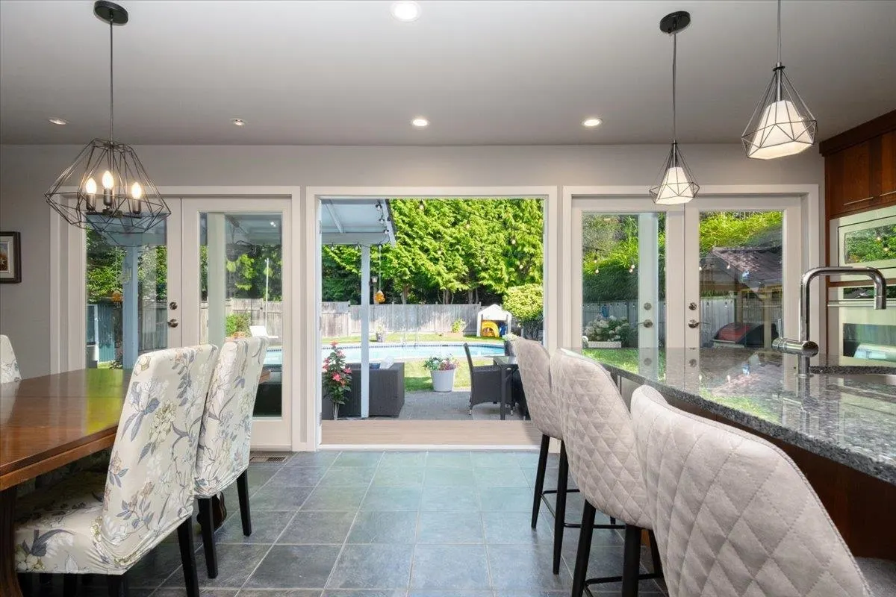
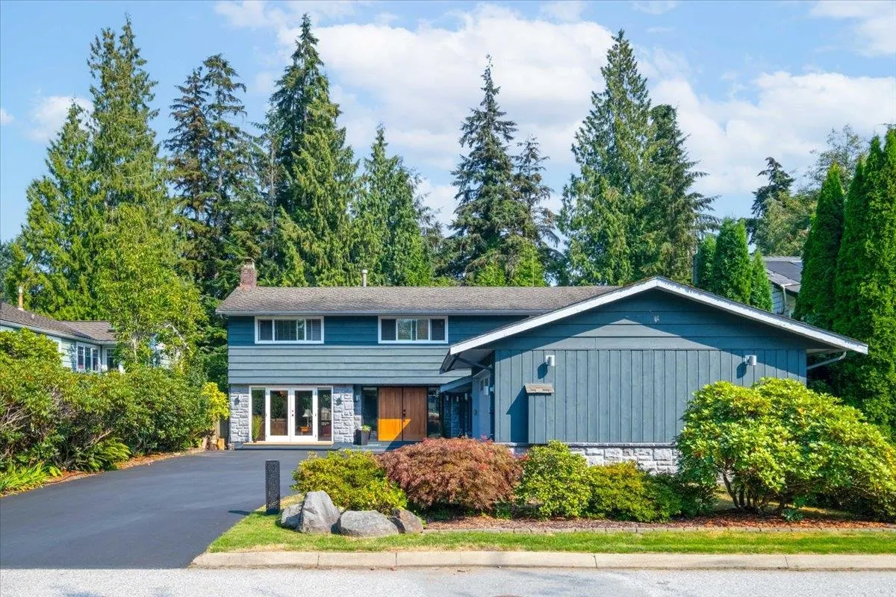
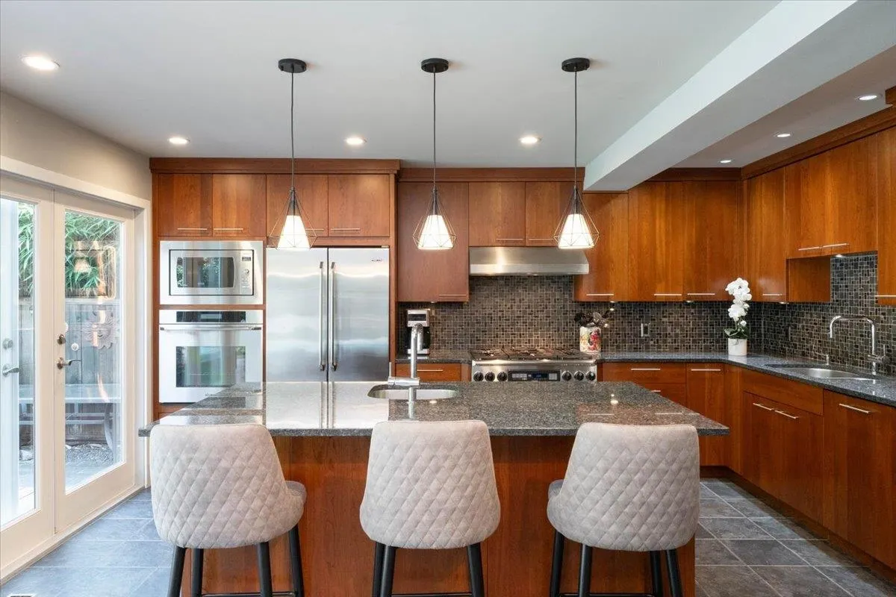
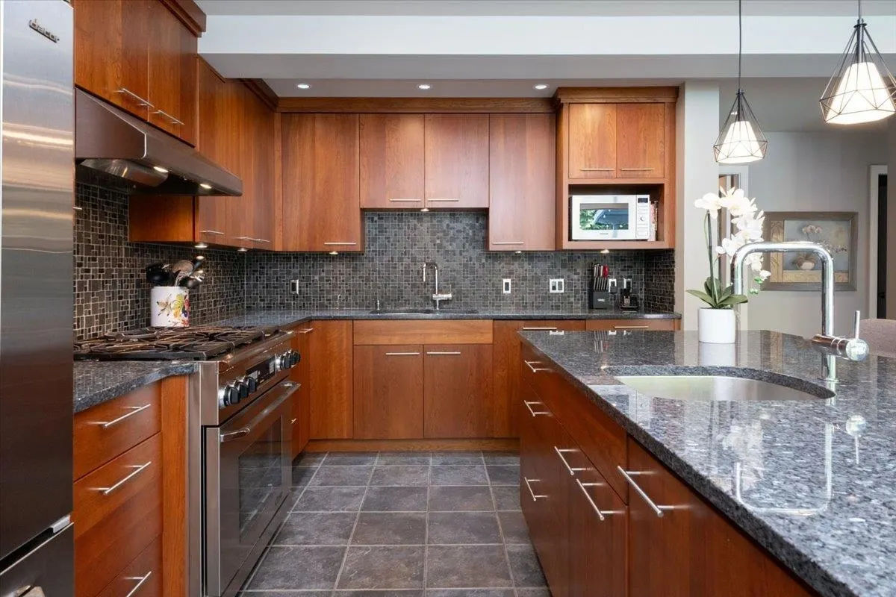
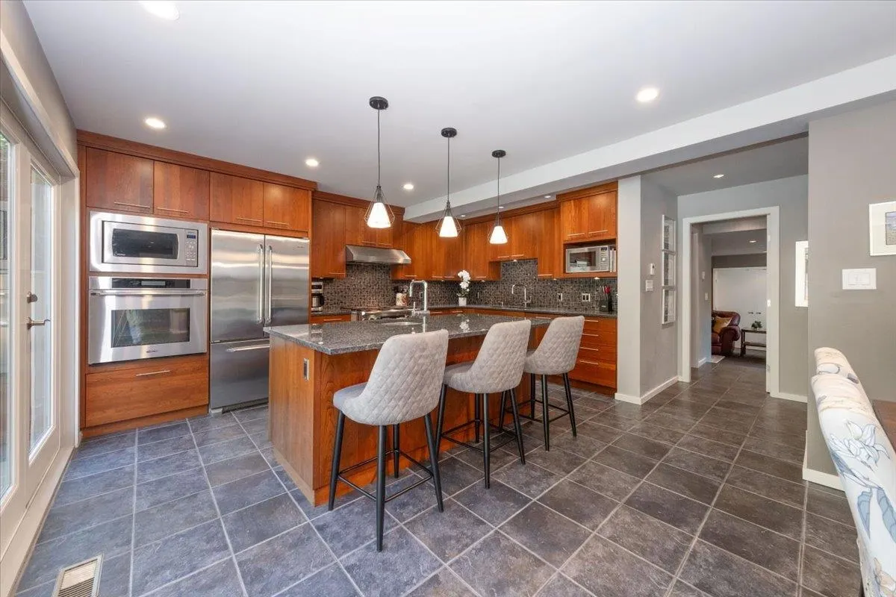
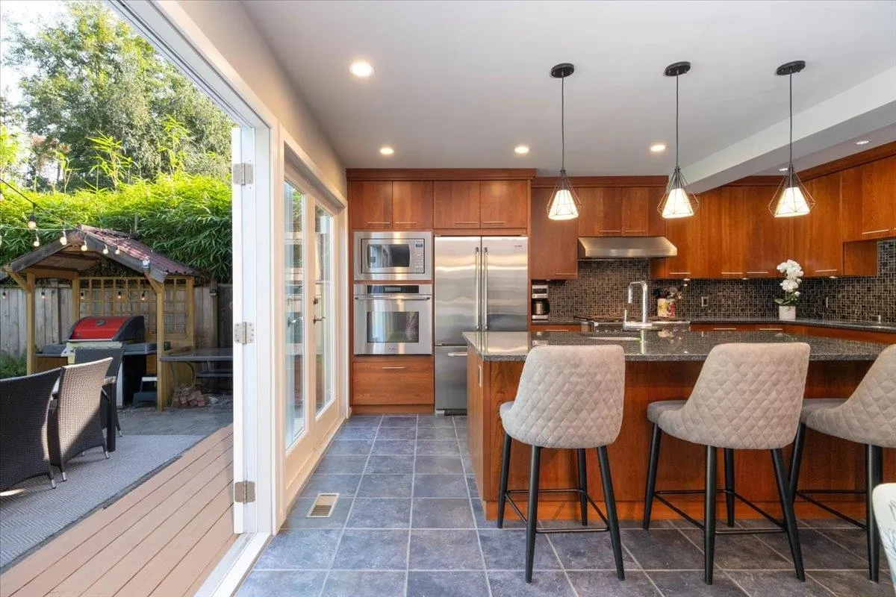
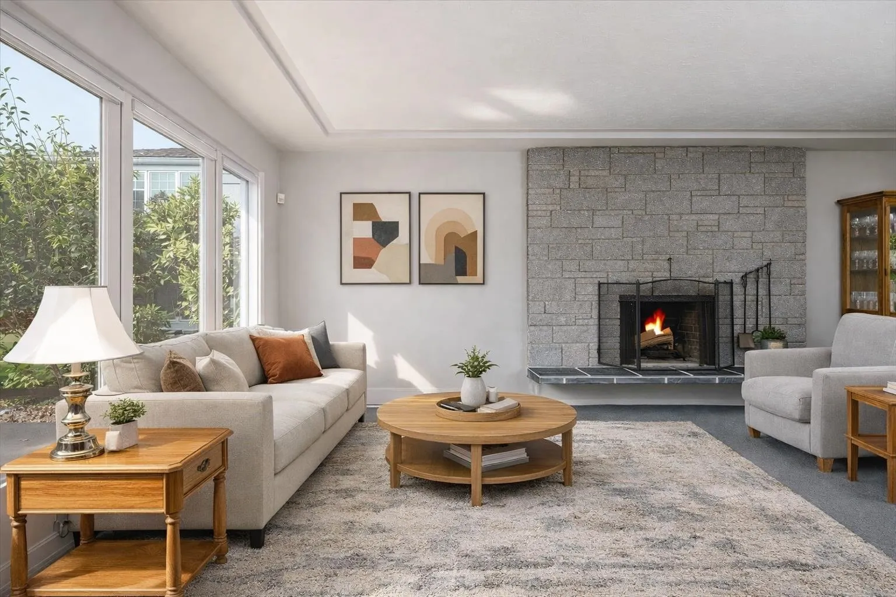
YOUR PRIVATE STAYCATION AWAITS! This luxury home features a private, flat 8040 SF lot, fully fenced backyard OASIS that backs onto a greenbelt; located on a quiet cul-de-sac in Westlynn Terrace. Rare family-friendly layout w/ 5 BEDROOMS UP & 2 1/2 bathrooms & a chef's kitchen with high-end appliances, 6-burner gas range, new fridge, wall oven, dual sinks, bar fridge, & huge granite island. Easy access thru French doors to the concrete pool - perfect for relaxation, cardio, and fitness. Bonus: attached DOUBLE oversized garage w/ ample storage, heated floors & numerous updates/renos. Parking for 7 vehicles, plus space for an RV/Boat. Directly across from Ross Rd Elementary, minutes to NS Ski hills, hiking/biking trails, shops, cafés, & transit. Some photos virtually staged. By appointment.

Property Details

Full Property Details

Interior

Bedrooms
5
Washrooms
3
Square Footage
2745 sqft
Basement
None
Heating Type
Electric,Forced Air,Natural Gas
Kitchens
1
Den
No

Exterior

Front
60.00
Lot Size (Sq Ft)
8040.00
Waterfront
No
Parking Spaces
7
Total Parking Spaces
-
Garage Spaces
2
Zoning
RS3
Roof
Asphalt

Building Description

Property Type
Residential Detached
Home Type
House
Subtype
Single Family Residence
Year Built
1965
Exterior
Frame Wood,Stone (Exterior),Wood Siding
Water Supply
Public
No. Floor Levels
2

Community

Community
Westlynn Terrace
Area Code
North Vancouver

Taxes & Fees

Taxes
$7,446.74 /yr
Tax Year
2026

Room Types

Room Dimensions Area Description
Living Room 14'4 x 17' 243.67 sqft -
Dining Room 7'4 x 15'2 111.22 sqft -
Kitchen 10'2 x 15'1 153.35 sqft -
Eating Area 11'4 x 11'5 129.39 sqft -
Family Room 14'7 x 23'8 345.14 sqft -
Pantry 6'8 x 10'4 68.89 sqft -
Foyer 5'11 x 12'5 73.47 sqft -
Laundry 6'8 x 10'4 68.89 sqft -
Storage 6'4 x 6'7 41.69 sqft -
Primary Bedroom 13'8 x 16'3 222.08 sqft -
Bedroom 7'9 x 14'8 113.67 sqft -
Bedroom 11' x 12'7 138.42 sqft -
Bedroom 11' x 11'9 129.25 sqft -
Bedroom 8'2 x 11'1 90.51 sqft -
Jess Kuang
Jess Kuang
Sutton Group - 1st West Realty
Listed by Teresa Englmann
57 days on site
Listing Broker
Oakwyn Realty Ltd.
Courtesy
Oakwyn Realty Ltd.

Similar homes for sale in North Vancouver

Explore North Vancouver

This representation is based in whole or in part on data generated by the Chilliwack & District Real Estate Board, Fraser Valley Real Estate Board or Greater Vancouver REALTORS® which assumes no responsibility for its accuracy. Copyright 2026 by the Greater Vancouver REALTORS®, Fraser Valley Real Estate Board, Chilliwack and District Real Estate Board, and BC Northern Real Estate Board. All Rights Reserved.
Powered by AgentLocator







