
977 Melbourne Avenue, North Vancouver
1 / 40
For Sale
$4,990,000
5 bd · 4 ba · 5,108 sq ft

977 Melbourne Avenue, North Vancouver V7R 1P1

MLS®# R3166885

Est. mortgage
$18,931/mo
Property taxes $17,108.49/yr

About This Home

Property Type
House, Single Family Residence
Parking
2 garage, 4 parking
MLS #
R3166885
Size
5108 sqft
Basement
Finished
Lot size
8050.00 sqft
Tax
$17,108.49 /yr
Year Built
2000
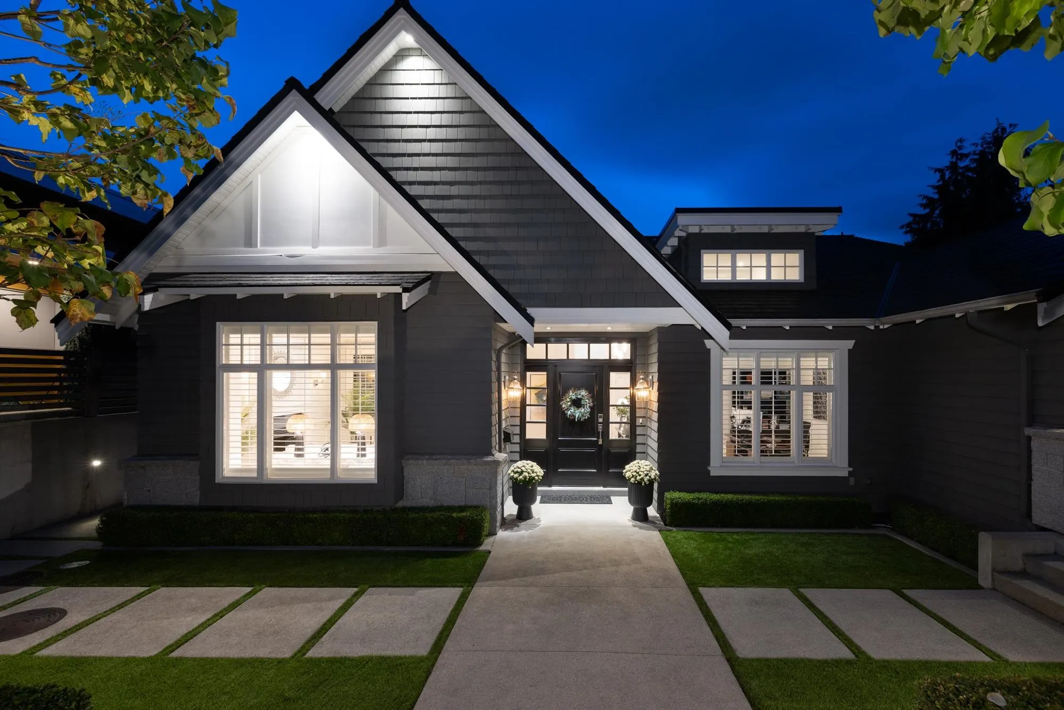
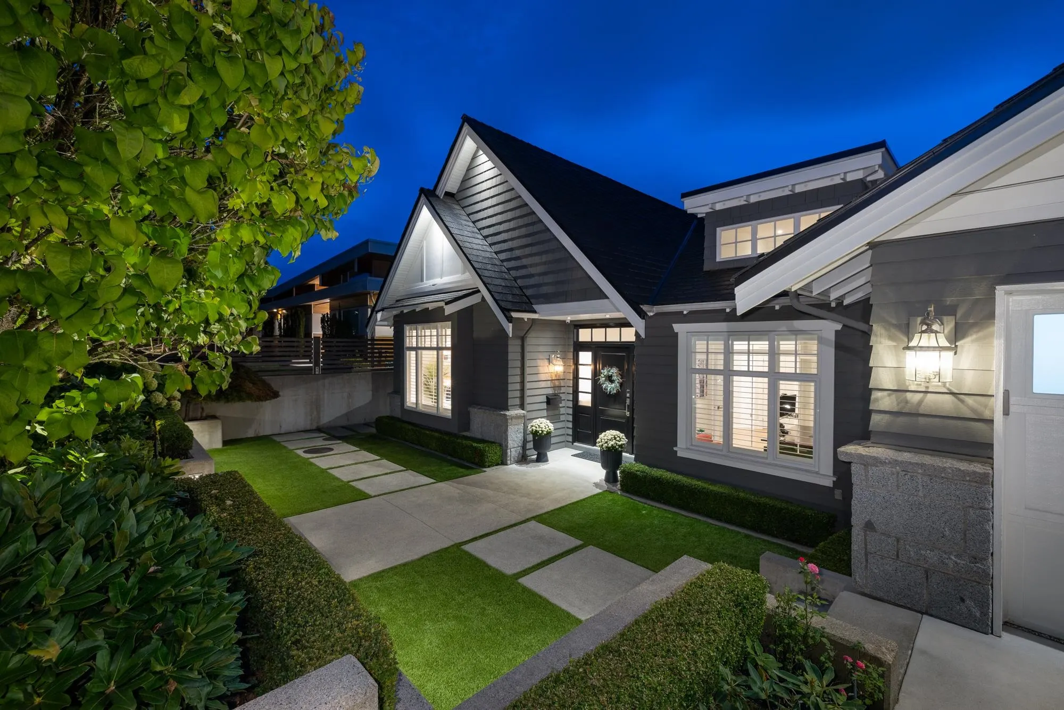
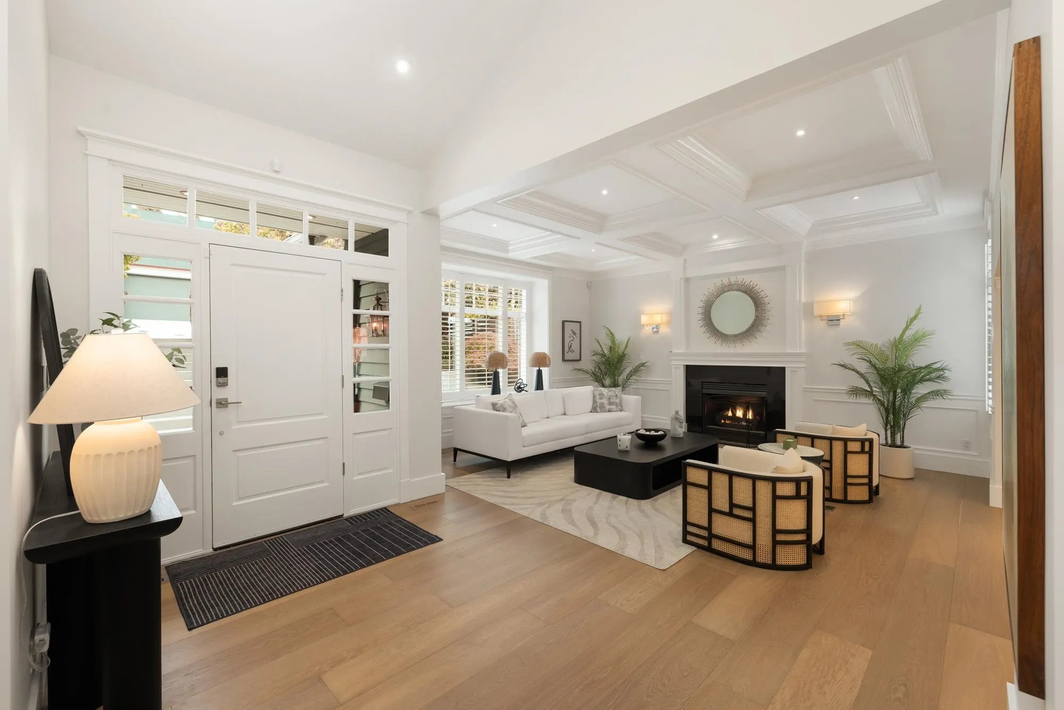
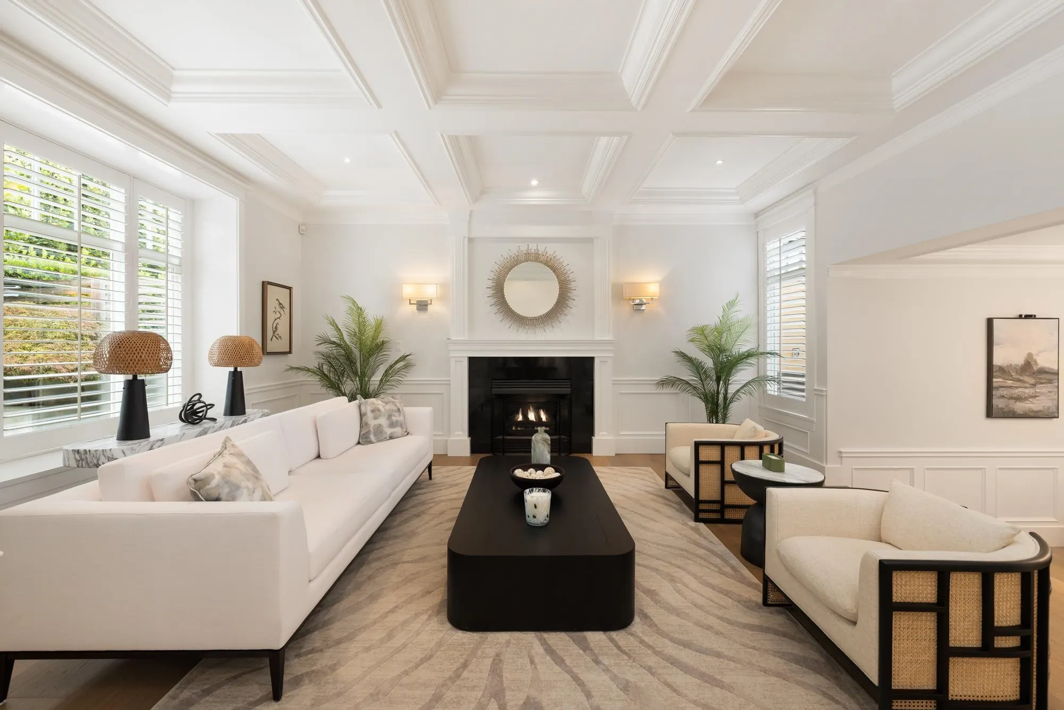
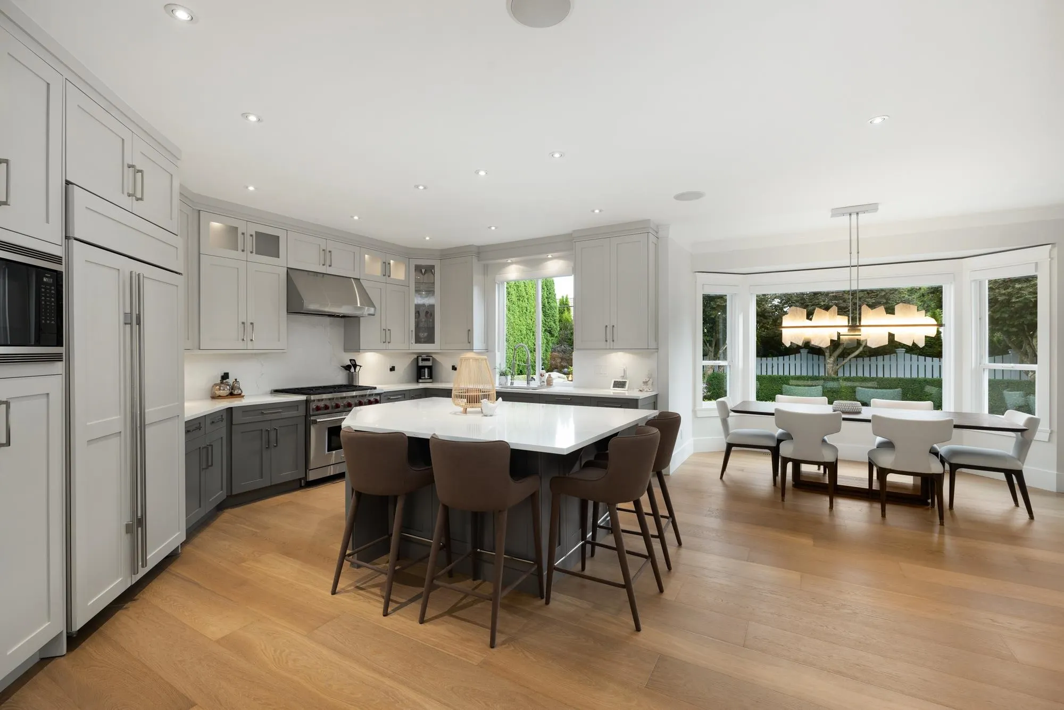
This stunning, fully renovated Craftsman home is one of Edgemont's finest. The open-concept main floor flows seamlessly to a private, sunny south-facing backyard oasis featuring a custom in-ground pool, spa, built-in outdoor grill and mature landscaping. Spanning over 5,100 sq. ft., Melbourne highlights new hardwood floors, designer light fixtures, updated bathrooms, and a luxury gourmet kitchen with Wolf, Sub-Zero, and Miele appliances. Upstairs features 4 large bedrooms, including a primary suite with a spa-like bath. The basement offers a rec room, gym, indoor sauna, and nanny quarters. Upgrades include air-conditioning, a 400-amp service, a new generator, and a new Eco Rubber Slate roof with a lifetime warranty. All this just steps from Edgemont Village. Open Sun Nov 8th 2-4pm.

Property Details

Amenities & Utilities

In Unit

Full Property Details

Interior

Bedrooms
5
Washrooms
4
Square Footage
5108 sqft
Basement
Finished
Heating Type
Forced Air,Heat Pump
Kitchens
2
Den
No

Exterior

Front
70.00
Lot Size (Sq Ft)
8050.00
Waterfront
No
Parking Spaces
4
Total Parking Spaces
-
Garage Spaces
2
Zoning
RSH
Roof
Other

Building Description

Property Type
Residential Detached
Home Type
House
Subtype
Single Family Residence
Year Built
2000
Exterior
Frame Wood,Mixed (Exterior)
Water Supply
Public
No. Floor Levels
2

Community

Community
Edgemont
Area Code
North Vancouver

Taxes & Fees

Taxes
$17,108.49 /yr
Tax Year
2026

Other

Virtual Tour Link

Room Types

Room Dimensions Area Description
Living Room 18'3 x 14'11 272.23 sqft -
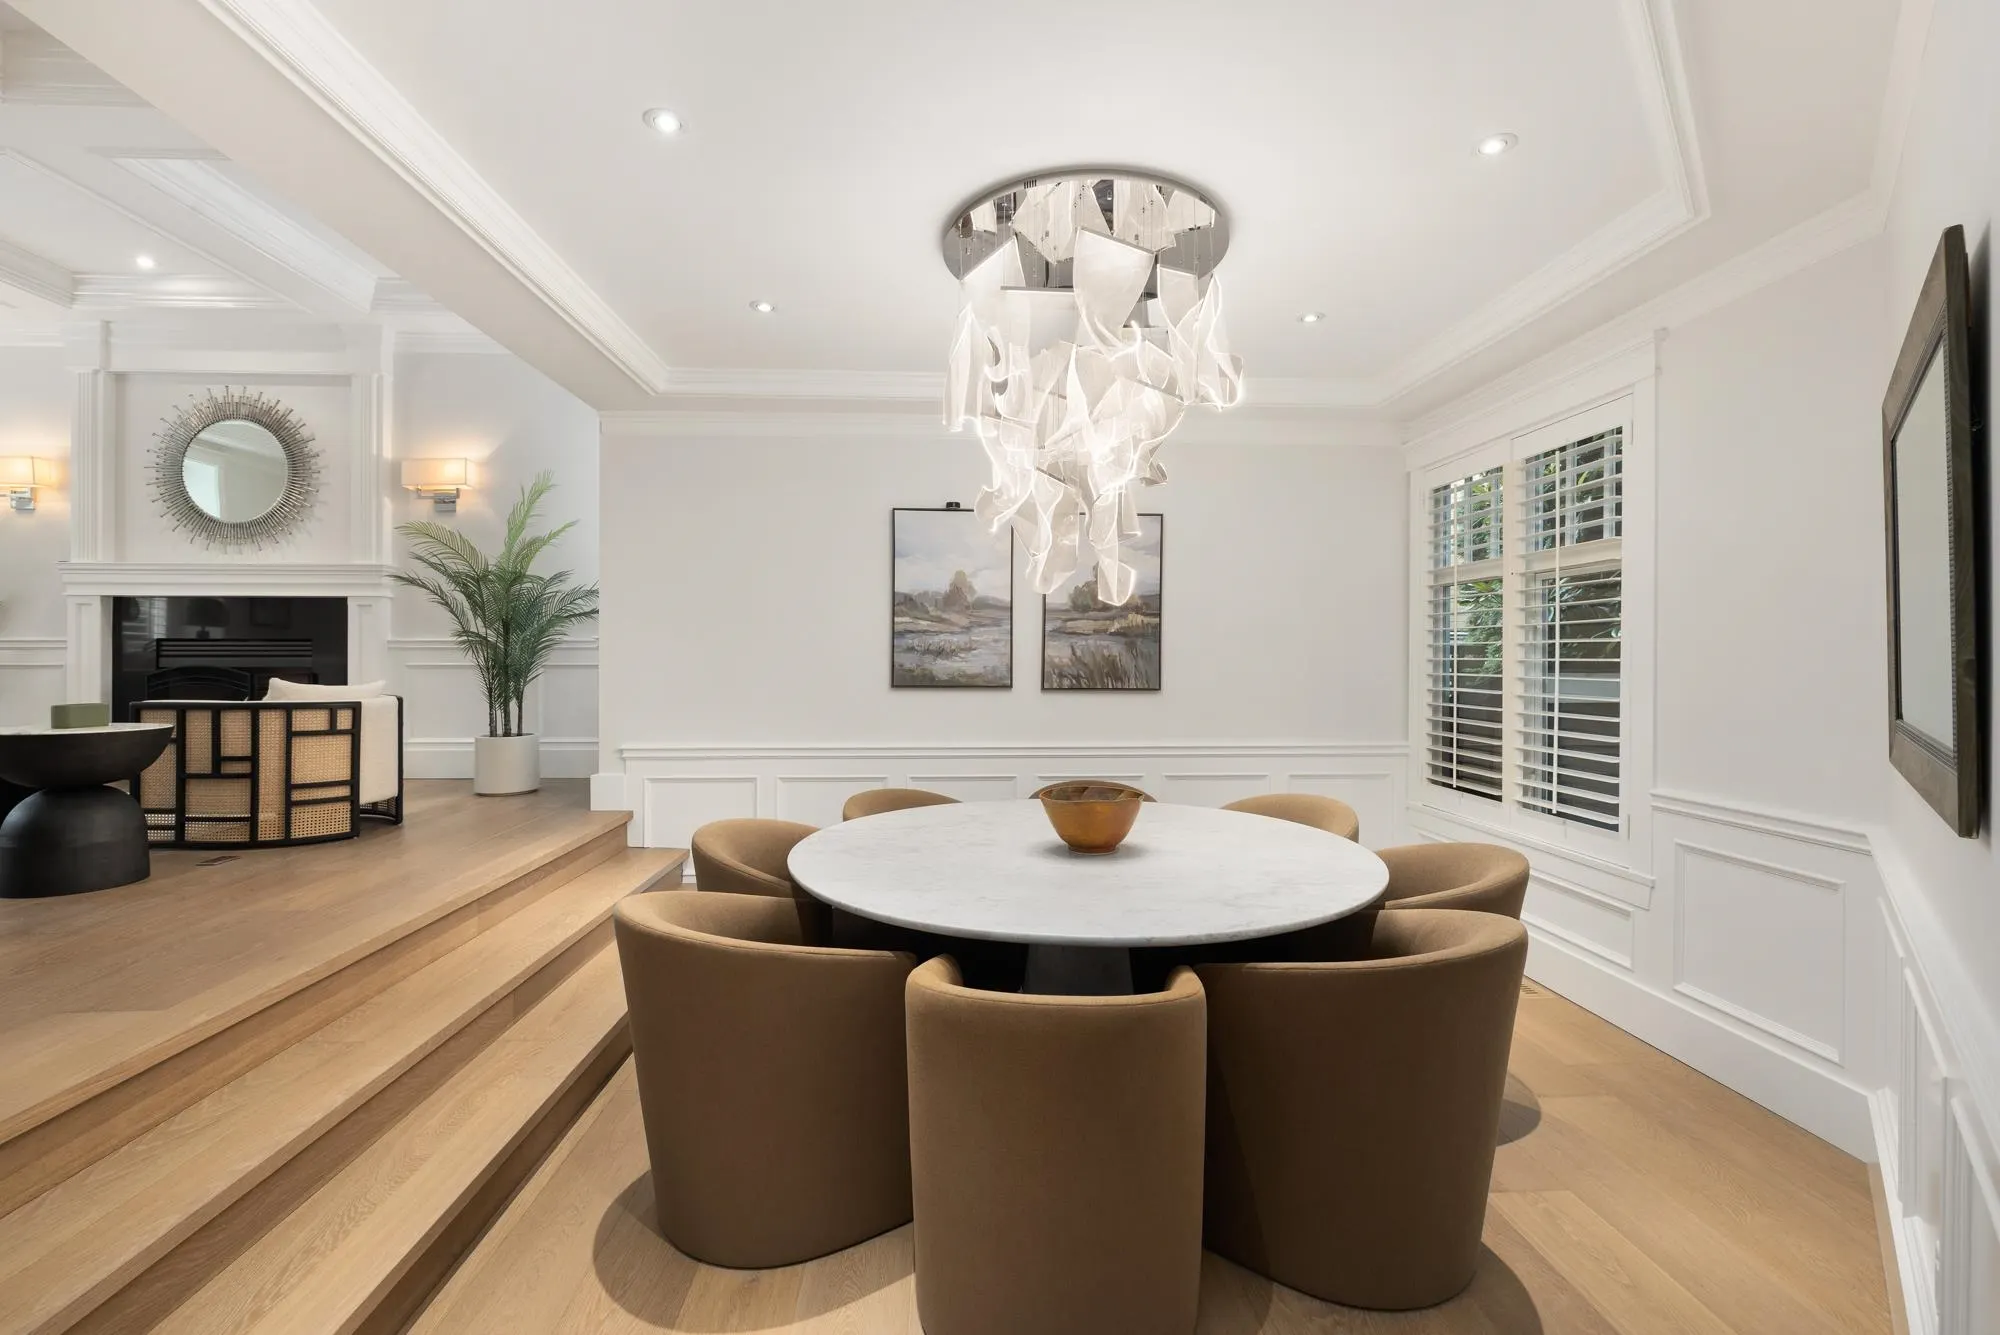
Dining Room 12'0 x 12'11 155 sqft -
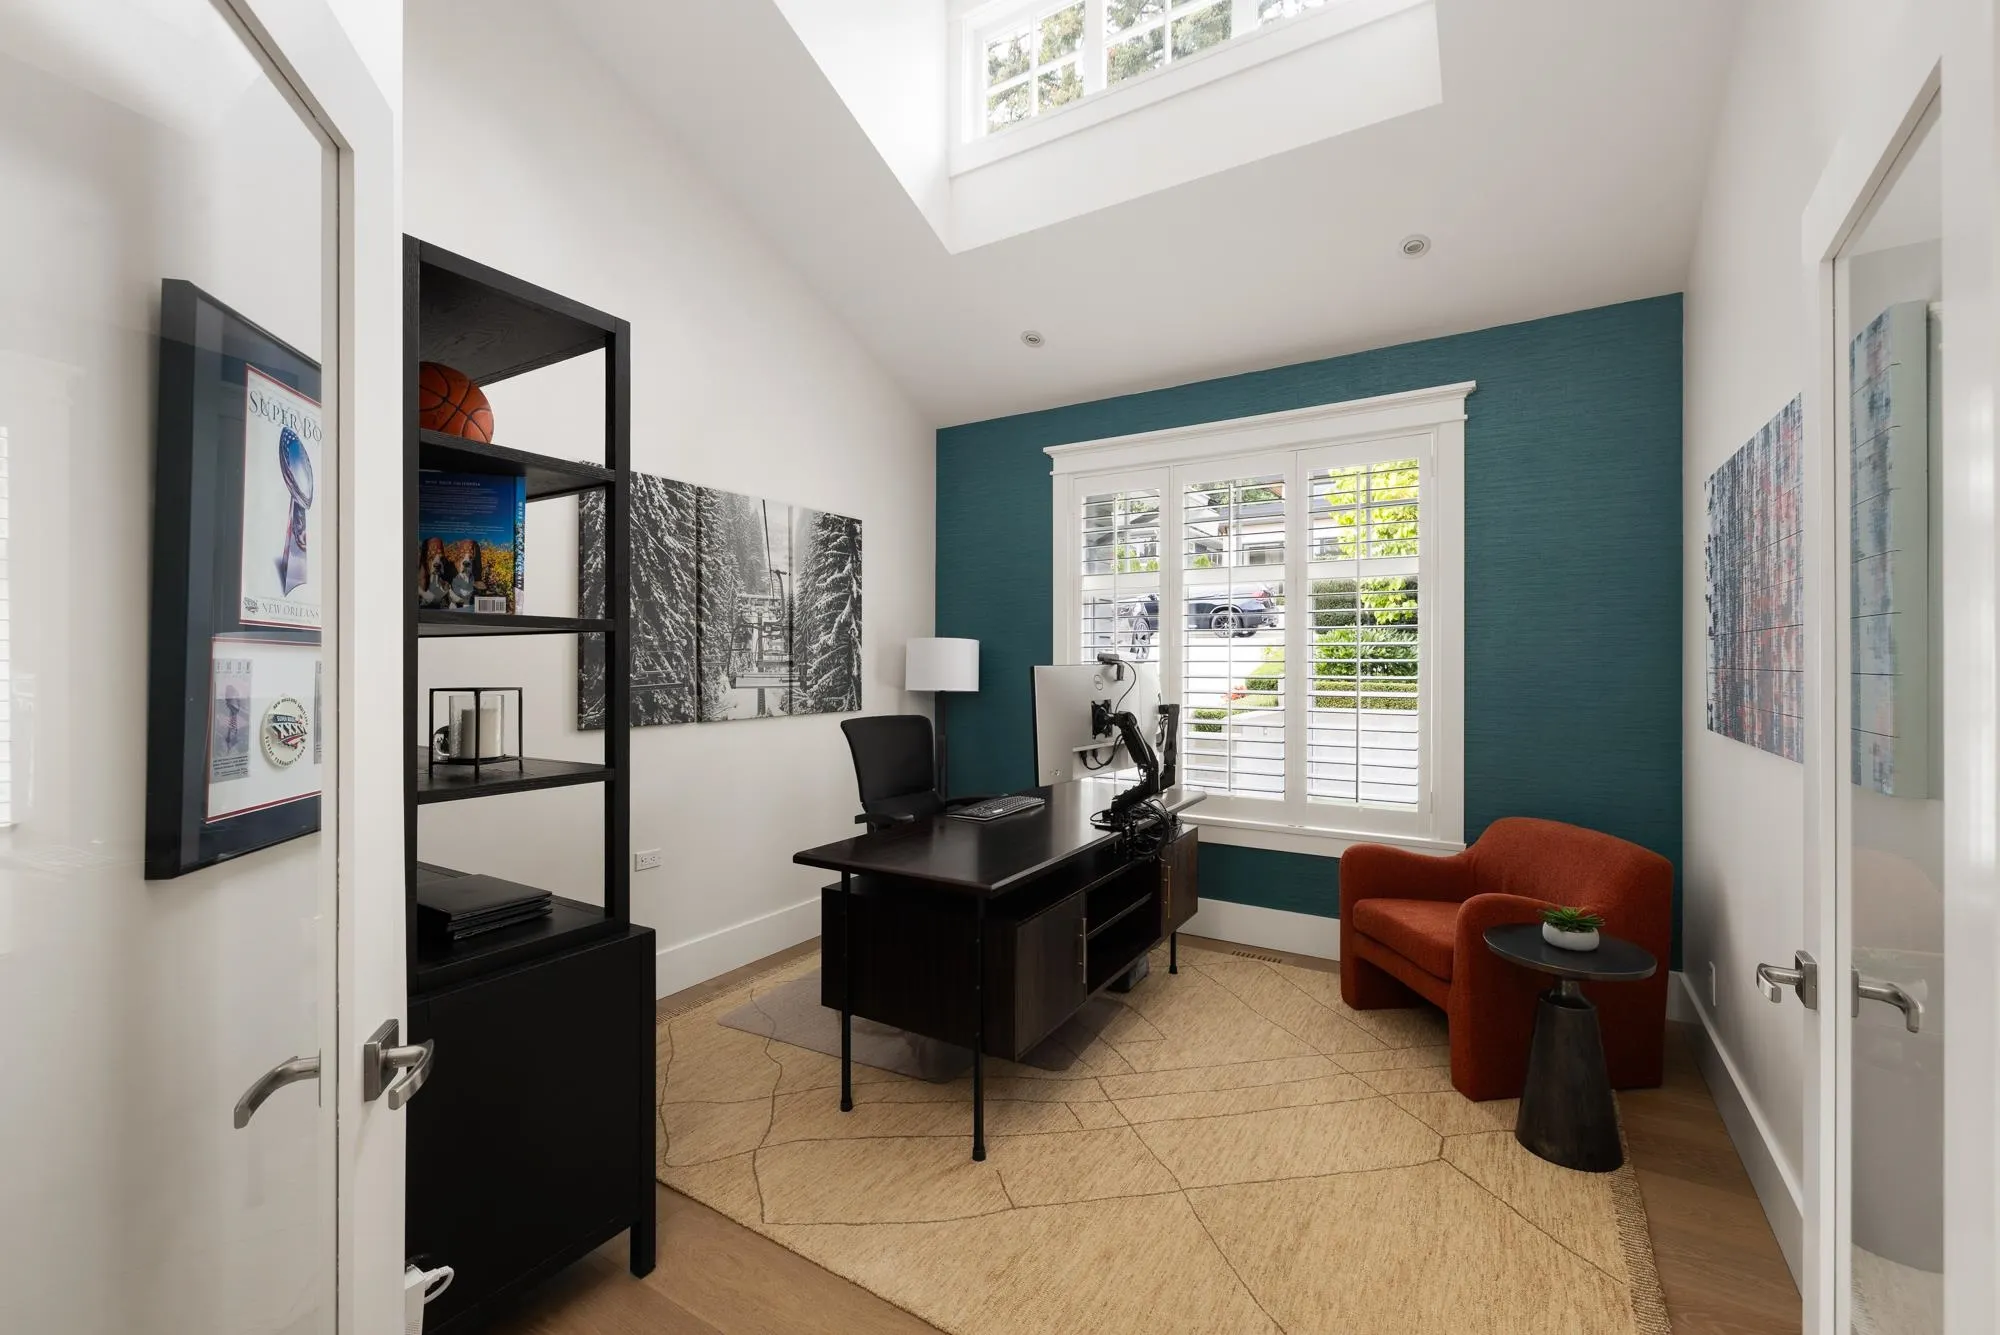
Office 11'3 x 11'6 129.38 sqft -
Family Room 19'7 x 16'3 318.23 sqft -
Eating Area 11'4 x 11'1 125.61 sqft -
Kitchen 15'10 x 12'10 203.19 sqft -
Pantry 3'6 x 4'8 16.33 sqft -
Laundry 10'11 x 9'3 100.98 sqft -
Primary Bedroom 13'10 x 15'3 210.96 sqft -
Walk-In Closet 8'10 x 7'11 69.93 sqft -
Bedroom 121'3 x 10'0 1212.5 sqft -
Bedroom 12'3 x 10'11 133.73 sqft -
Bedroom 13'10 x 11'0 152.17 sqft -
Recreation Room 17'4 x 13'10 239.78 sqft -
Games Room 13'5 x 16'6 221.38 sqft -
Flex Room 11'1 x 10'2 112.68 sqft -
Utility 10'8 x 13'7 144.89 sqft -
Bedroom 18'10 x 17'3 324.87 sqft -
Kitchen 13'7 x 10'2 138.1 sqft -
Living Room 14'9 x 9'10 145.04 sqft -
Sauna 8'10 x 9'11 87.6 sqft -
Jess Kuang
Jess Kuang
Sutton Group - 1st West Realty
Listed by Paul Boenisch PREC*
57 days on site
Listing Broker
Oakwyn Realty Ltd.
Courtesy
Oakwyn Realty Ltd.

Similar homes for sale in North Vancouver

Explore North Vancouver

This representation is based in whole or in part on data generated by the Chilliwack & District Real Estate Board, Fraser Valley Real Estate Board or Greater Vancouver REALTORS® which assumes no responsibility for its accuracy. Copyright 2026 by the Greater Vancouver REALTORS®, Fraser Valley Real Estate Board, Chilliwack and District Real Estate Board, and BC Northern Real Estate Board. All Rights Reserved.
Powered by AgentLocator







