
534 Beachview Drive, North Vancouver
1 / 25
For Sale
$2,999,000
5 bd · 4 ba · 5,286 sq ft

534 Beachview Drive, North Vancouver V7G 1P9

MLS®# R3166673

Est. mortgage
$11,377/mo
Property taxes $10,252.56/yr

About This Home

Property Type
House, Single Family Residence
Parking
6 parking
MLS #
R3166673
Size
5286 sqft
Basement
None
Lot size
20300.00 sqft
Tax
$10,252.56 /yr
Year Built
1957
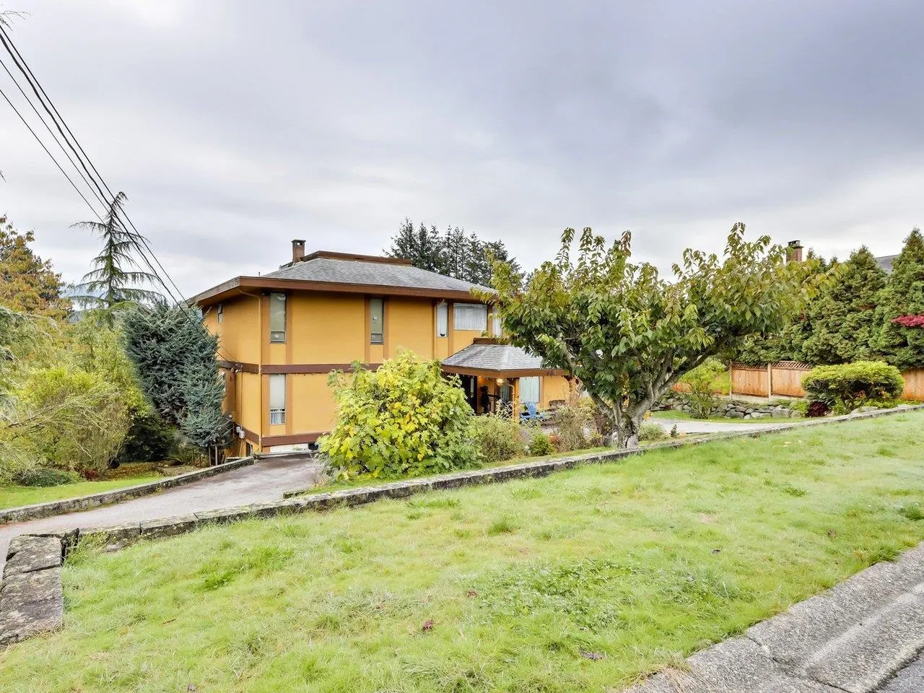
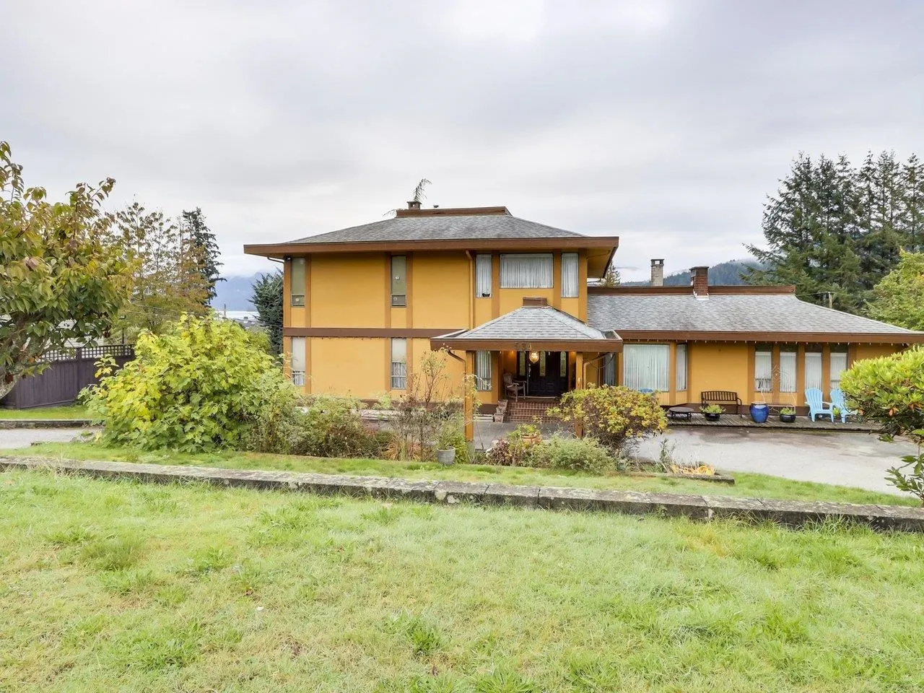
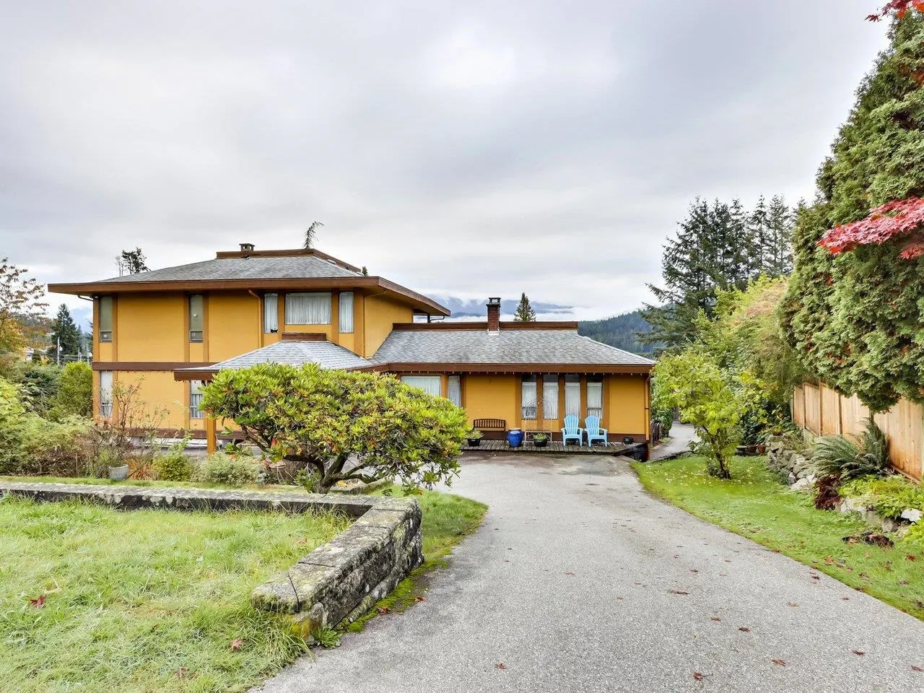
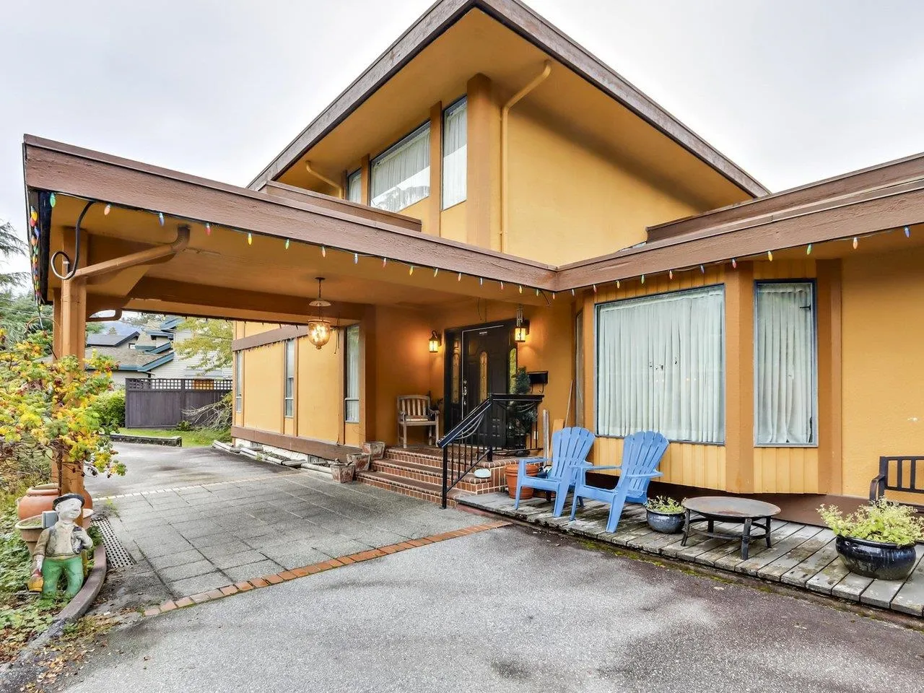
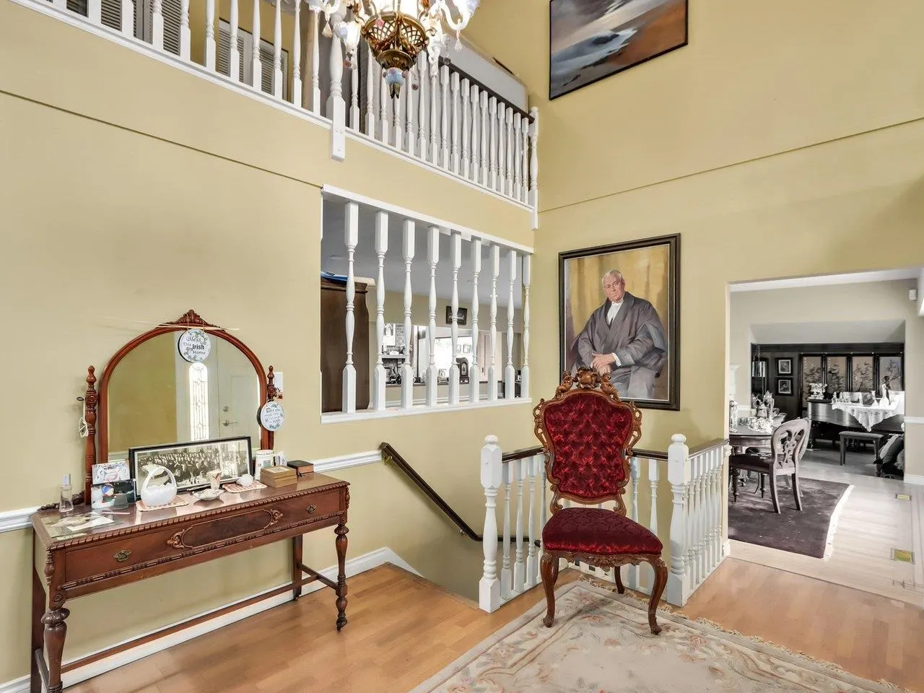
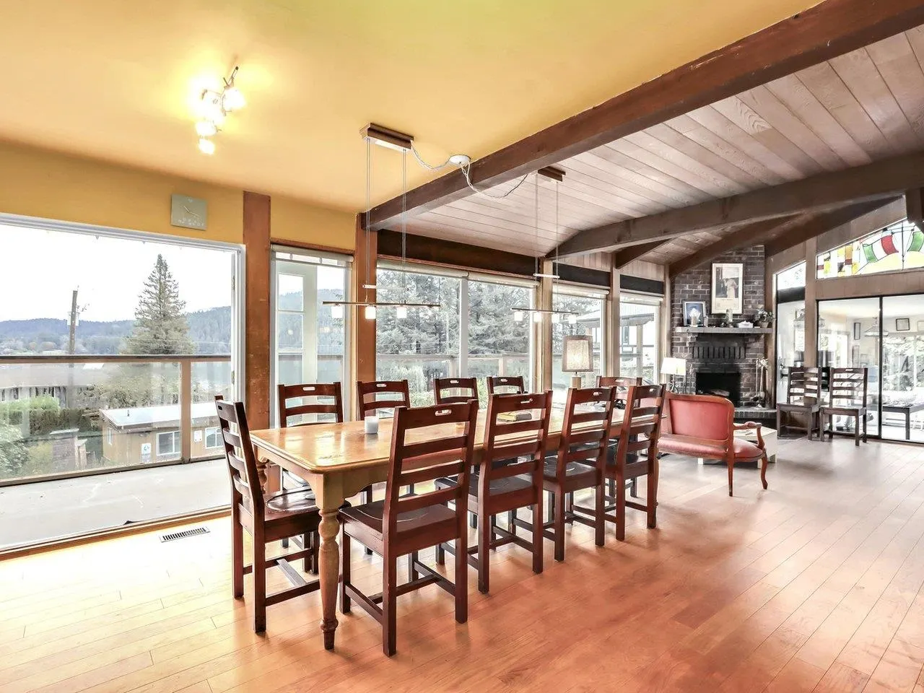
Welcome to Beachview Drive, one of North Vancouver's most exclusive streets! This almost half-acre prime real estate offers access from both Beachview and Lowry Lane. The original but solid home is ready for a renovation, perfect for holding or building your dream residence. Enjoy stunning ocean and mountain views, with Dollar Road Waterfront Park just steps away - ideal for launching your paddle board or kayak. Conveniently located near Deep Cove, Cates Park, skiing, biking, golf, trails, and shopping, this property is a rare find. Don’t miss your chance to own this extraordinary property! Contact your REALTOR® today to schedule a showing and explore the possibilities!

Property Details

Full Property Details

Interior

Bedrooms
5
Washrooms
4
Square Footage
5286 sqft
Basement
None
Heating Type
Forced Air,Natural Gas
Kitchens
1
Floor Finish
Hardwood,Laminate,Tile,Wall/Wall/Mixed
Den
Yes

Exterior

Front
103.62
Lot Size (Sq Ft)
20300.00
View
Water and Mountains
Waterfront
No
Parking Spaces
6
Total Parking Spaces
-
Garage Spaces
-
Zoning
RS3
Roof
Asphalt

Building Description

Property Type
Residential Detached
Home Type
House
Subtype
Single Family Residence
Year Built
1957
Exterior
Frame Wood,Wood Siding
Water Supply
Public
No. Floor Levels
3

Community

Community
Dollarton
Area Code
North Vancouver

Taxes & Fees

Taxes
$10,252.56 /yr
Tax Year
2026

Room Types

Room Dimensions Area Description
Foyer 9'8 x 14'9 142.58 sqft -
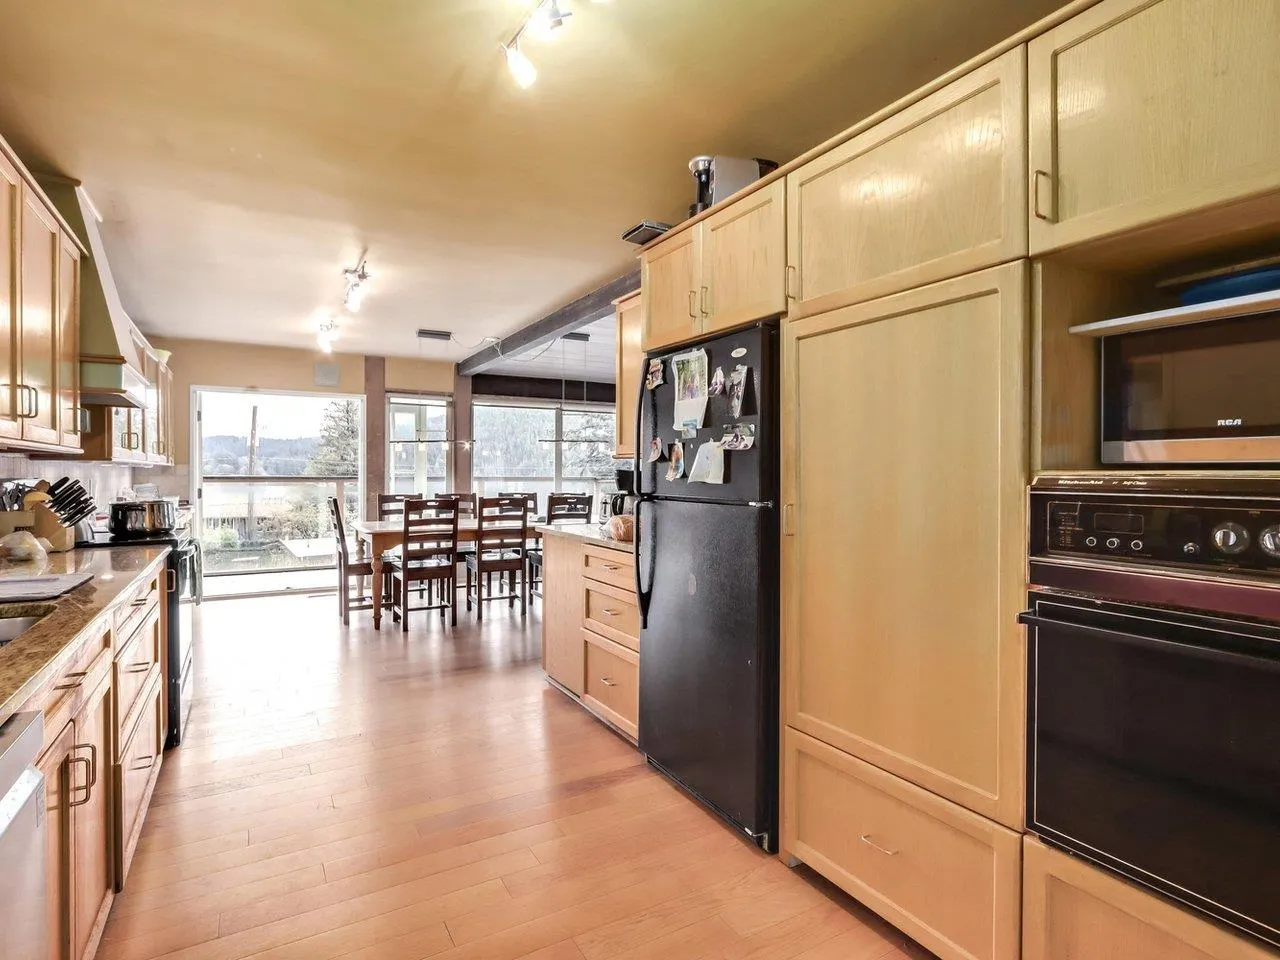
Kitchen 9'9 x 11'7 112.94 sqft -
Eating Area 8'1 x 12'8 102.39 sqft -
Family Room 13'7 x 21'8 294.31 sqft -
Dining Room 13'3 x 20'2 267.21 sqft -
Flex Room 7'10 x 10'2 79.64 sqft -
Living Room 18'4 x 20'1 368.19 sqft -
Solarium 10'1 x 18'5 185.7 sqft -
Primary Bedroom 13'7 x 15'6 210.54 sqft -
Walk-In Closet 4'0 x 7'9 31 sqft -
Office 10'8 x 14'7 155.56 sqft -
Bedroom 11'8 x 14'8 171.11 sqft -
Bedroom 12'8 x 13'4 168.89 sqft -
Bedroom 10'11 x 12'8 138.28 sqft -
Bedroom 10'10 x 13'6 146.25 sqft -
Den 10'2 x 10'7 107.6 sqft -
Media Room 11'2 x 22'5 250.32 sqft -
Great Room 12'7 x 19'2 241.18 sqft -
Recreation Room 13'8 x 21'0 287 sqft -
Laundry 11'10 x 18'0 213 sqft -
Utility 10'4 x 11'10 122.28 sqft -
Jess Kuang
Jess Kuang
Sutton Group - 1st West Realty
Listed by David Lamb PREC*
58 days on site
Listing Broker
Sutton Group-West Coast Realty
Courtesy
Sutton Group-West Coast Realty

Similar homes for sale in North Vancouver

Explore North Vancouver

This representation is based in whole or in part on data generated by the Chilliwack & District Real Estate Board, Fraser Valley Real Estate Board or Greater Vancouver REALTORS® which assumes no responsibility for its accuracy. Copyright 2026 by the Greater Vancouver REALTORS®, Fraser Valley Real Estate Board, Chilliwack and District Real Estate Board, and BC Northern Real Estate Board. All Rights Reserved.
Powered by AgentLocator







