
1583 Parkway Boulevard, Coquitlam
1 / 40
For Sale
$2,780,000
6 bd · 6 ba · 5,324 sq ft

1583 Parkway Boulevard, Coquitlam V3E 3M6

MLS®# R3166660

Est. mortgage
$10,546/mo
Property taxes $10,164.53/yr

About This Home

Property Type
House, Single Family Residence
Parking
3 garage, 7 parking
MLS #
R3166660
Size
5324 sqft
Basement
Full,Finished,Exterior Entry
Lot size
10667.00 sqft
Tax
$10,164.53 /yr
Year Built
2002
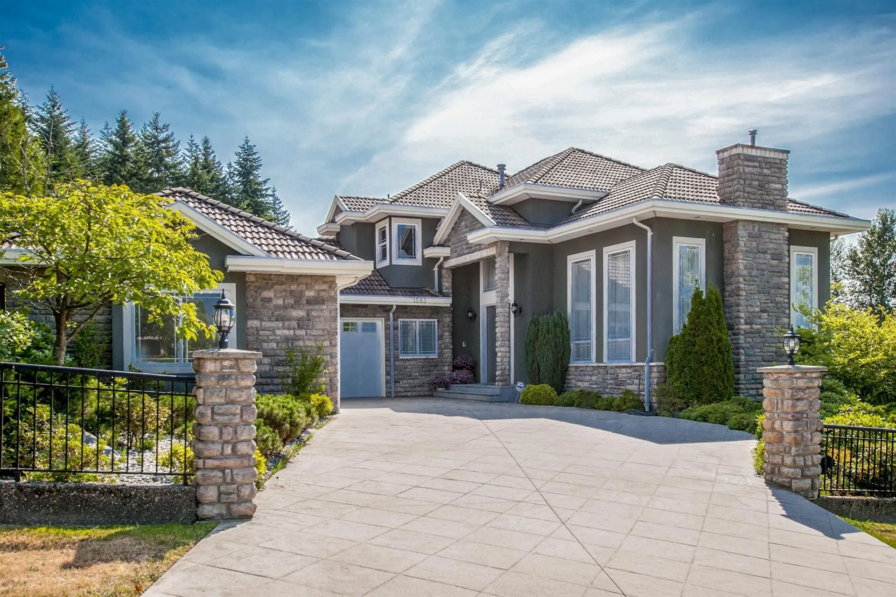
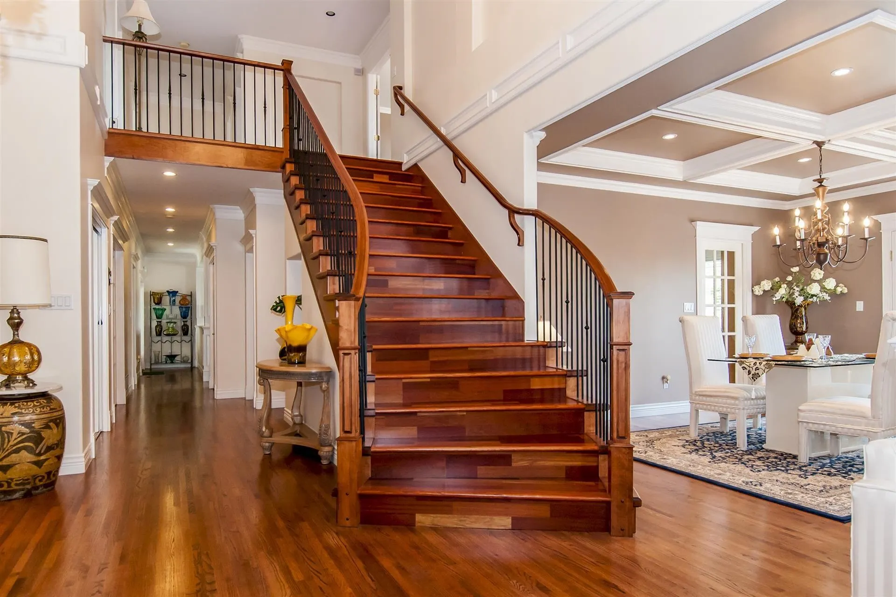
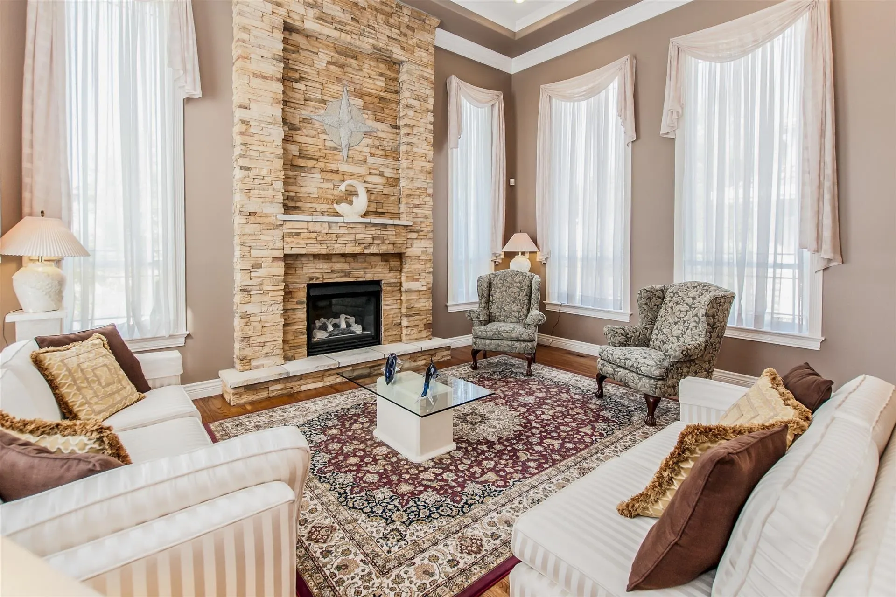
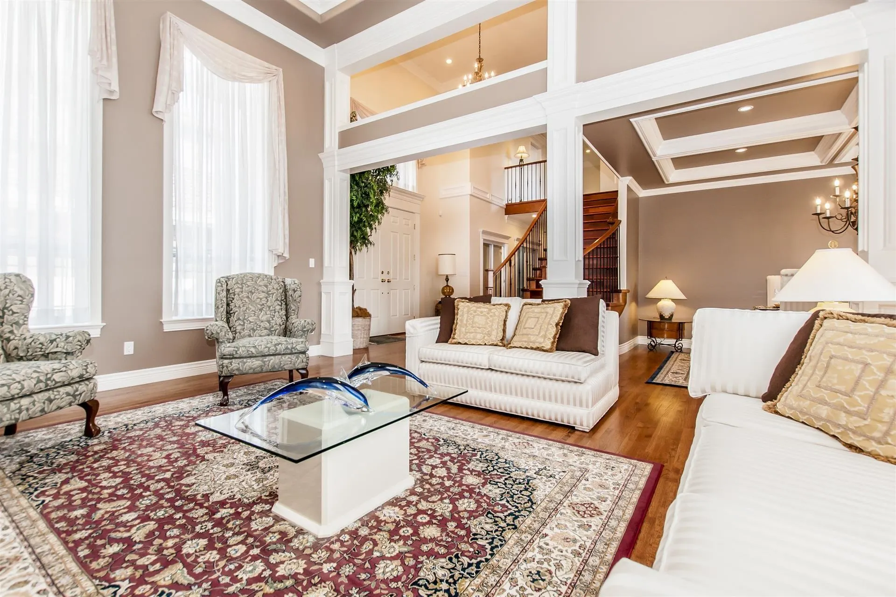
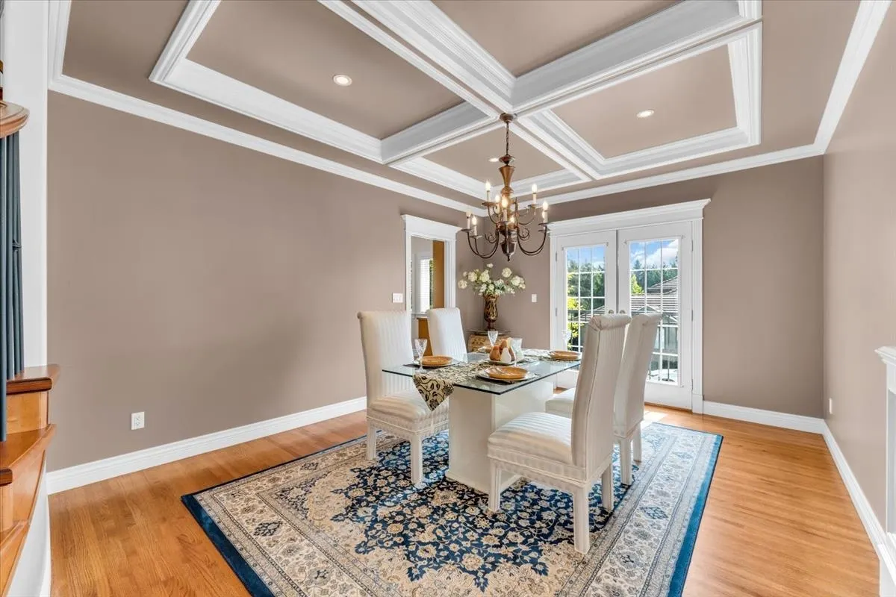
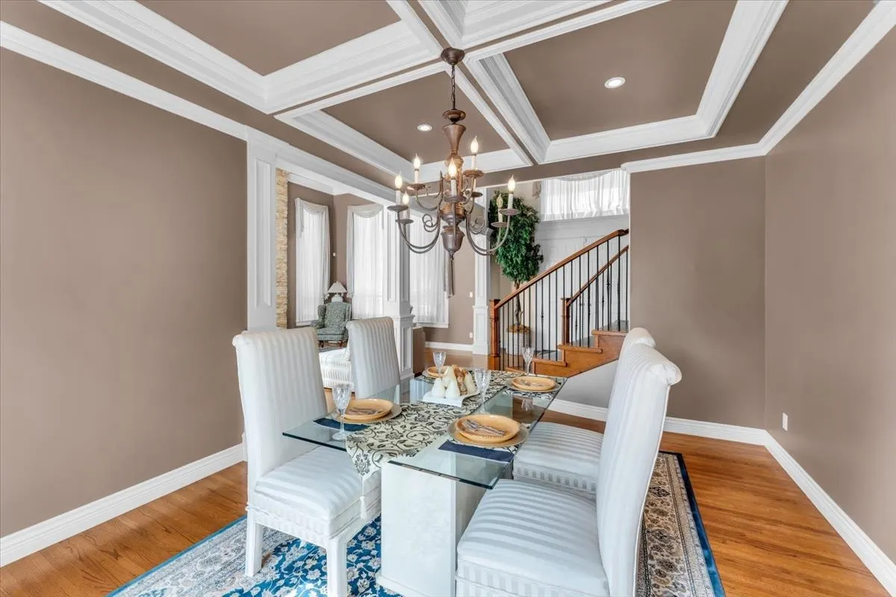
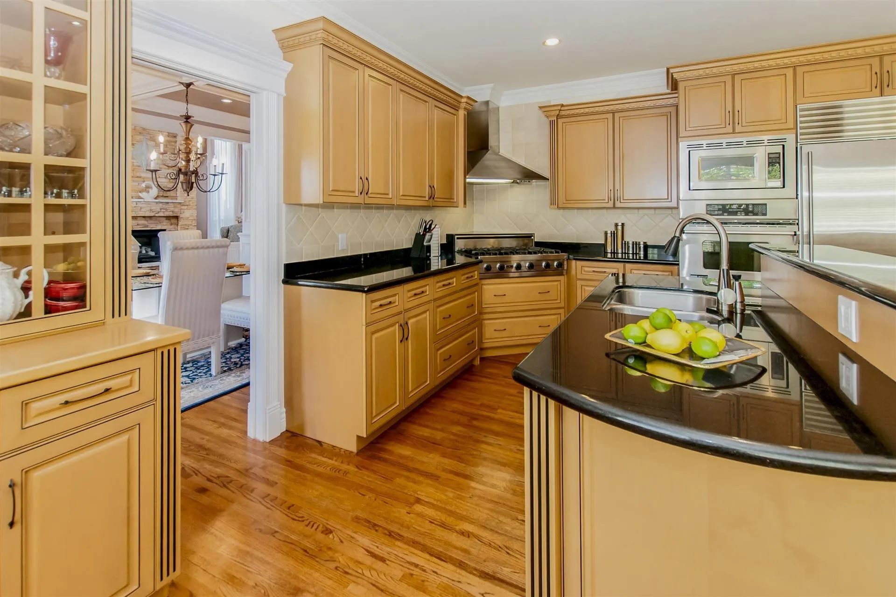
LUXURIOUS custom-built 6 BDRM + 5.5 BATH home w/SOUTH-FACING VIEWS, steps from Westwood Plateau Golf Course. Situated on a 10,667 sq ft CORNER lot, this move-in ready home offers 5,300+ sq ft of show-home quality renovations & exceptional craftsmanship. Grand double-height foyer, floor-to-ceiling custom stone fireplace, oversized windows, double-wide crown moldings, coffered ceilings & solid oak floors. Entertainer’s kitchen w/high-end stainless steel appliances, Sub-Zero fridge, 6-burner gas range, double ovens & 2 dishwashers. 4 spacious BDRMS up includes HUGE primary w/SOUTH VIEWS & spa-inspired ensuite featuring 2 rain showers. Above-ground basement with a large rec room, wet bar & full bath + separate, private condo style 2-BDRM in-law suite. A rare blend of luxury, space & privacy!

Property Details

Full Property Details

Interior

Bedrooms
6
Washrooms
6
Square Footage
5324 sqft
Basement
Full,Finished,Exterior Entry
Heating Type
Forced Air,Radiant
Kitchens
2
Floor Finish
Hardwood,Mixed,Tile,Carpet
Den
Yes

Exterior

Front
110.00
Lot Size (Sq Ft)
10667.00
View
MOUNTAINS & VALLEY
Waterfront
No
Parking Spaces
7
Total Parking Spaces
-
Garage Spaces
3
Zoning
SFD
Roof
Concrete

Building Description

Property Type
Residential Detached
Home Type
House
Subtype
Single Family Residence
Year Built
2002
Exterior
Frame Wood,Mixed (Exterior),Stone (Exterior),Stucco
Water Supply
Public
No. Floor Levels
2

Community

Community
Westwood Plateau
Area Code
Coquitlam

Taxes & Fees

Taxes
$10,164.53 /yr
Tax Year
2026

Room Types

Room Dimensions Area Description
Living Room 17'9 x 13'9 244.06 sqft -
Dining Room 15'1 x 12'4 186.03 sqft -
Kitchen 17'1 x 11'11 203.58 sqft -
Eating Area 17'1 x 8'0 136.67 sqft -
Family Room 17'3 x 13'11 240.06 sqft -
Den 11'3 x 14'11 167.81 sqft -
Laundry 11'3 x 9'8 108.75 sqft -
Foyer 13'3 x 20'9 274.94 sqft -
Primary Bedroom 16'9 x 22'6 376.88 sqft -
Walk-In Closet 7'0 x 8'2 57.17 sqft -
Walk-In Closet 4'9 x 6'1 28.9 sqft -
Bedroom 15'8 x 13'7 212.81 sqft -
Bedroom 11'3 x 13'7 152.81 sqft -
Bedroom 11'3 x 12'10 144.38 sqft -
Recreation Room 21'6 x 28'8 616.33 sqft -
Bar Room 6'11 x 18'10 130.26 sqft -
Living Room 6'4 x 17'9 112.42 sqft -
Dining Room 10'9 x 17'9 190.81 sqft -
Kitchen 11'7 x 16'11 195.95 sqft -
Bedroom 9'11 x 16'8 165.28 sqft -
Bedroom 11'0 x 15'5 169.58 sqft -
Walk-In Closet 7'5 x 5'10 43.26 sqft -
Laundry 11'1 x 7'6 83.12 sqft -
Utility 11'1 x 8'1 89.59 sqft -
Jess Kuang
Jess Kuang
Sutton Group - 1st West Realty
Listed by Suyin Lim
58 days on site
Listing Broker
RE/MAX Sabre Realty Group
Courtesy
RE/MAX Sabre Realty Group

Similar homes for sale in Coquitlam

Explore Coquitlam

This representation is based in whole or in part on data generated by the Chilliwack & District Real Estate Board, Fraser Valley Real Estate Board or Greater Vancouver REALTORS® which assumes no responsibility for its accuracy. Copyright 2026 by the Greater Vancouver REALTORS®, Fraser Valley Real Estate Board, Chilliwack and District Real Estate Board, and BC Northern Real Estate Board. All Rights Reserved.
Powered by AgentLocator





