
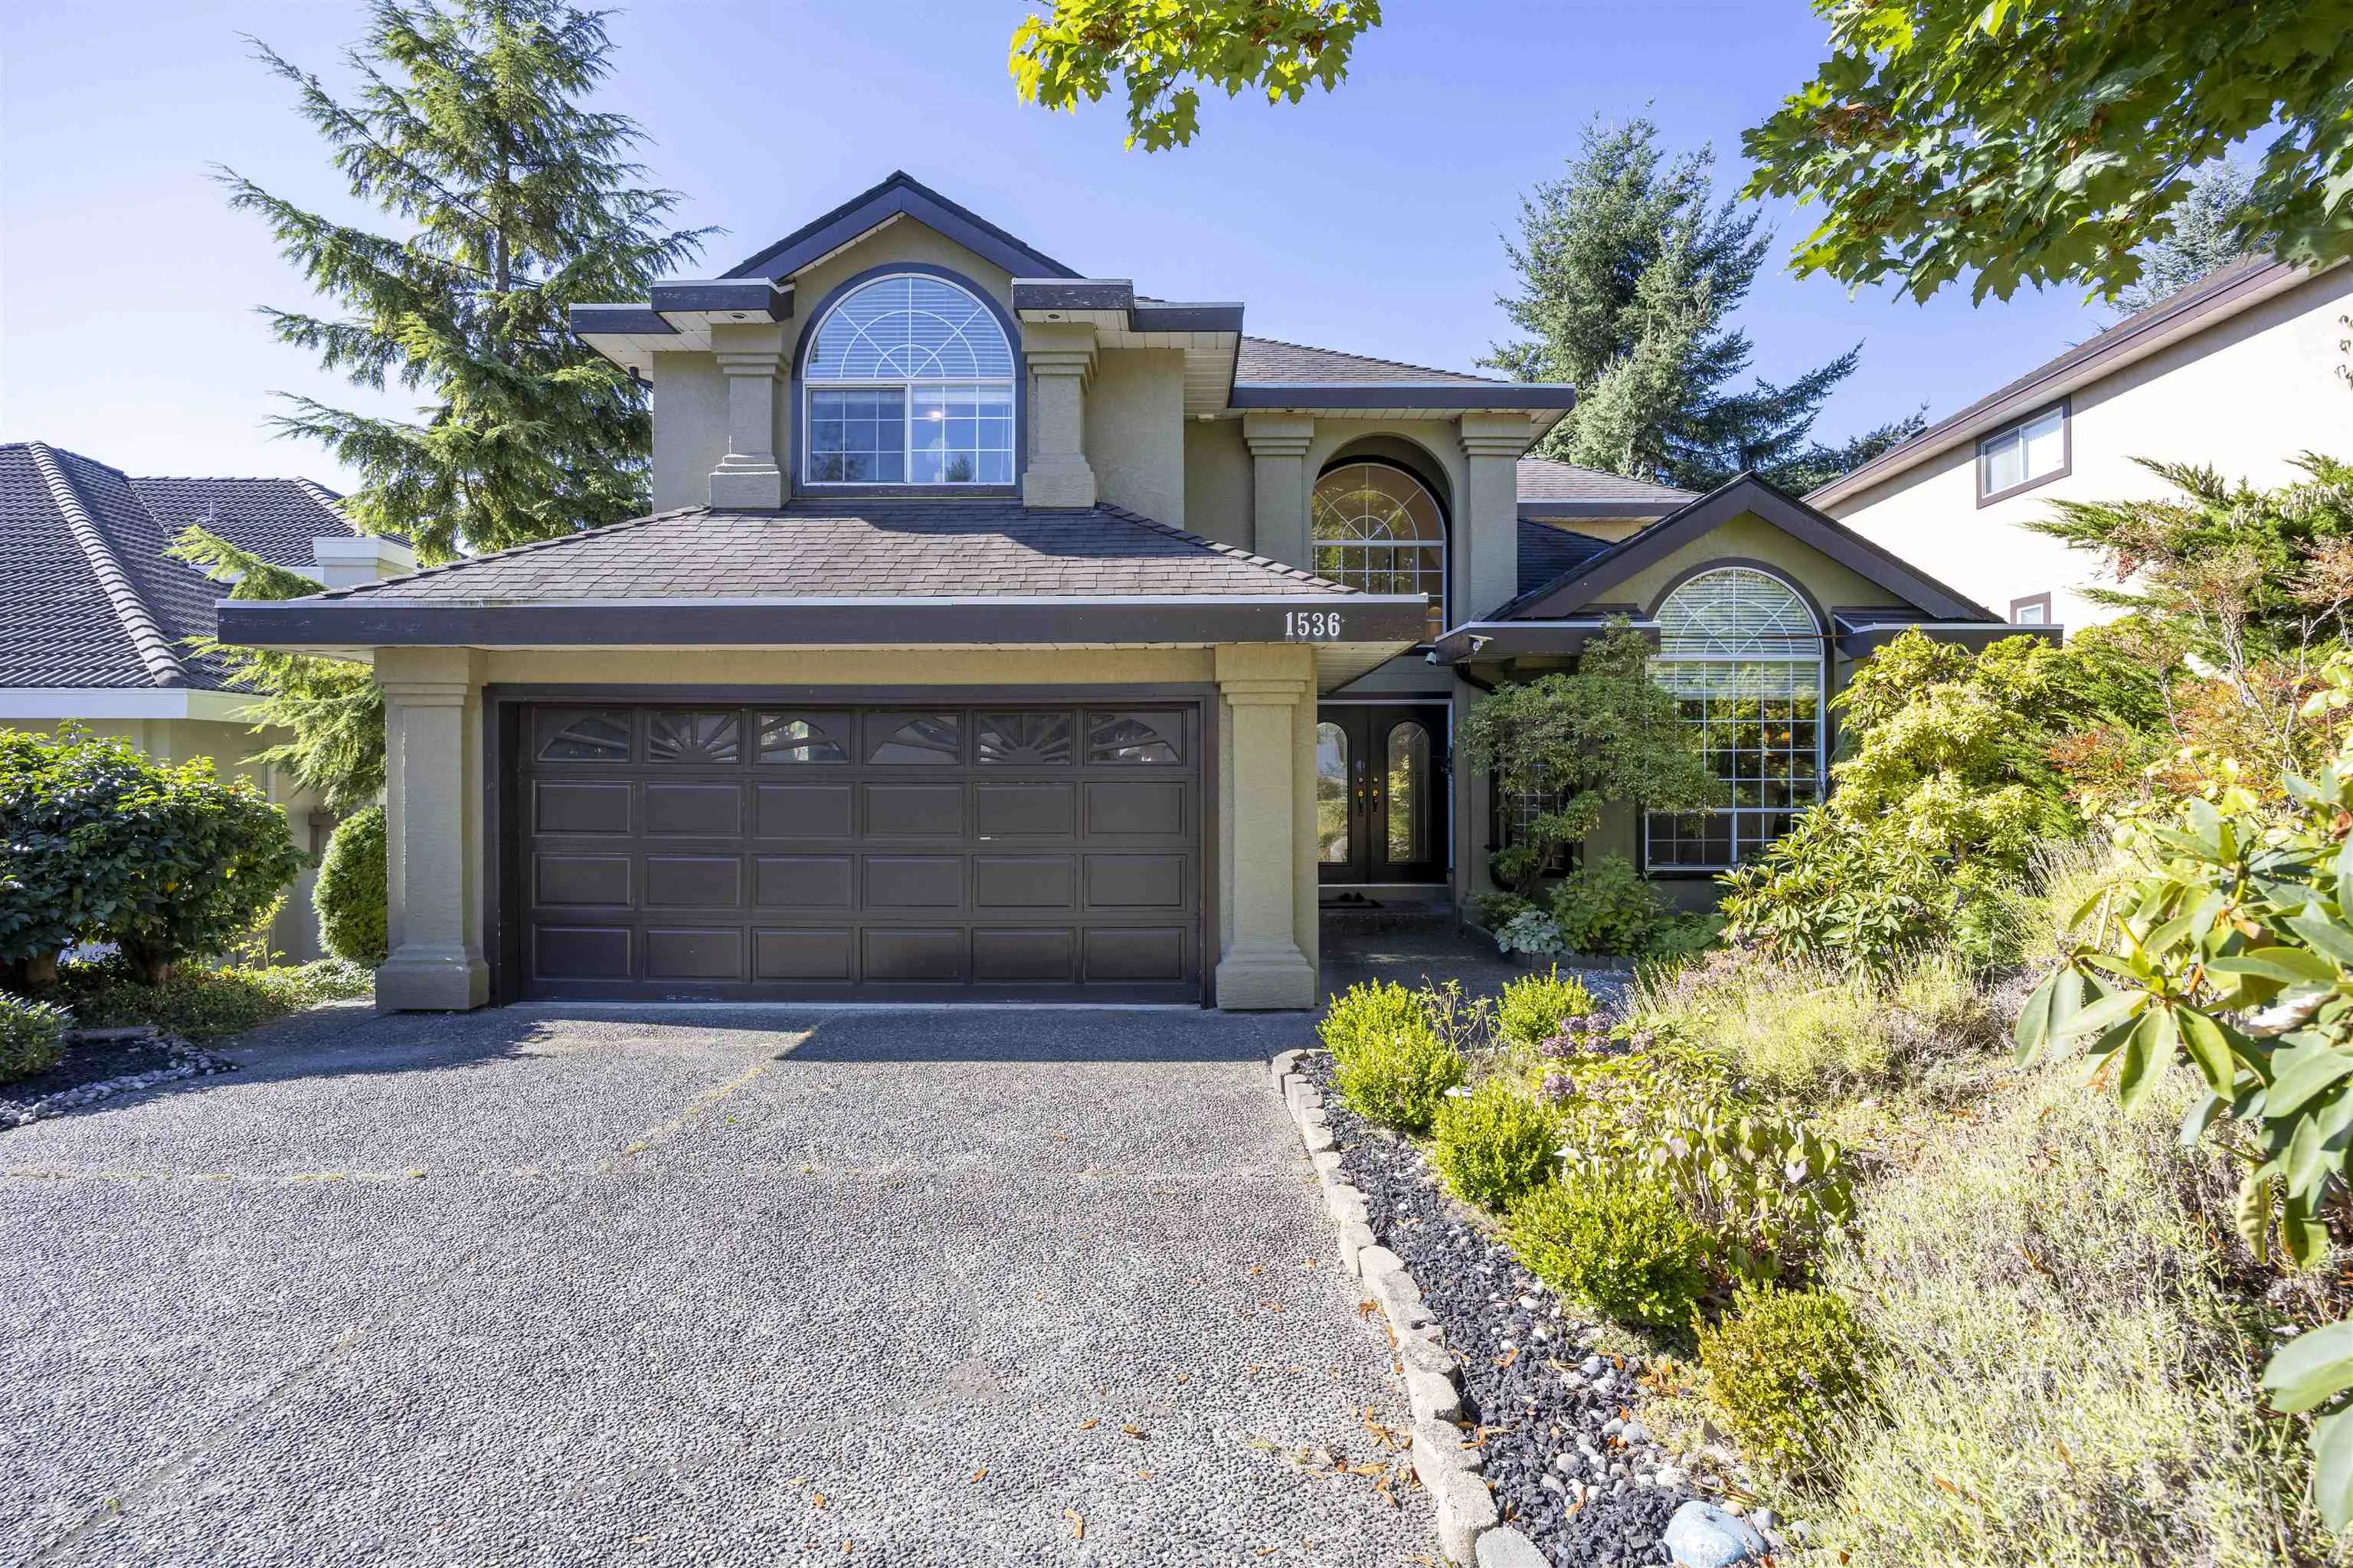
1536 Salal Crescent, Coquitlam
1 / 40
For Sale
$1,899,000
6 bd · 5 ba · 4,019 sq ft

1536 Salal Crescent, Coquitlam V3E 2V6

MLS®# R3166638

Est. mortgage
$7,204/mo
Property taxes $7,195.53/yr

About This Home

Property Type
House, Single Family Residence
Parking
2 garage, 4 parking
MLS #
R3166638
Size
4019 sqft
Basement
Finished,Exterior Entry
Lot size
7042.00 sqft
Tax
$7,195.53 /yr
Year Built
1992
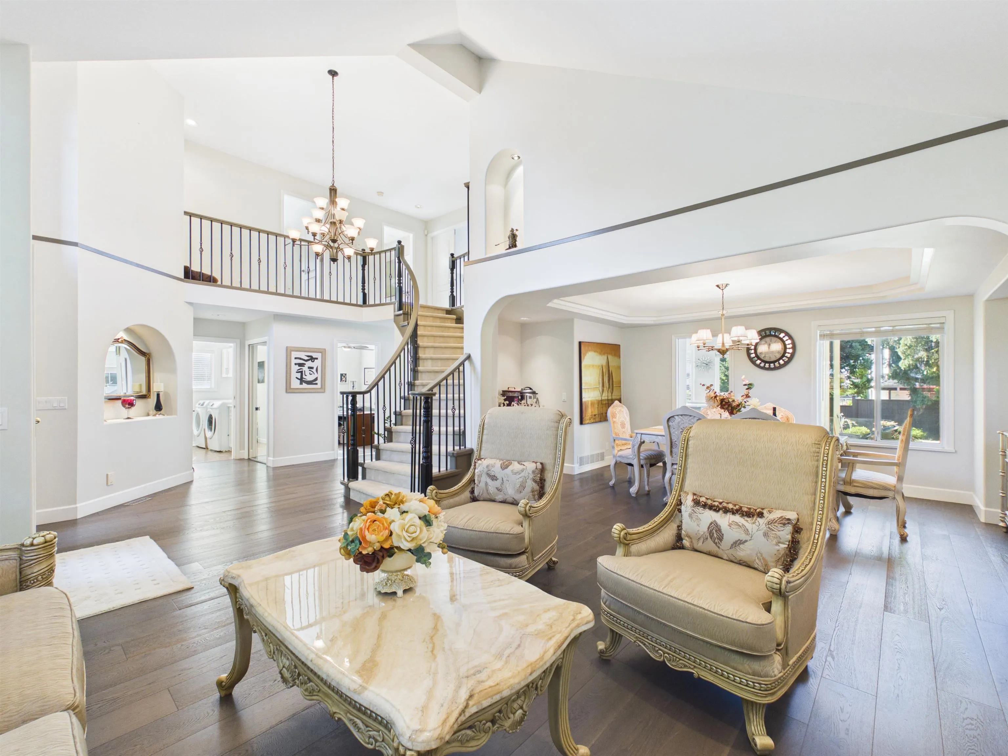
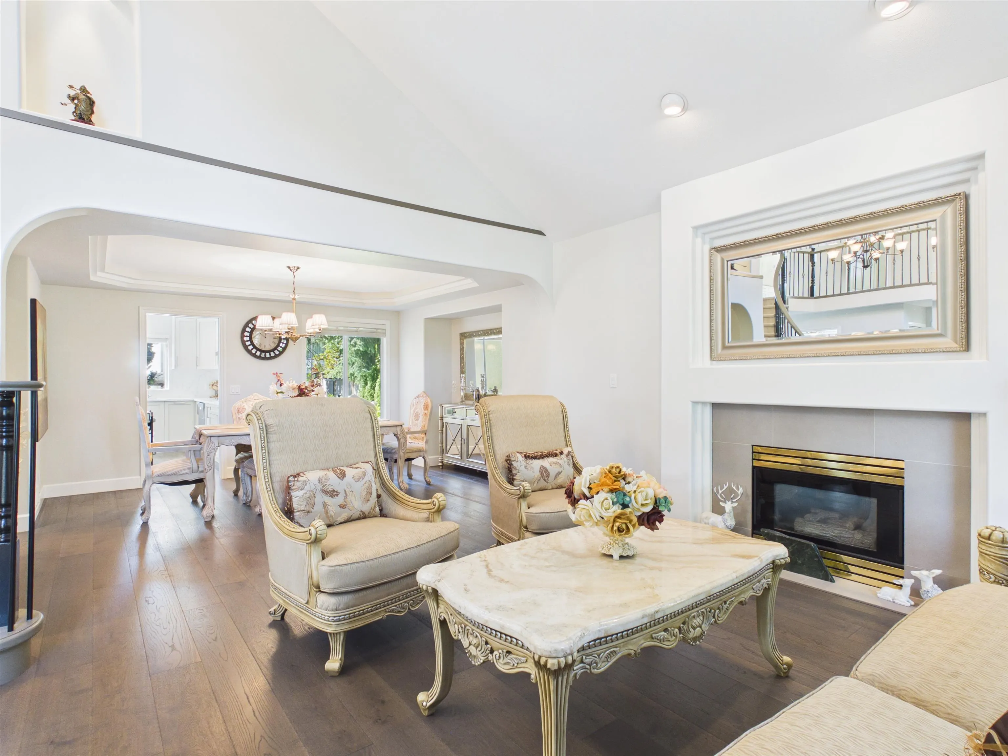
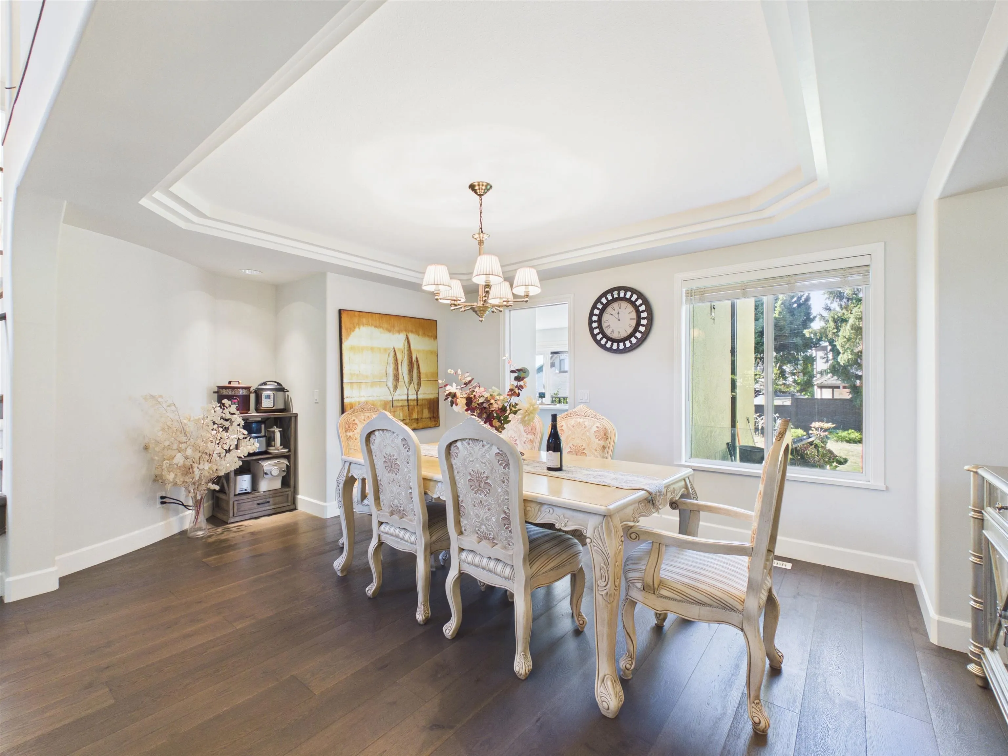
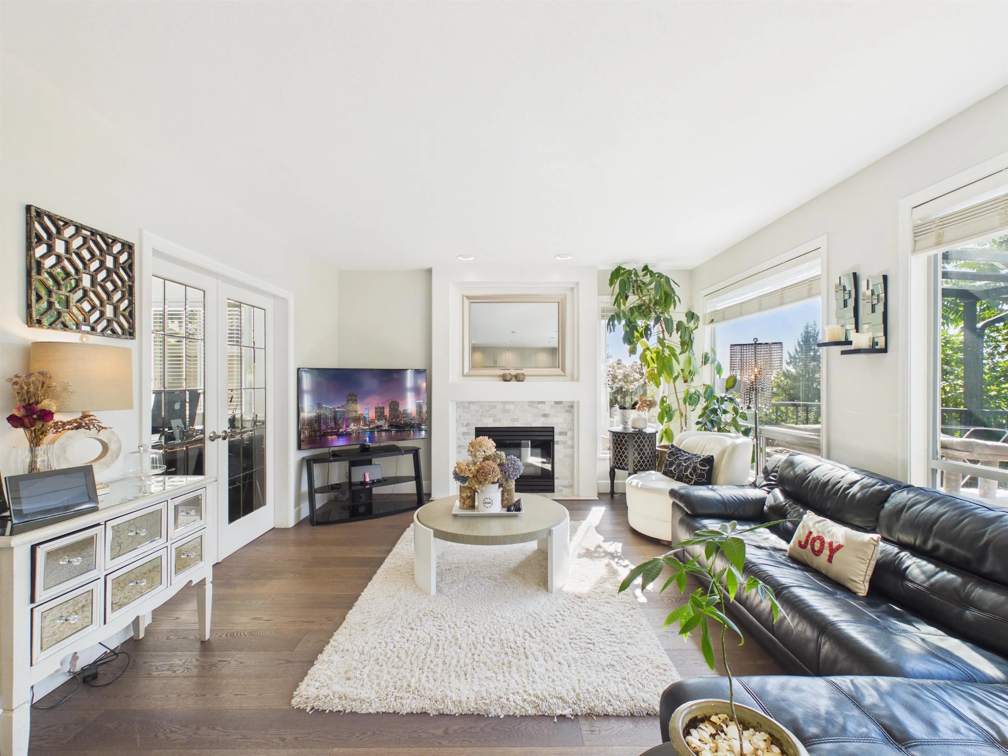
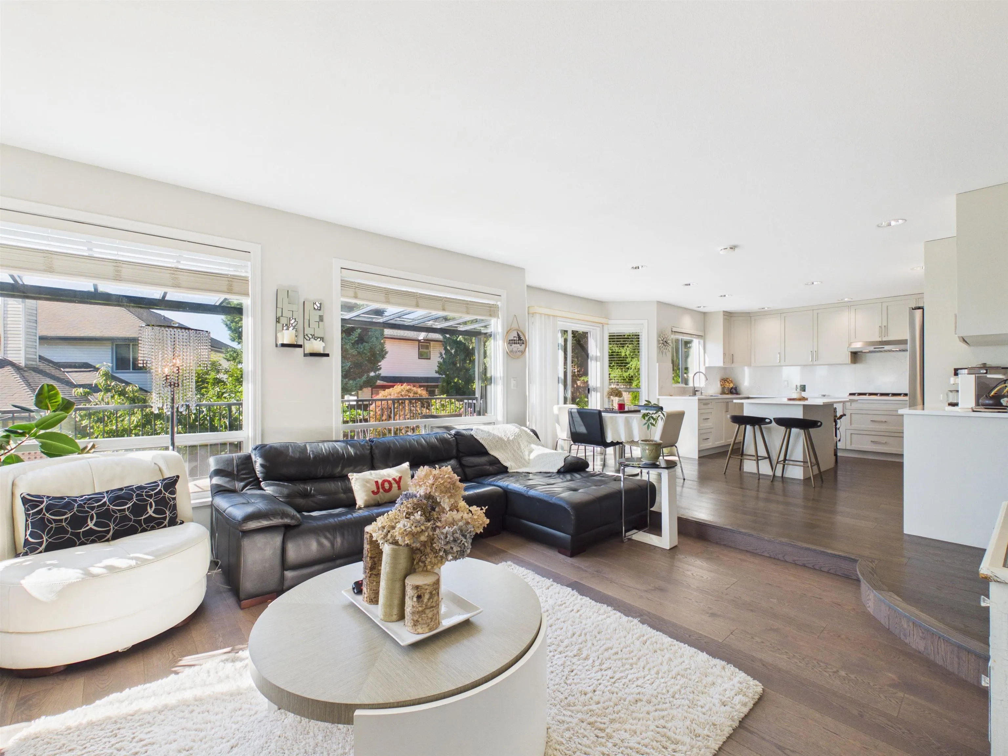
Gorgeous Westwood Plateau dream home with view! Owner has made significant investmemts in renovations over the years.Year round comfort with A/C. Major reno done in 2023. Large open foyer, vaulted ceilings in living room. Bright spacious modern kitchen with center island & slider off nook to sundeck. The family room is located off the kitchen with large windows & gas fireplace. French doors lead to office. Spiral staircase leads to 4 bedrooms 3 bathrooms up including spacious master bedroom with 2 way gas fireplace, walk-in closet, sitting area & ensuite. Seperate entry bsmt with a suite and one media room. EV charging outlet. Close to top schools(Summit Middle & Heritage Woods Secondary), transit, golf course & Coquitlam Centre. Open House: Nov. 7 Sat 2-4pm

Property Details

Full Property Details

Interior

Bedrooms
6
Washrooms
5
Square Footage
4019 sqft
Basement
Finished,Exterior Entry
Heating Type
Forced Air,Natural Gas
Kitchens
2
Floor Finish
Hardwood,Mixed,Tile
Den
No

Exterior

Front
0.00
Lot Size (Sq Ft)
7042.00
View
MOUNTAIN RANGE & CITY
Waterfront
No
Parking Spaces
4
Total Parking Spaces
-
Garage Spaces
2
Zoning
SFD
Roof
Asphalt

Building Description

Property Type
Residential Detached
Home Type
House
Subtype
Single Family Residence
Year Built
1992
Exterior
Frame Wood,Mixed (Exterior),Stucco
Water Supply
Public
No. Floor Levels
2

Community

Community
Westwood Plateau
Area Code
Coquitlam

Taxes & Fees

Taxes
$7,195.53 /yr
Tax Year
2026

Other

Virtual Tour Link

Room Types

Room Dimensions Area Description
Living Room 13'6 x 16'8 225 sqft -
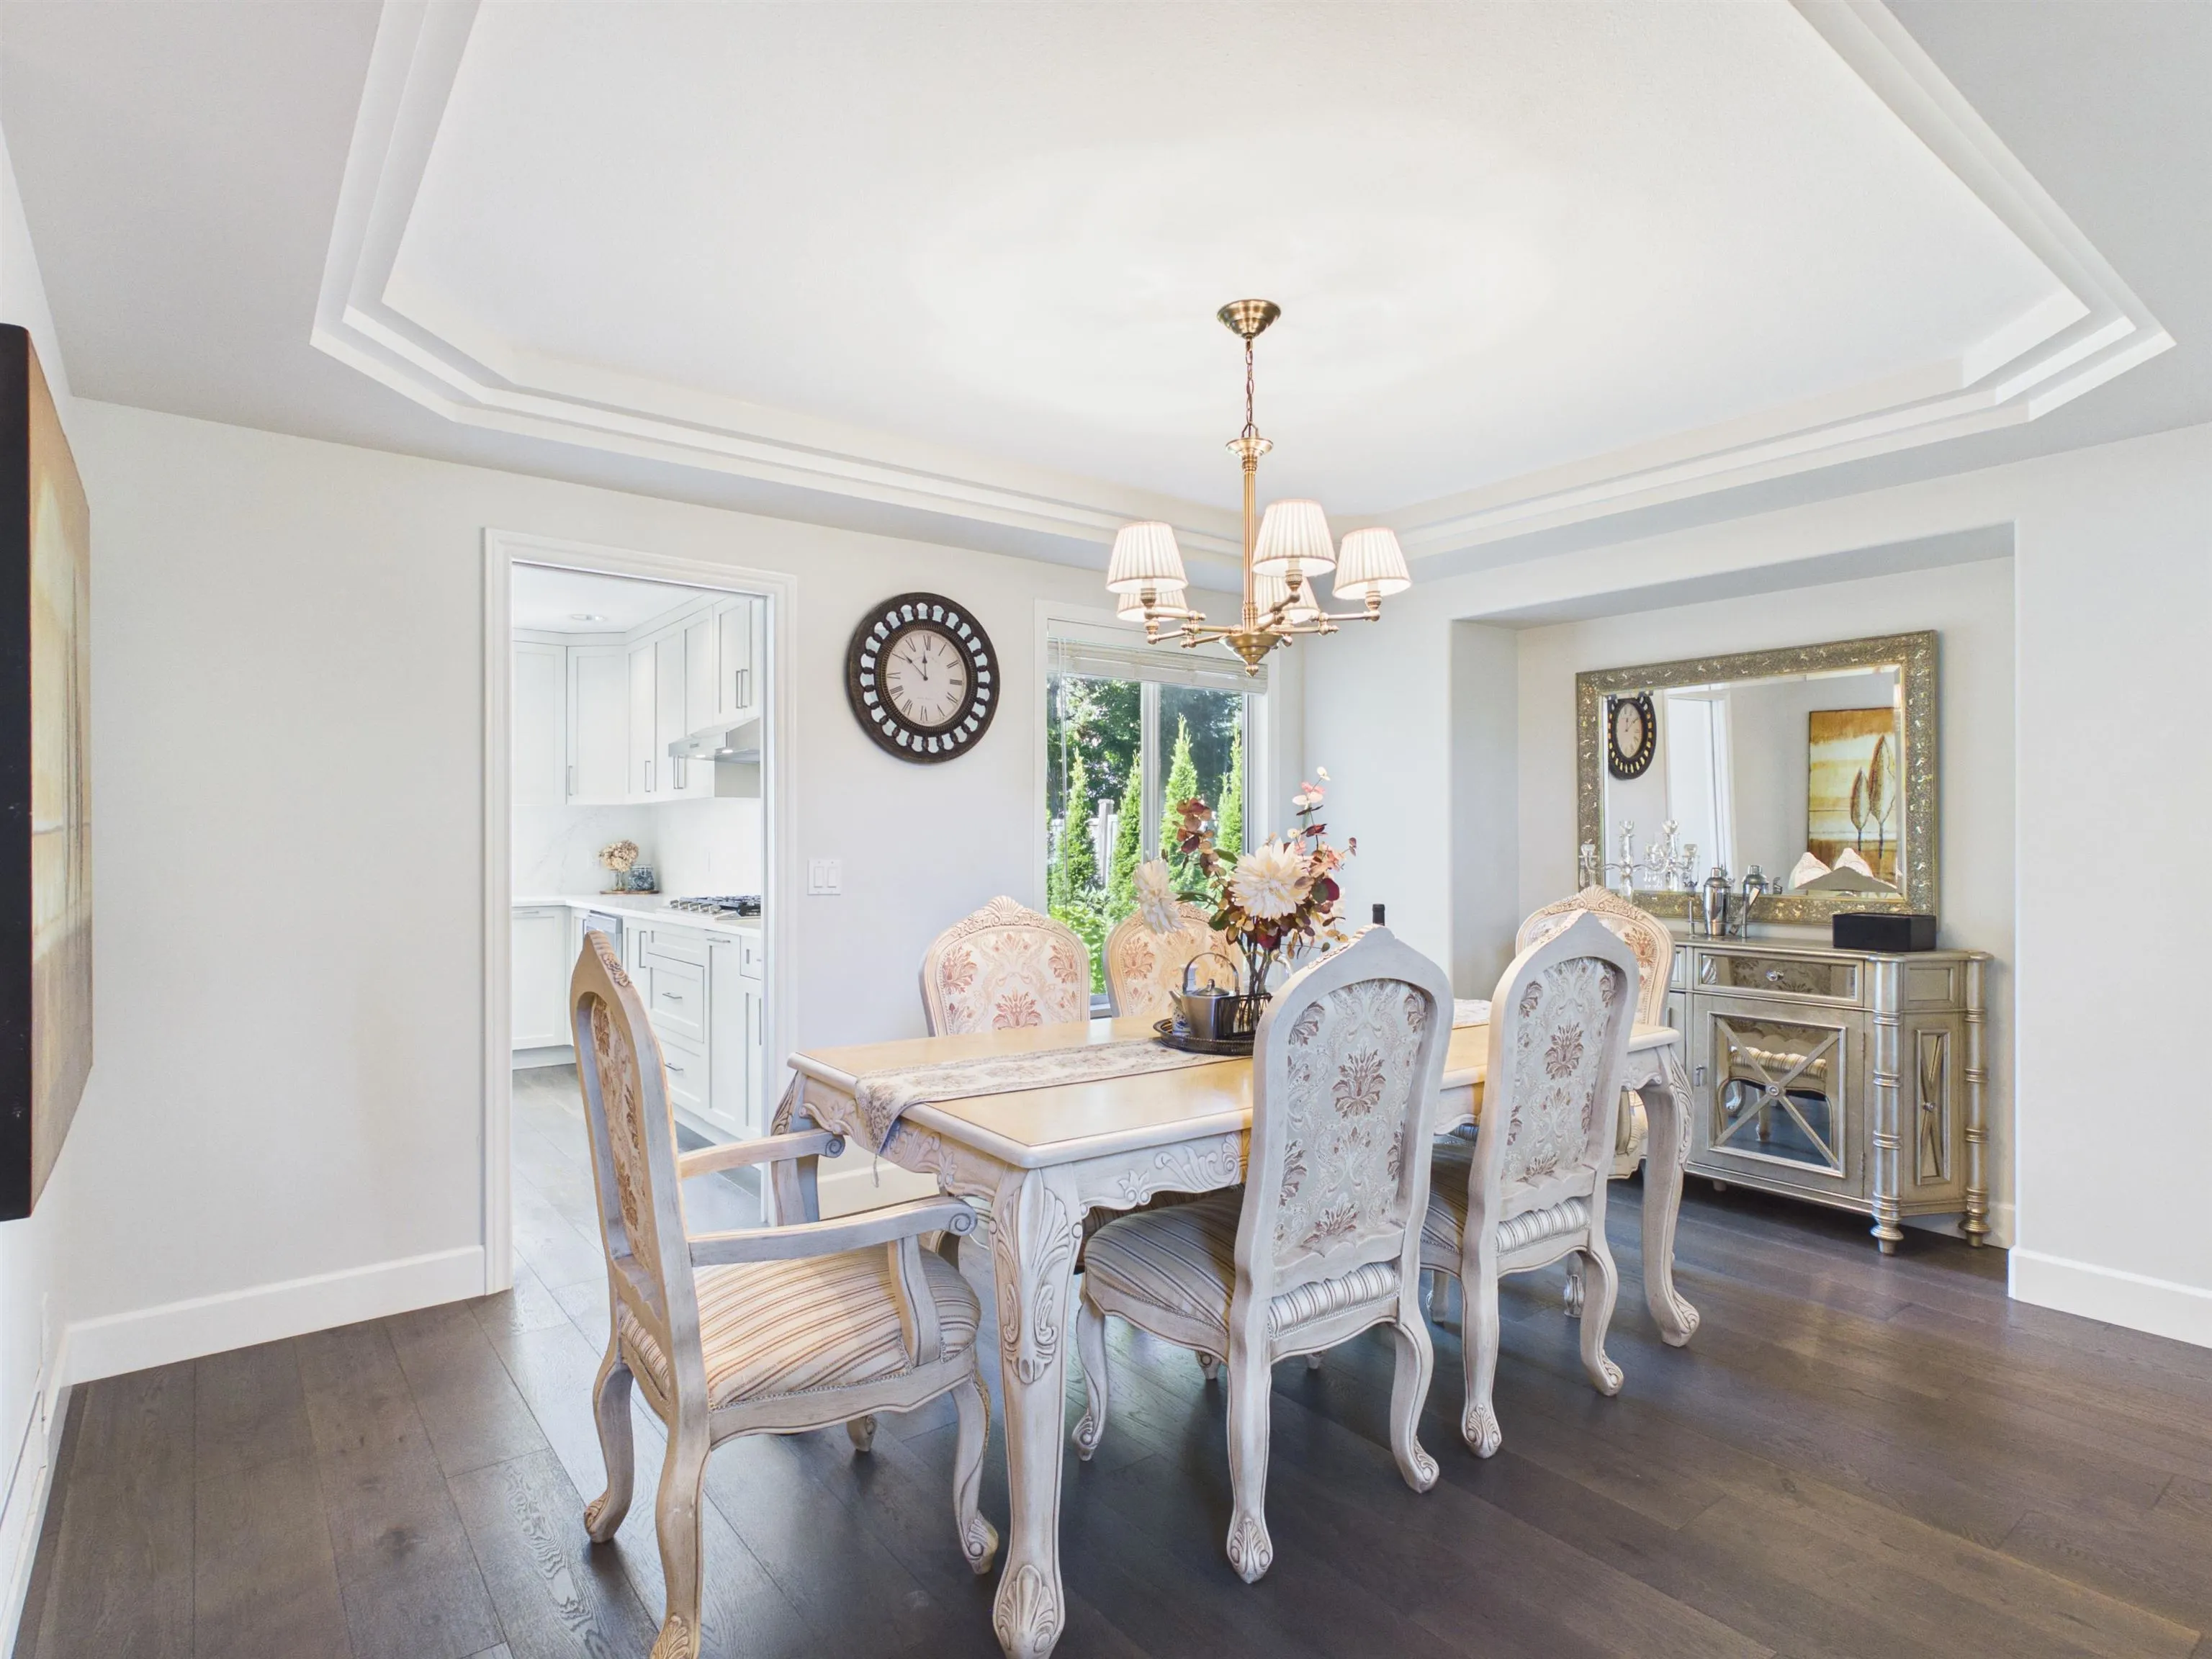
Dining Room 11'2 x 14'3 159.12 sqft -
Family Room 13'4 x 16'3 216.67 sqft -
Nook 9'8 x 12' 116 sqft -
Kitchen 12'3 x 13'2 161.29 sqft -
Office 9'11 x 12'8 125.61 sqft -
Foyer 13'11 x 8'2 113.65 sqft -
Primary Bedroom 14'1 x 16'3 228.85 sqft -
Bedroom 10'11 x 13'3 144.65 sqft -
Bedroom 11'1 x 11'1 122.84 sqft -
Bedroom 9'11 x 10'9 106.6 sqft -
Walk-In Closet 6'3 x 8'4 52.08 sqft -
Living Room 15' x 15'8 235 sqft -
Kitchen 8' x 12' 96 sqft -
Bedroom 11'1 x 12'6 138.54 sqft -
Bedroom 9'9 x 12'3 119.44 sqft -
Media Room 16'5 x 15' 246.25 sqft -
Jess Kuang
Jess Kuang
Sutton Group - 1st West Realty
Listed by Wendy Tan PREC*
57 days on site
Listing Broker
Nu Stream Realty Inc.
Courtesy
Nu Stream Realty Inc.

Similar homes for sale in Coquitlam

Explore Coquitlam

This representation is based in whole or in part on data generated by the Chilliwack & District Real Estate Board, Fraser Valley Real Estate Board or Greater Vancouver REALTORS® which assumes no responsibility for its accuracy. Copyright 2026 by the Greater Vancouver REALTORS®, Fraser Valley Real Estate Board, Chilliwack and District Real Estate Board, and BC Northern Real Estate Board. All Rights Reserved.
Powered by AgentLocator





