
734 Carleton Drive, Port Moody
1 / 37
For Sale
$1,999,000
6 bd · 5 ba · 3,285 sq ft

734 Carleton Drive, Port Moody V3H 3K6

MLS®# R3166555

Est. mortgage
$7,584/mo
Property taxes $7,883.02/yr

About This Home

Property Type
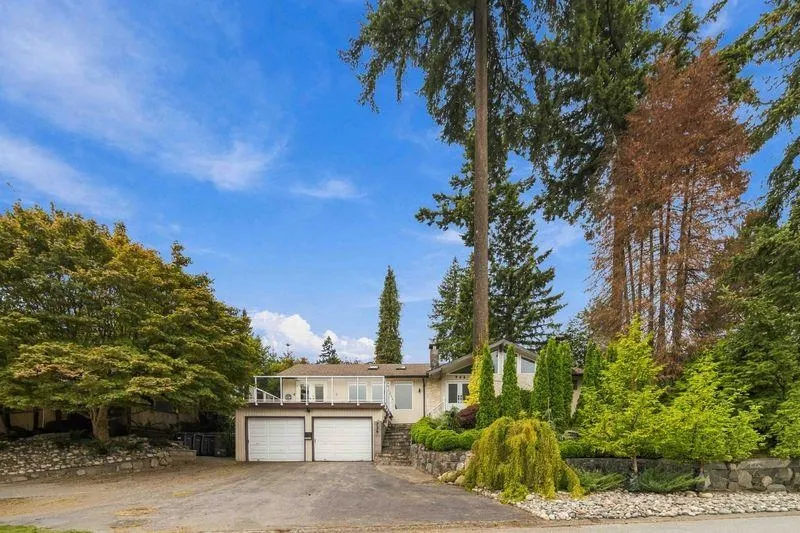
House, Single Family Residence, Rancher/Bungalow with Basement
Parking
2 garage, 6 parking
MLS #
R3166555
Size
3285 sqft
Basement
Finished
Lot size
8676.00 sqft
Tax
$7,883.02 /yr
Year Built
1975
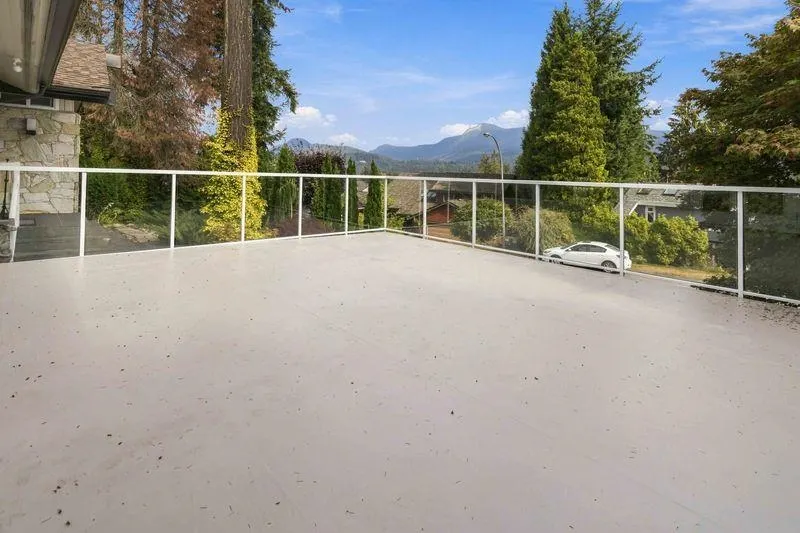
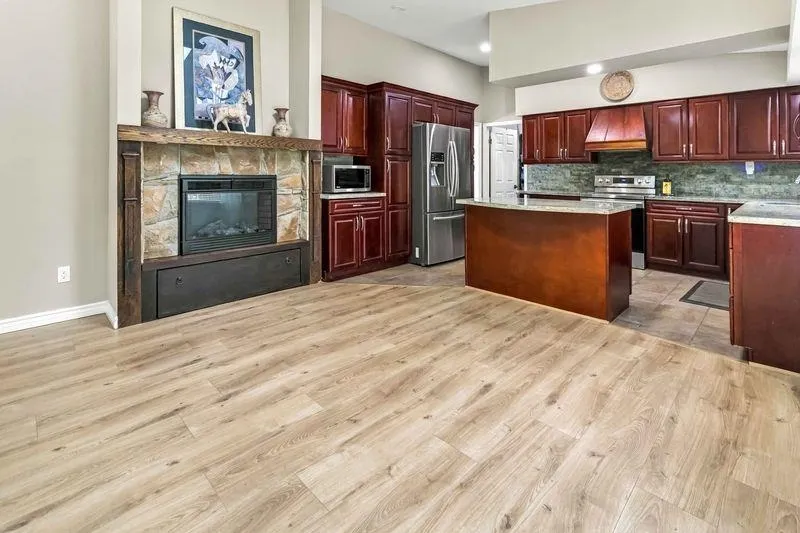
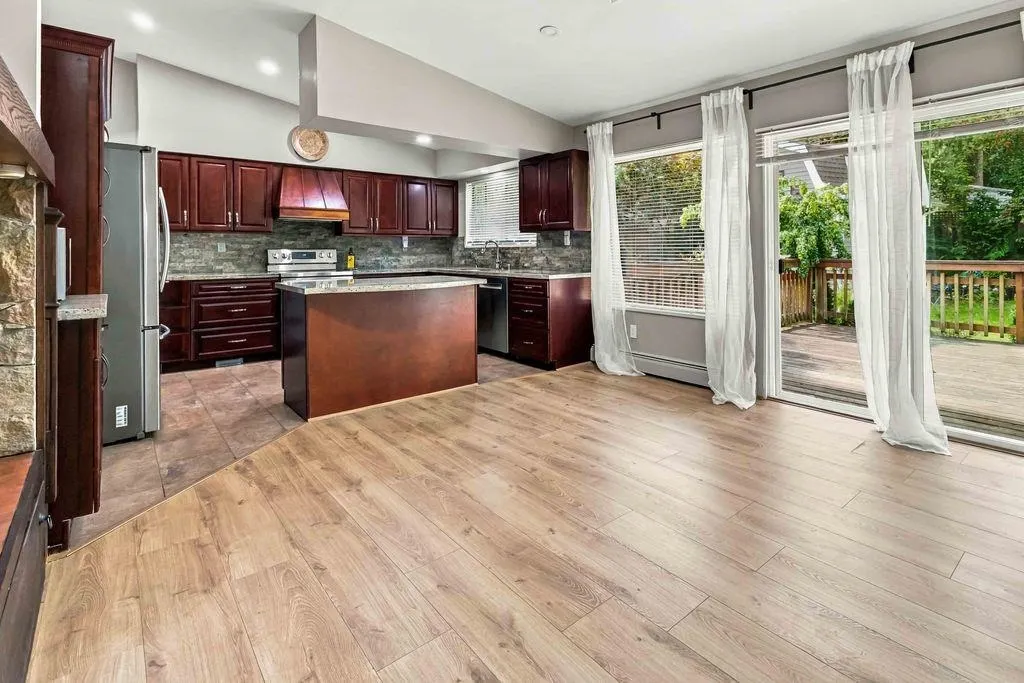
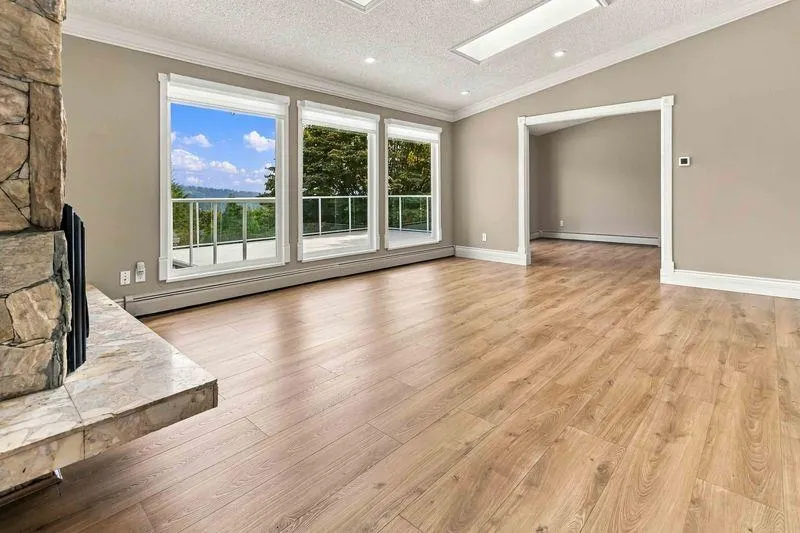
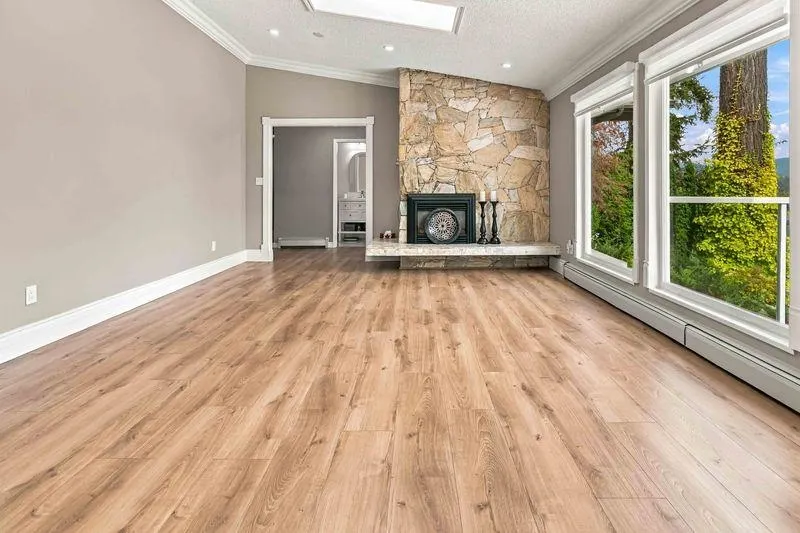
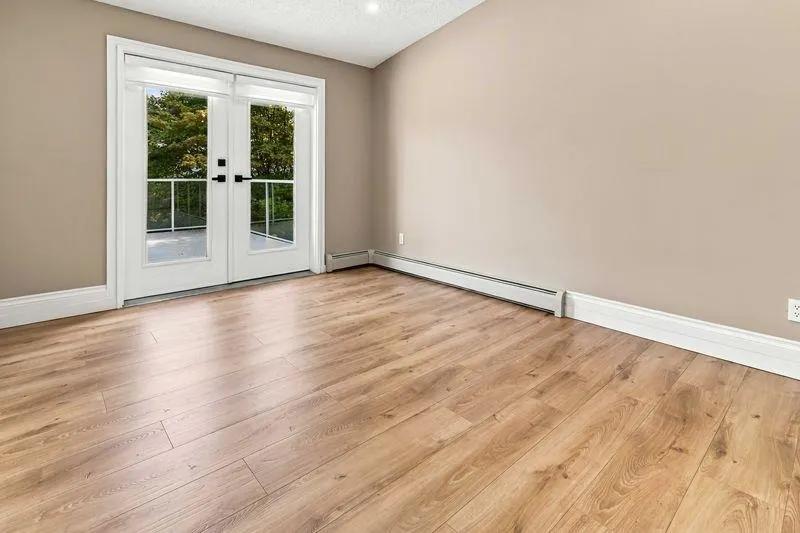
Welcome to College Park, one of Port Moody's most desired family neighborhoods. GREAT VIEW! This beautifully updated 6 bdrm, 5 bath home features a brand-new never lived in 3 bed 2 bath basement suite w/ laundry. Main level offers new waterproof laminate flooring throughout, all new paint up & down, new lighting fixtures, baseboards & interior doors. A spacious kitchen w/ granite counters, island, S/S appliances & adjoining family room. Enjoy vaulted ceiling, 2 gas f/p, a large deck w/ stunning North Shore Mountain views & a 2nd rear deck. Updates incl a 2021 boiler, 3 yr H/W tank, new roof/gutters, attic insulation. Vaulted ceiling & skylights. Double garage & tons of extra parking. Lovely yard. Storage shed. A very exceptional family home! Local Pool. OPEN SUN SEPT 27, 12-2 pm

Property Details

Full Property Details

Interior

Bedrooms
6
Washrooms
5
Square Footage
3285 sqft
Basement
Finished
Heating Type
Hot Water
Kitchens
2
Floor Finish
Laminate,Tile
Den
No

Exterior

Front
0.00
Lot Size (Sq Ft)
8676.00
View
NORTH SHORE MOUNTAIN
Waterfront
No
Parking Spaces
6
Total Parking Spaces
-
Garage Spaces
2
Zoning
SFD
Roof
Asphalt

Building Description

Style
Rancher/Bungalow with Basement
Property Type
Residential Detached
Home Type
House
Subtype
Single Family Residence
Year Built
1975
Exterior
Frame Wood,Stone (Exterior),Wood Siding
Water Supply
Public
No. Floor Levels
2

Community

Community
College Park PM
Area Code
Port Moody

Taxes & Fees

Taxes
$7,883.02 /yr
Tax Year
2026

Room Types

Room Dimensions Area Description
Living Room 14'9 x 19'2 282.71 sqft -
Dining Room 10'11 x 14'9 161.02 sqft -
Kitchen 9'4 x 14'5 134.56 sqft -
Family Room 11'5 x 14'5 164.59 sqft -
Primary Bedroom 12'3 x 14'3 174.56 sqft -
Bedroom 10'8 x 11'6 122.67 sqft -
Bedroom 10' x 11'8 116.67 sqft -
Laundry 5'3 x 14'5 75.69 sqft -
Kitchen 10'3 x 11'8 119.58 sqft -
Dining Room 9'9 x 11'8 113.75 sqft -
Living Room 14'10 x 20' 296.67 sqft -
Primary Bedroom 12'9 x 21'1 268.81 sqft -
Bedroom 10'4 x 13'4 137.78 sqft -
Bedroom 10'7 x 12'7 133.17 sqft -
Pantry 3' x 4'9 14.25 sqft -
Jess Kuang
Jess Kuang
Sutton Group - 1st West Realty
Listed by Betty Fricker PREC*
58 days on site
Listing Broker
One Percent Realty Ltd.
Courtesy
One Percent Realty Ltd.

Similar homes for sale in Port Moody

Explore Port Moody

This representation is based in whole or in part on data generated by the Chilliwack & District Real Estate Board, Fraser Valley Real Estate Board or Greater Vancouver REALTORS® which assumes no responsibility for its accuracy. Copyright 2026 by the Greater Vancouver REALTORS®, Fraser Valley Real Estate Board, Chilliwack and District Real Estate Board, and BC Northern Real Estate Board. All Rights Reserved.
Powered by AgentLocator







